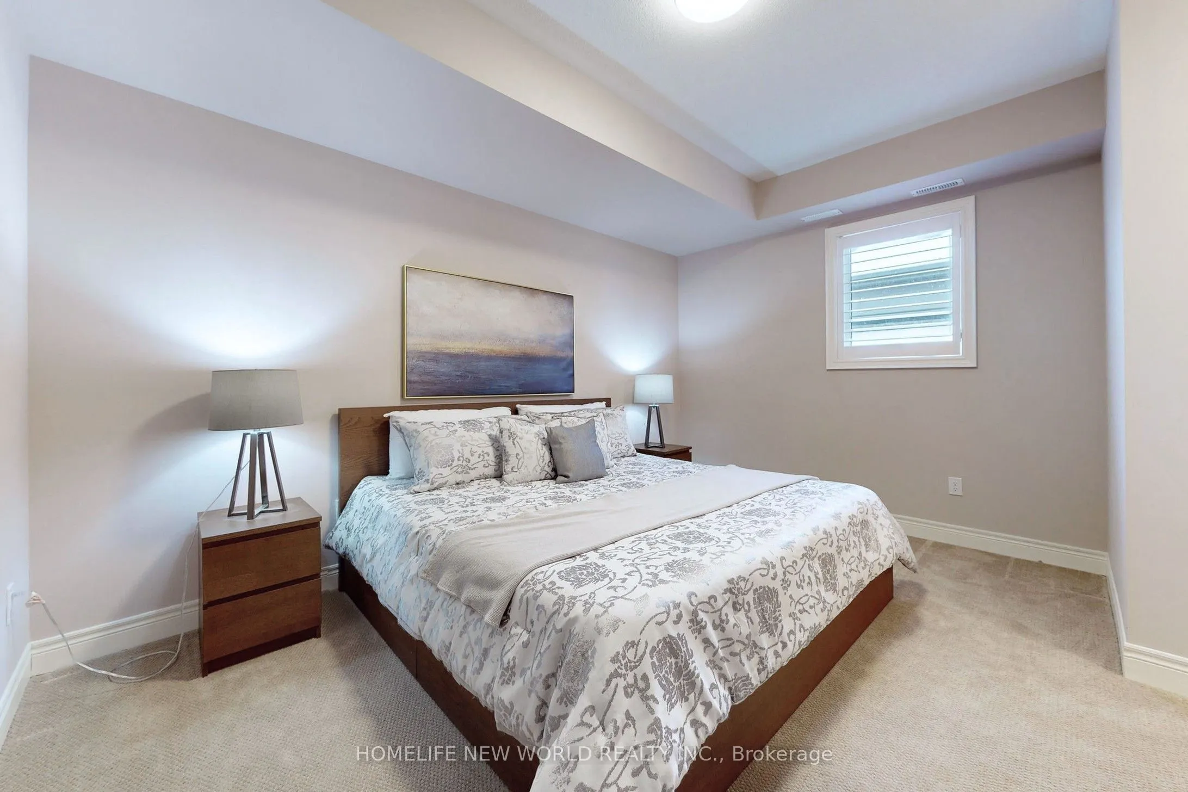
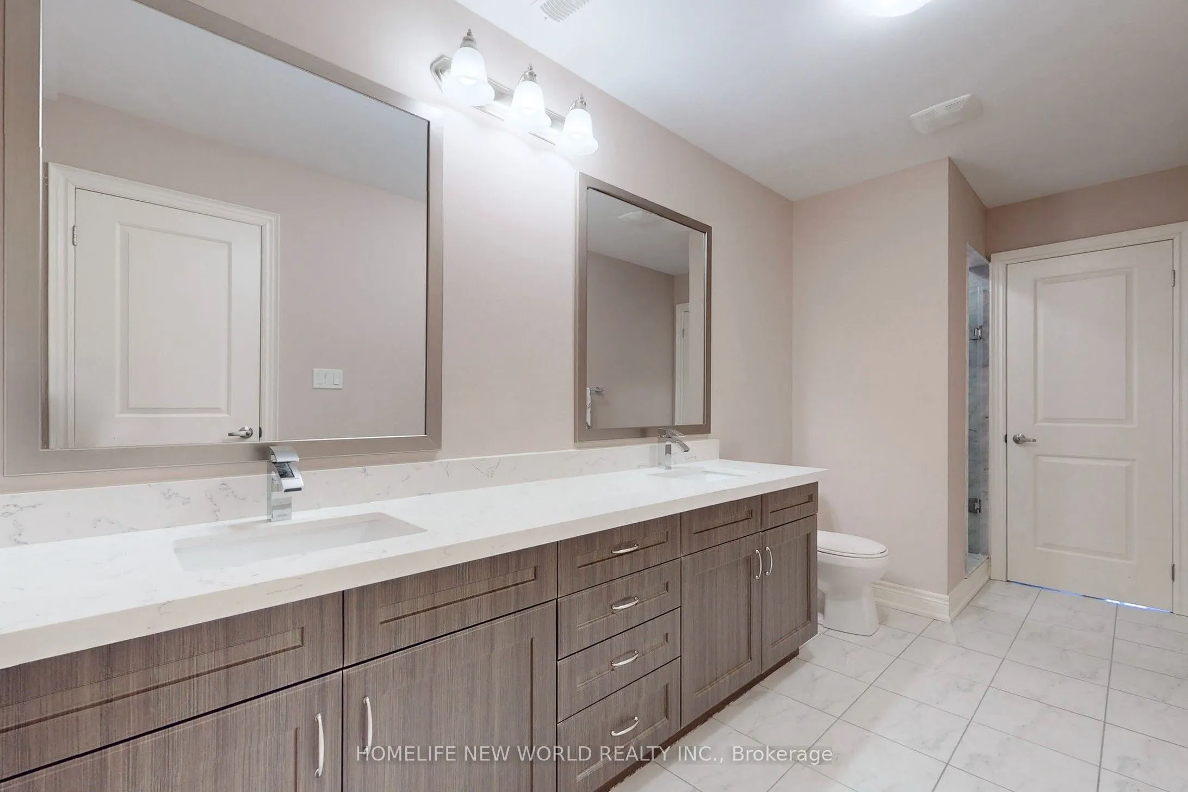
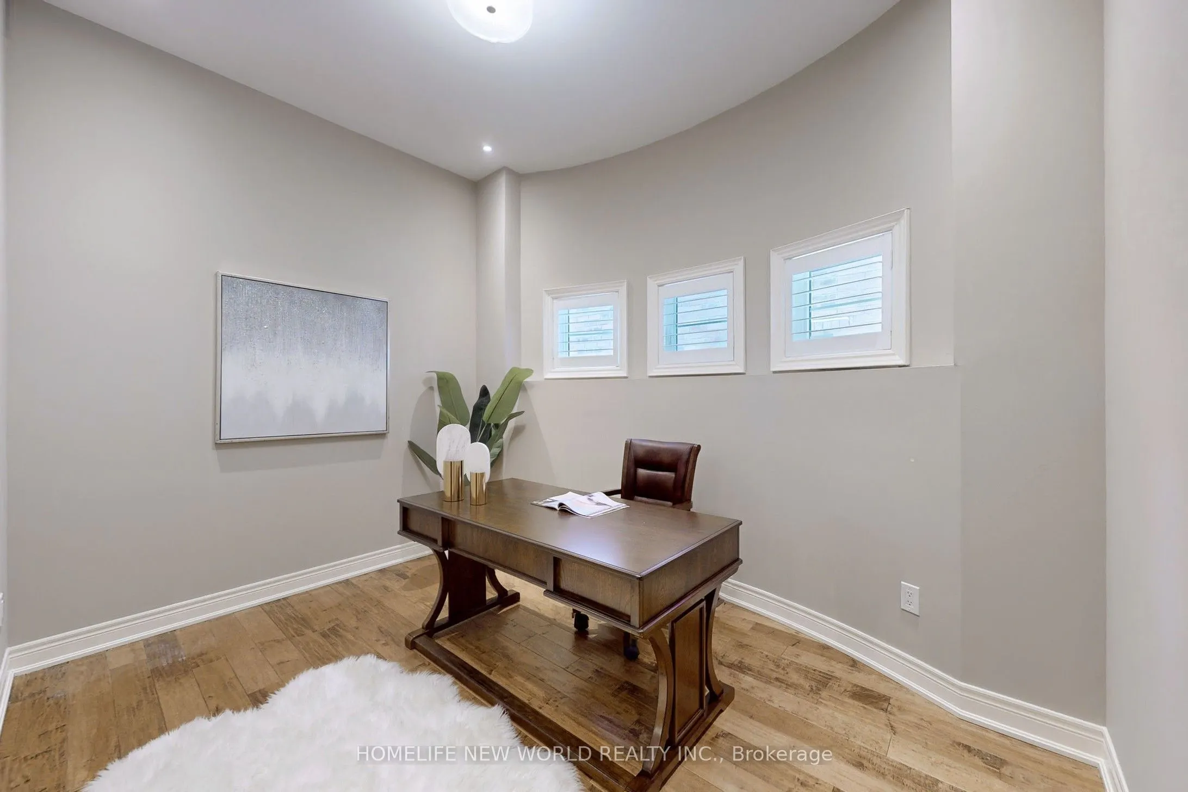
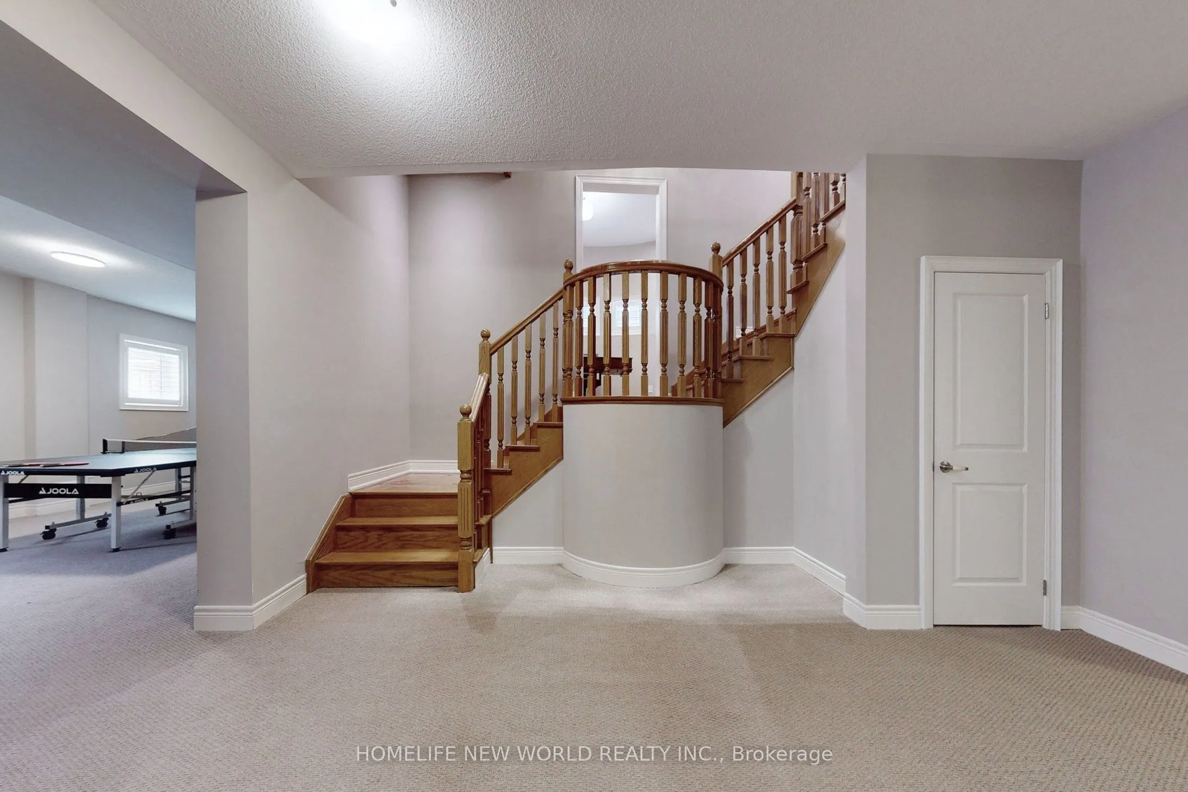
Sign In or Create a Free Account to see full details of this property
Key Facts
Key facts for 21 Conger Street
Property Type
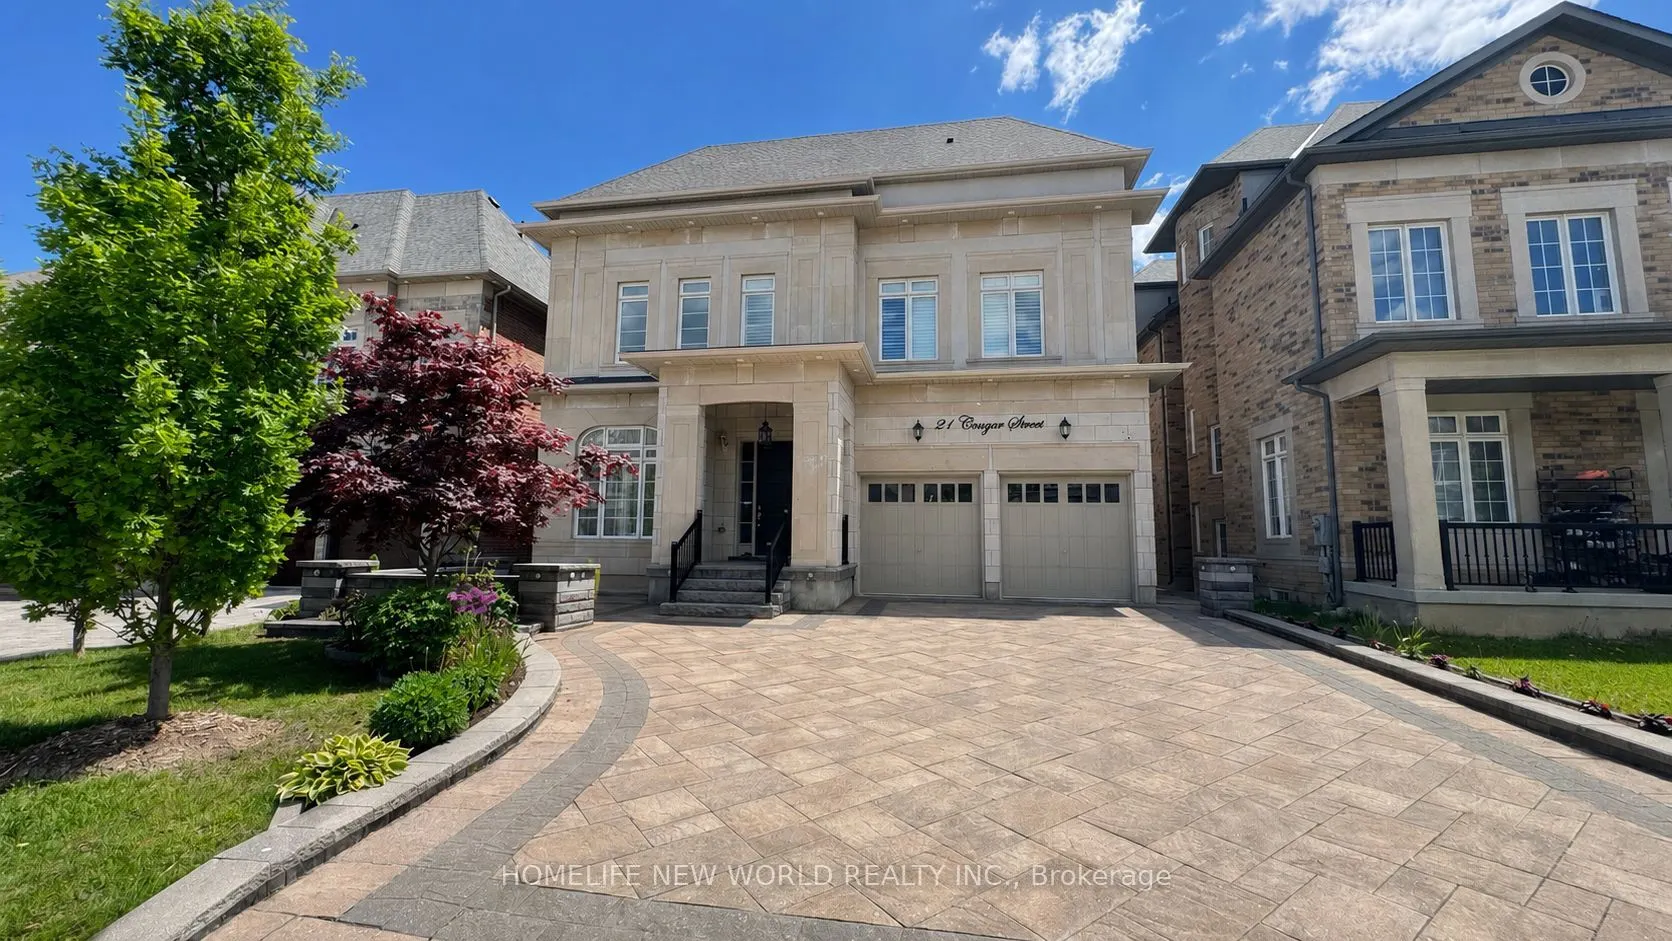
House, 3-Storey
Parking
Attached 3 garage, 4 parking
MLS #
N13748152
Size
5000 + sqft
Basement
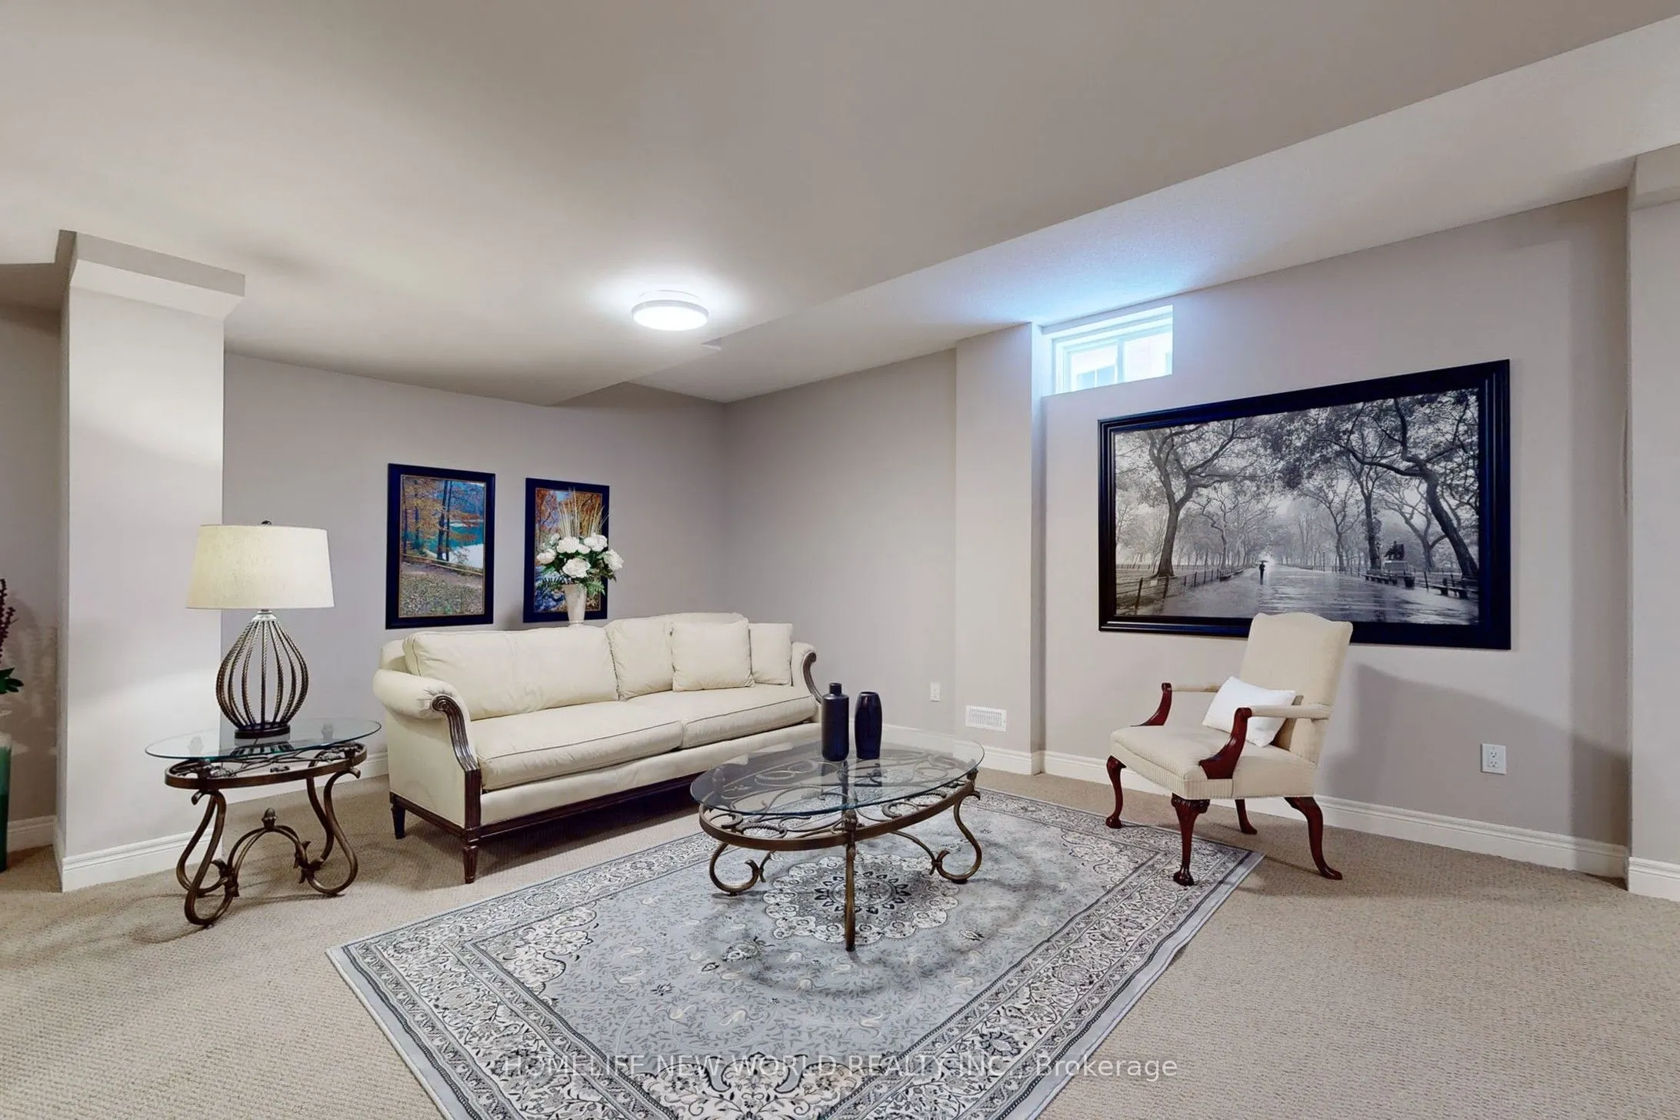
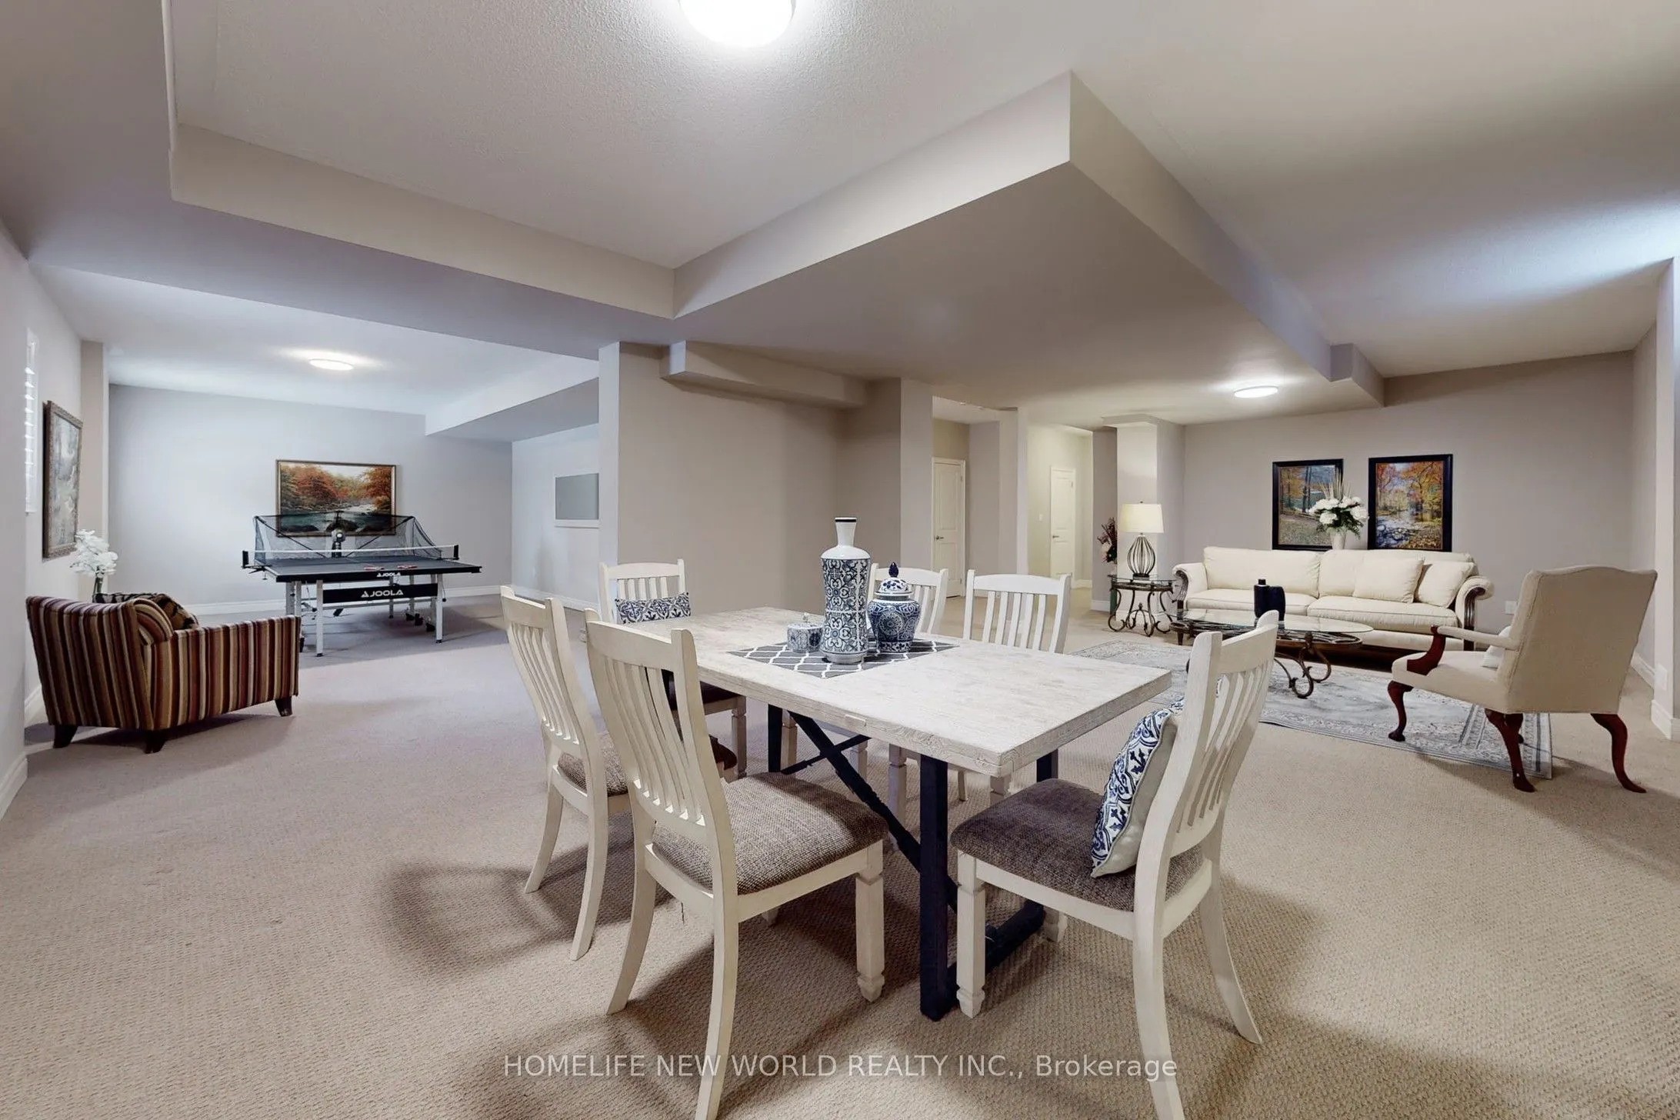
Finished,Full
Listed on
2026-09-05
Lot size
50 x 106.8
Tax
$15,168 /yr
Days on Market
38
Approximate Age
-
Maintenance Fee
-
Description
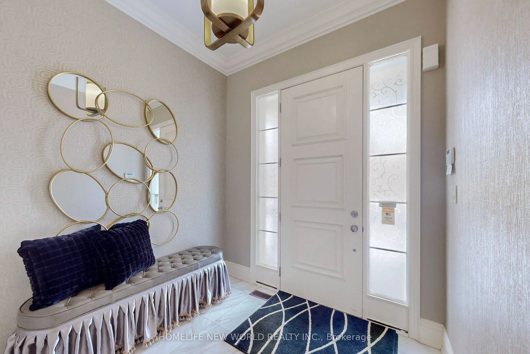
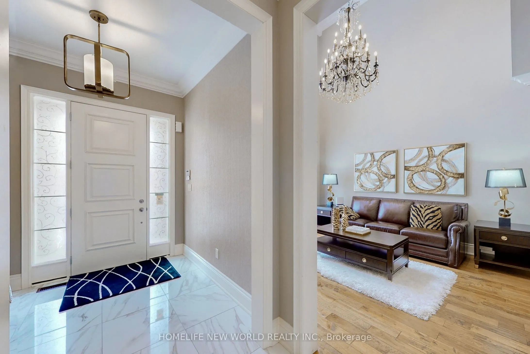
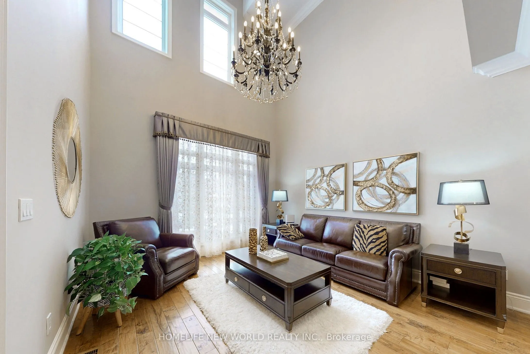
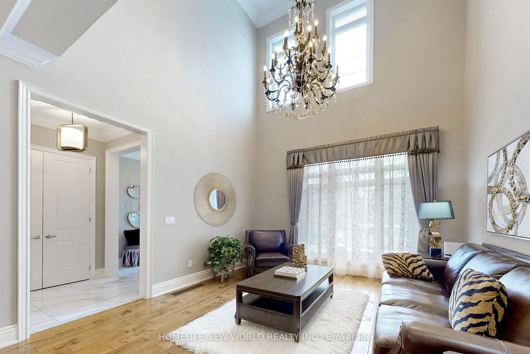
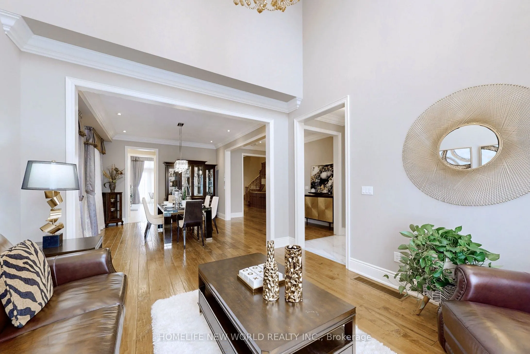
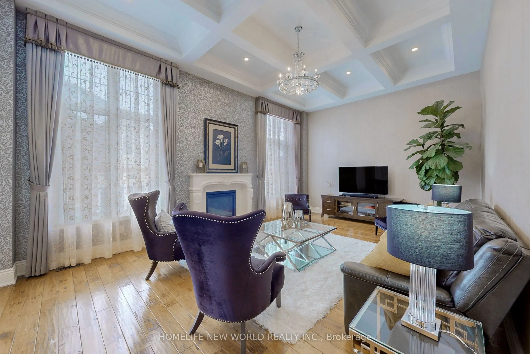
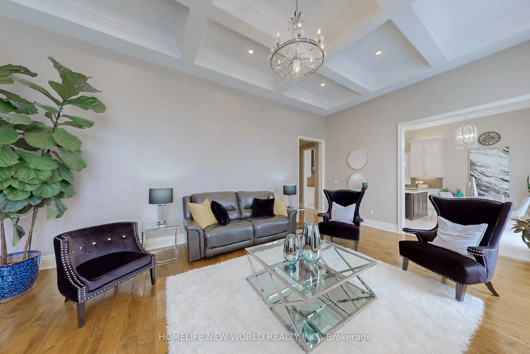
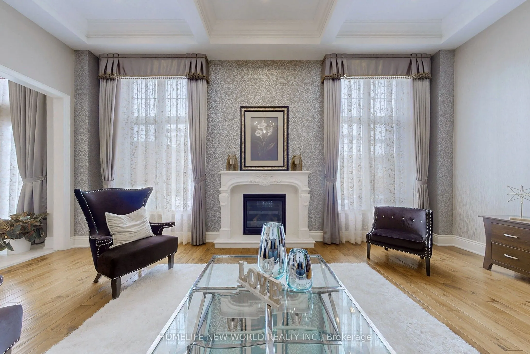
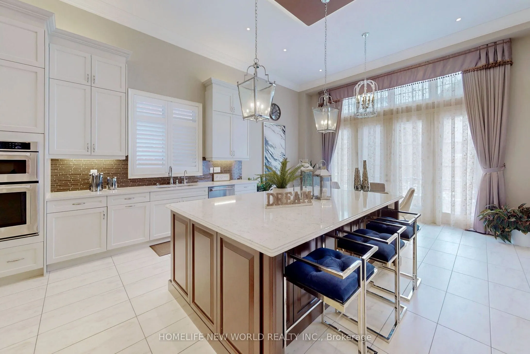
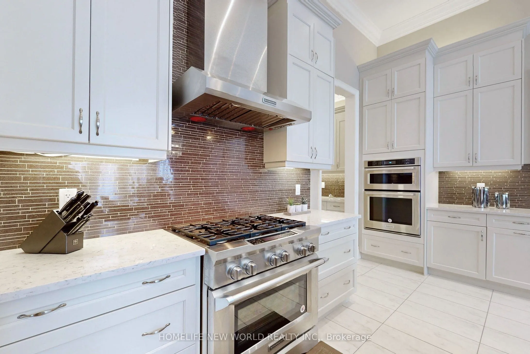
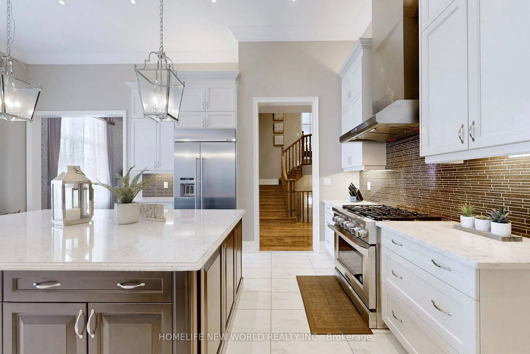
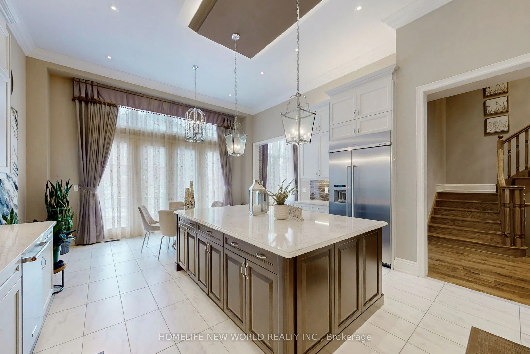
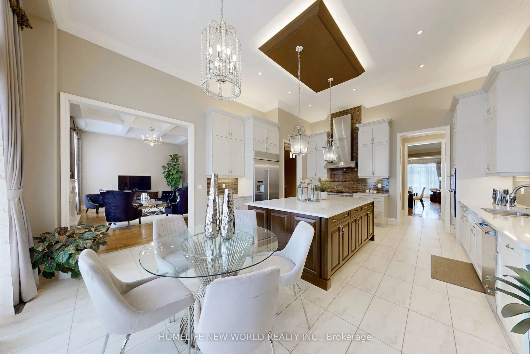
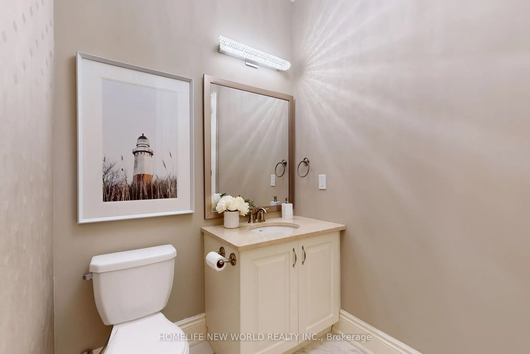
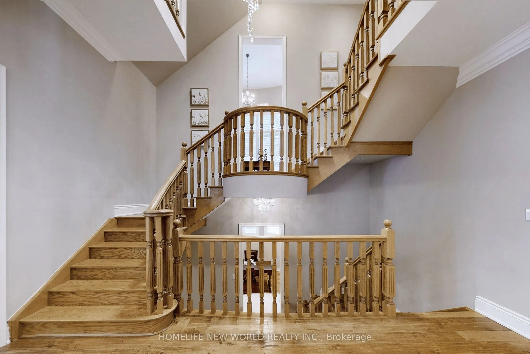
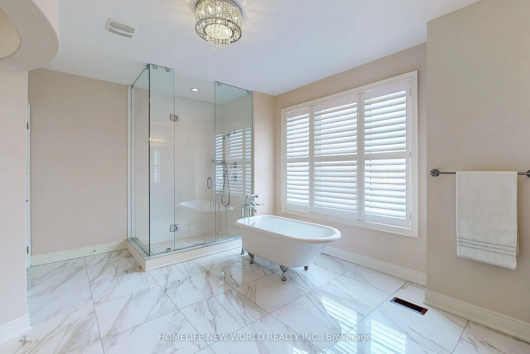
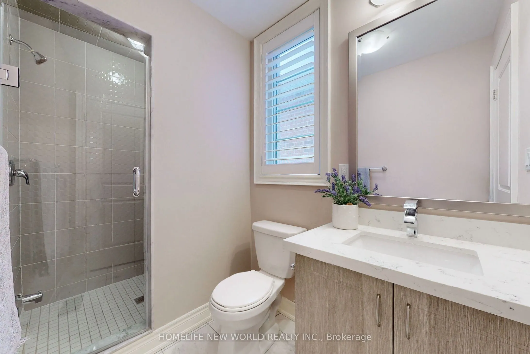
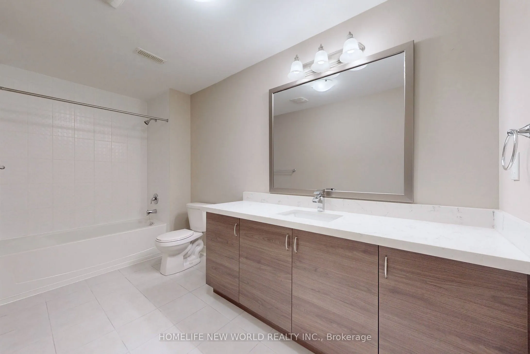
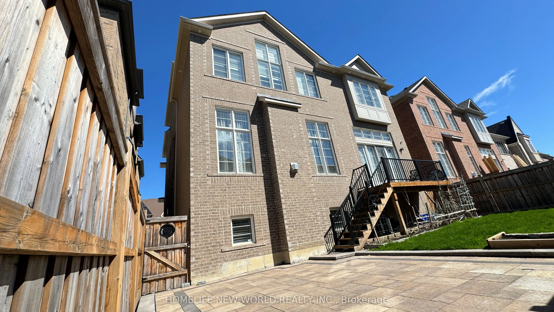
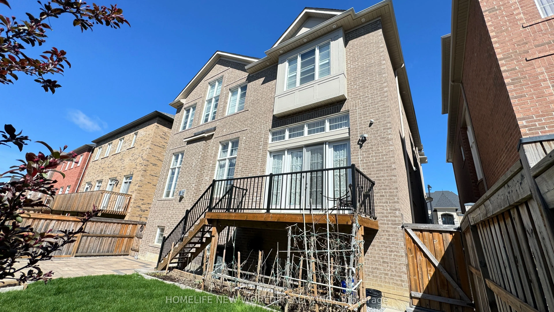
Welcome To This Prestigious Home Located In One of The Most Sought After Communities In Vaughan, This Exceptional Property Features 5 Bedrooms And 7 Pristine Bathrooms, Proud of Original Owner,This Home Has Been Meticulously Maintained.Rarely Loft Design In This Community, Providing A Sense of Spaci...ousness And Modernity. Over 7000 sqf of Living Space , Two Sets of Heating And Coooling Systems, Ensuring optimal Comfort Year-Round. An Impressive 20ft Living Room Ceiling Height,While The Family Room And Kitchen Over 12ft.Crown Molding And Pot Lights Adorn The Interior Throughout.The Chef-Inspired Luxury Kitchen, Complete With a Center Island and S/S Appliances.The Entire House Is Illuminated by Exquisite Chandeliers,Adding a Touch of Luxury To Every Corner.Over $400k Upgrades. No Sidewalk, 3-car Tandem Garage. Come And Experience It For Yourself, And Discover The Unparalleled Luxury That This Property Has To Offer.
Full Property Details
Interior
Bedrooms
5
Total Bedrooms
5
Washrooms
7
Square Footage
5000 + sqft
Basement
Finished,Full
Heating Source
Gas
Heating Fuel
Forced Air
Air Conditioning
Central Air
Family Room
Yes
Kitchens
1
Total Kitchens
1
Fireplace Features
Yes
Bedrooms
5
Total Bedrooms
5
Washrooms
7
Square Footage
5000 + sqft
Basement
Finished,Full
Heating Source
Gas
Heating Fuel
Forced Air
Air Conditioning
Central Air
Family Room
Yes
Kitchens
1
Total Kitchens
1
Fireplace Features
Yes
Exterior
Depth
106.8
Front
50.2
Driveway
Private
Lot Size
50 x 106.8 ft
Pool
None
Parking Spaces
4
Total Parking Spaces
7.00
Parking Description
Attached
Garage Spaces
3
Depth
106.8
Front
50.2
Driveway
Private
Lot Size
50 x 106.8 ft
Pool
None
Parking Spaces
4
Total Parking Spaces
7.00
Parking Description
Attached
Garage Spaces
3
Building Description
Style
3-Storey
Home Type
House
Subtype
Detached
Property Orientation
South
Exterior Finish
Brick
Sewers
Sewer
Water Supply
Municipal
Possession Date
No Data
Style
3-Storey
Home Type
House
Subtype
Detached
Property Orientation
South
Exterior Finish
Brick
Sewers
Sewer
Water Supply
Municipal
Possession Date
No Data
Community
Community
Patterson
Community
Patterson
Taxes & Fees
Taxes
$15,168 /yr
Tax Year
2026
Occupancy
Owner
Taxes
$15,168 /yr
Tax Year
2026
Occupancy
Owner
Room Types
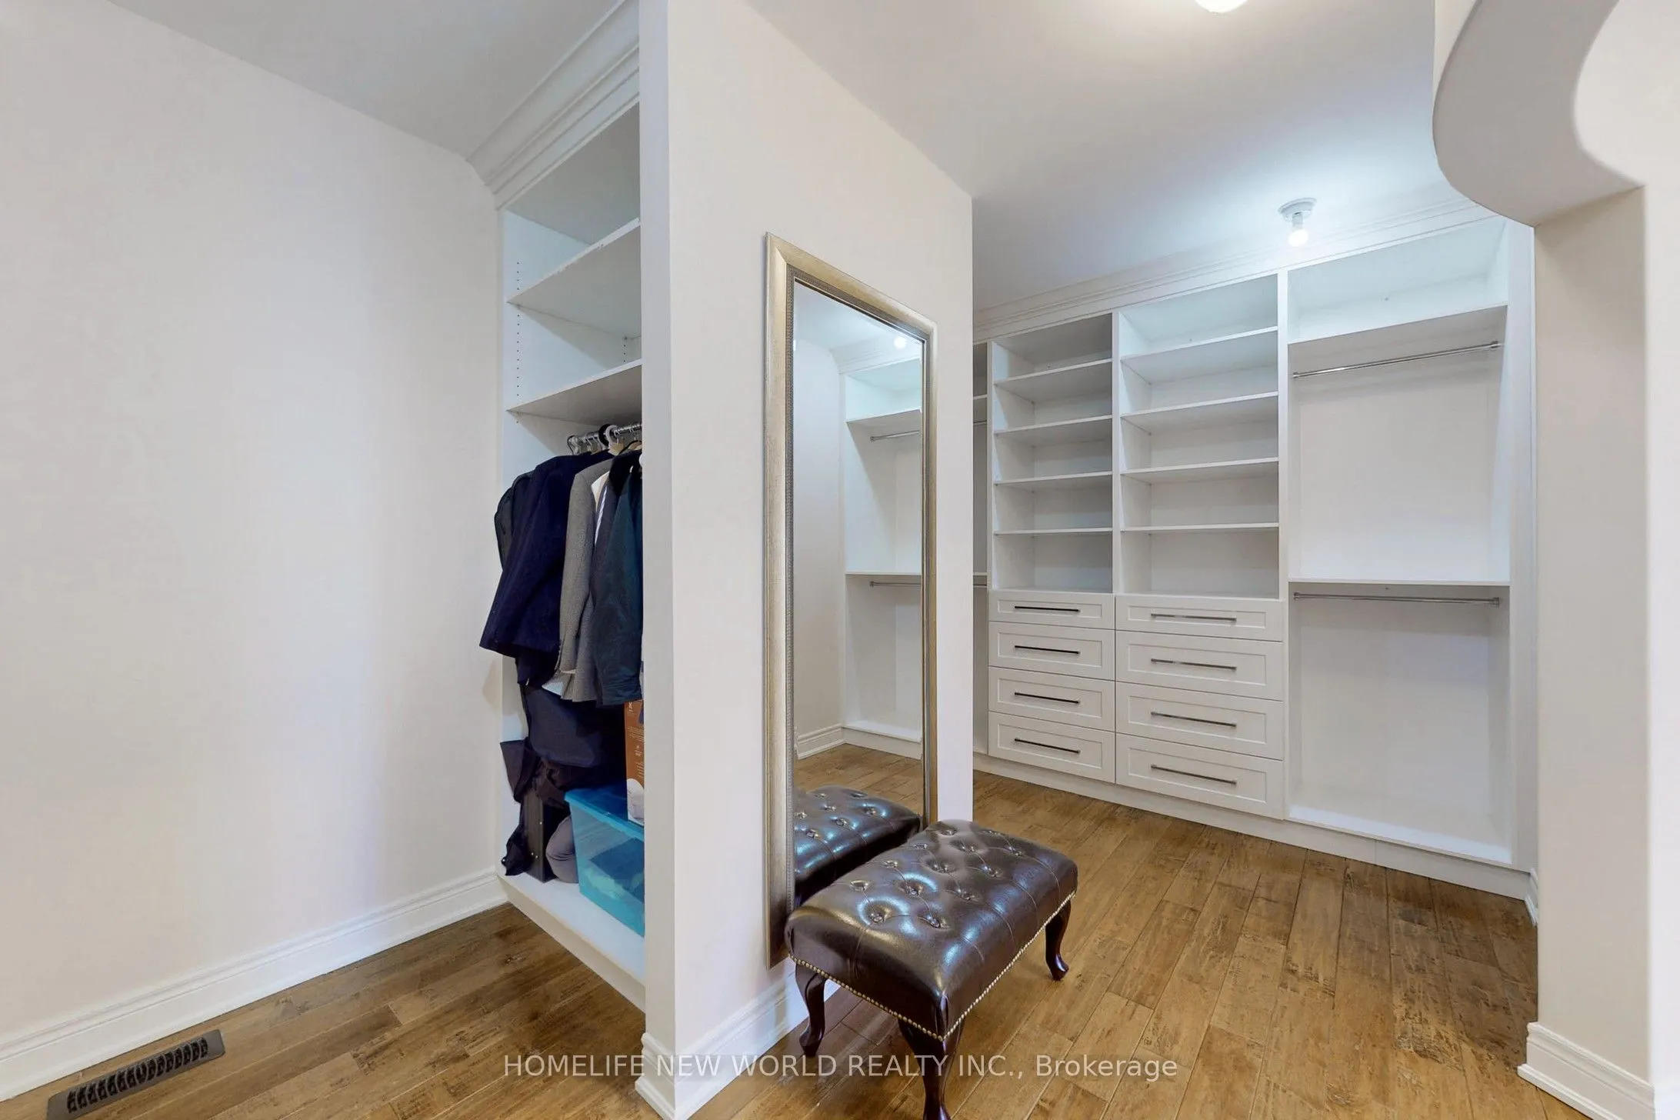
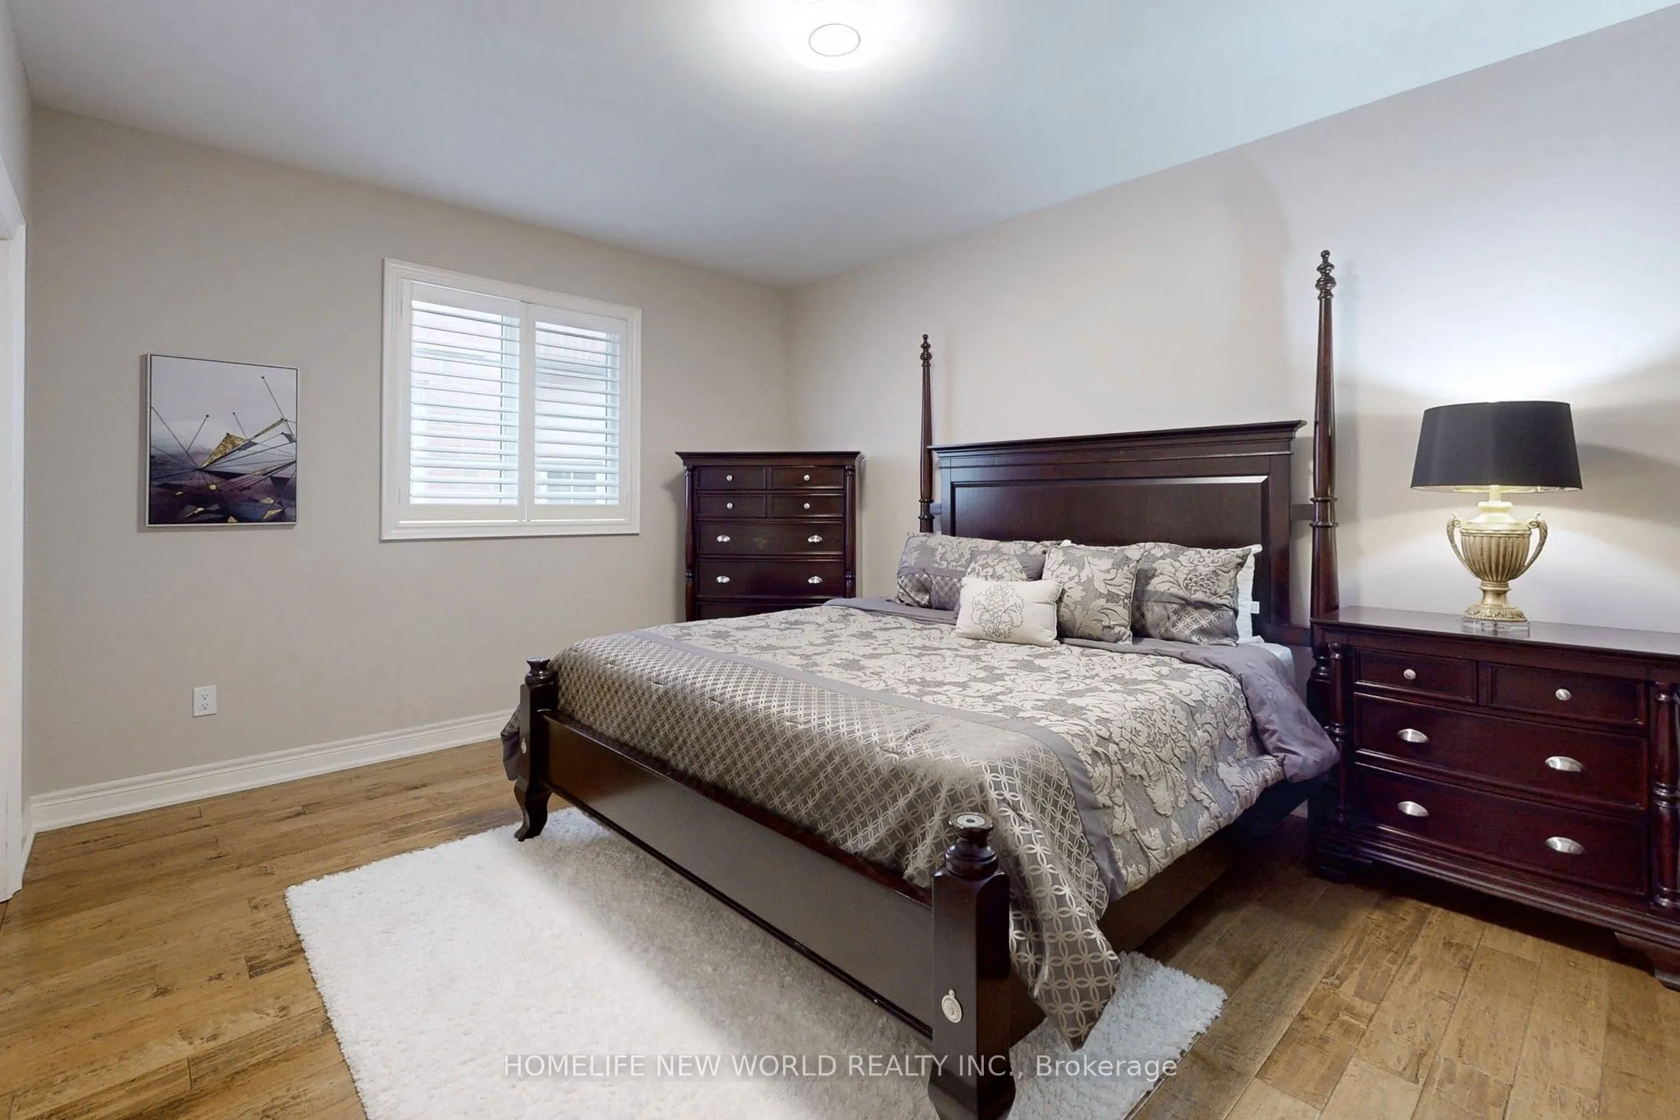
Bedroom 2
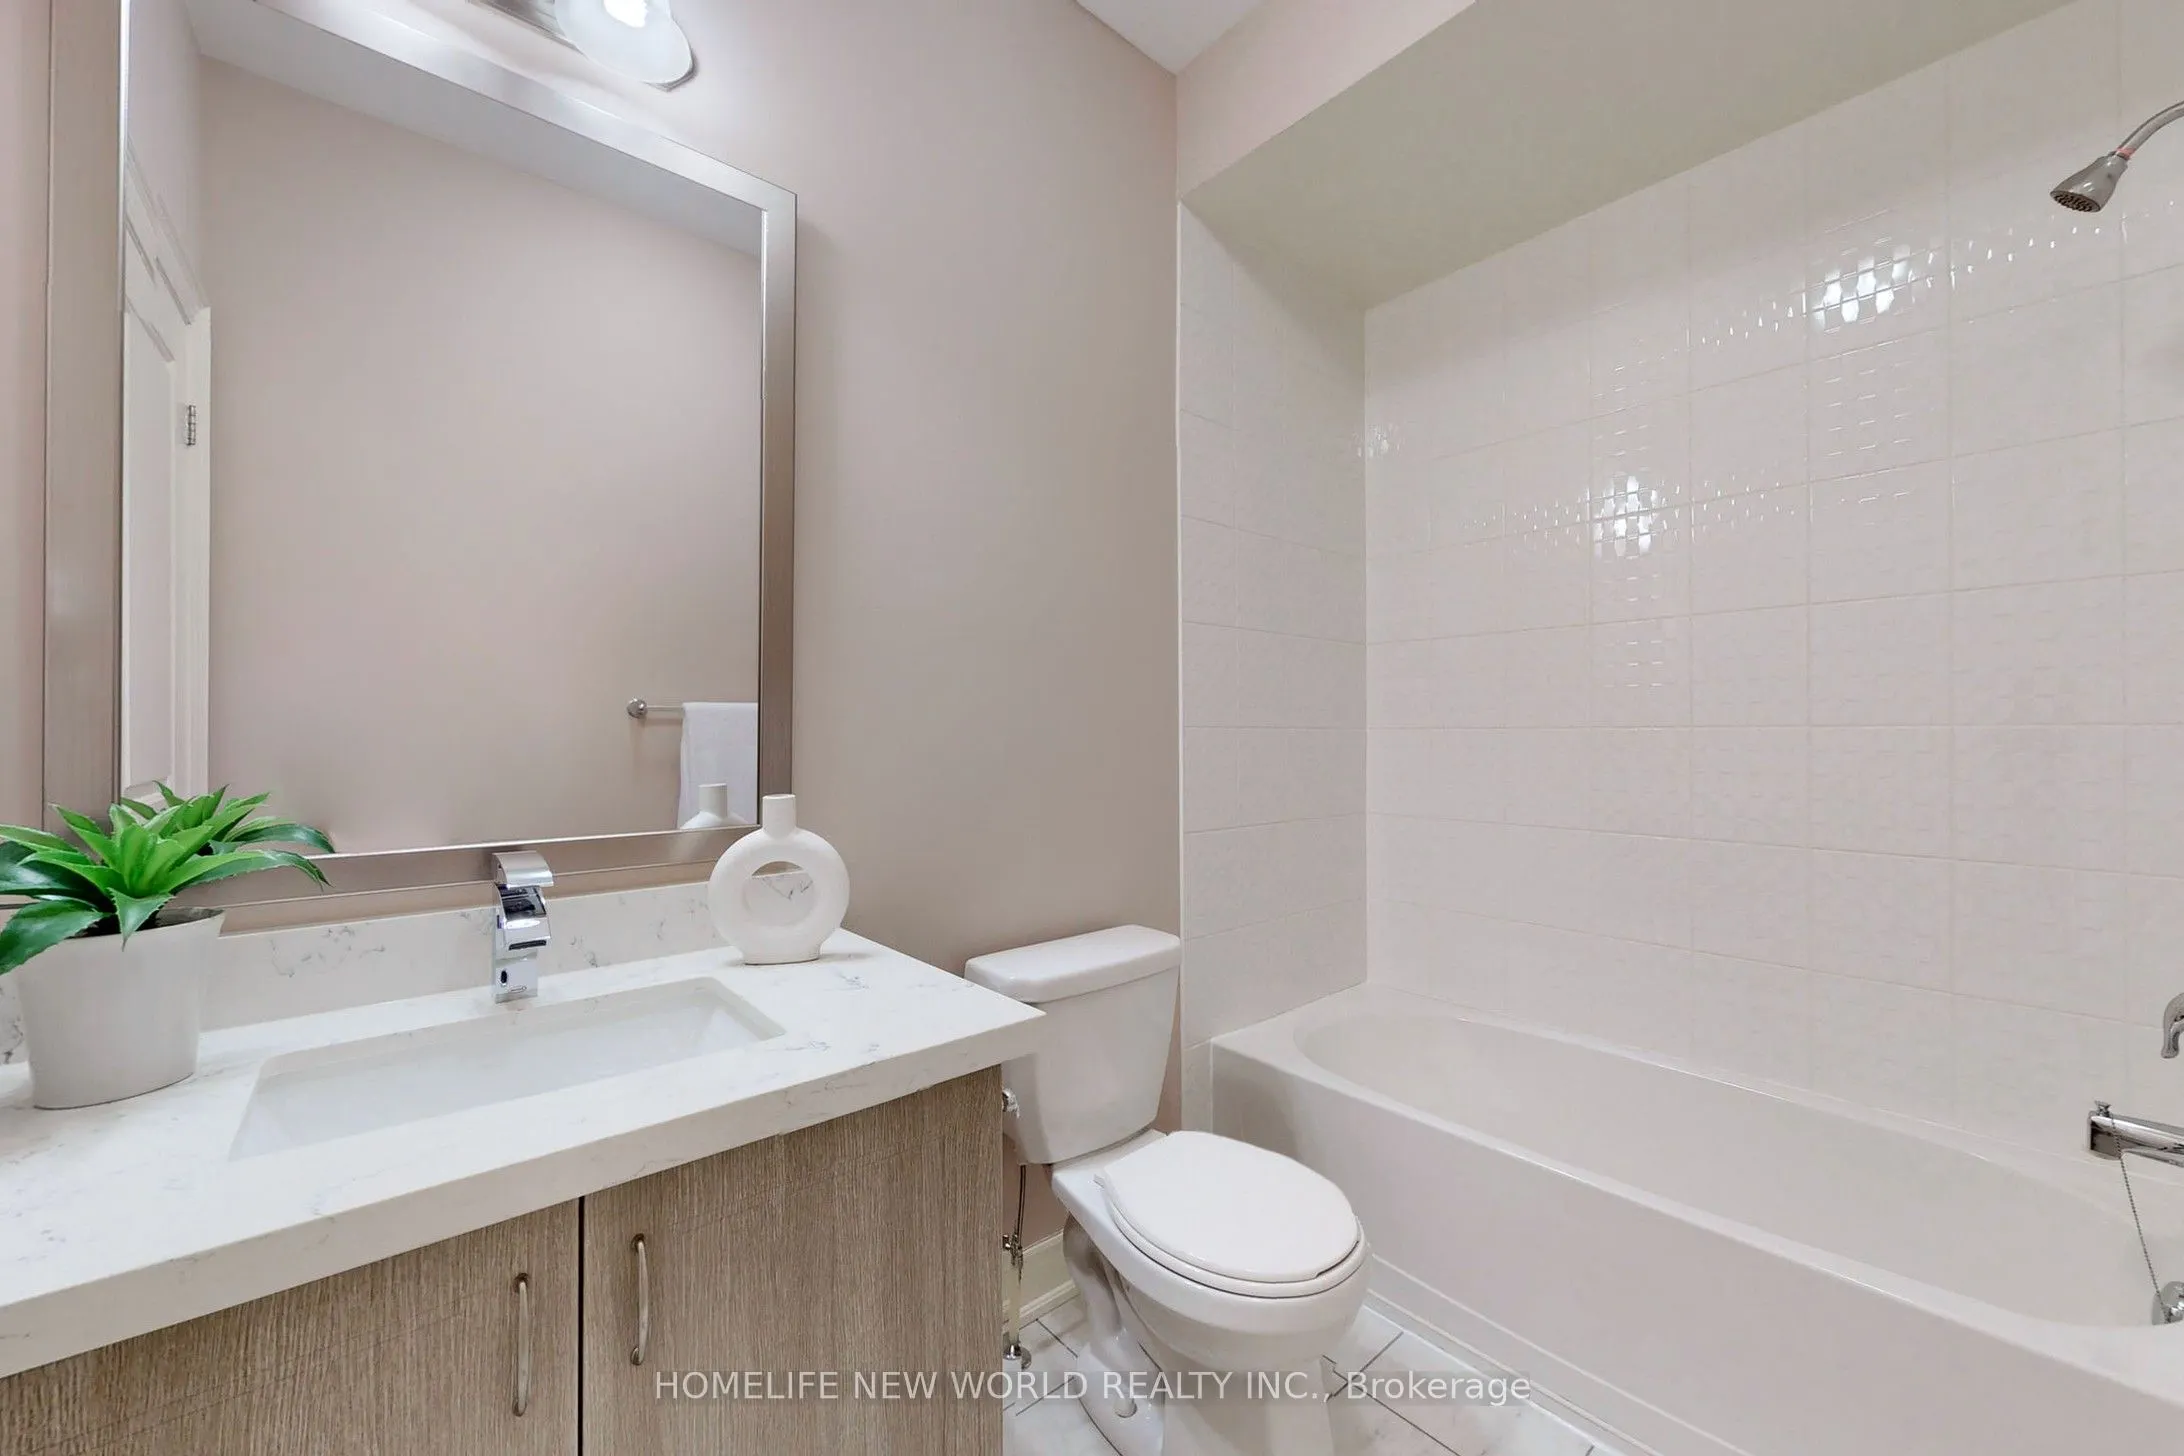
Hardwood Floor, 4 Pc Ensuite, Walk-In Closet(s)
Dimensions 12.99 x 14.01 feet
181.99 sqft
Bedroom 3
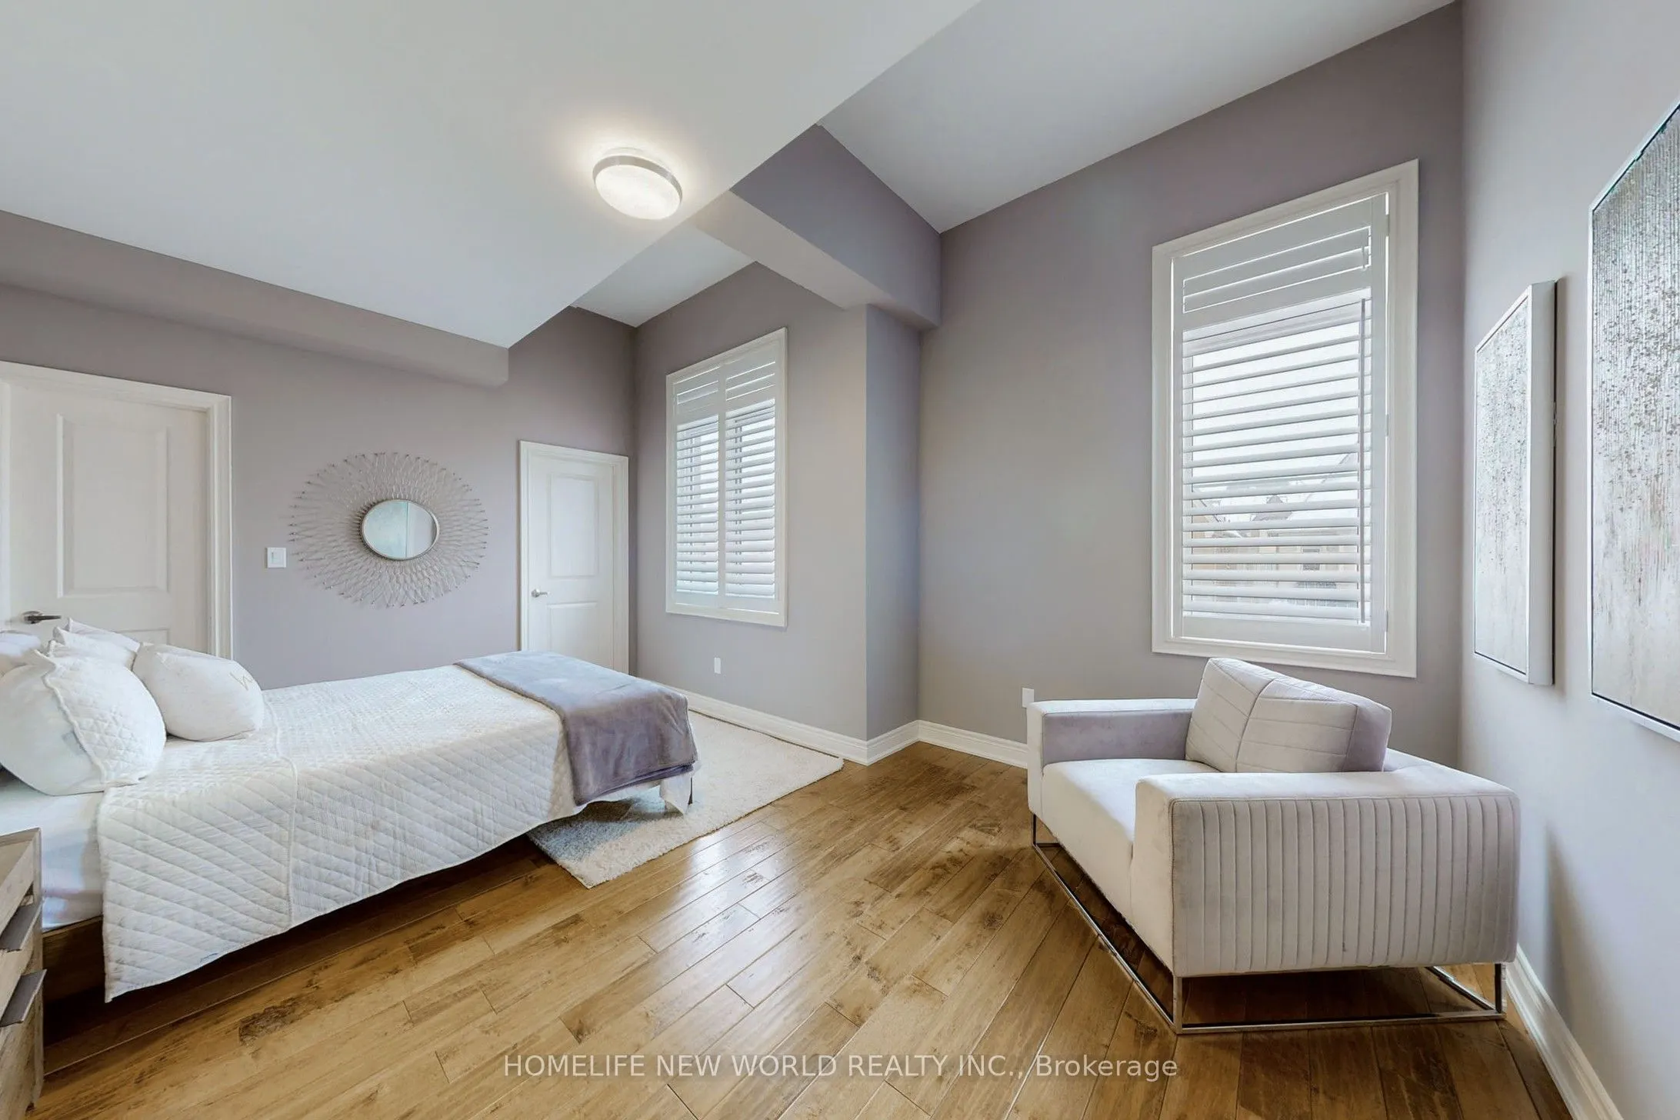
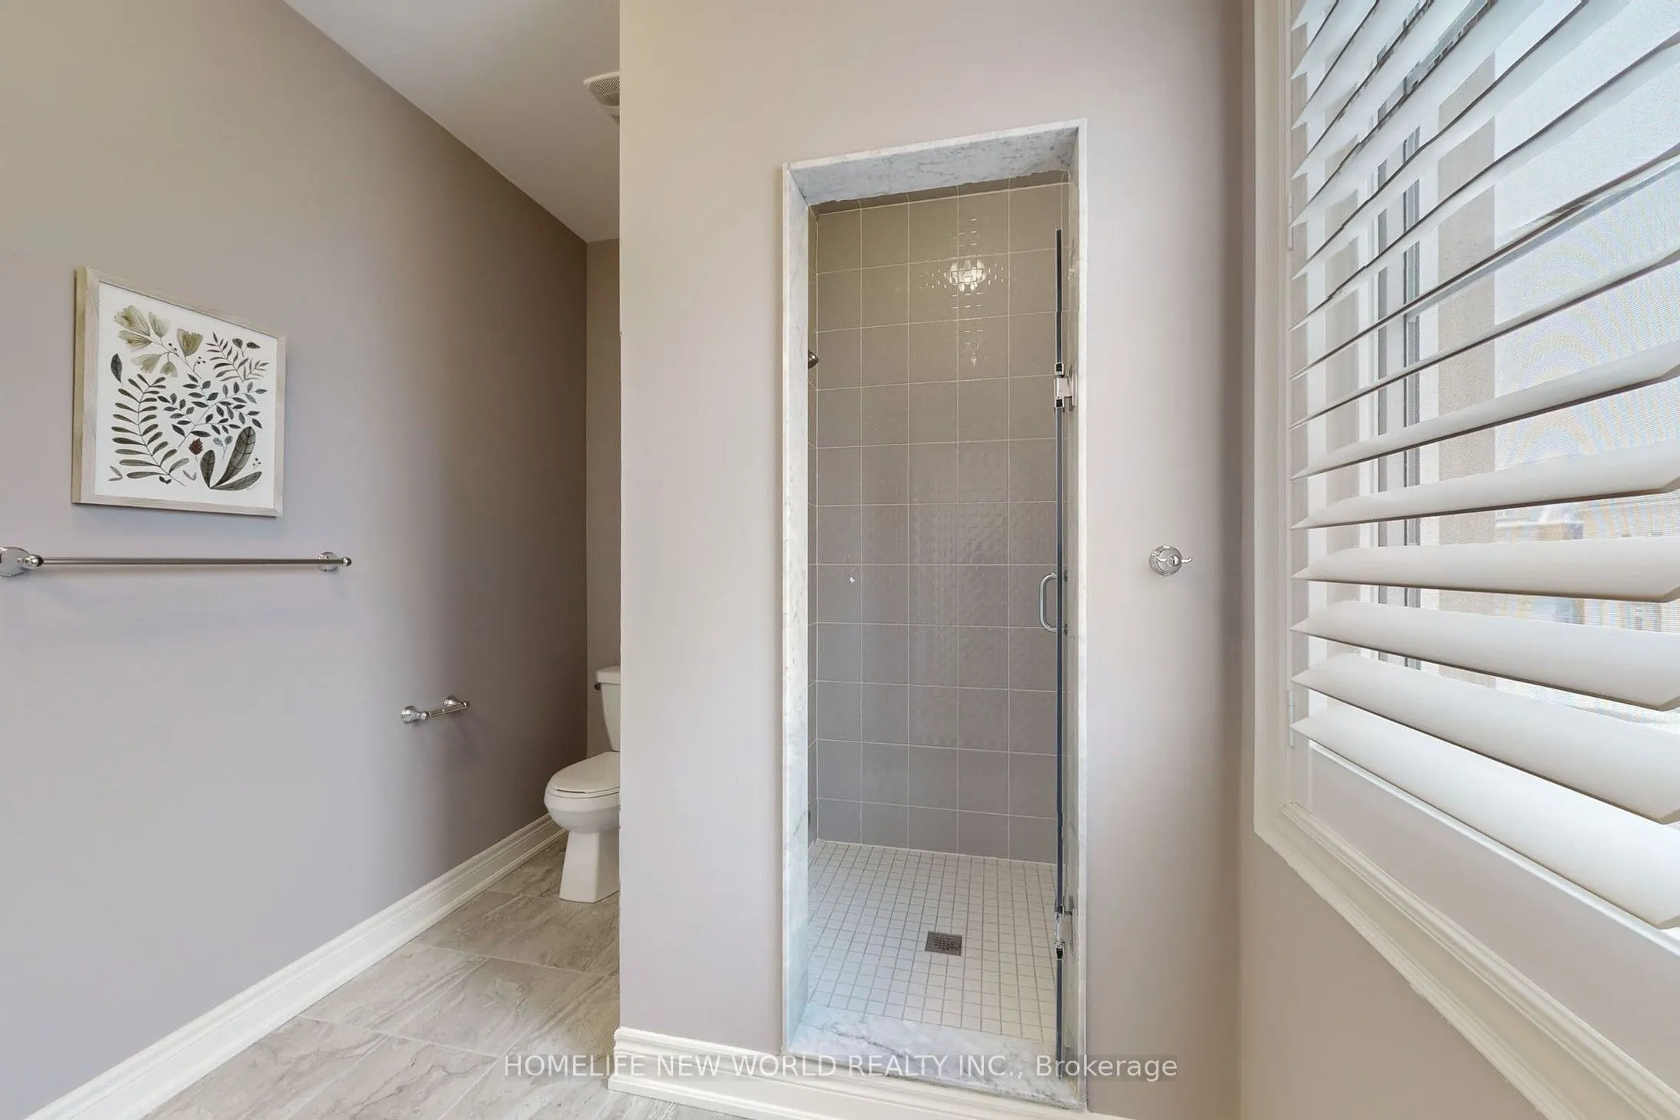
Hardwood Floor, 4 Pc Ensuite, Large Window
Dimensions 22.51 x 14.21 feet
319.87 sqft
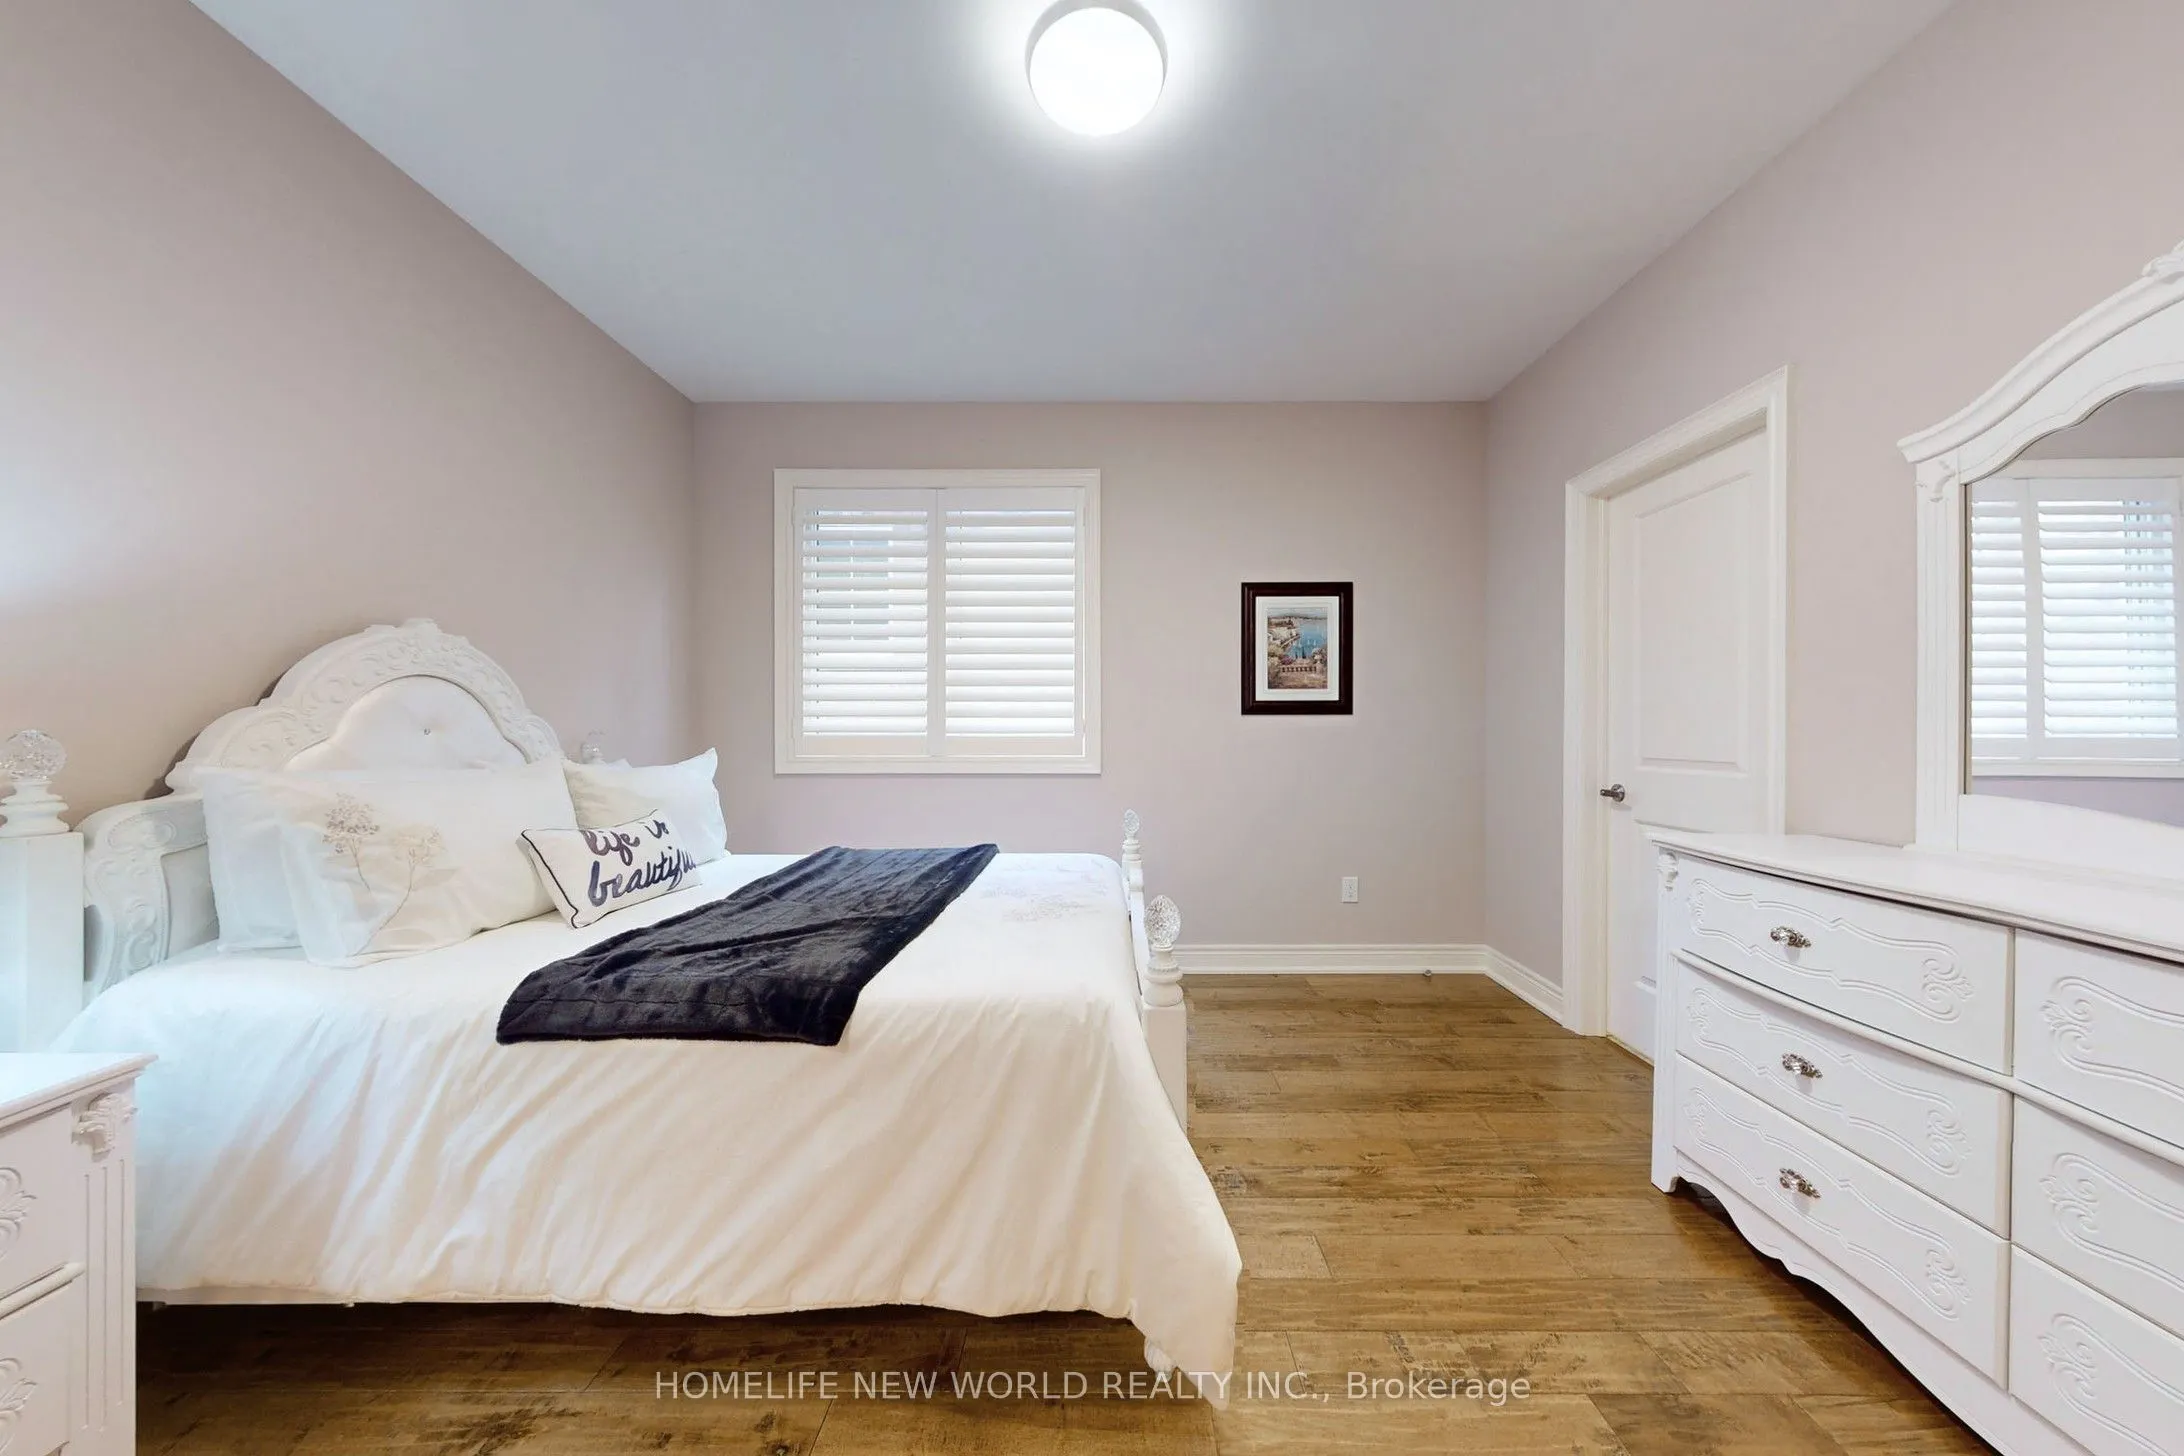
Bedroom 4
Hardwood Floor, 4 Pc Ensuite, Closet
Dimensions 16.01 x 12.01 feet
192.28 sqft
Bedroom 5
Hardwood Floor, 4 Pc Ensuite, Walk-In Closet(s)
Dimensions 18.8 x 11.19 feet
210.37 sqft
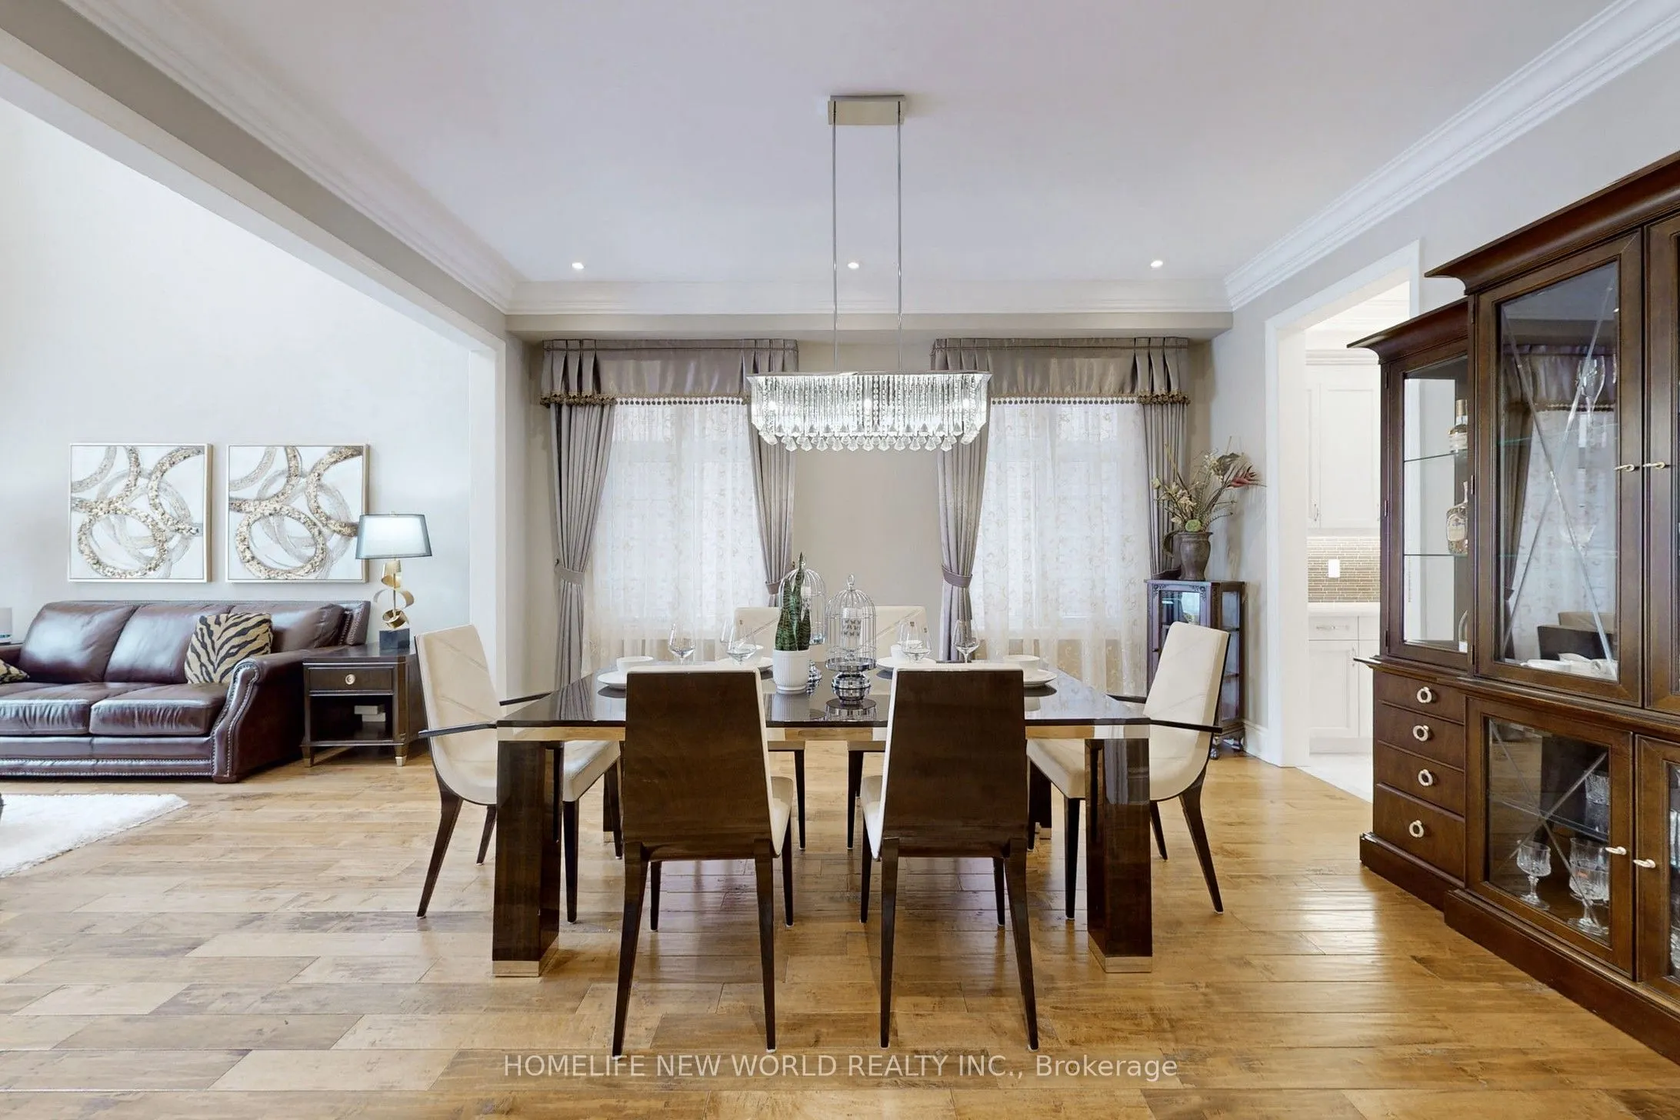
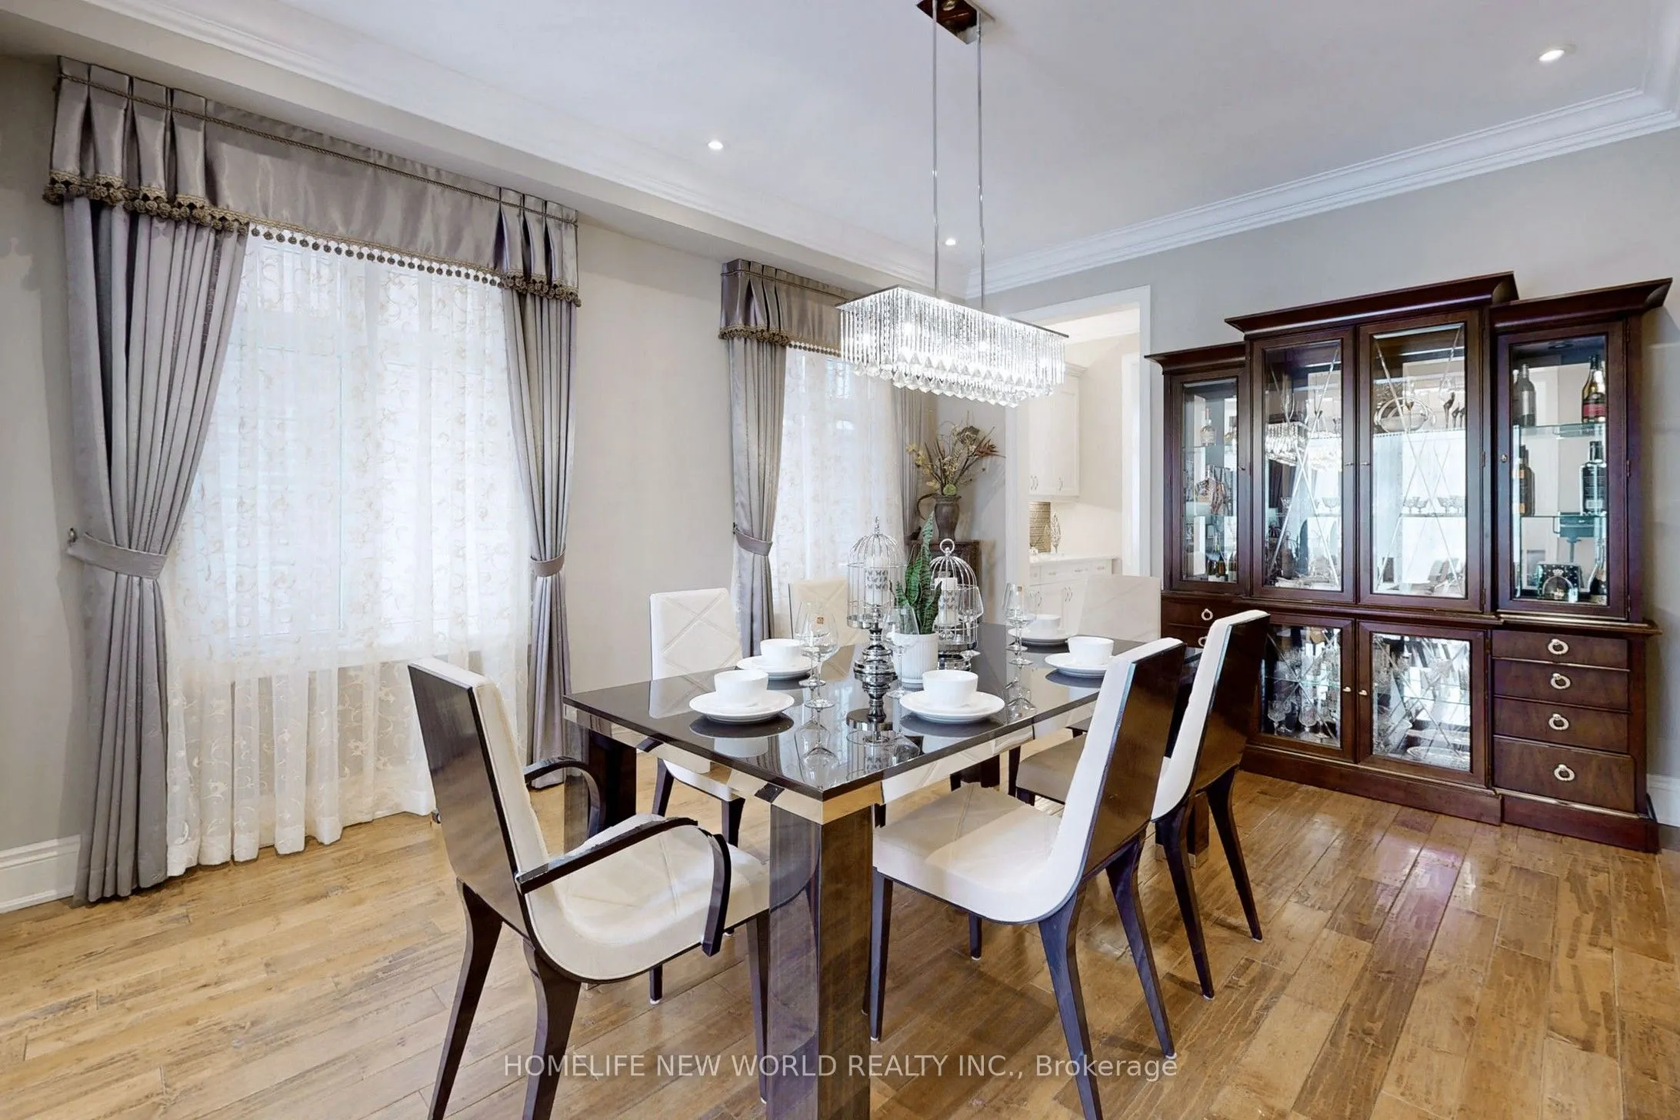
Dining Room
Hardwood Floor, Large Window, Pot Lights
Dimensions 12.99 x 16.01 feet
207.97 sqft
Family Room
Hardwood Floor, Fireplace, Large Window
Dimensions 22.8 x 14.99 feet
341.77 sqft
Kitchen
Hardwood Floor, Centre Island, Pantry
Dimensions 16.99 x 14.01 feet
238.03 sqft
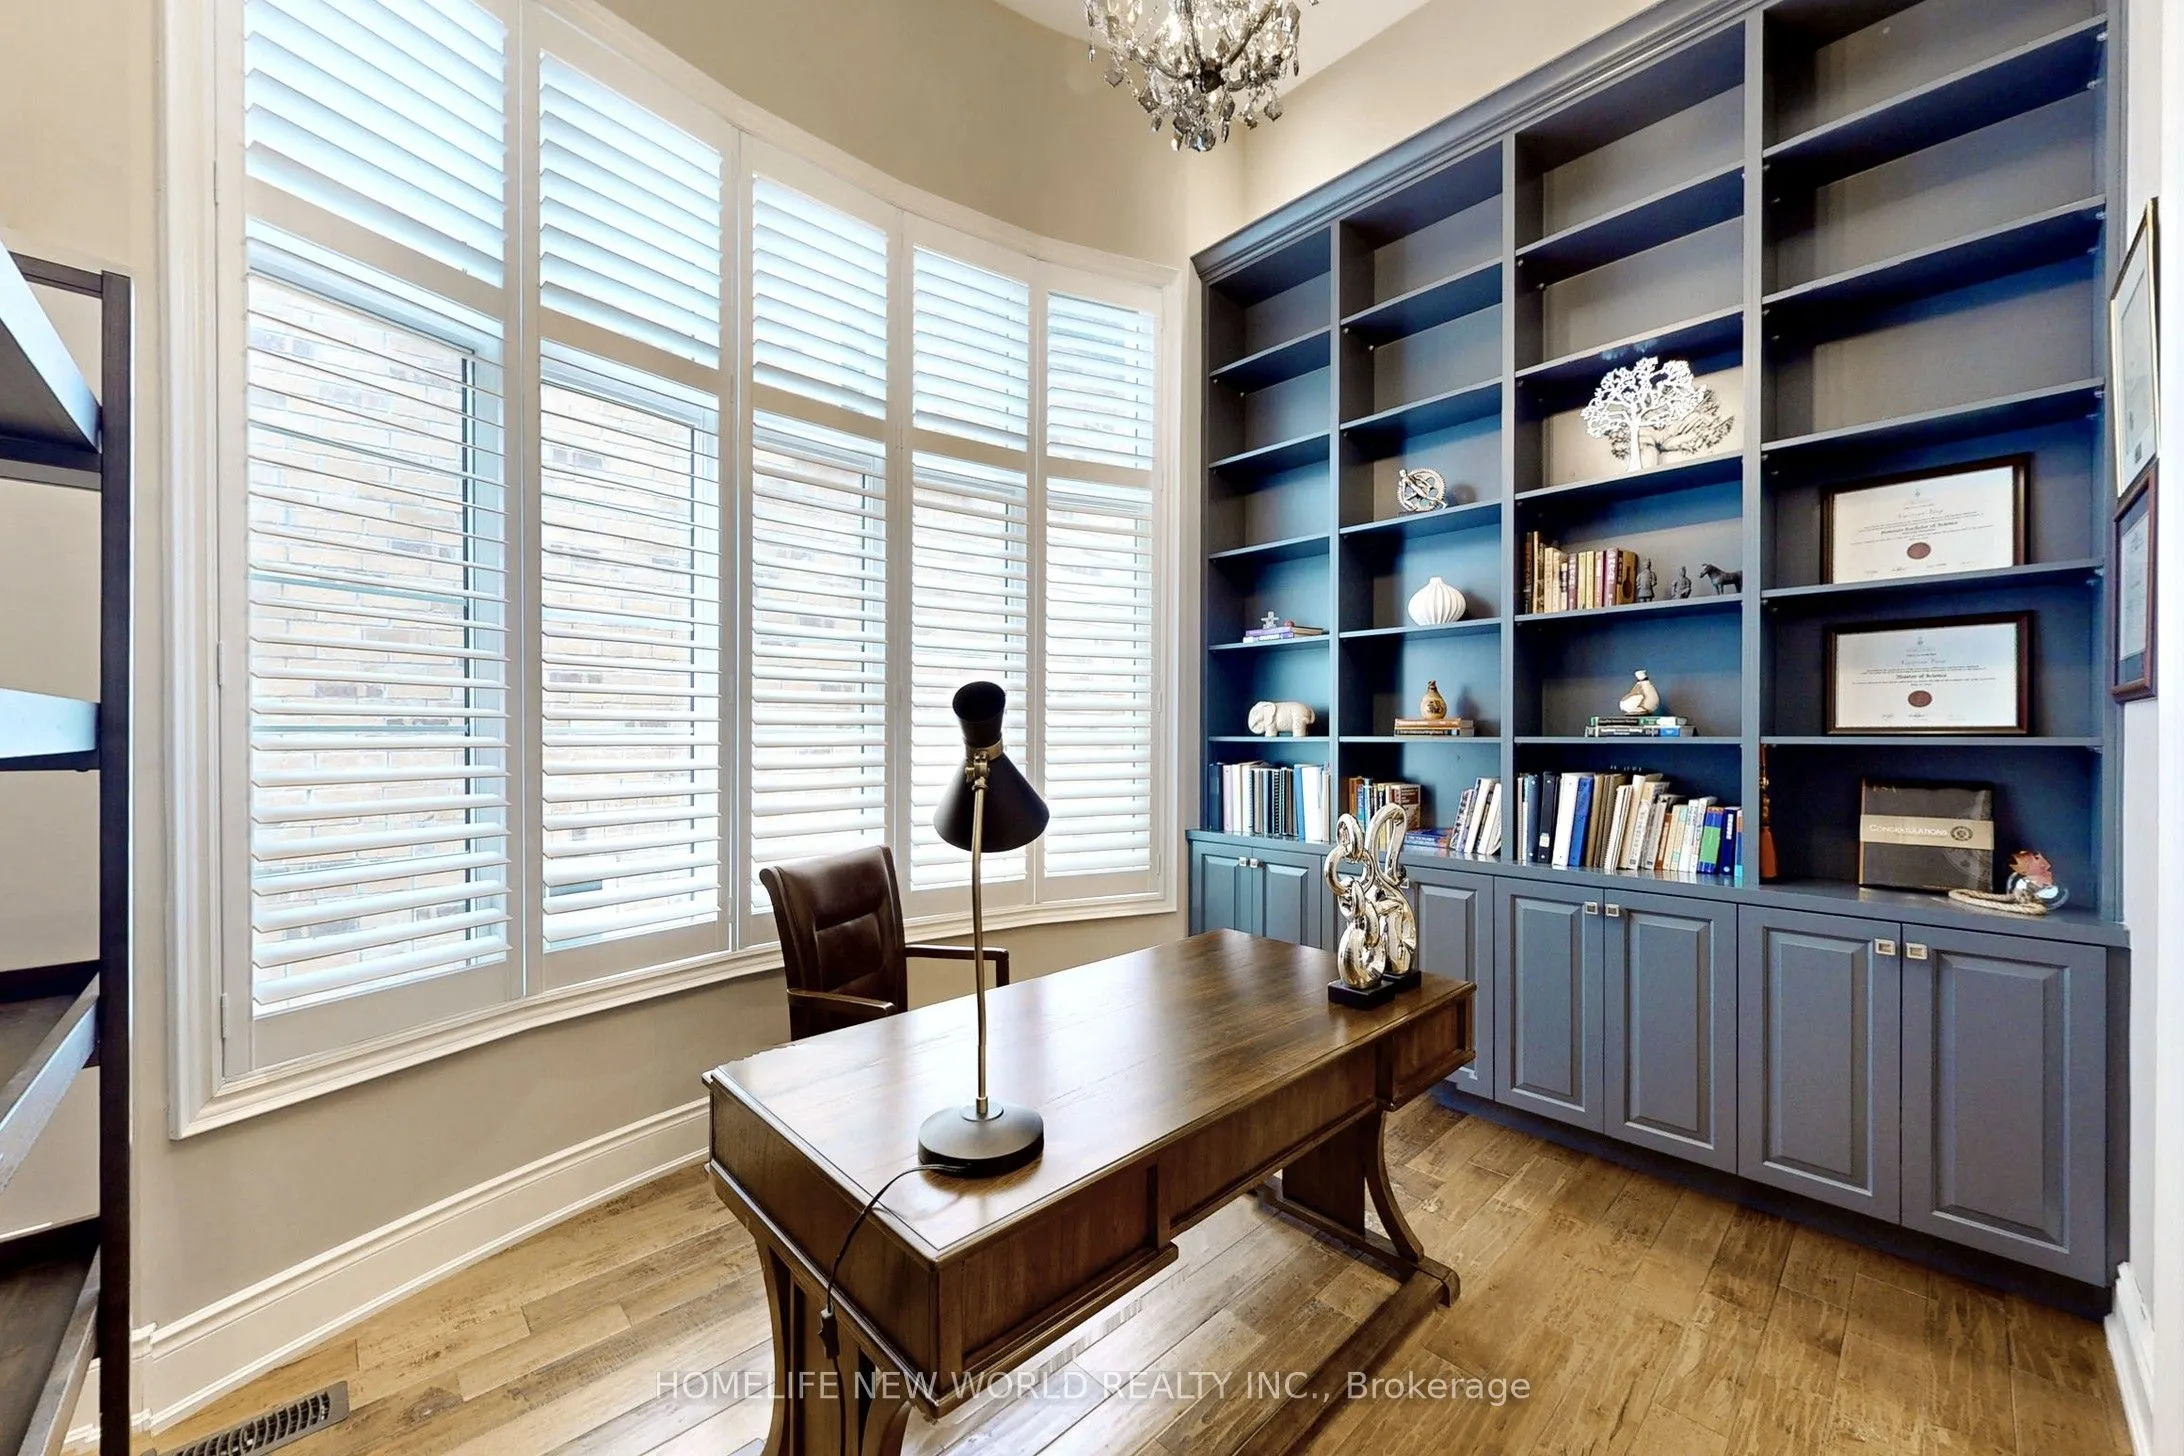
Library
Hardwood Floor, Bay Window
Dimensions 9.61 x 11.81 feet
113.49 sqft
Living Room
Hardwood Floor, Large Window, Crown Moulding
Dimensions 12.99 x 12.01 feet
156.01 sqft
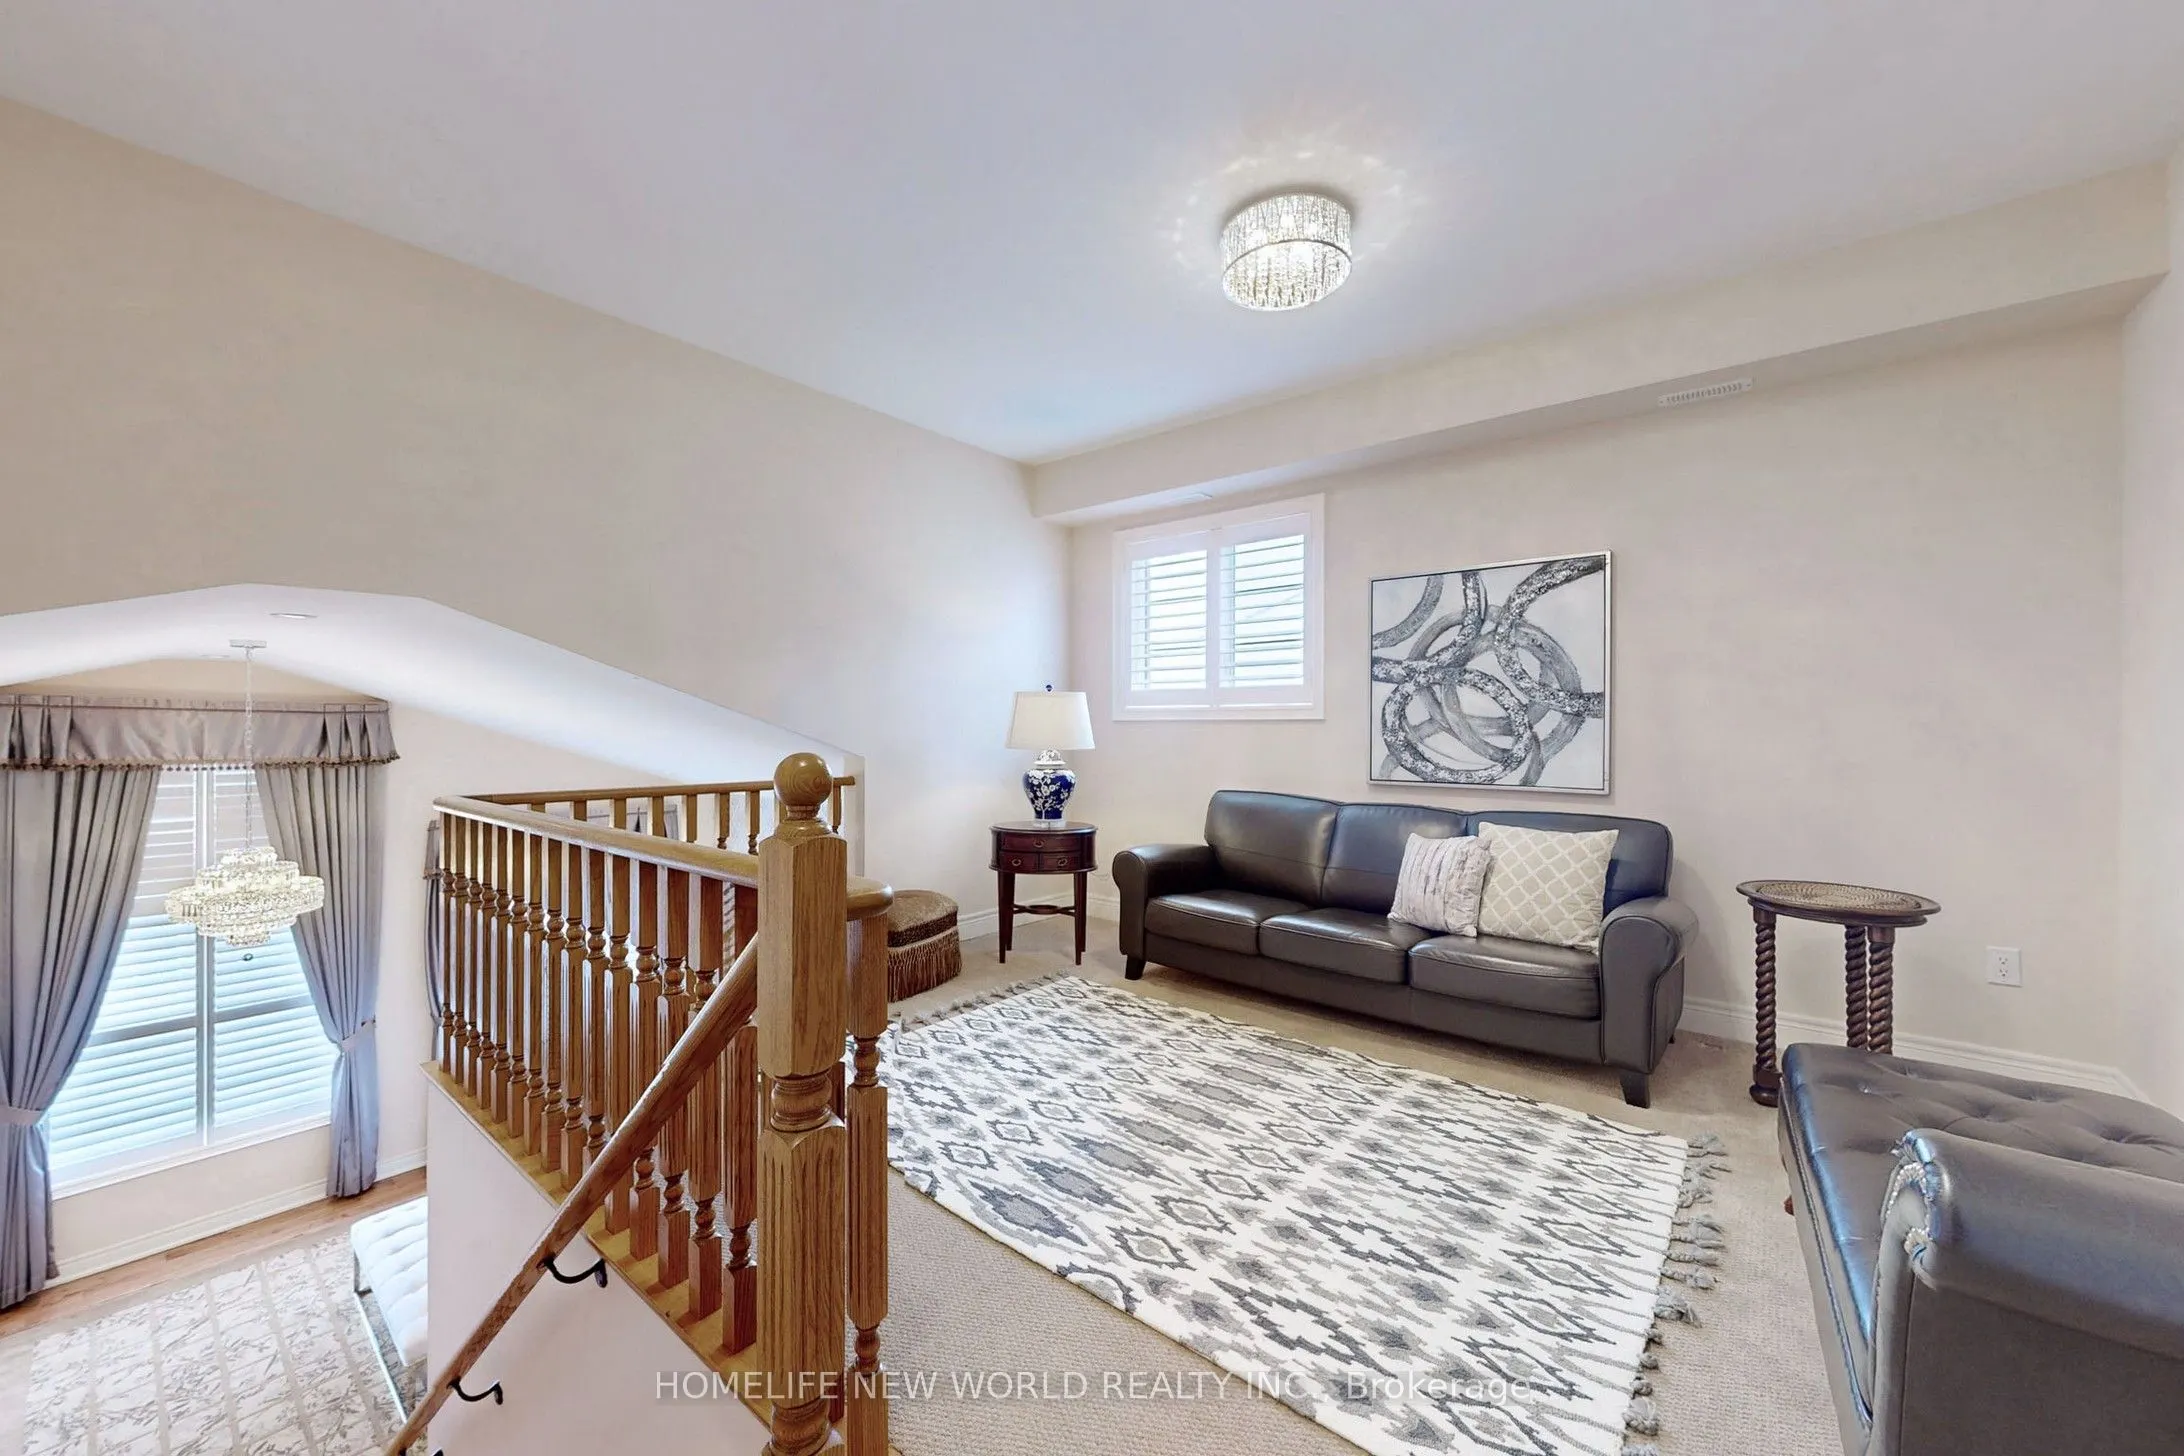
Loft
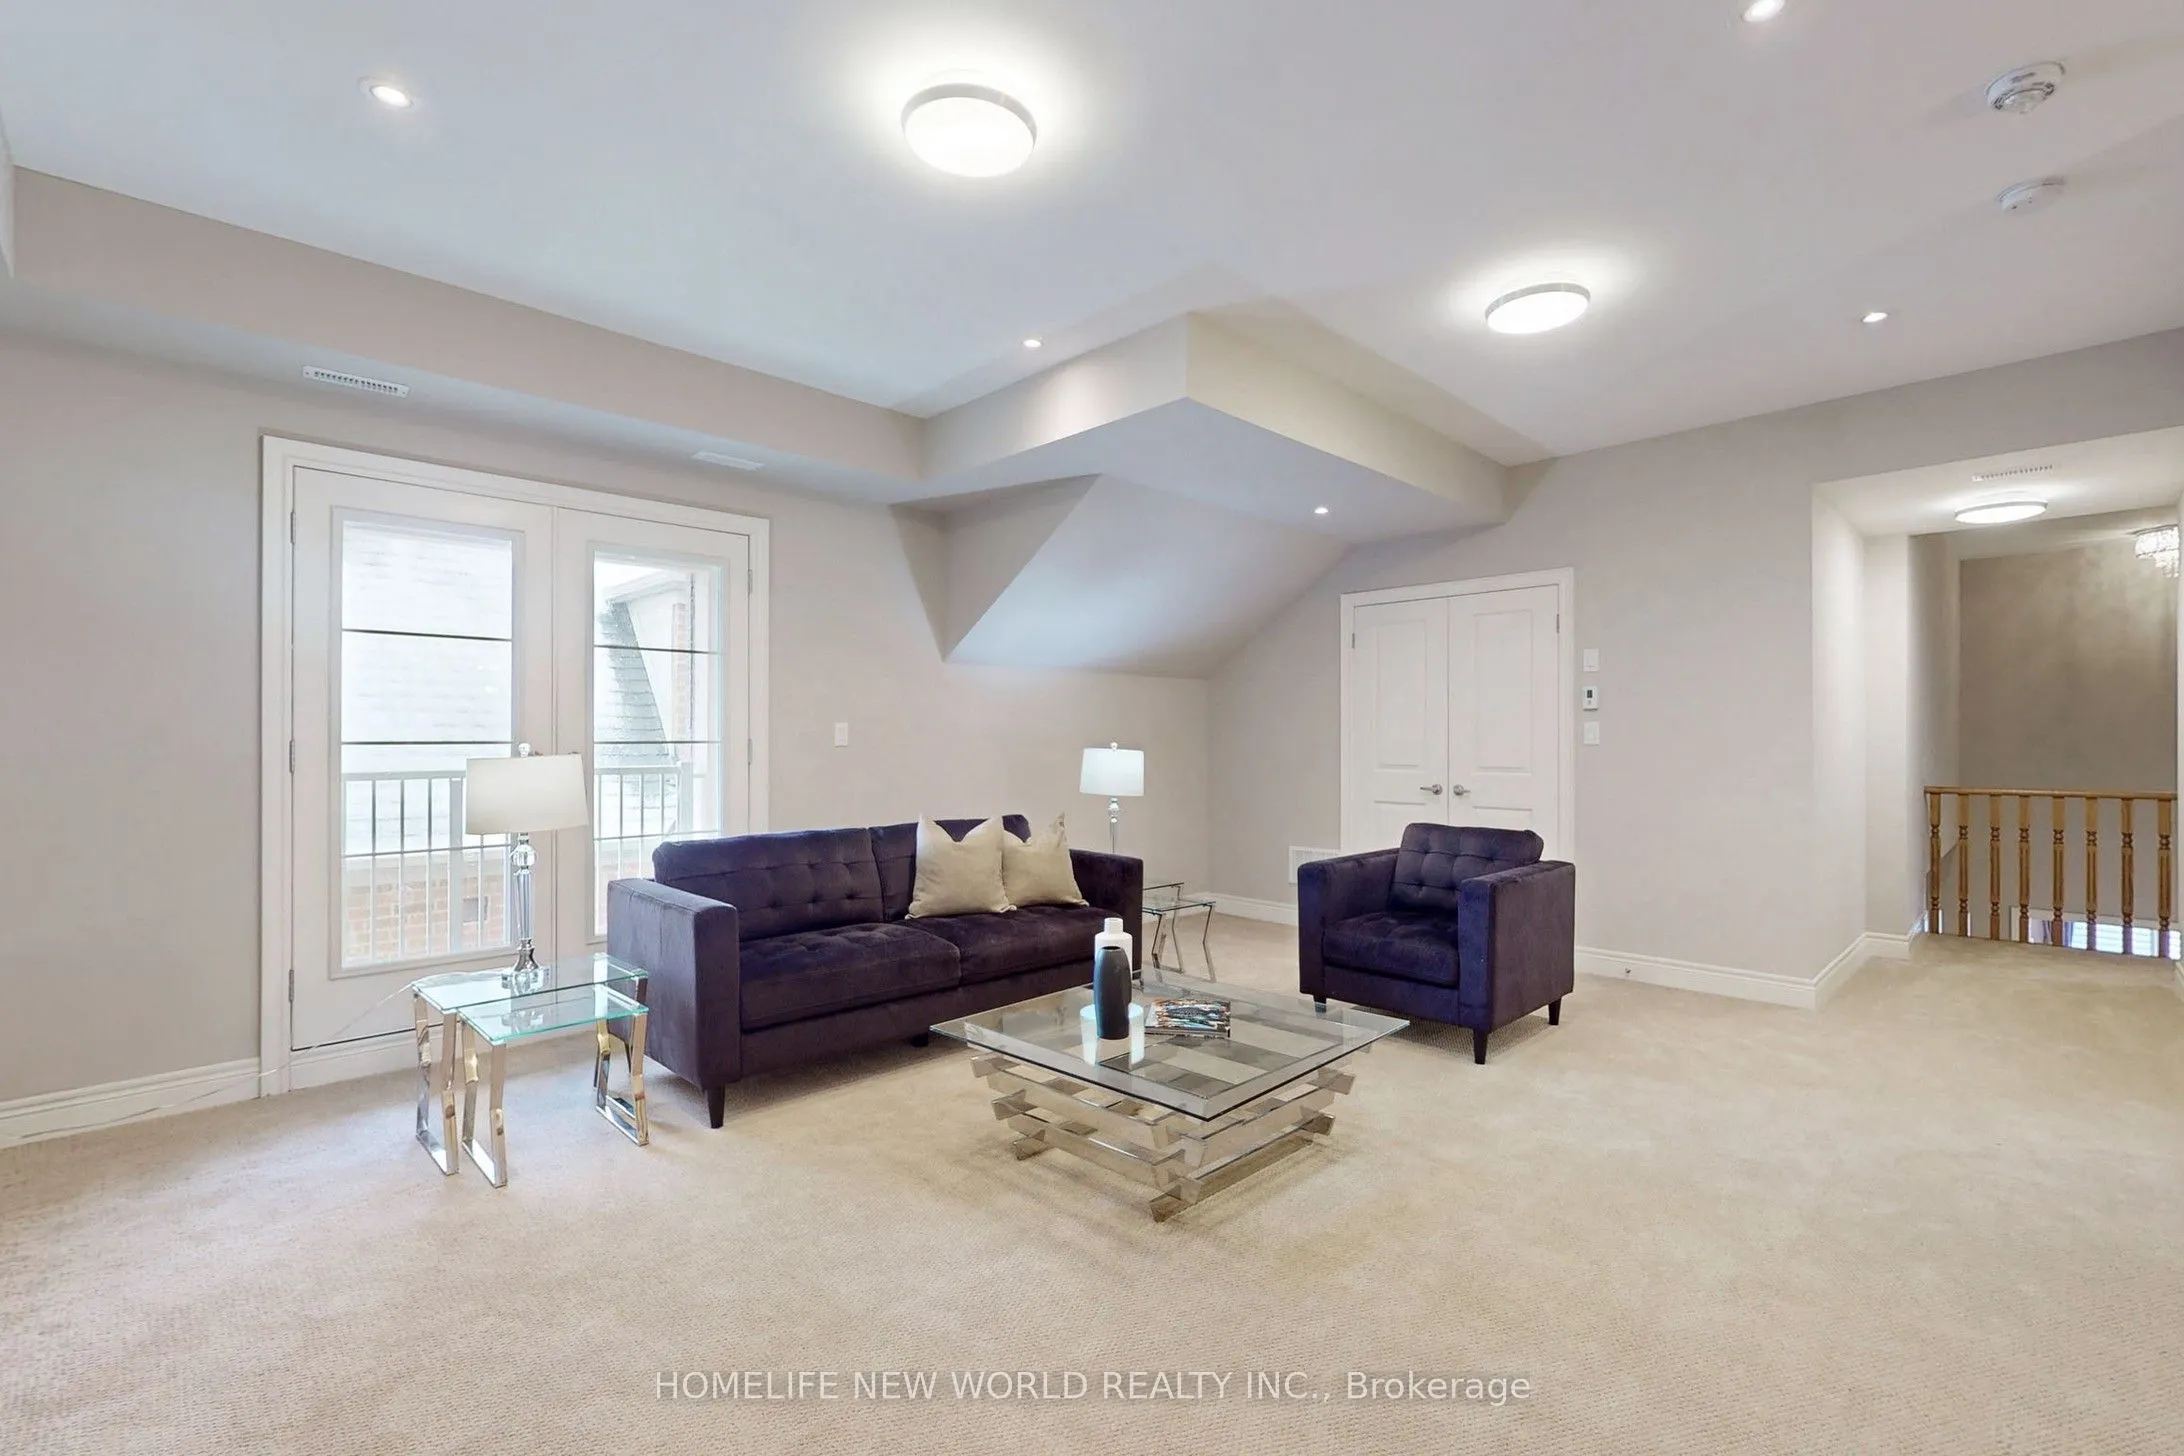
Broadloom, 4 Pc Ensuite, W/O To Balcony
Dimensions 15.39 x 23.2 feet
357.05 sqft
Office
Hardwood Floor
Dimensions 14.21 x 16.6 feet
235.89 sqft
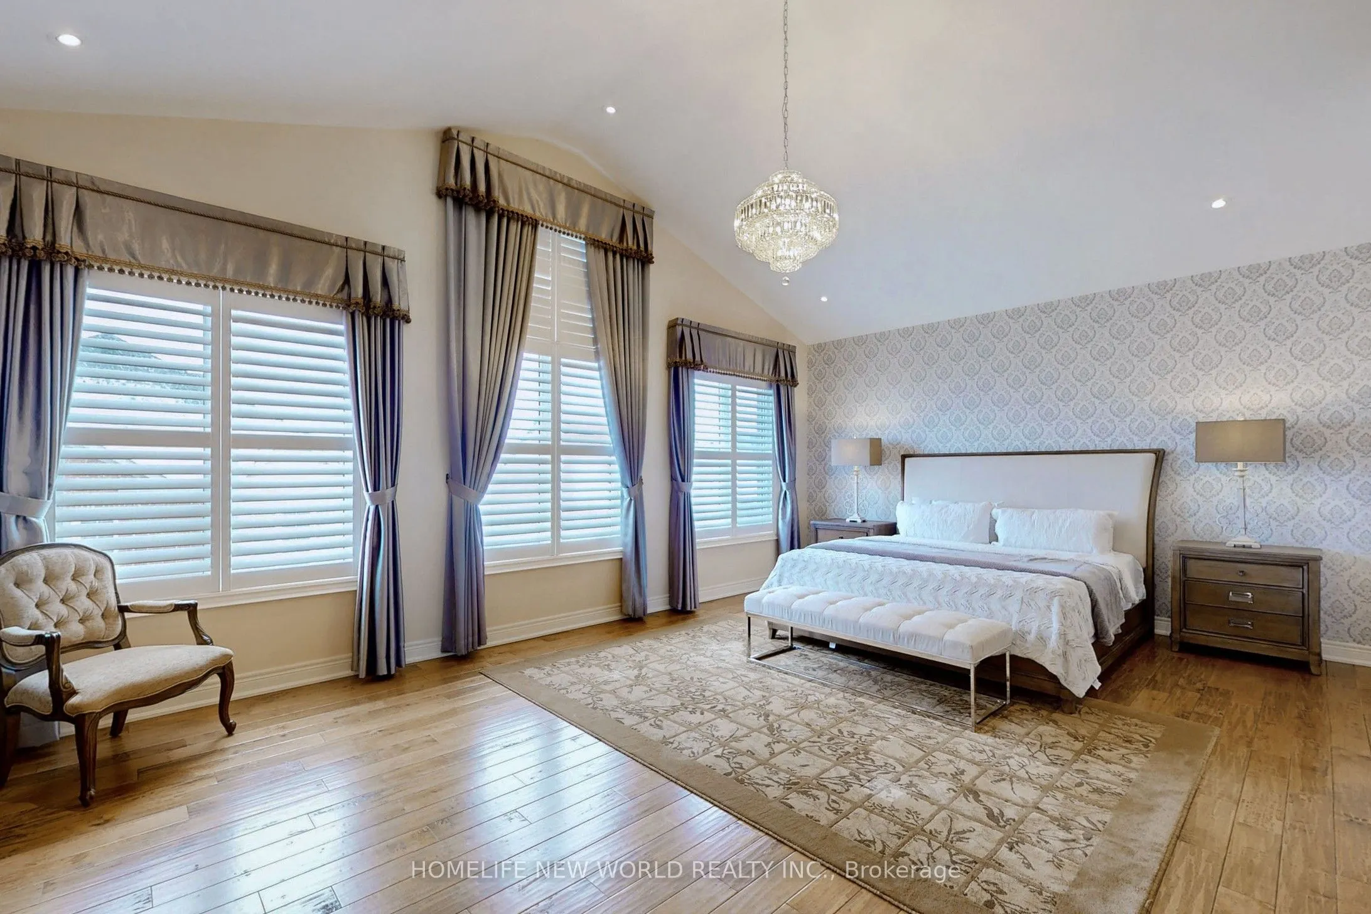
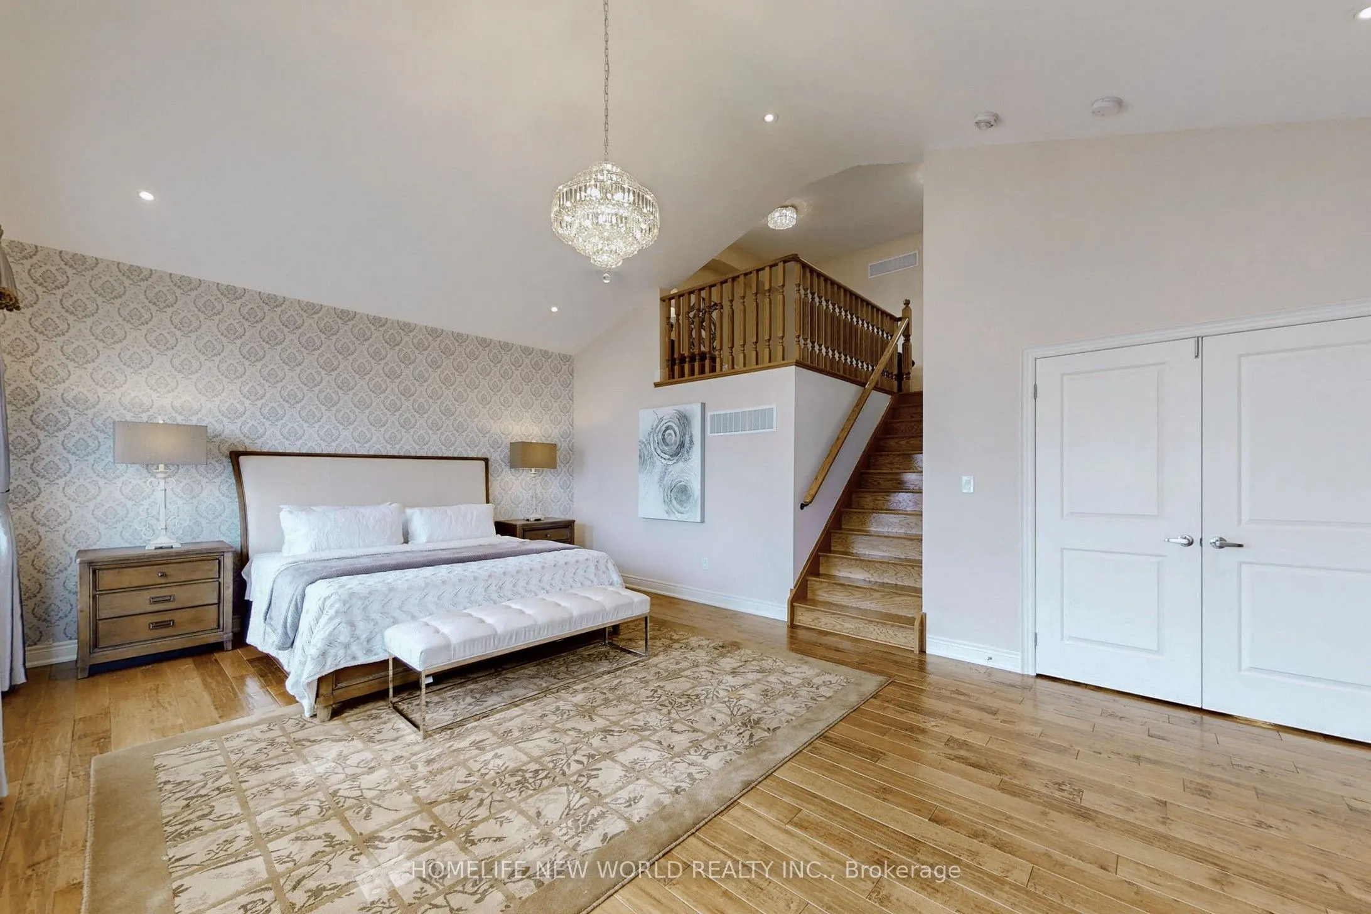
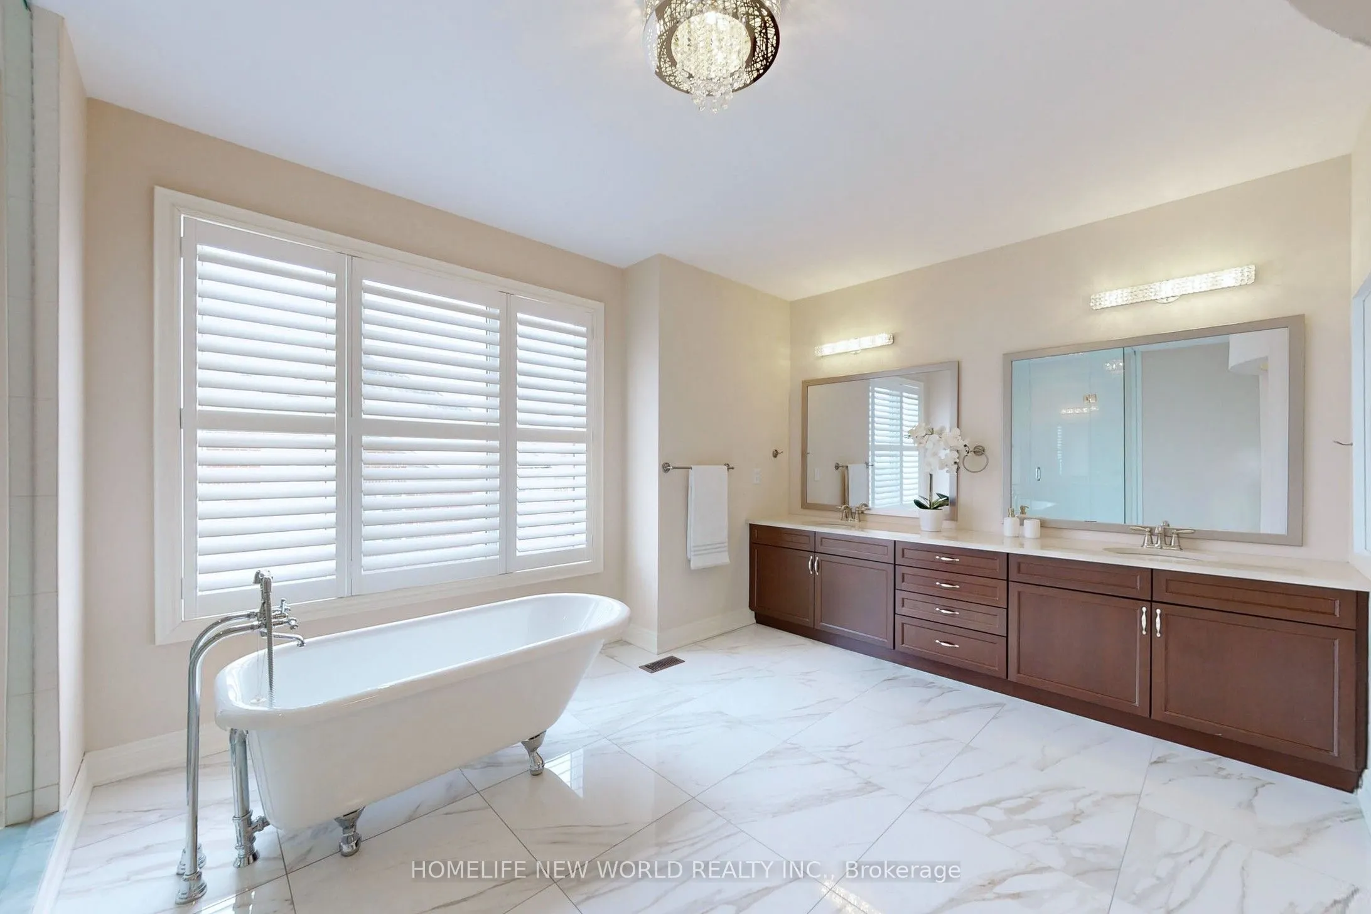
Primary Bedroom
Hardwood Floor, Cathedral Ceiling(s), 5 Pc Ensuite
Dimensions 22.8 x 14.99 feet
341.77 sqft
Similar Properties(No results)
Mortgage Calculator
Calculate your estimated monthly mortgage payment
Price
$2,689,000
$
%
%
Total cost of mortgage
$0
Monthly payment
By clicking Save, we will calculate your estimated mortgage for all properties using the saved values (down payment percentage, interest rate, and amortization).
The accuracy and applicability of this calculator are not guaranteed.