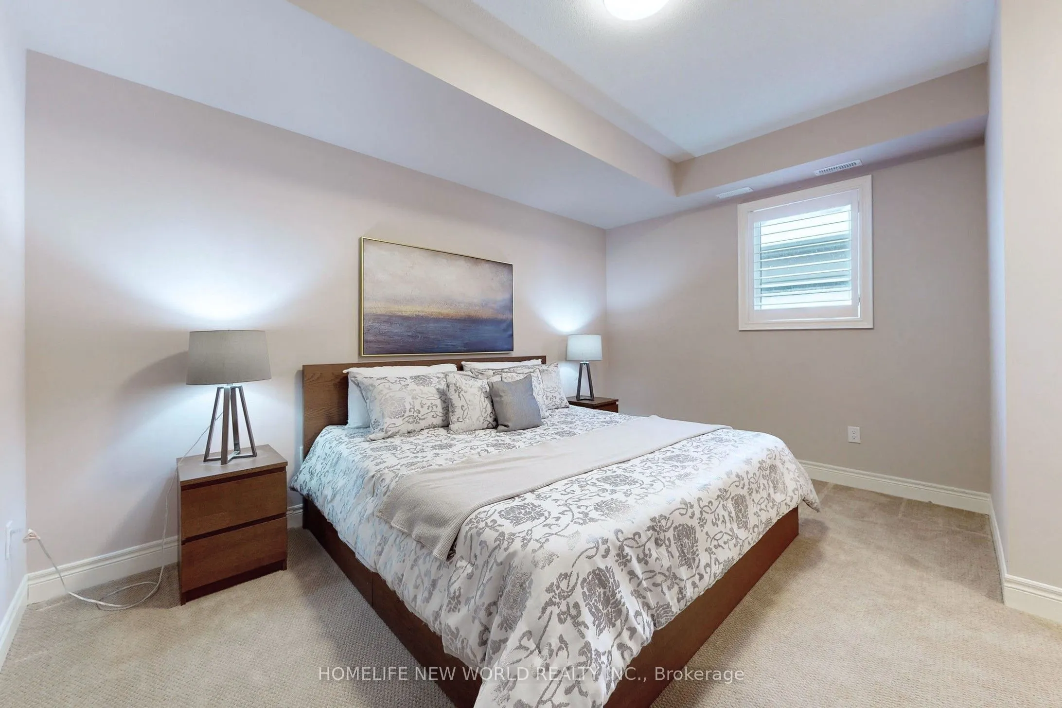
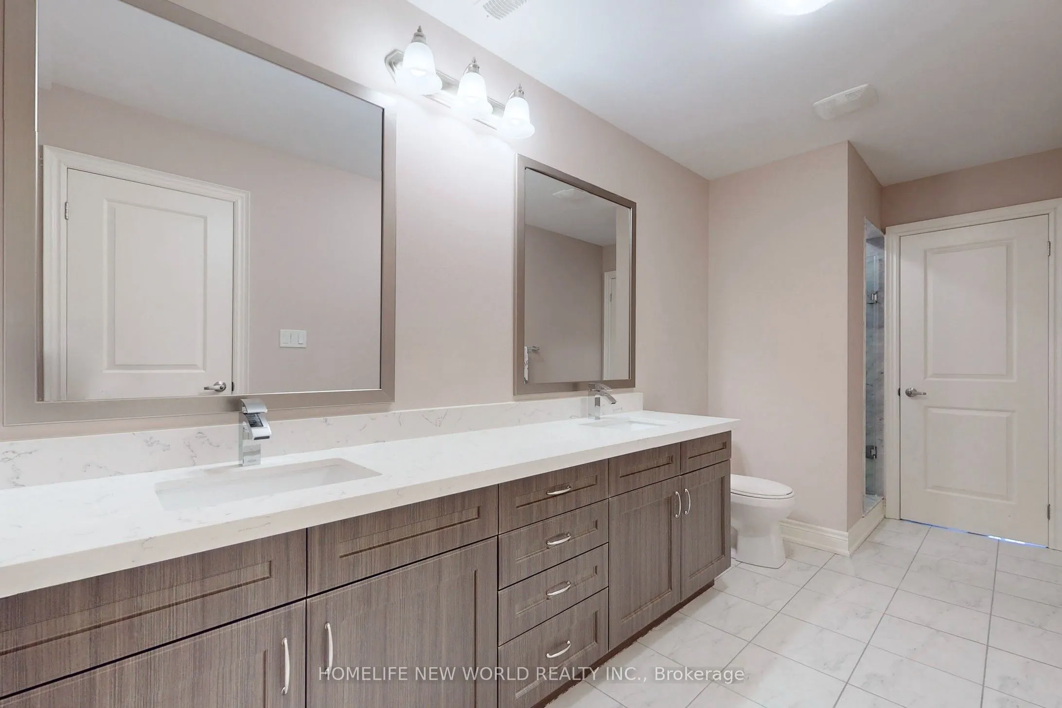
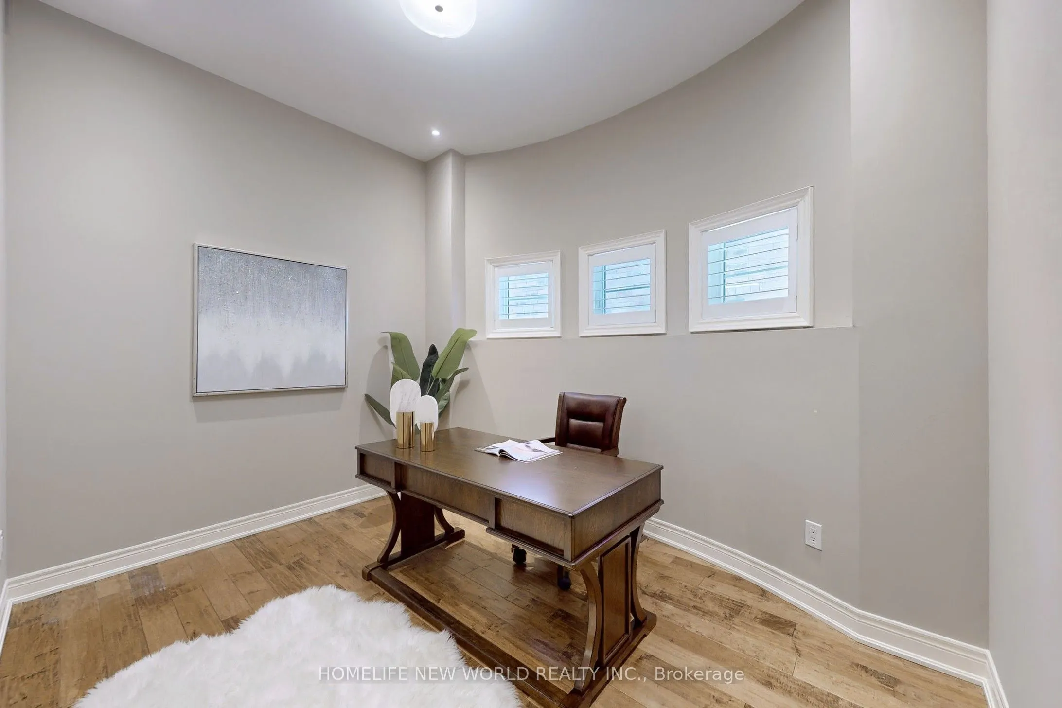
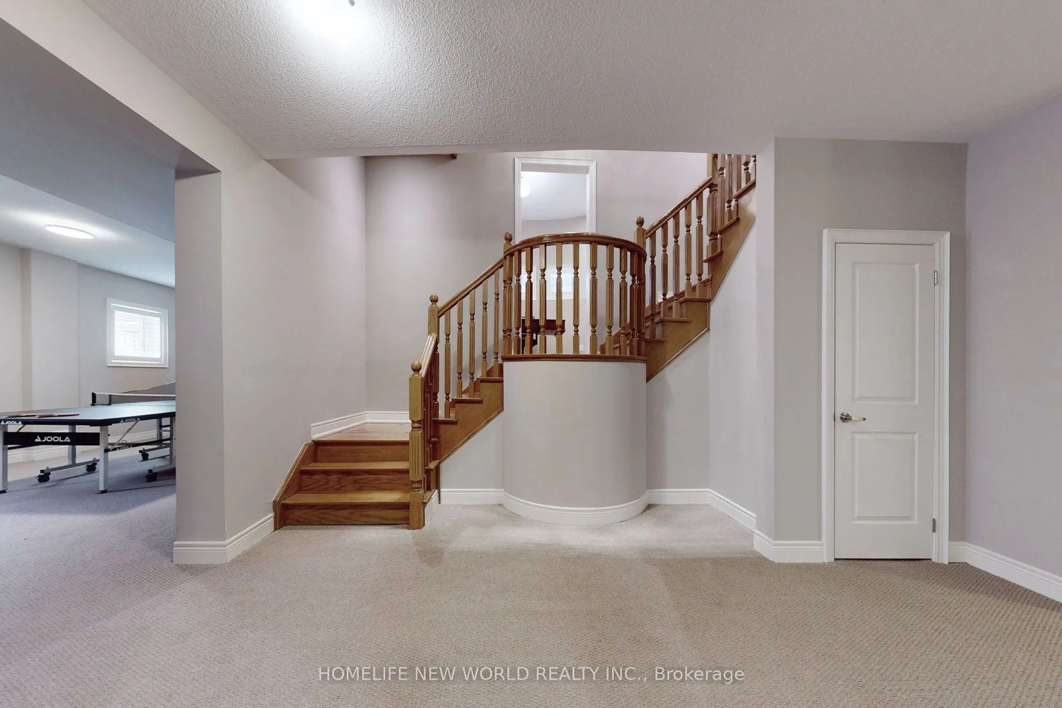
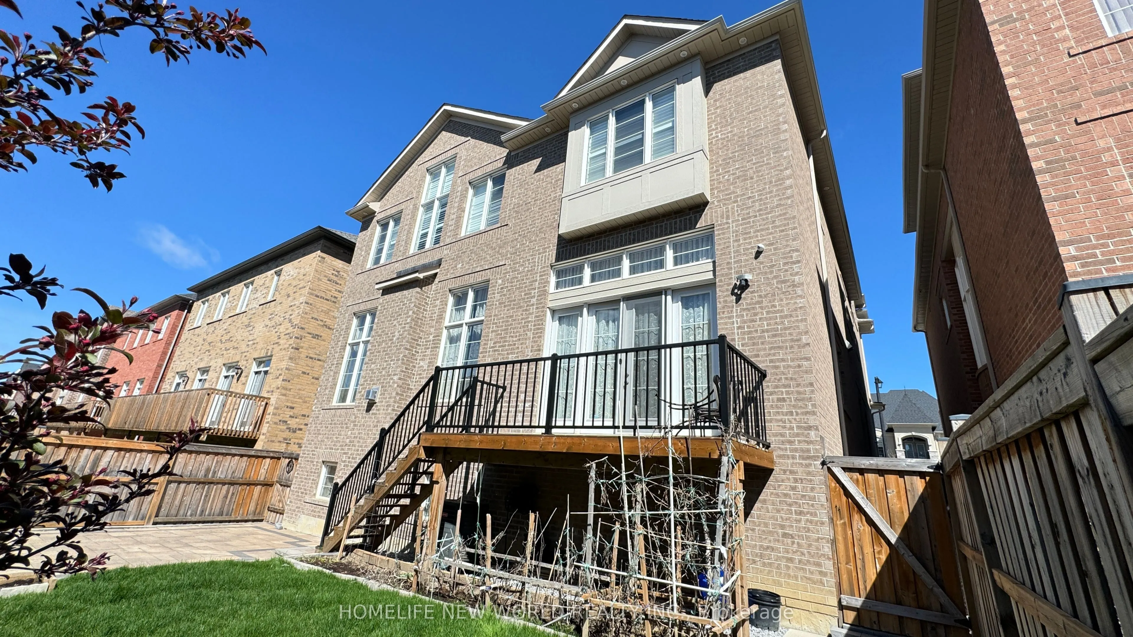
Sign In or Create a Free Account to see full details of this property
Key Facts
Key facts for 21 Conger Street
Property Type
House, 3-Storey
Parking
Attached 3 garage, 4 parking
MLS #
N13221666
Size
5000 + sqft
Basement
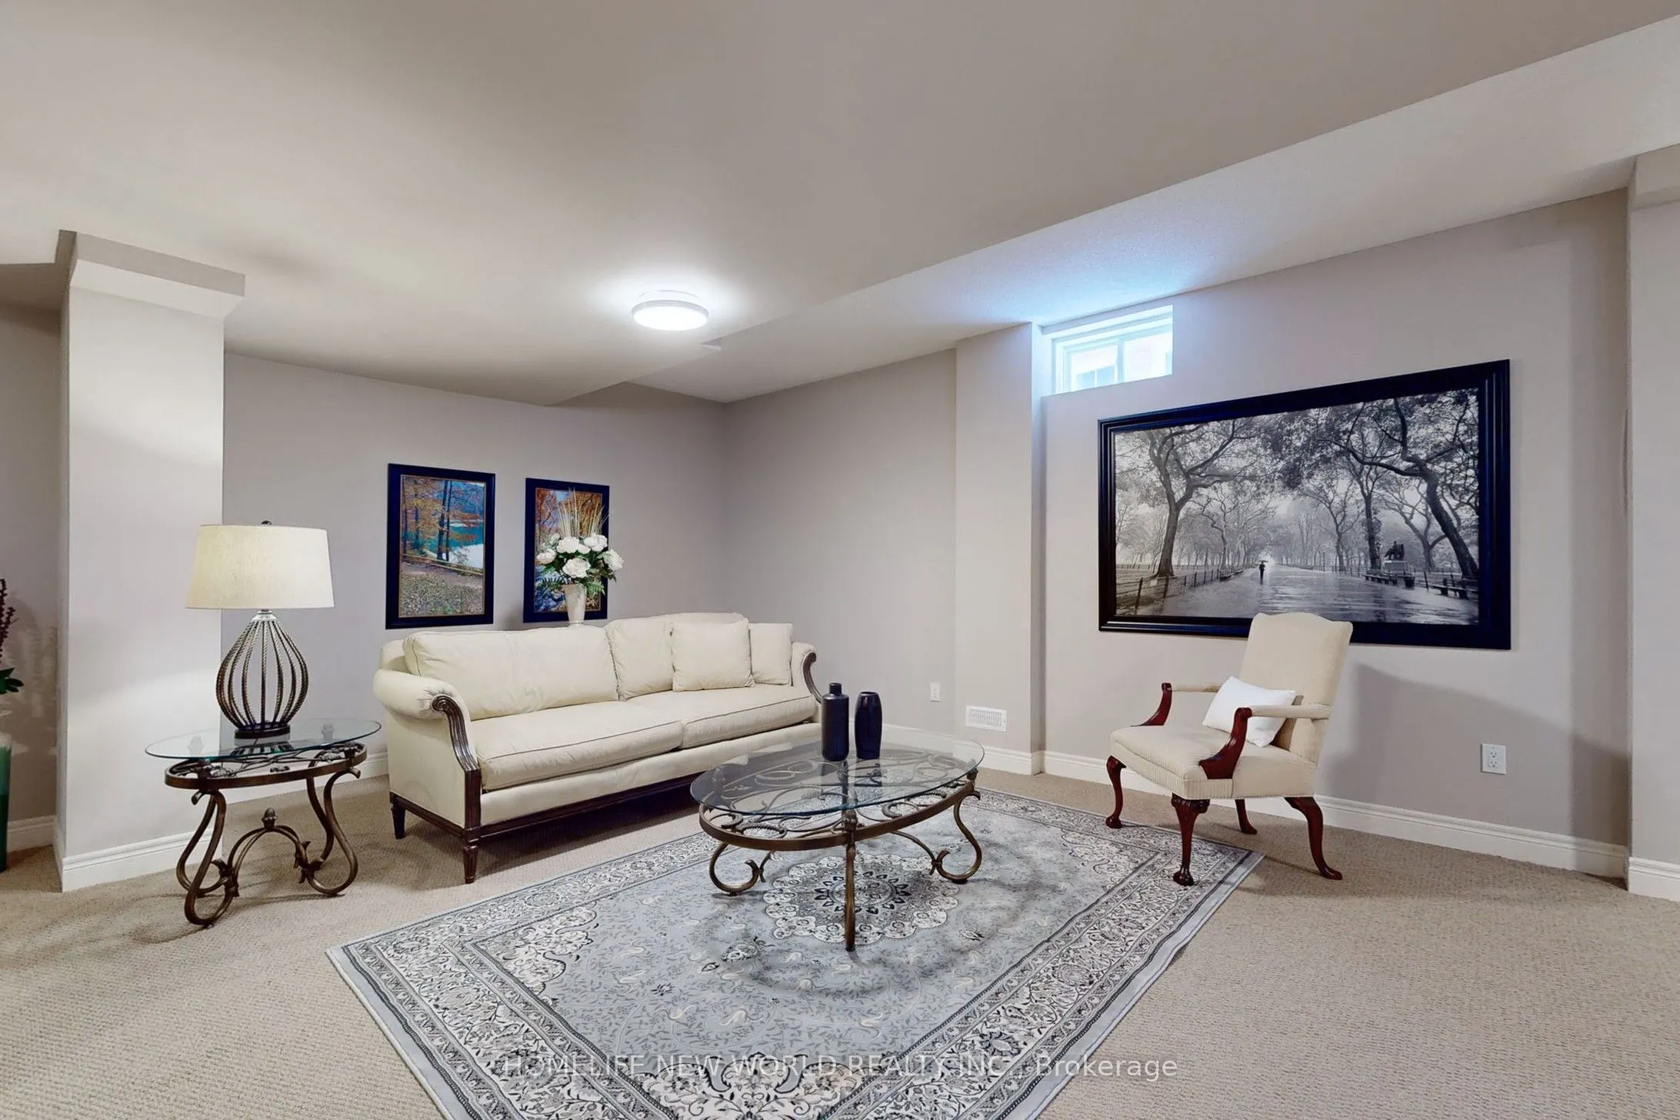
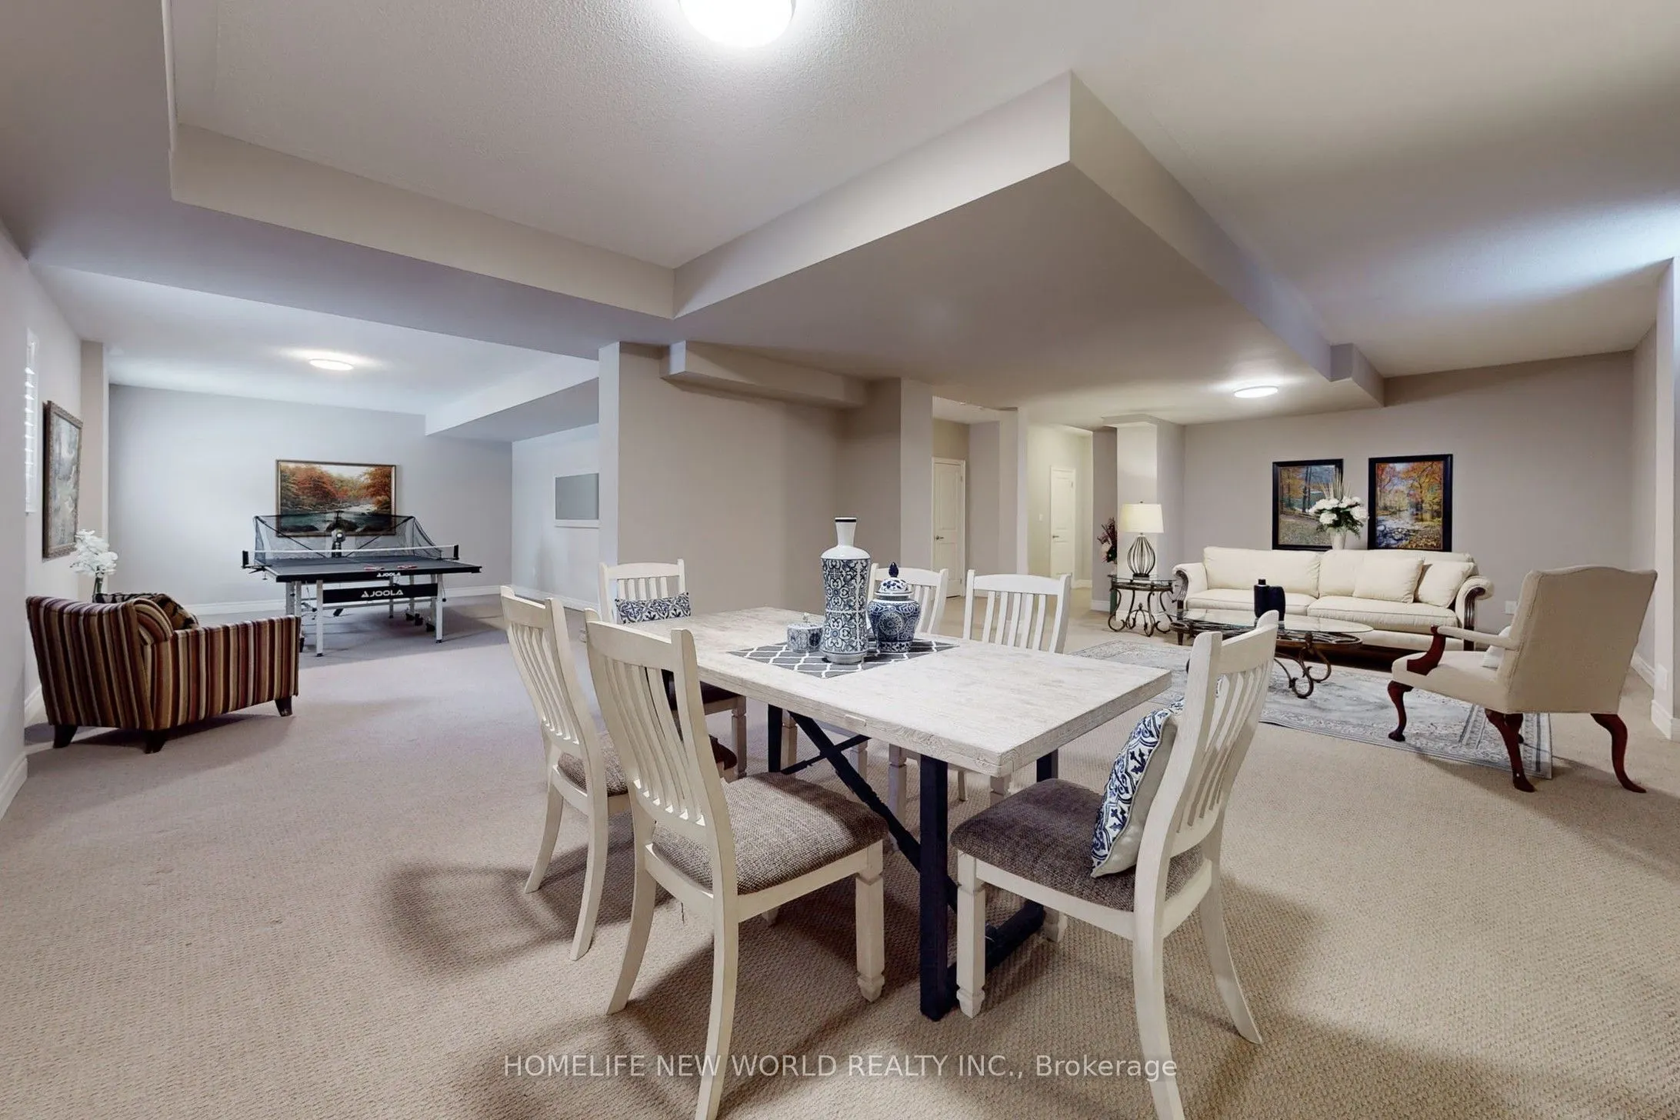
Finished,Full
Listed on
2026-06-01
Lot size
50 x 106.8
Tax
$15,168 /yr
Days on Market
134
Approximate Age
-
Maintenance Fee
-
Description
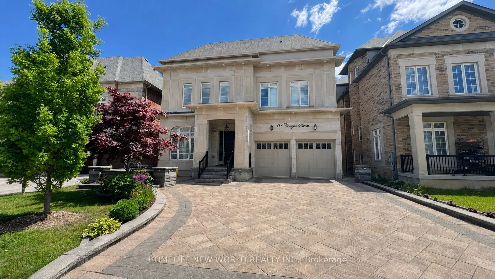
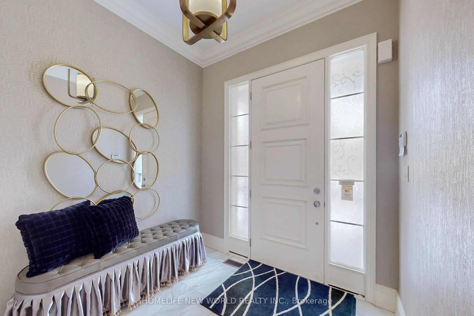
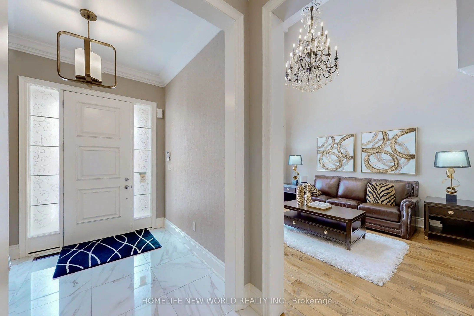
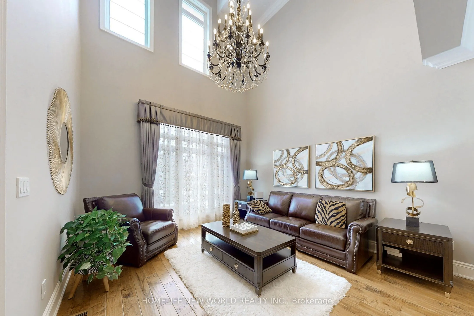
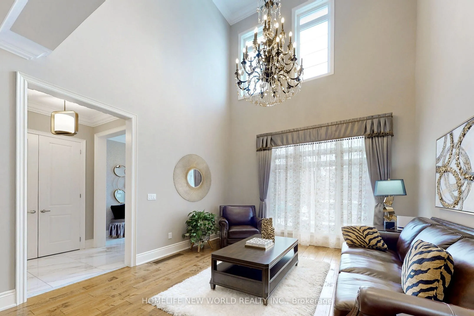
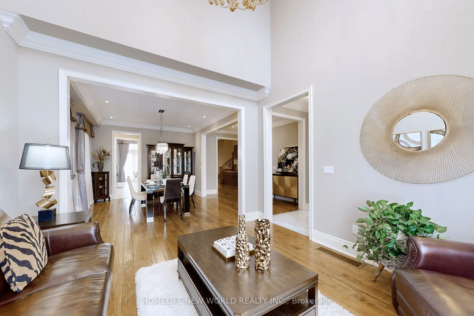
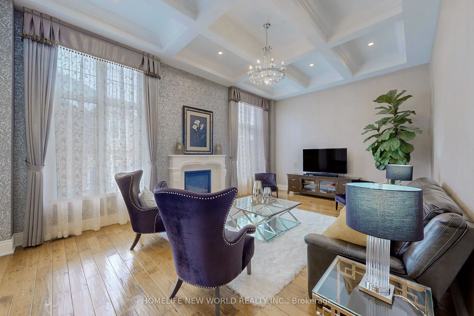
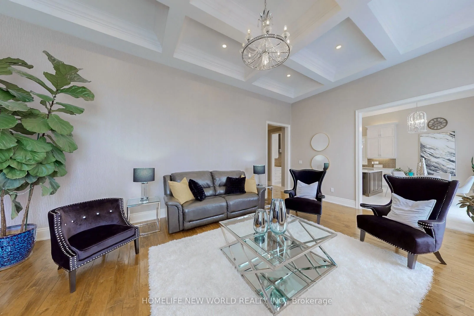
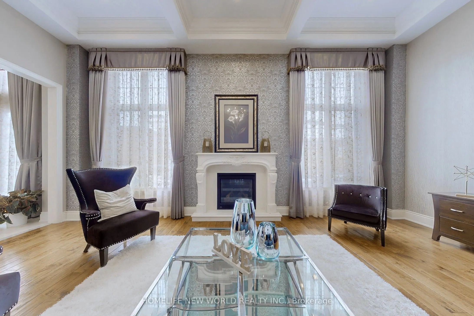
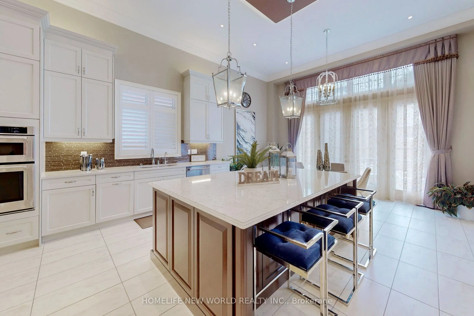
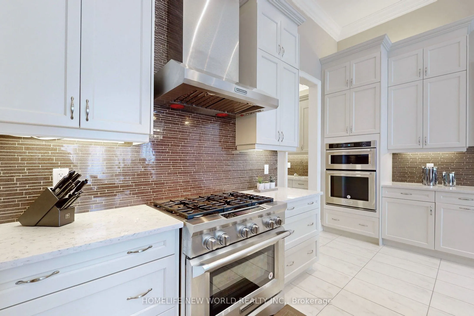
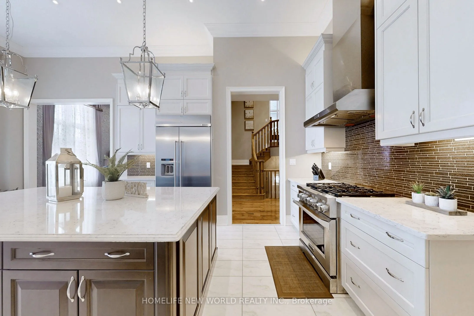
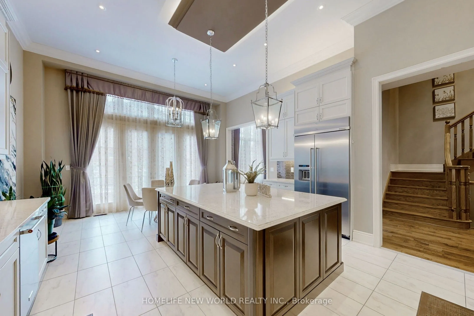
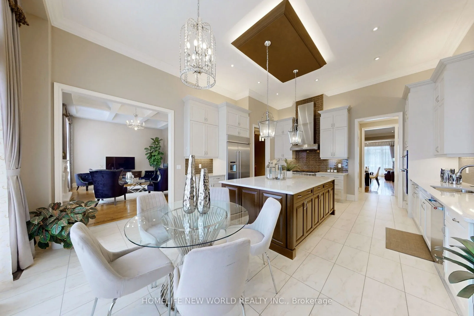
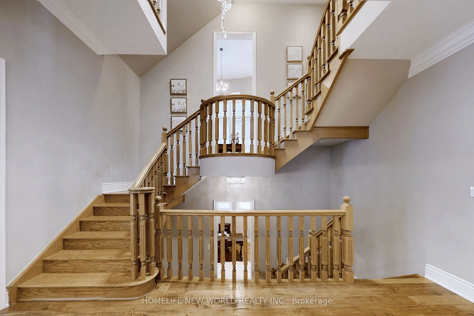
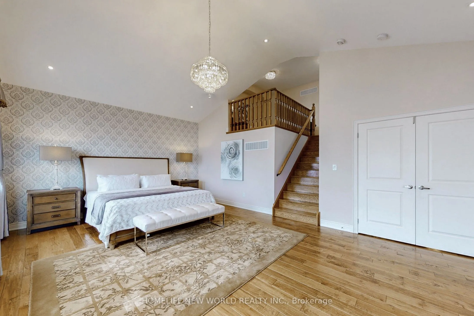
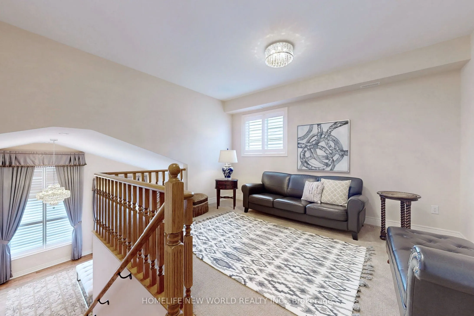
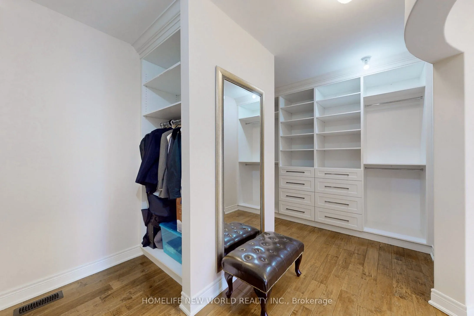
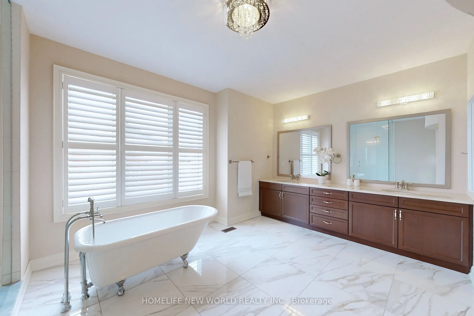
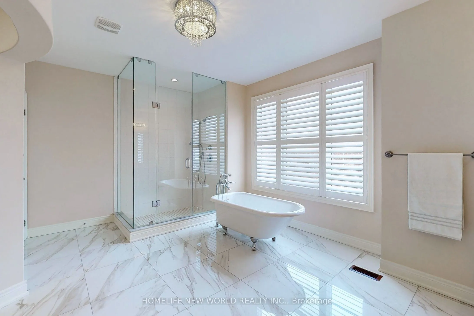
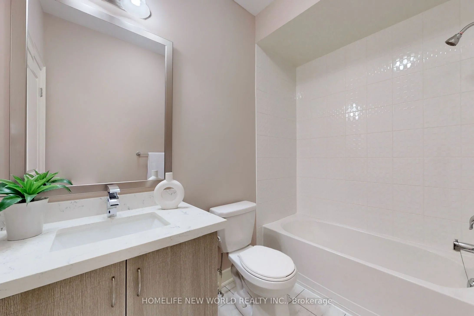
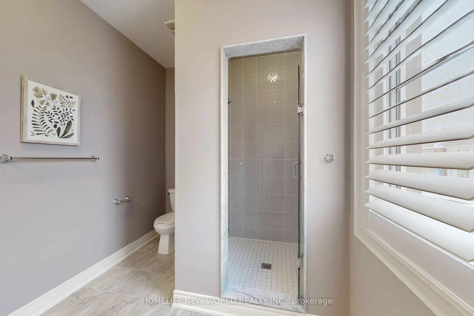
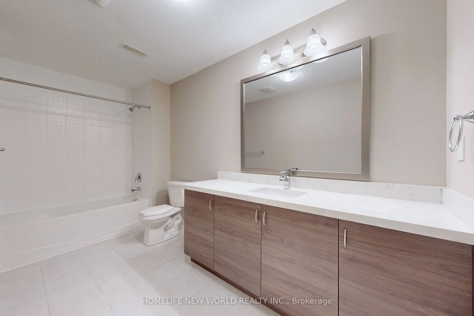
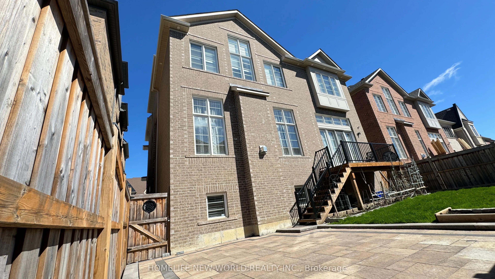
Welcome To This Prestigious Home Located In One of The Most Sought After Communities In Vaughan, This Exceptional Property Features 5 Bedrooms And 7 Pristine Bathrooms, Proud of Original Owner,This Home Has Been Meticulously Maintained.Rarely Loft Design In This Community, Providing A Sense of Spaci...ousness And Modernity. Over 7000 sqf of Living Space , Two Sets of Heating And Coooling Systems, Ensuring optimal Comfort Year-Round. An Impressive 20ft Living Room Ceiling Height,While The Family Room And Kitchen Over 12ft.Crown Molding And Pot Lights Adorn The Interior Throughout.The Chef-Inspired Luxury Kitchen, Complete With a Center Island and S/S Appliances.The Entire House Is Illuminated by Exquisite Chandeliers,Adding a Touch of Luxury To Every Corner.Over $400k Upgrades. No Sidewalk, 3-car Tandem Garage. Come And Experience It For Yourself, And Discover The Unparalleled Luxury That This Property Has To Offer.
Full Property Details
Interior
Bedrooms
5
Total Bedrooms
5
Washrooms
7
Square Footage
5000 + sqft
Basement
Finished,Full
Heating Source
Gas
Heating Fuel
Forced Air
Air Conditioning
Central Air
Family Room
Yes
Kitchens
1
Total Kitchens
1
Fireplace Features
Yes
Bedrooms
5
Total Bedrooms
5
Washrooms
7
Square Footage
5000 + sqft
Basement
Finished,Full
Heating Source
Gas
Heating Fuel
Forced Air
Air Conditioning
Central Air
Family Room
Yes
Kitchens
1
Total Kitchens
1
Fireplace Features
Yes
Exterior
Depth
106.8
Front
50.2
Driveway
Private
Lot Size
50 x 106.8 ft
Pool
None
Parking Spaces
4
Total Parking Spaces
7.00
Parking Description
Attached
Garage Spaces
3
Depth
106.8
Front
50.2
Driveway
Private
Lot Size
50 x 106.8 ft
Pool
None
Parking Spaces
4
Total Parking Spaces
7.00
Parking Description
Attached
Garage Spaces
3
Building Description
Style
3-Storey
Home Type
House
Subtype
Detached
Property Orientation
South
Exterior Finish
Brick
Sewers
Sewer
Water Supply
Municipal
Possession Date
No Data
Style
3-Storey
Home Type
House
Subtype
Detached
Property Orientation
South
Exterior Finish
Brick
Sewers
Sewer
Water Supply
Municipal
Possession Date
No Data
Community
Community
Patterson
Community
Patterson
Taxes & Fees
Taxes
$15,168 /yr
Tax Year
2026
Taxes
$15,168 /yr
Tax Year
2026
Room Types
Bedroom 2
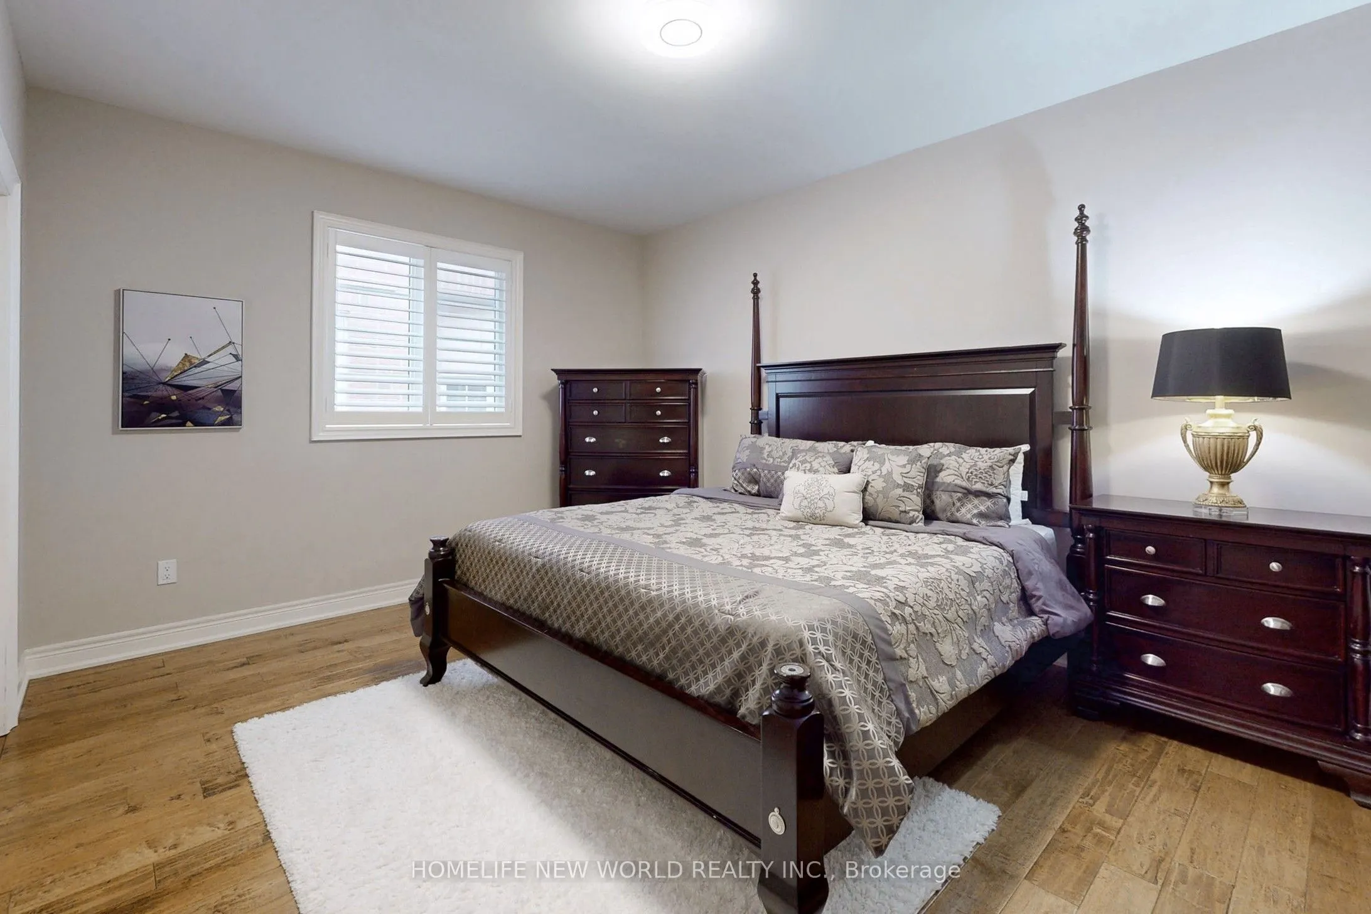
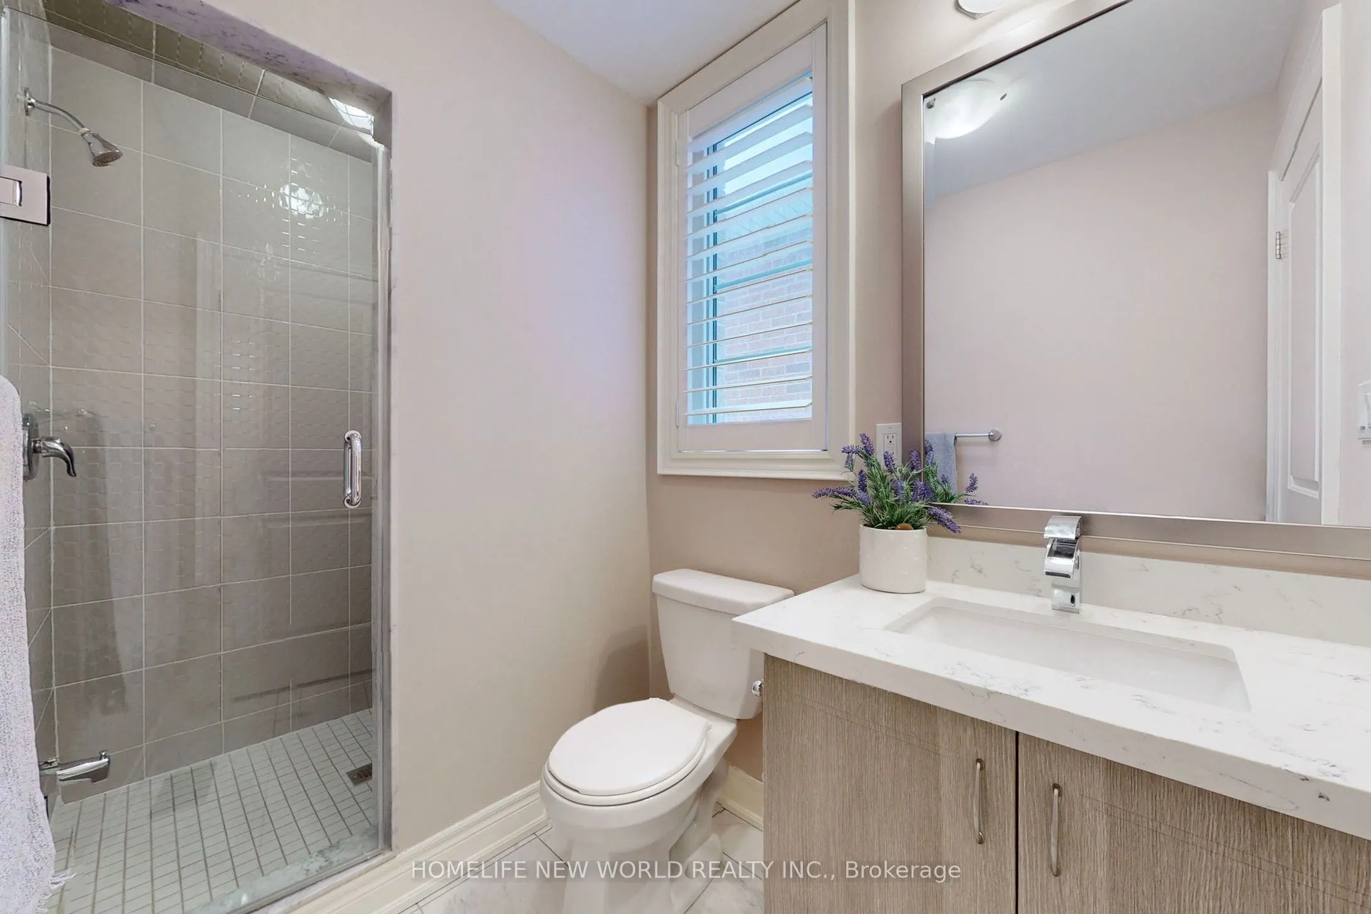
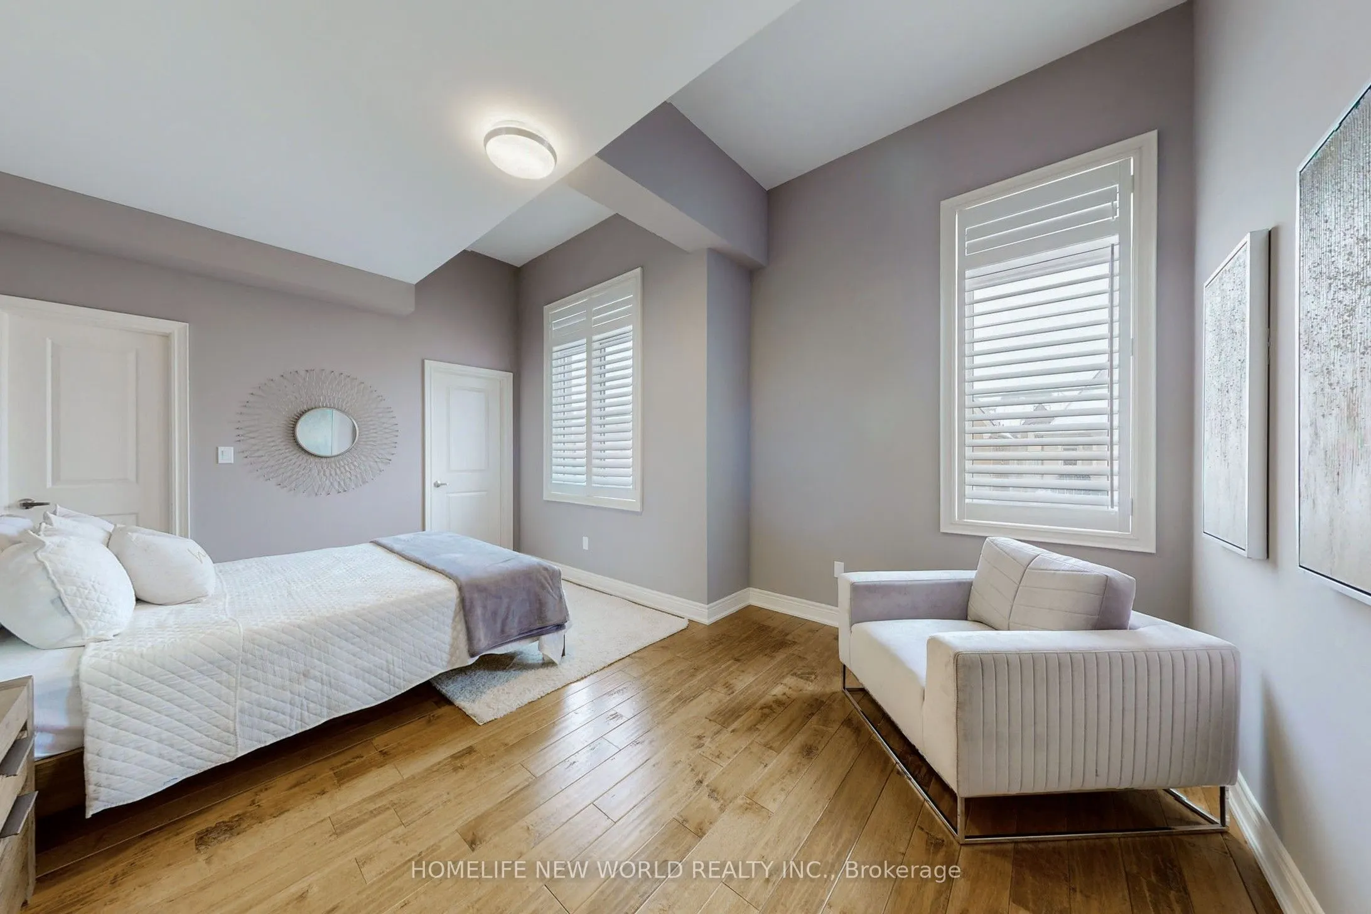
Hardwood Floor, 4 Pc Ensuite, Walk-In Closet(s)
Dimensions 12.99 x 14.01 feet
181.99 sqft
Bedroom 3
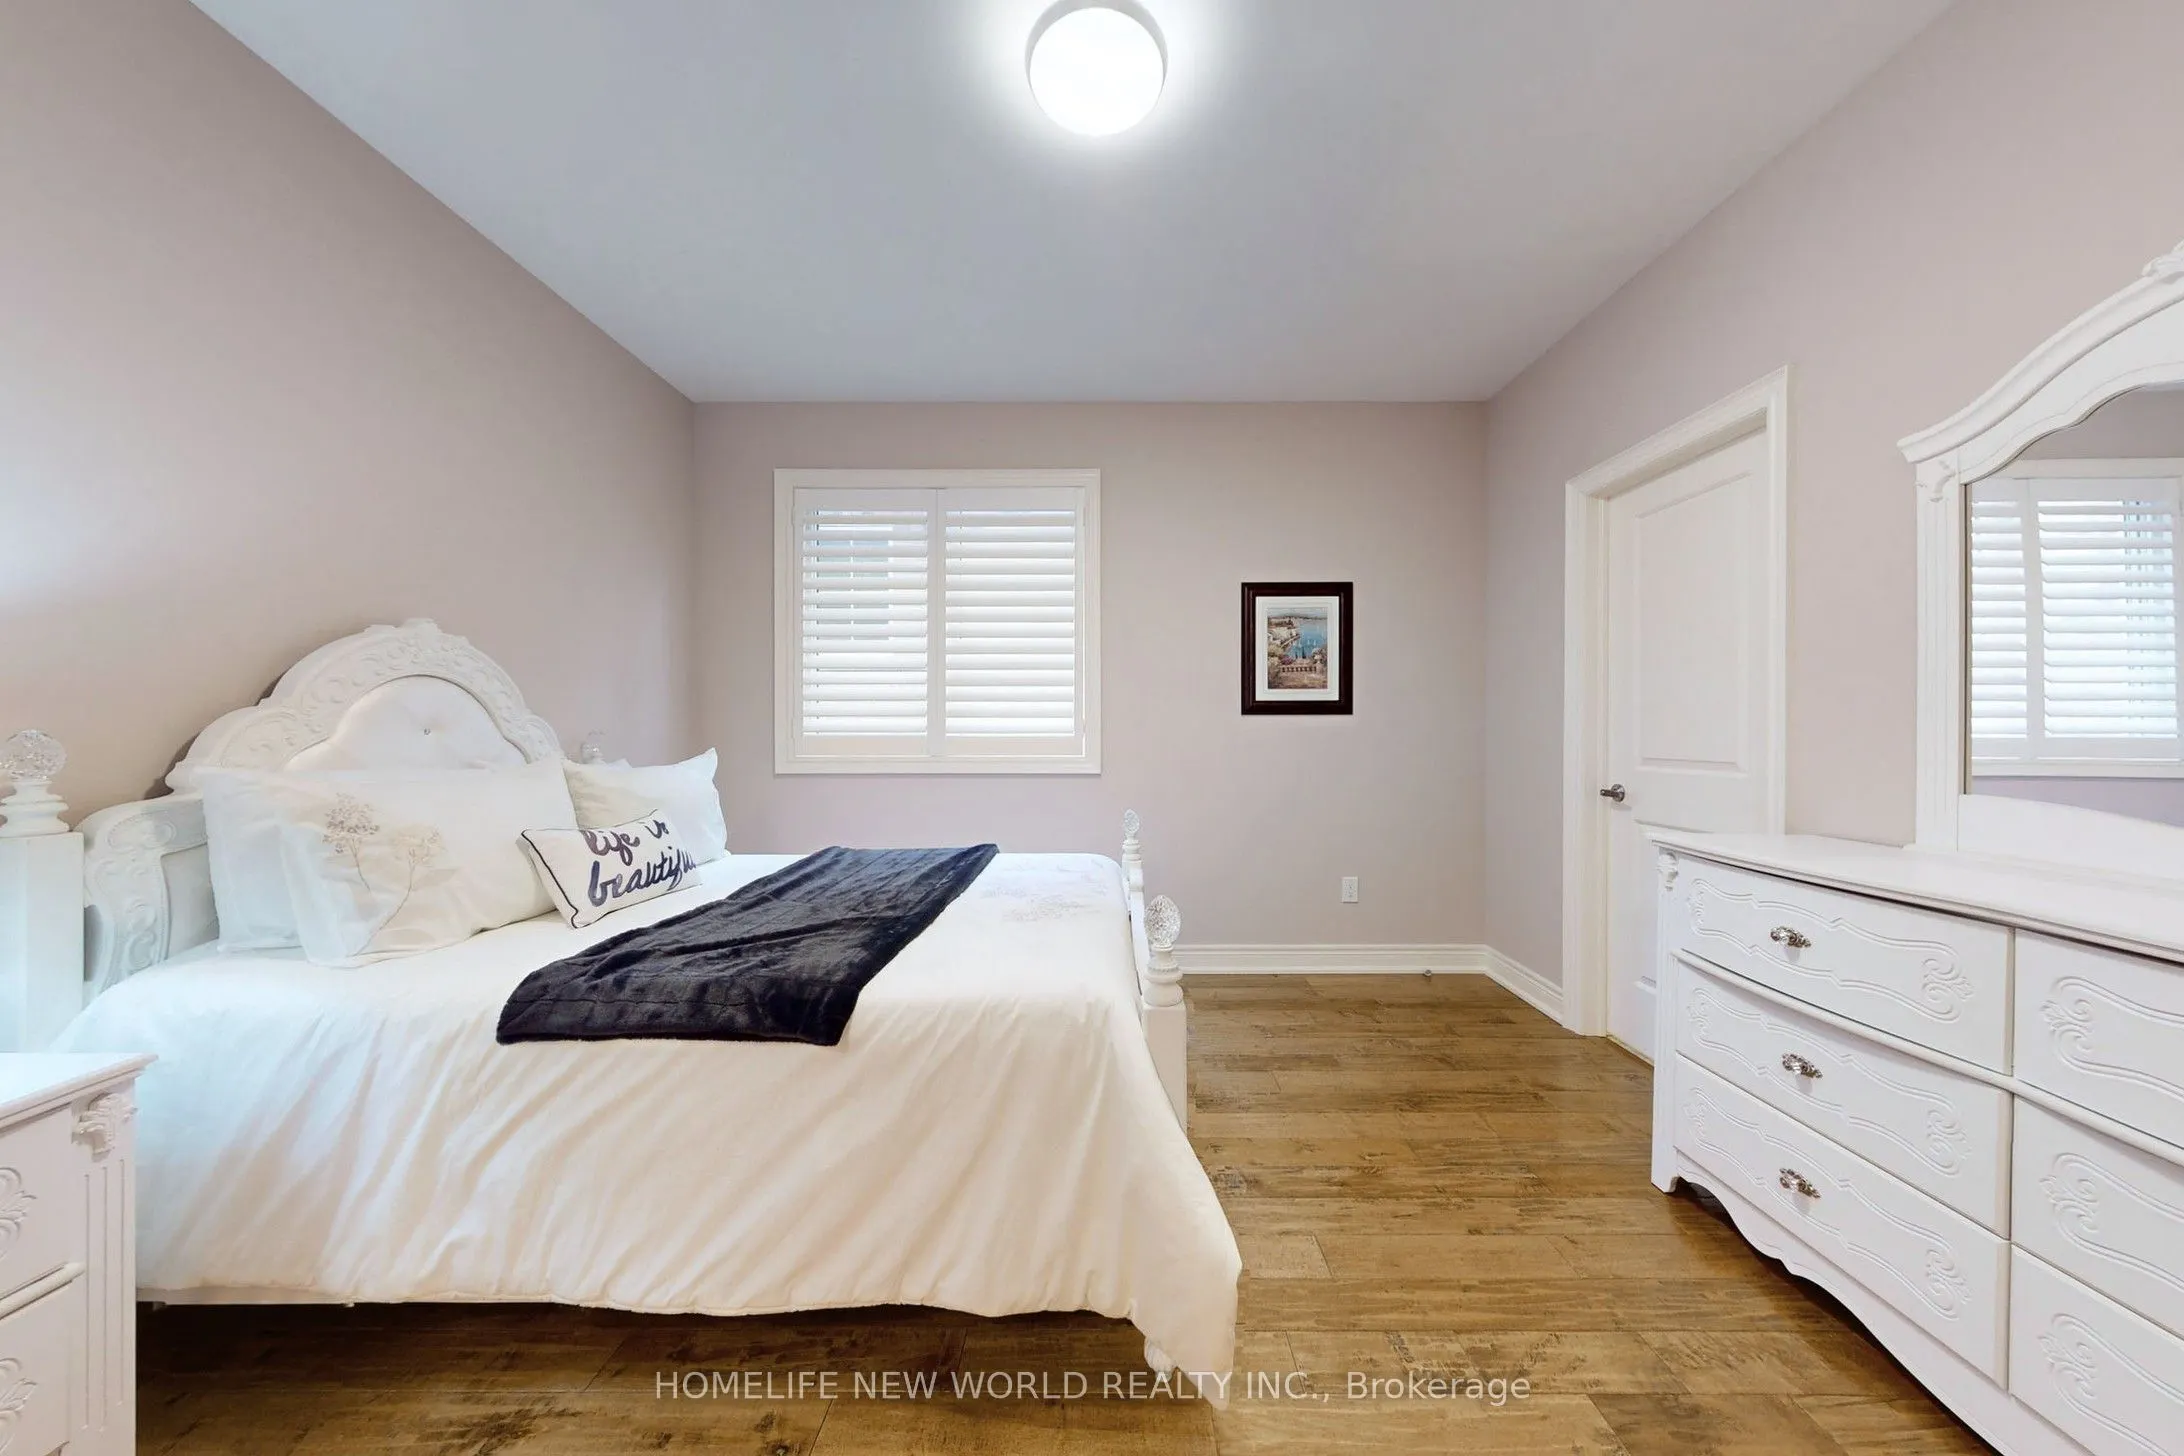
Hardwood Floor, 4 Pc Ensuite, Large Window
Dimensions 22.51 x 14.21 feet
319.87 sqft
Bedroom 4
Hardwood Floor, 4 Pc Ensuite, Closet
Dimensions 16.01 x 12.01 feet
192.28 sqft
Bedroom 5
Hardwood Floor, 4 Pc Ensuite, Walk-In Closet(s)
Dimensions 18.8 x 11.19 feet
210.37 sqft
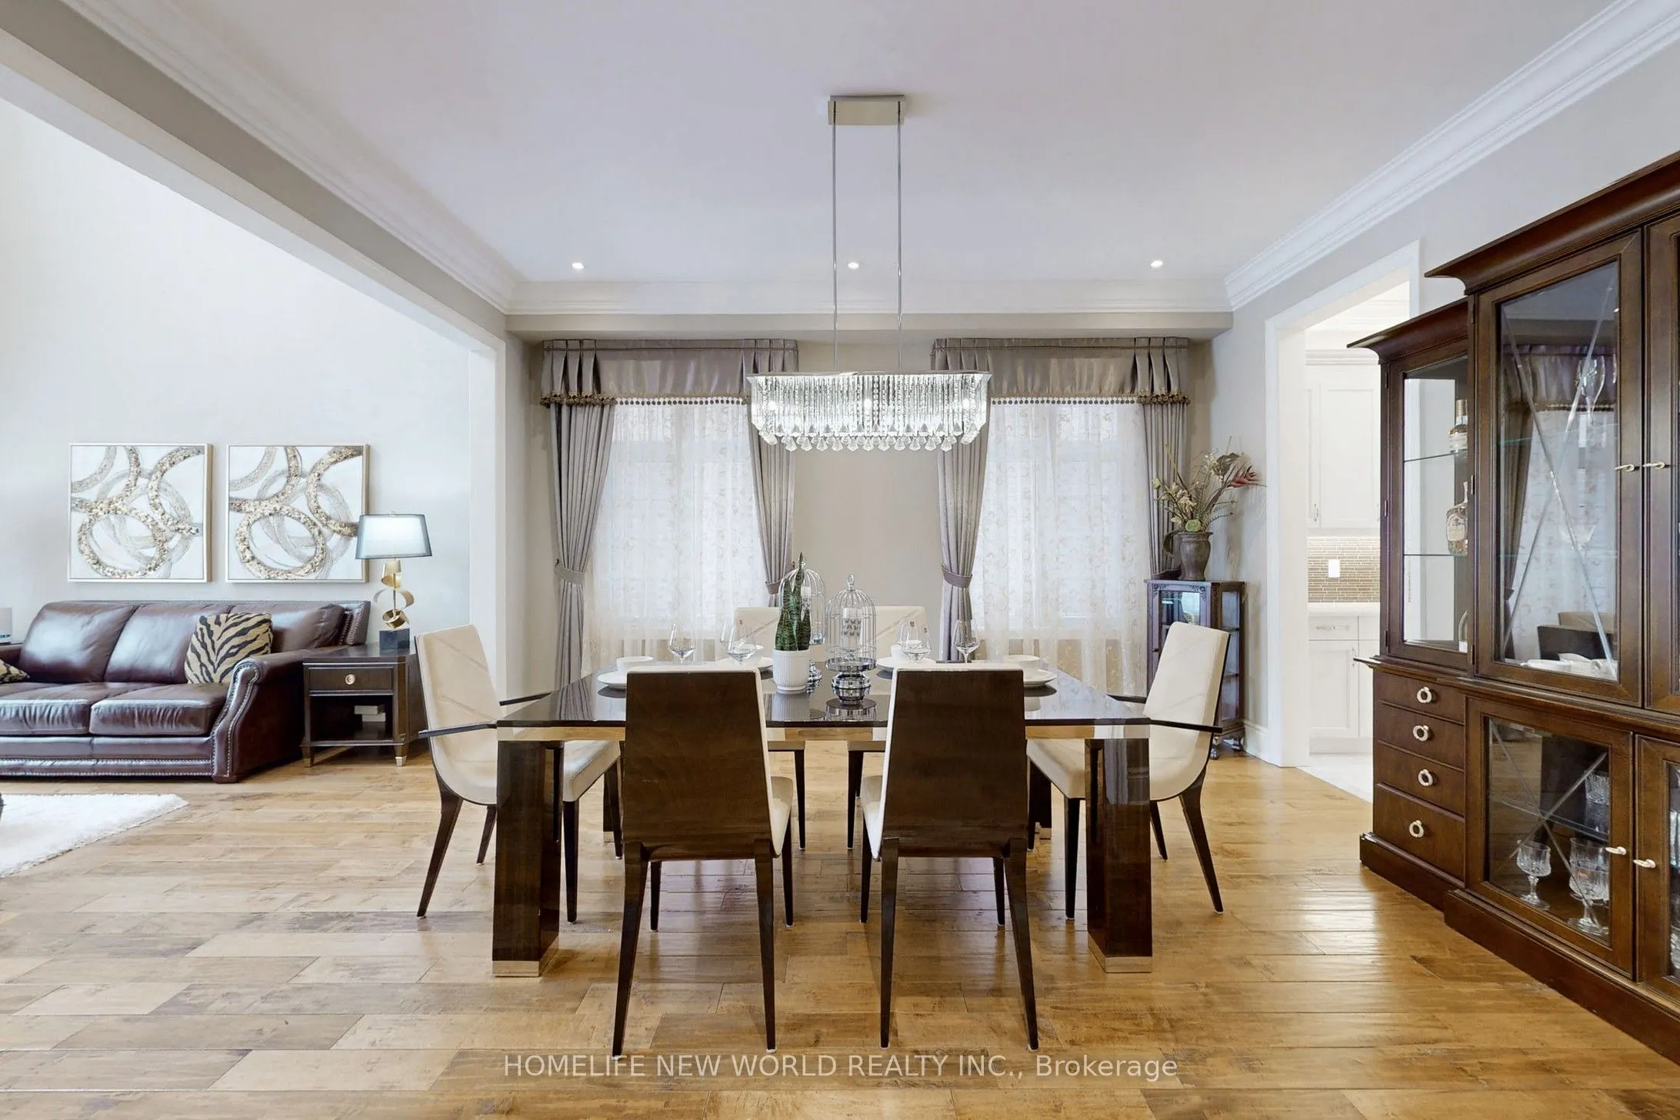
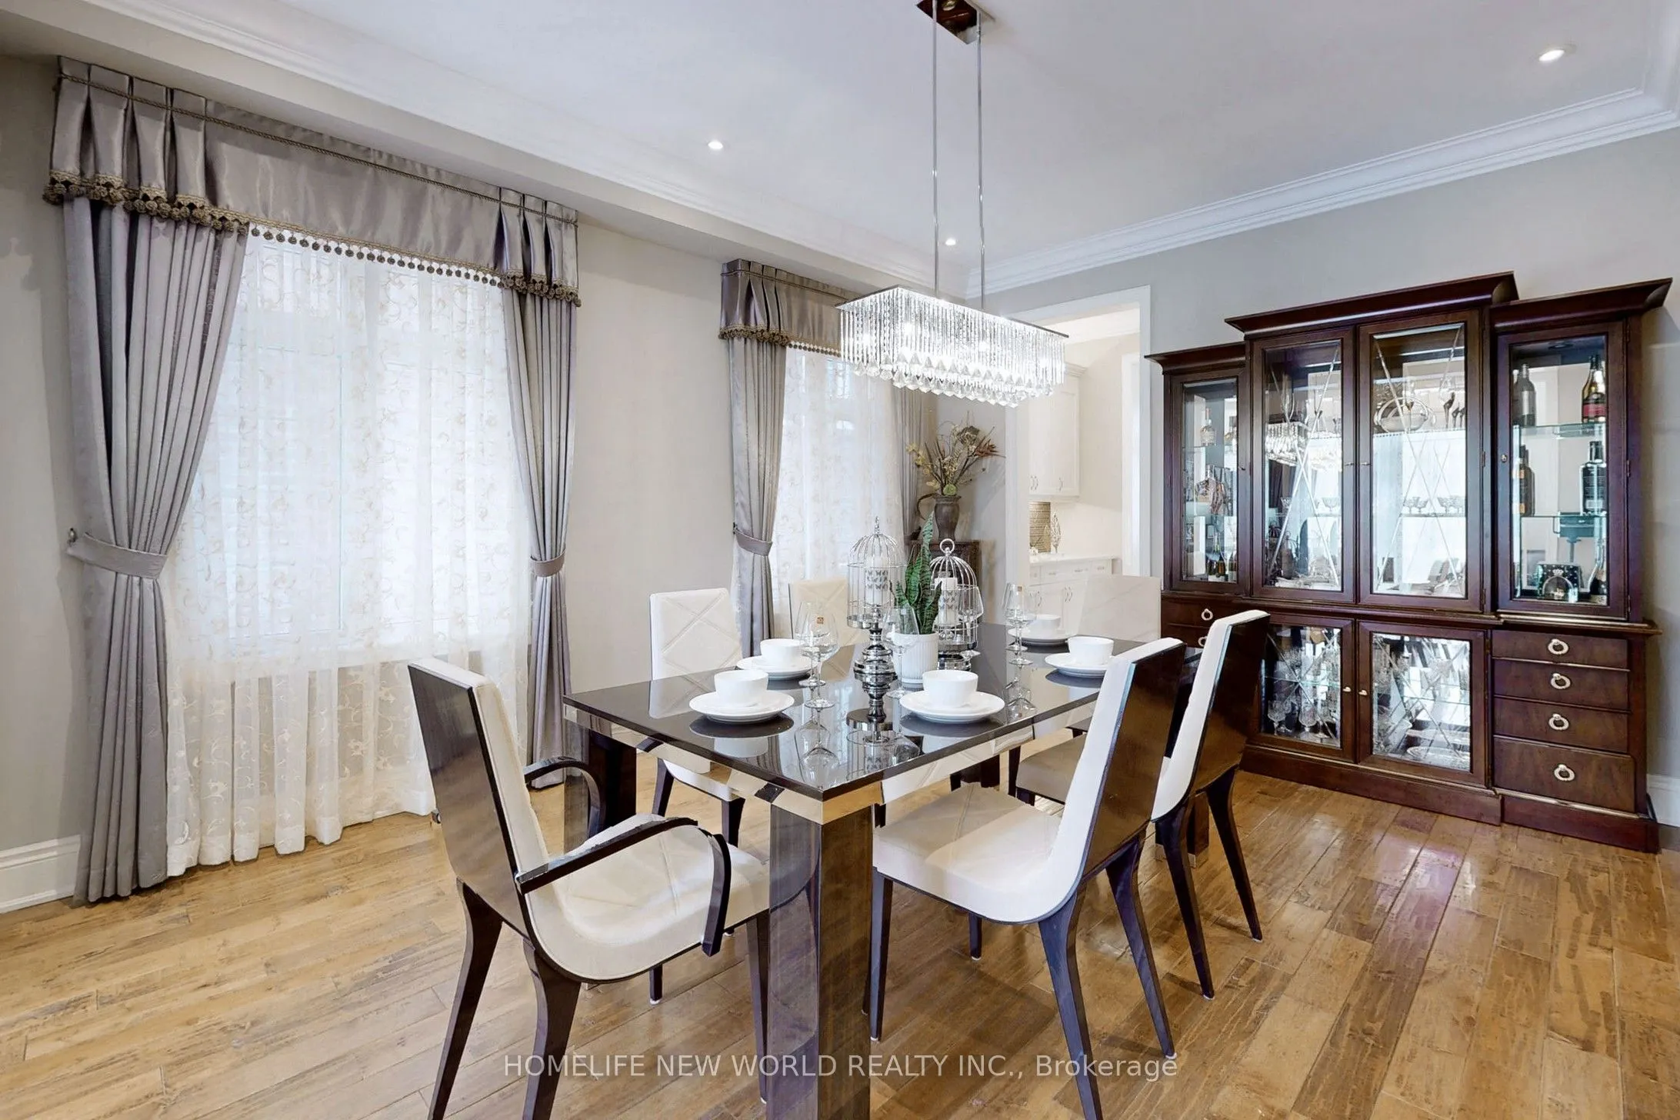
Dining Room
Hardwood Floor, Large Window, Pot Lights
Dimensions 12.99 x 16.01 feet
207.97 sqft
Family Room
Hardwood Floor, Fireplace, Large Window
Dimensions 22.8 x 14.99 feet
341.77 sqft
Kitchen
Hardwood Floor, Centre Island, Pantry
Dimensions 16.99 x 14.01 feet
238.03 sqft
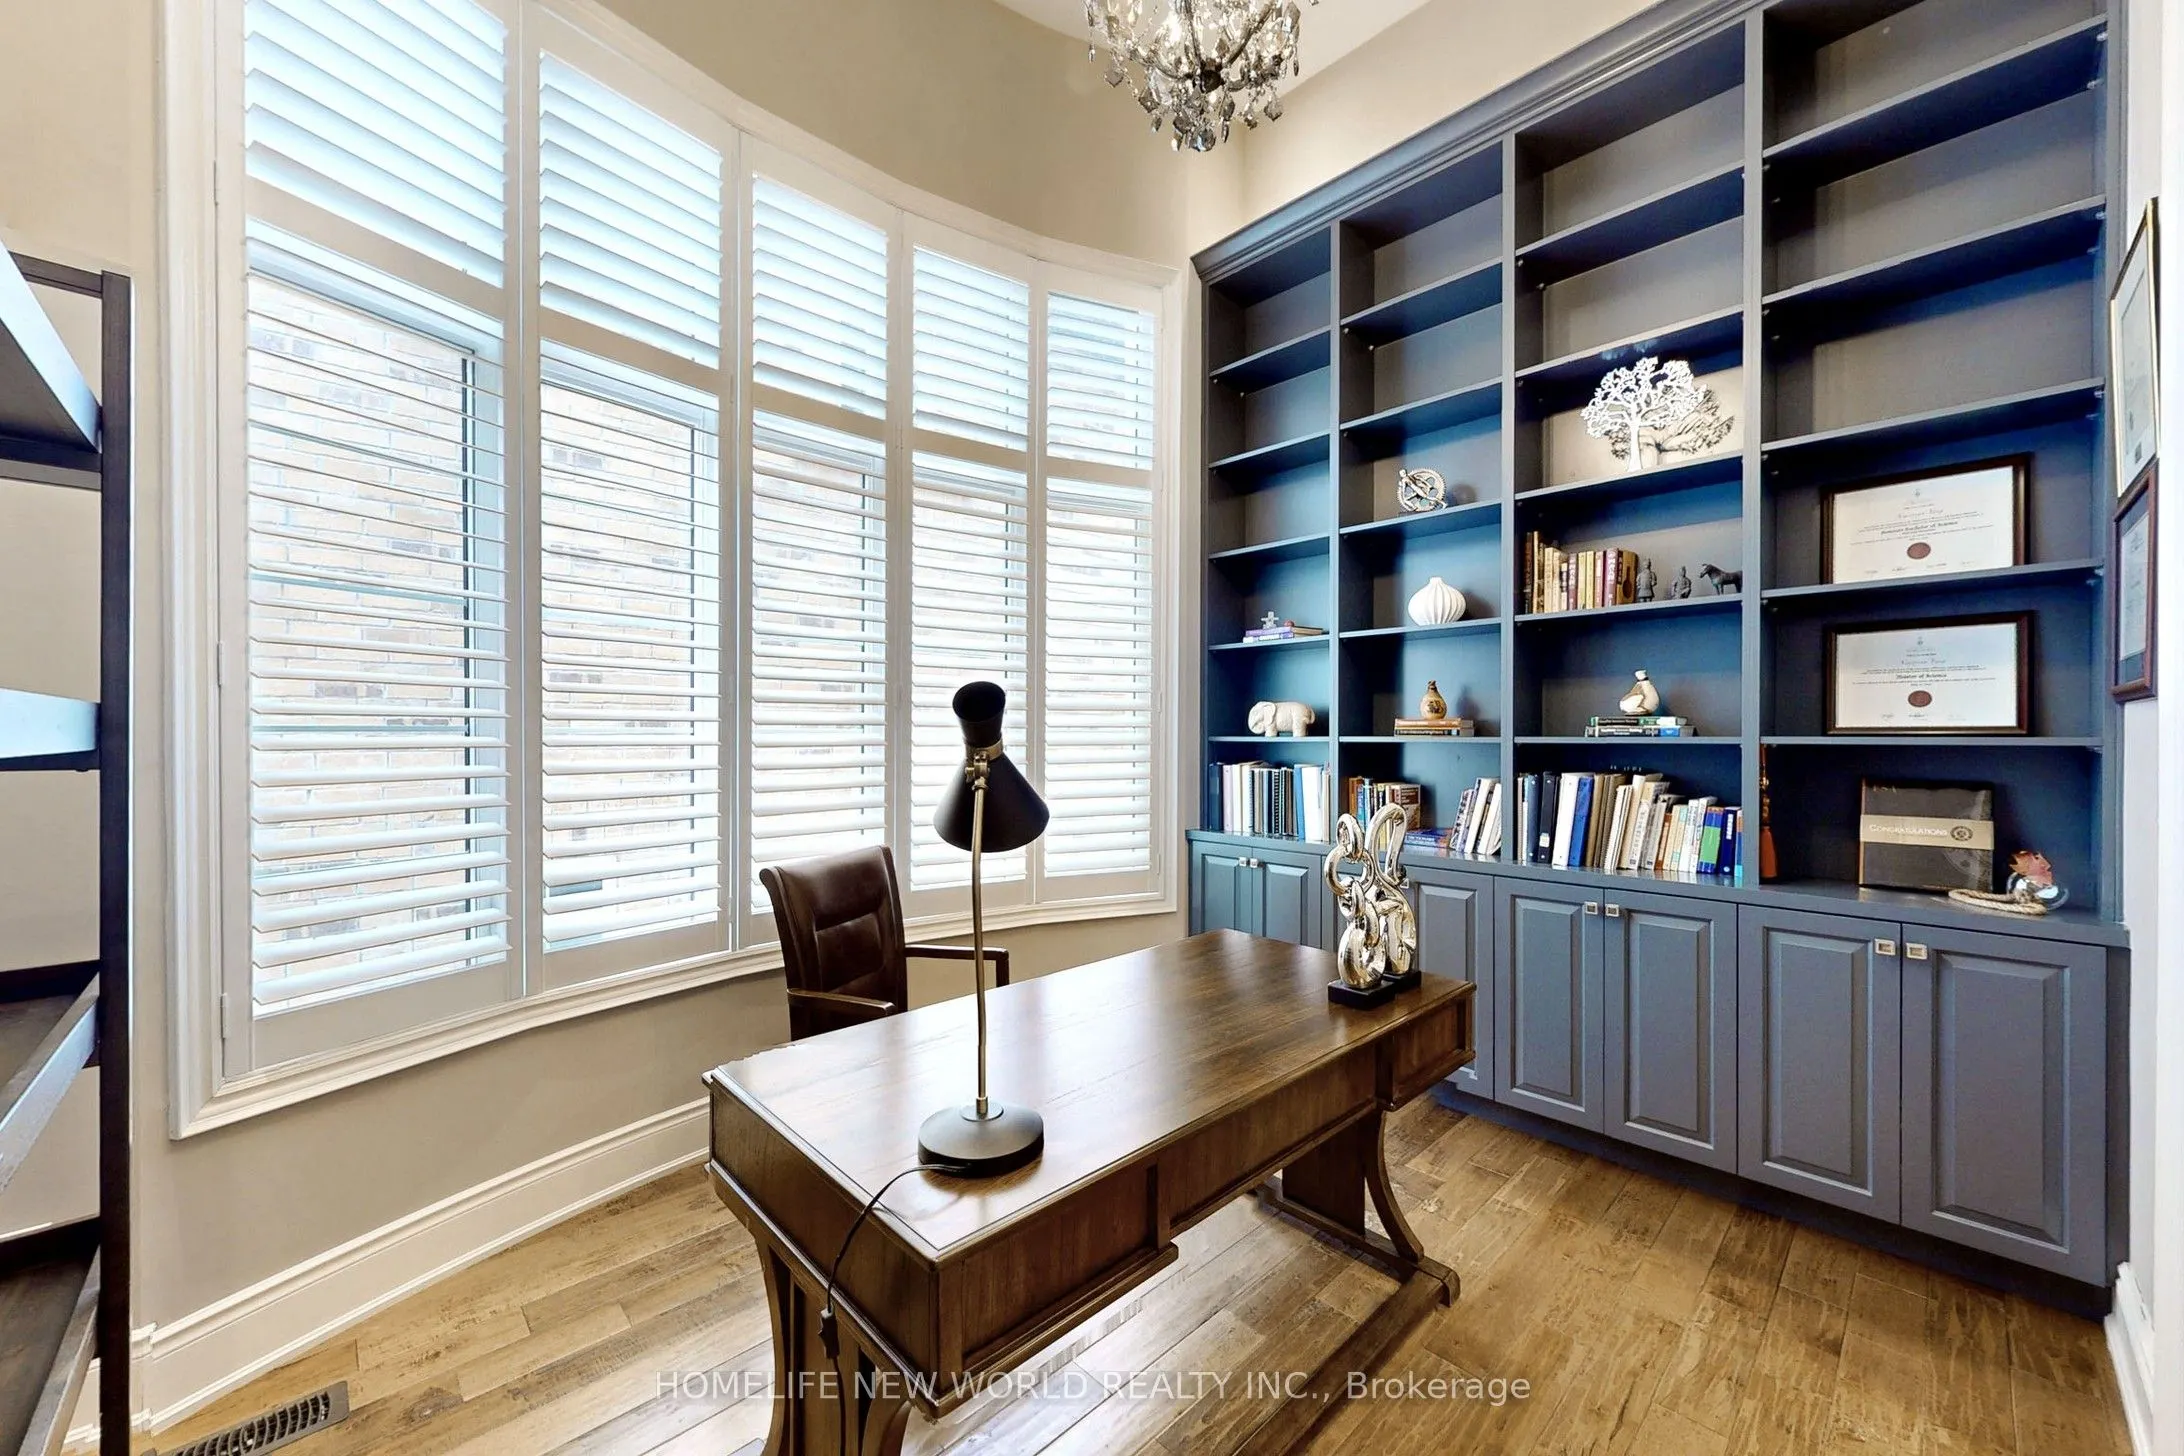
Library
Hardwood Floor, Bay Window
Dimensions 9.61 x 11.81 feet
113.49 sqft
Living Room
Hardwood Floor, Large Window, Crown Moulding
Dimensions 12.99 x 12.01 feet
156.01 sqft
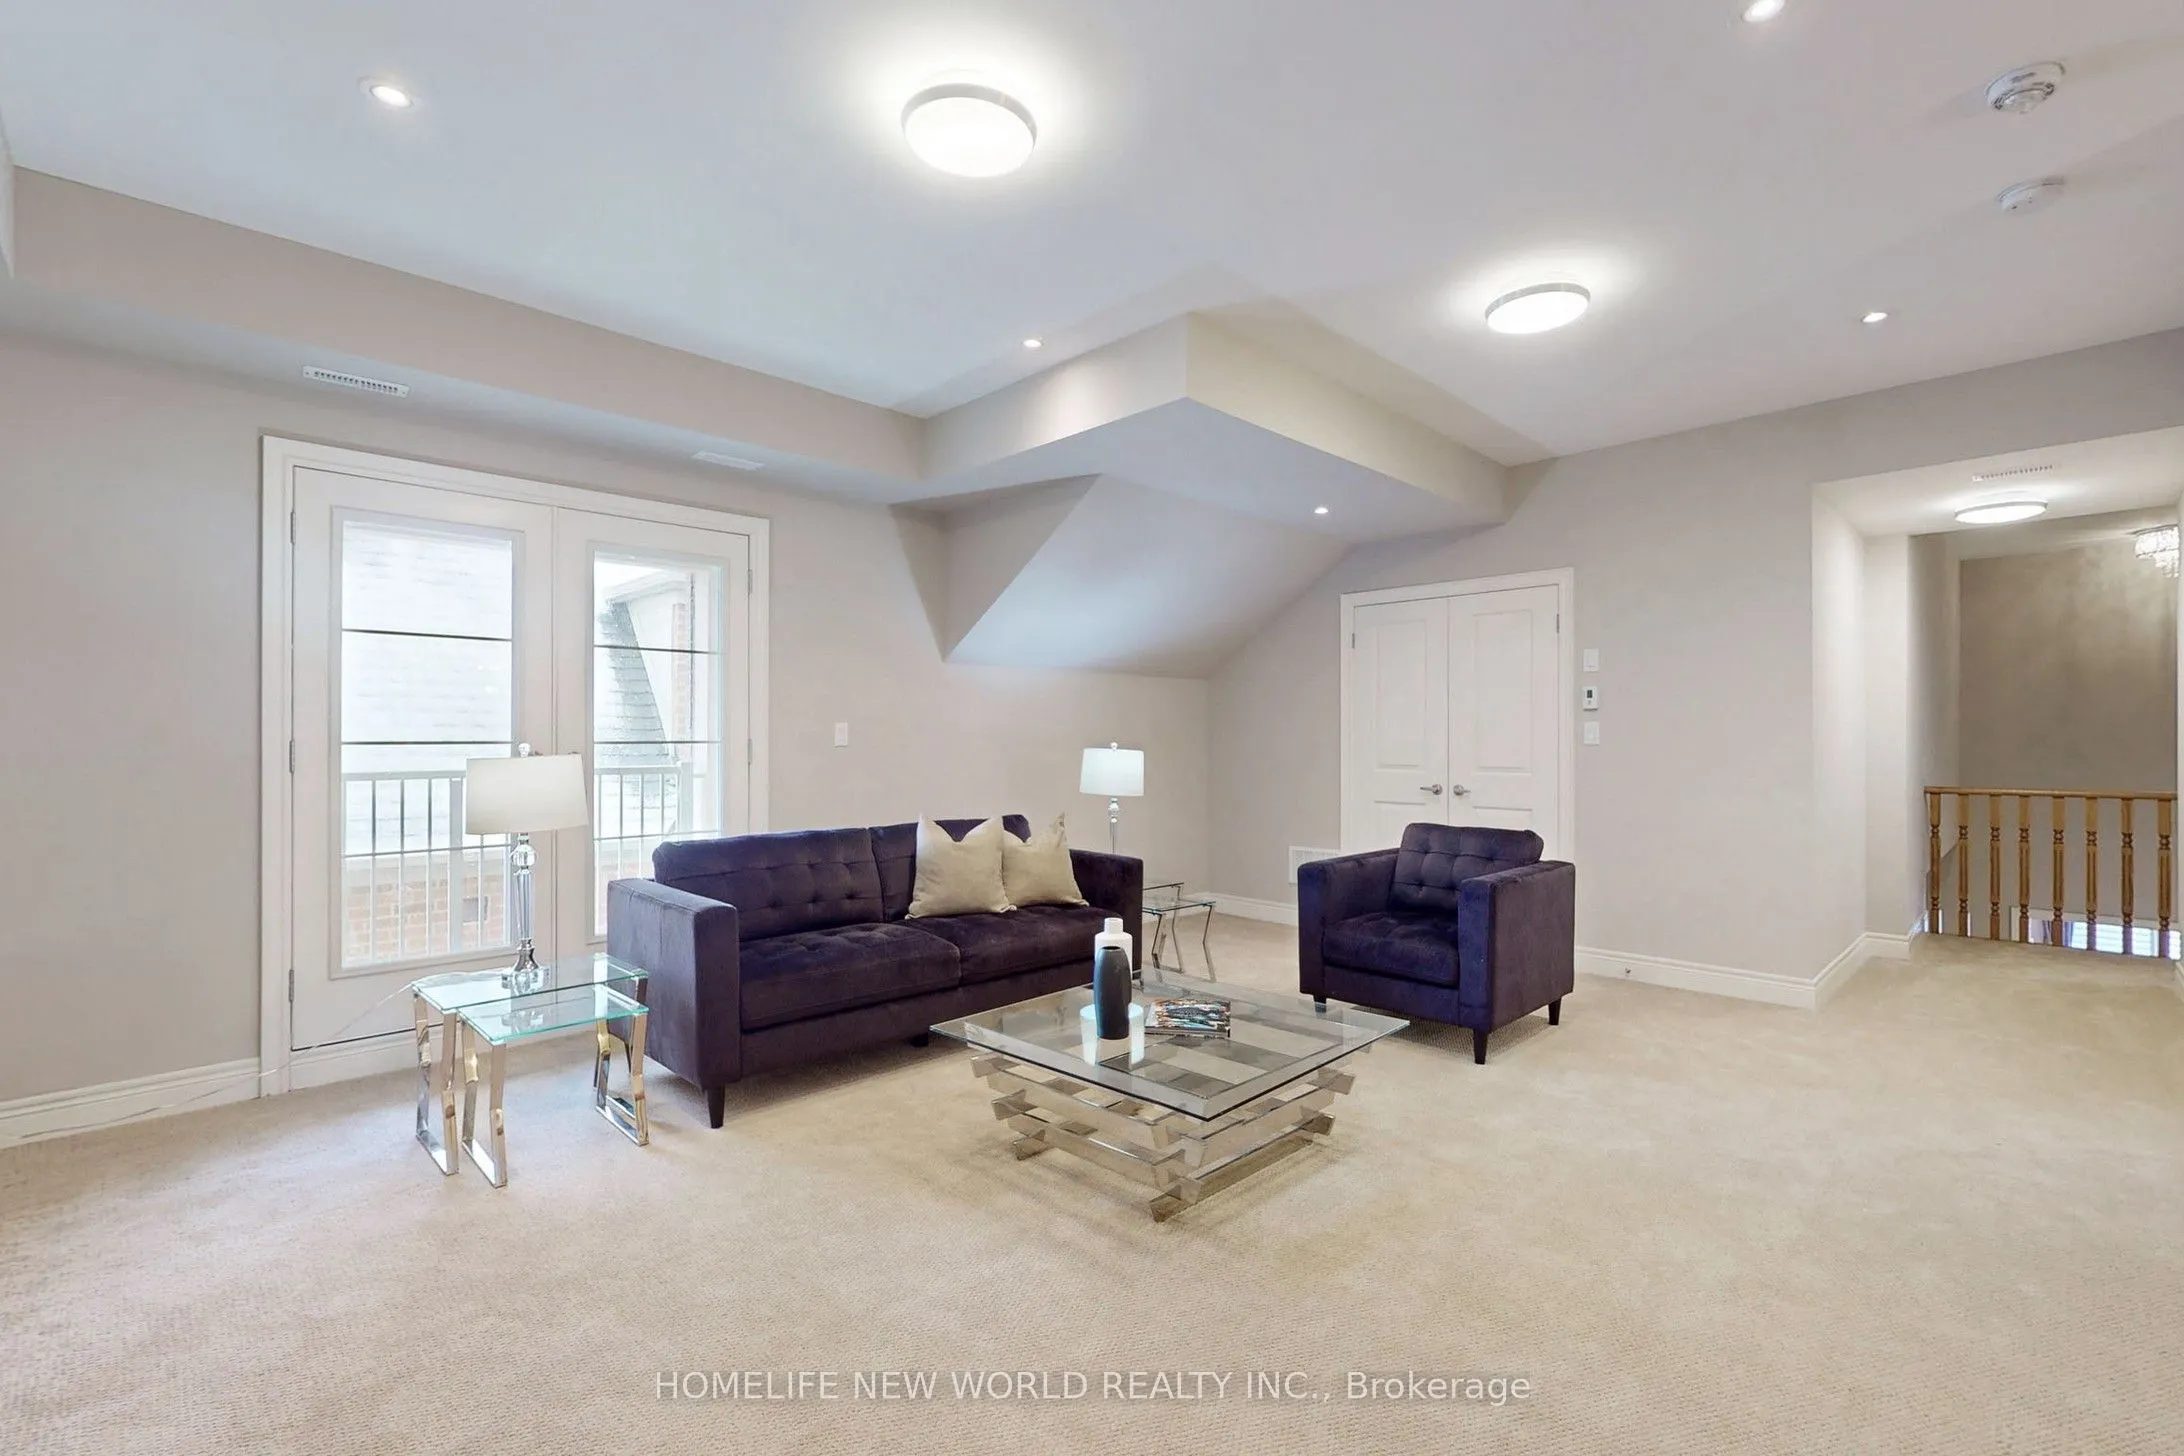
Loft
Broadloom, 4 Pc Ensuite, W/O To Balcony
Dimensions 15.39 x 23.2 feet
357.05 sqft
Office
Hardwood Floor
Dimensions 14.21 x 16.6 feet
235.89 sqft
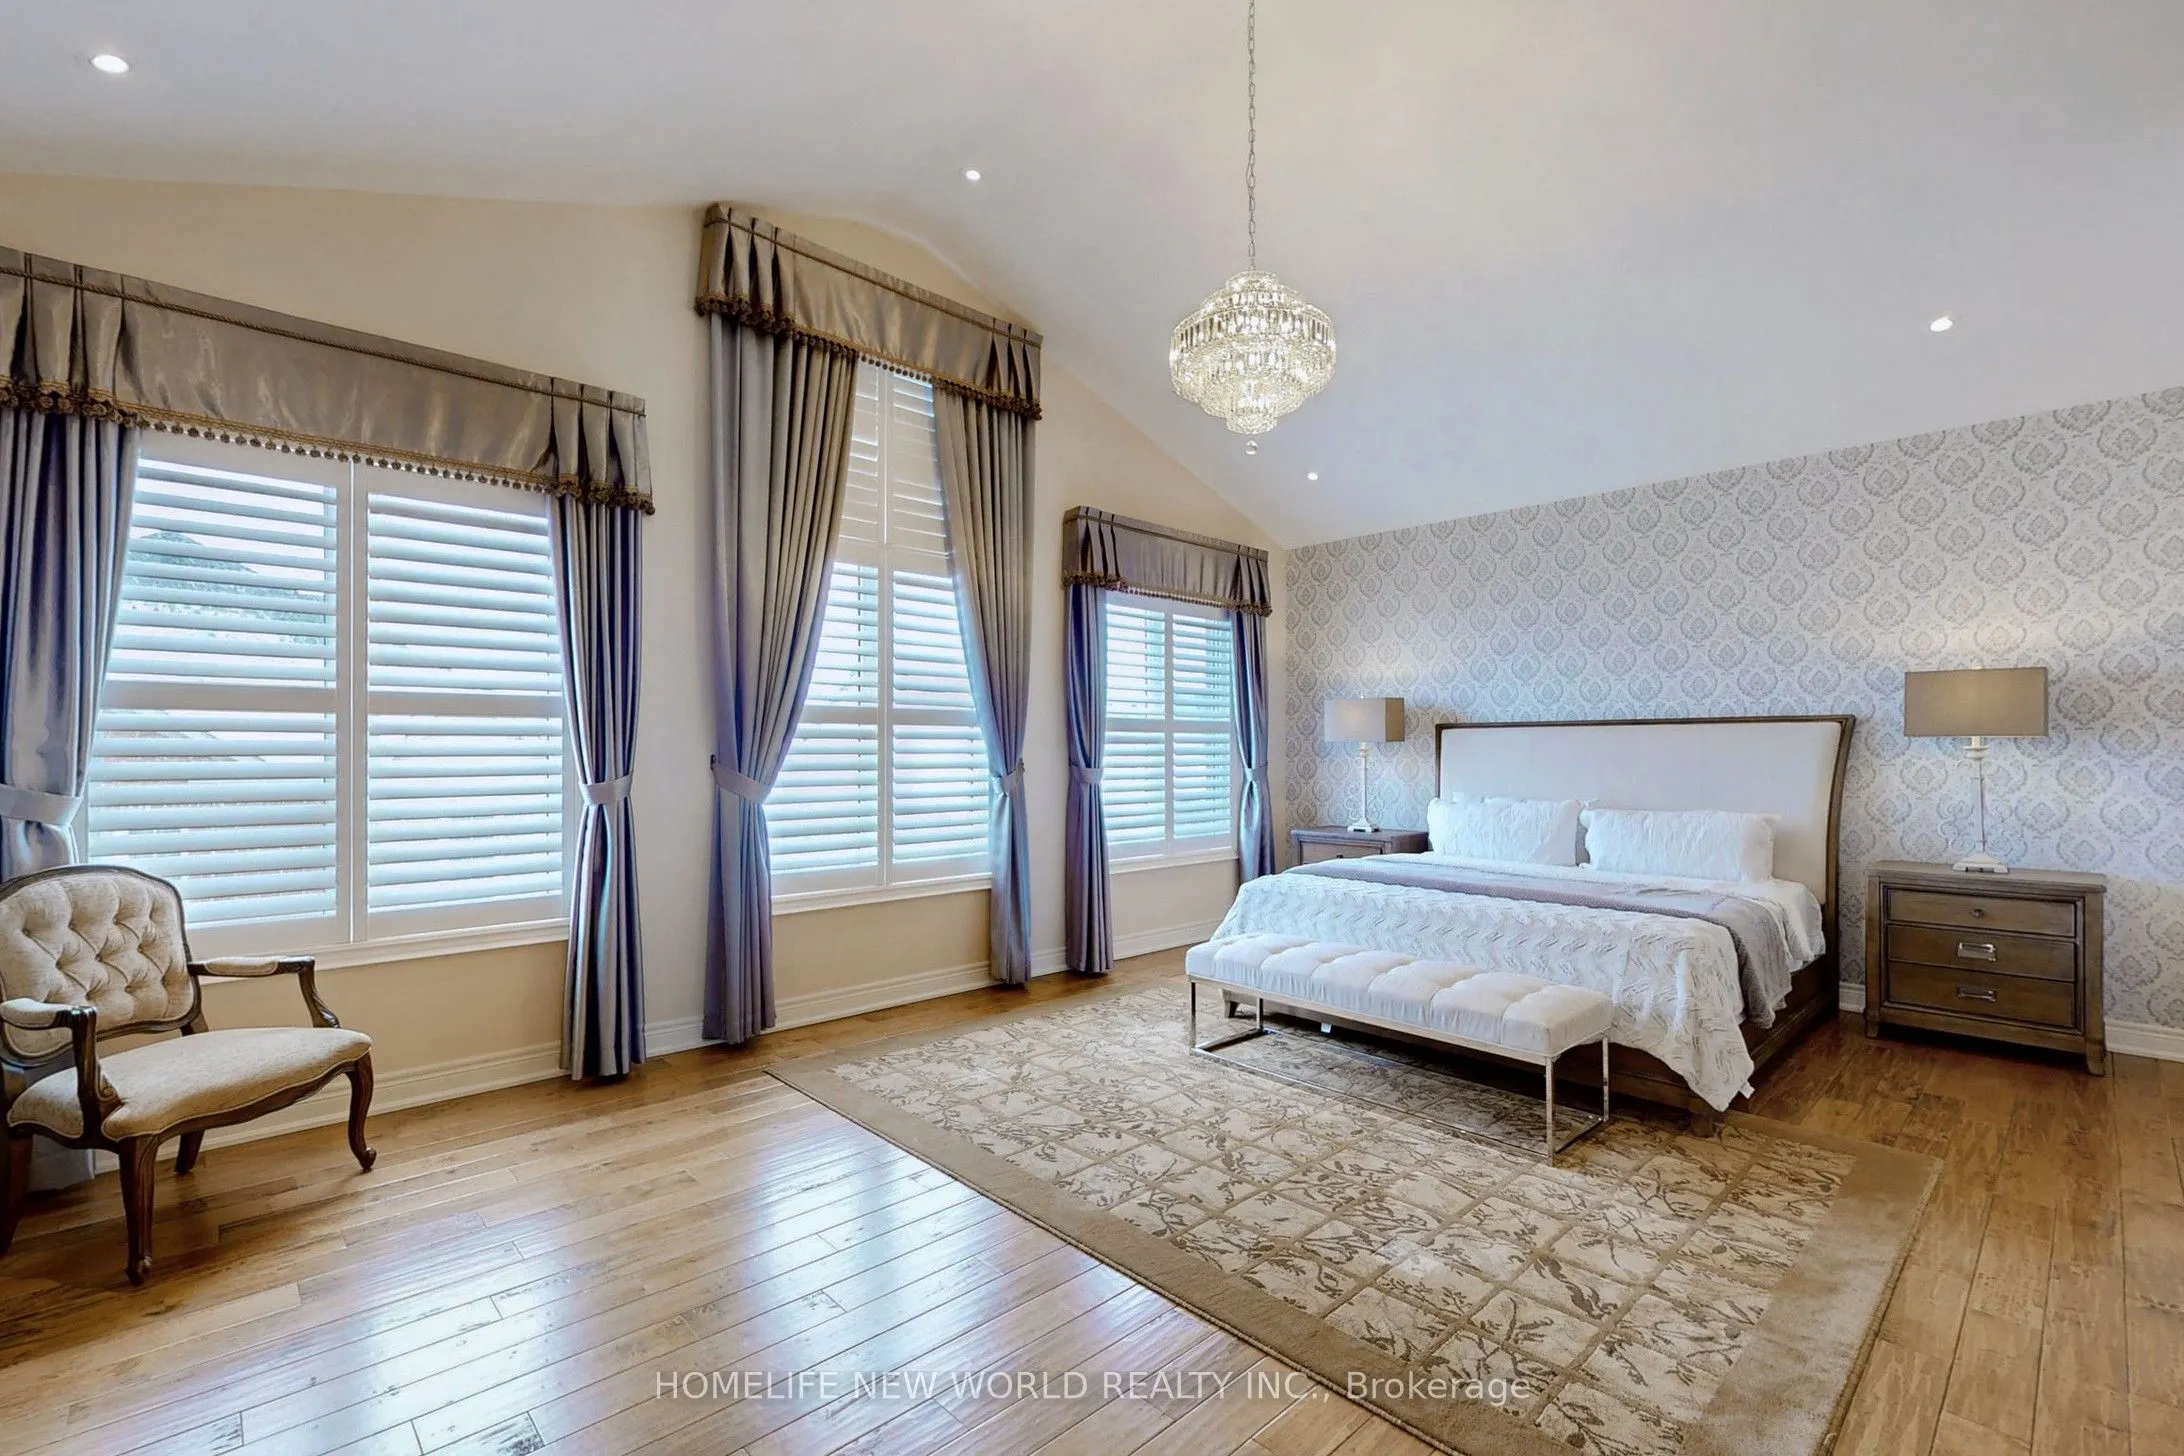
Primary Bedroom
Hardwood Floor, Cathedral Ceiling(s), 5 Pc Ensuite