Sign In or Create a Free Account to see full details of this property
Key Facts
Key facts for 488 University Avenue #3002
Property Type
Condo, Apartment
Parking
None 0 garage, 0 parking
MLS #
C9261422
Size
1000-1199 sqft
Basement
None
Listed on
2024-08-18
Lot size
-
Tax
$5,600 /yr
Days on Market
10
Approximate Age
0-5
Maintenance Fee
$895.80/mo
Central Air Conditio...
Description

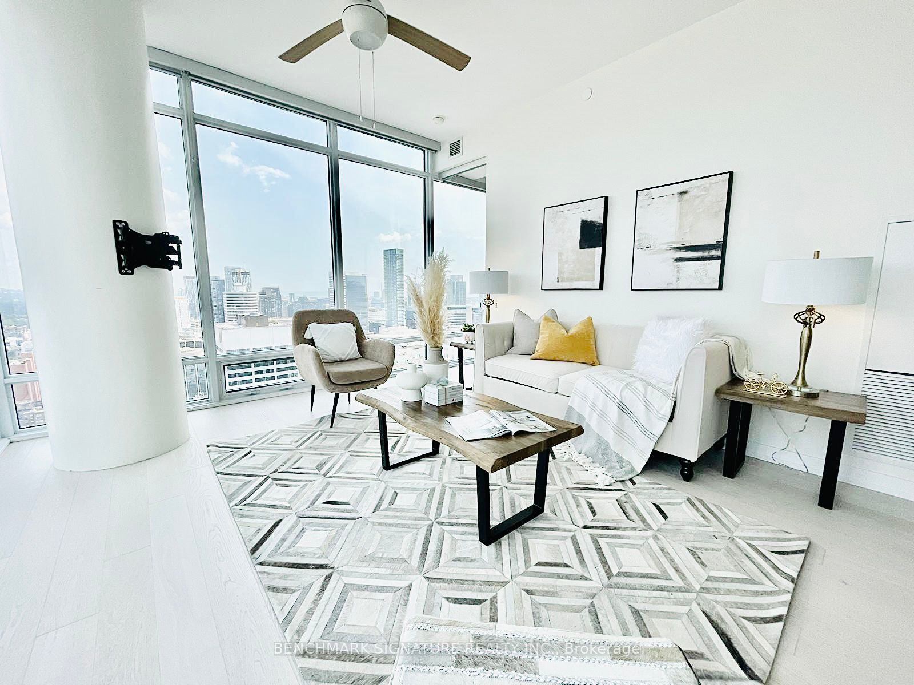
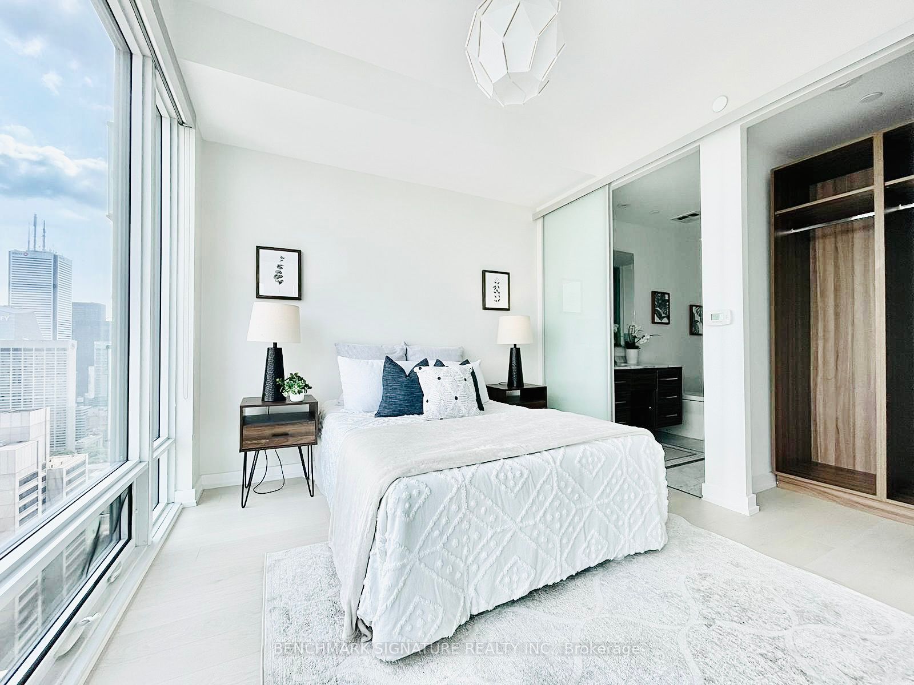
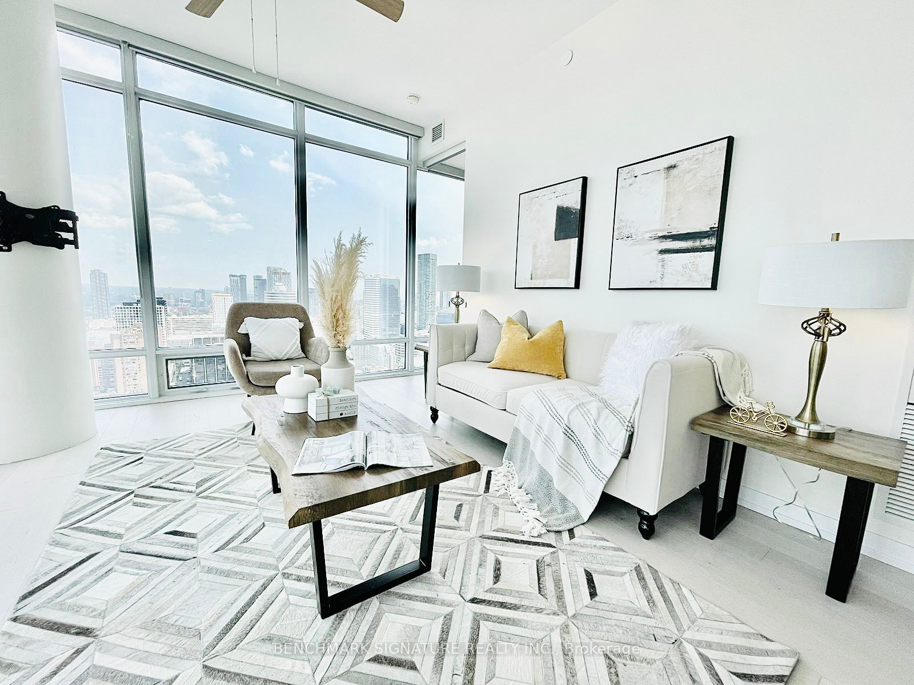
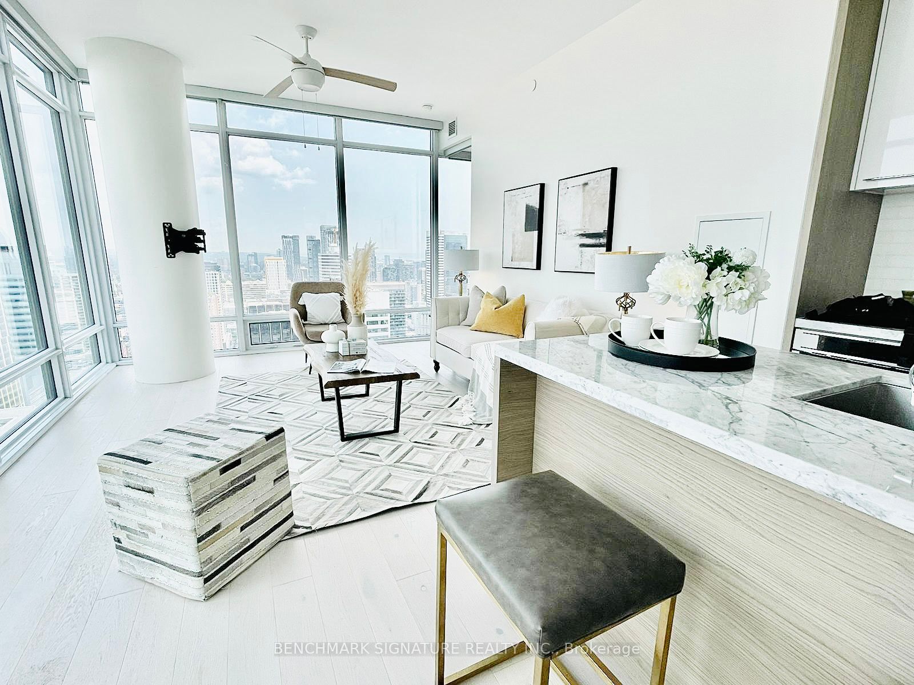
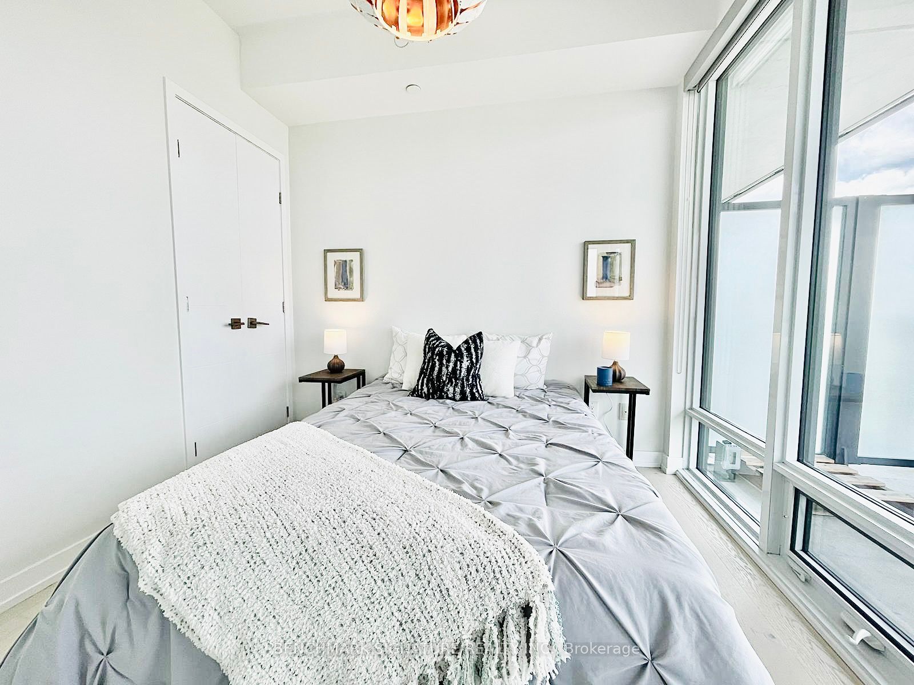
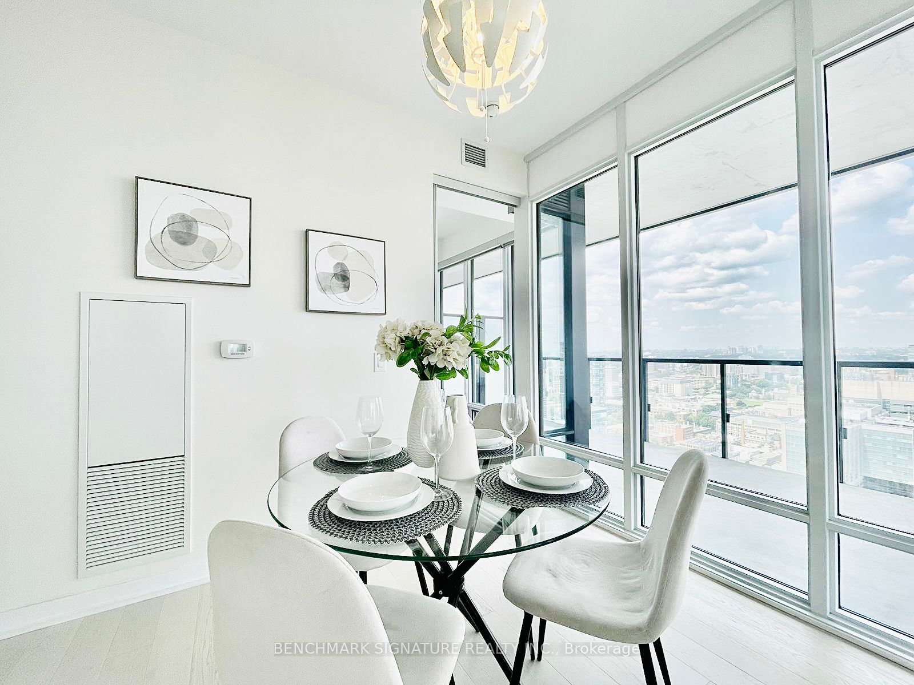
This Is The Home You have Been Dreaming Of! This Extraordinary Unit Offers Breathtaking, Unobstructed Views Of The Iconic Toronto Skyline And A Direct, Picturesque View Of Queen's Park. The Unit Boasts A Smart, Functional Layout With No Wasted Space, Complemented By Floor-To-Ceiling Windows That Flo...od The Interior With Abundant Natural Light. The Large Balcony Provides A Perfect Spot To Enjoy The Outdoors, Offering Ample Space For Relaxation Or Entertaining. The Well-Sized Bedrooms Come With Generous Storage Options, Making Organization A Breeze. For Added Convenience, The Unit Offers Direct Subway Access To St. Patrick's Station, Ensuring Seamless Connectivity Across The City. Situated In A Prime Location, This Condo Is Just Steps Away From Major Hospitals, The University Of Toronto (U Of T), Toronto Metropolitan University (TMU), Queen's Park, Eaton Centre, And The Financial District. Whether You're A Professional, Academic, Or Simply Someone Who Values The Best Of City Living, This Unit Has It All. Please Note, Furniture Is Not Included. **** Extras **** Integrated Stainless Steel Fridge, Stove, Microwave; Dishwasher, Range Hood, Washer And Dryer. Touch Screen B/I Lighting System In Living. Blinds.
Full Property Details
Interior
Bedrooms
3
Total Bedrooms
3
Washrooms
2
Square Footage
1000-1199 sqft
Basement
None
Heating Source
Gas
Heating Fuel
Forced Air
Air Conditioning
Central Air
Family Room
No
Kitchens
1
Total Kitchens
1
Fireplace Features
No
Bedrooms
3
Total Bedrooms
3
Washrooms
2
Square Footage
1000-1199 sqft
Basement
None
Heating Source
Gas
Heating Fuel
Forced Air
Air Conditioning
Central Air
Family Room
No
Kitchens
1
Total Kitchens
1
Fireplace Features
No
Exterior
Driveway
None
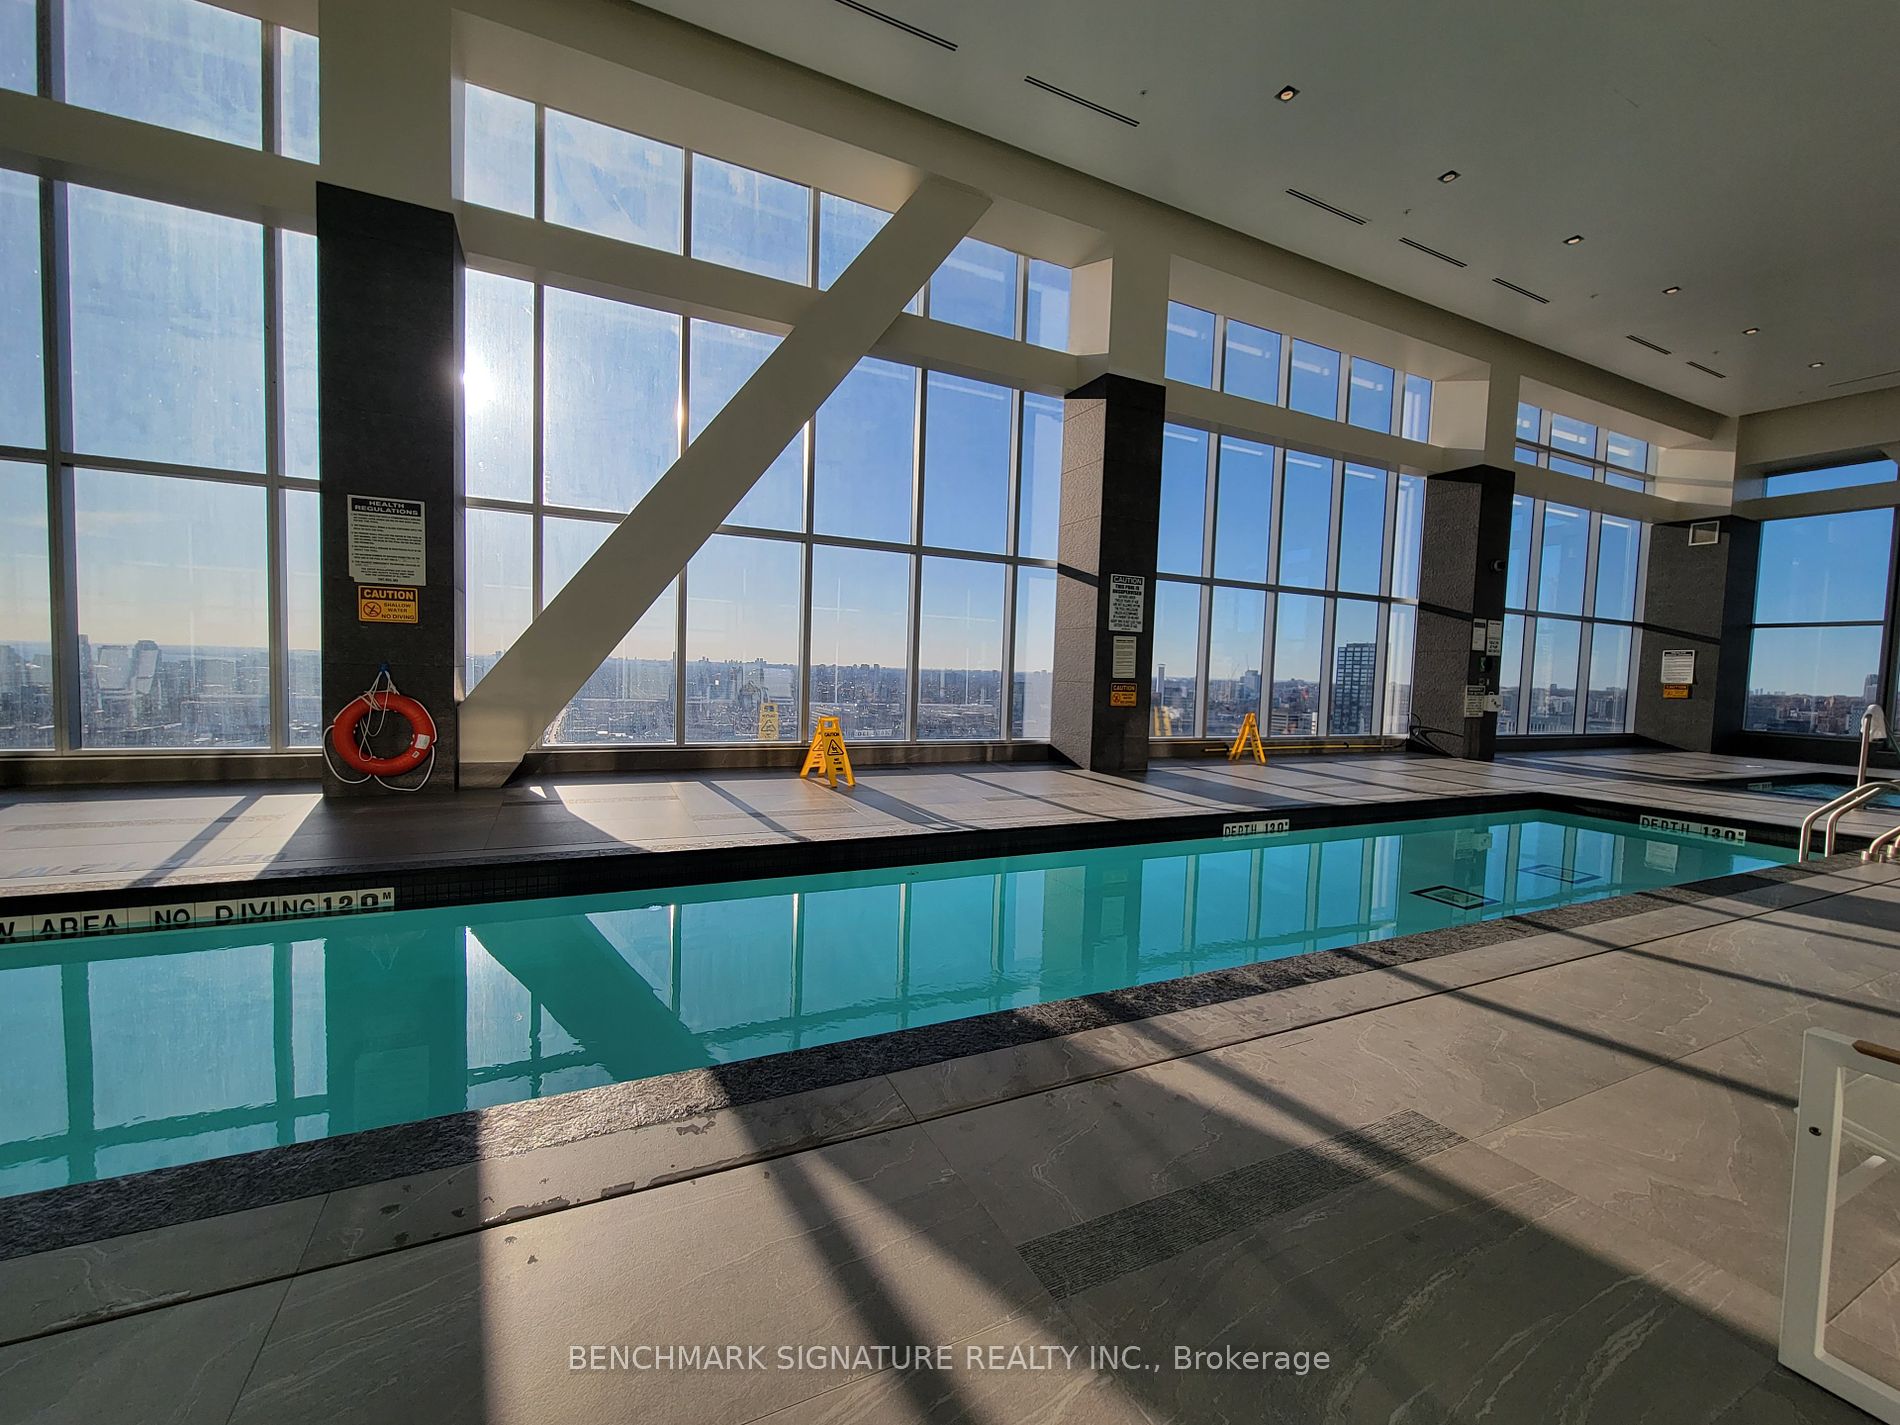
Pool
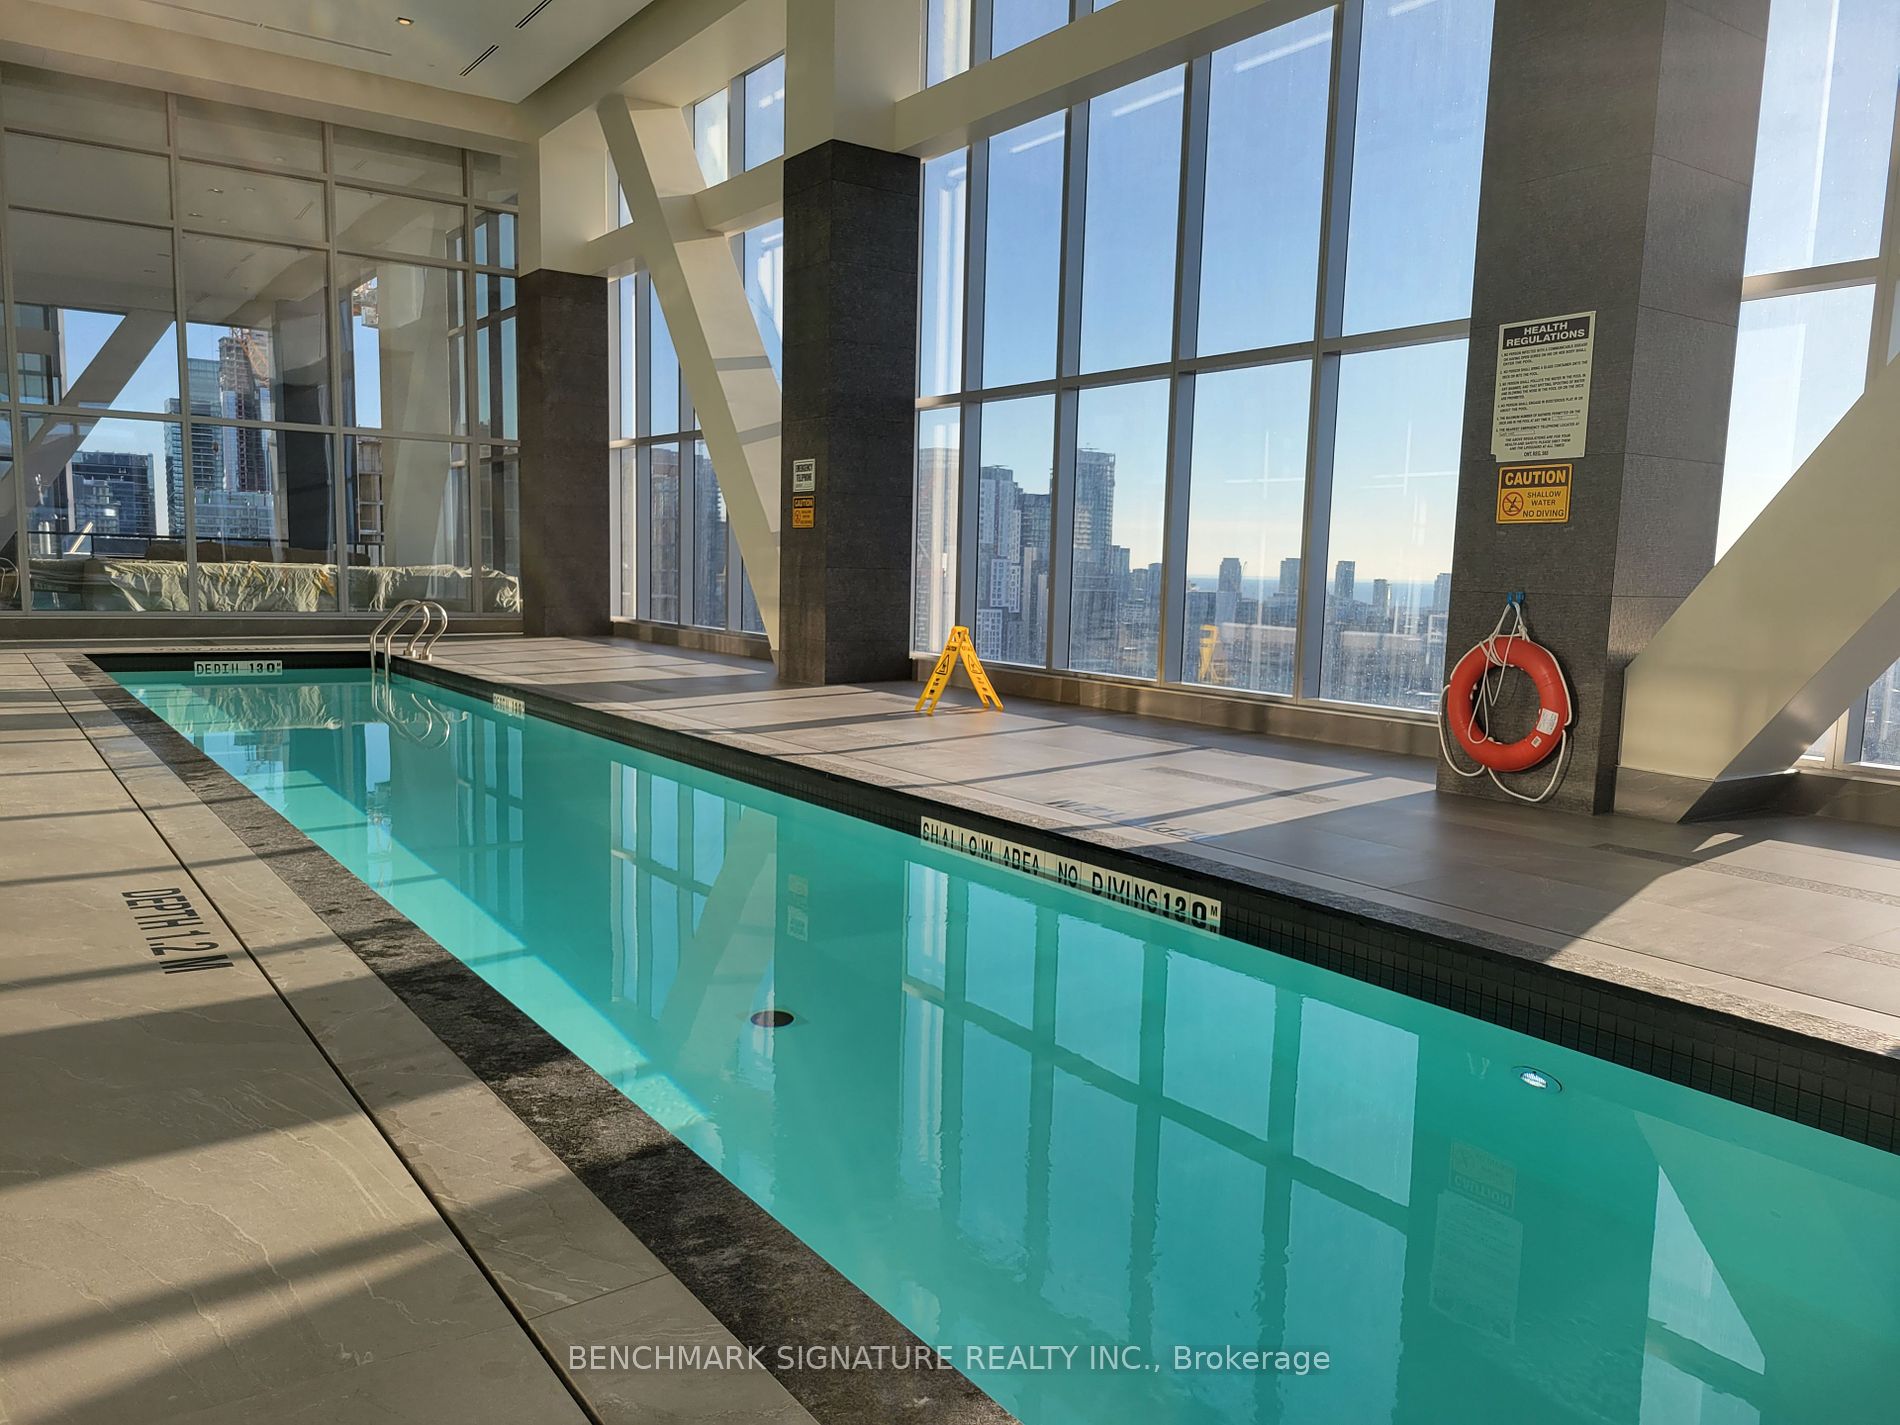
Indoor
Parking Spaces
0
Total Parking Spaces
0.00
Parking Description
None
Garage Spaces
0
Zoning
Condo - Residential
Balcony
Open
Driveway
None
Pool
Indoor
Parking Spaces
0
Total Parking Spaces
0.00
Parking Description
None
Garage Spaces
0
Zoning
Condo - Residential
Balcony
Open
Building Description
Style
Apartment
Home Type
Condo
Subtype
Condo Apartment
Year Built
0-5
Property Orientation
North East
Exterior Finish
Concrete
Possession Date
8/18/2024
Locker
None
Style
Apartment
Home Type
Condo
Subtype
Condo Apartment
Year Built
0-5
Property Orientation
North East
Exterior Finish
Concrete
Possession Date
8/18/2024
Locker
None
Community
Community
University
Community
University
Taxes & Fees
Taxes
$5,600 /yr
Tax Year
2023
Maintenance Fee
$895.80/mo
Central Air Conditioning
Included
Common Elements
Included
Heating
Included
Building Insurance
Included
Taxes
$5,600 /yr
Tax Year
2023
Maintenance Fee
$895.80/mo
Central Air Conditioning
Included
Common Elements
Included
Heating
Included
Building Insurance
Included
Other
Pets
Restricted
Pets
Restricted
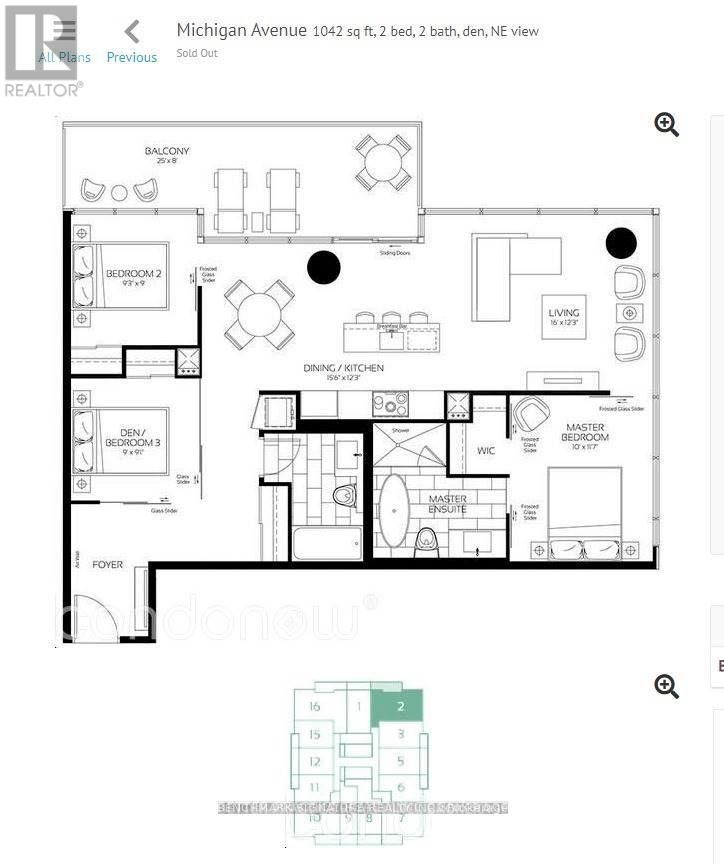
Room Types
Bathroom
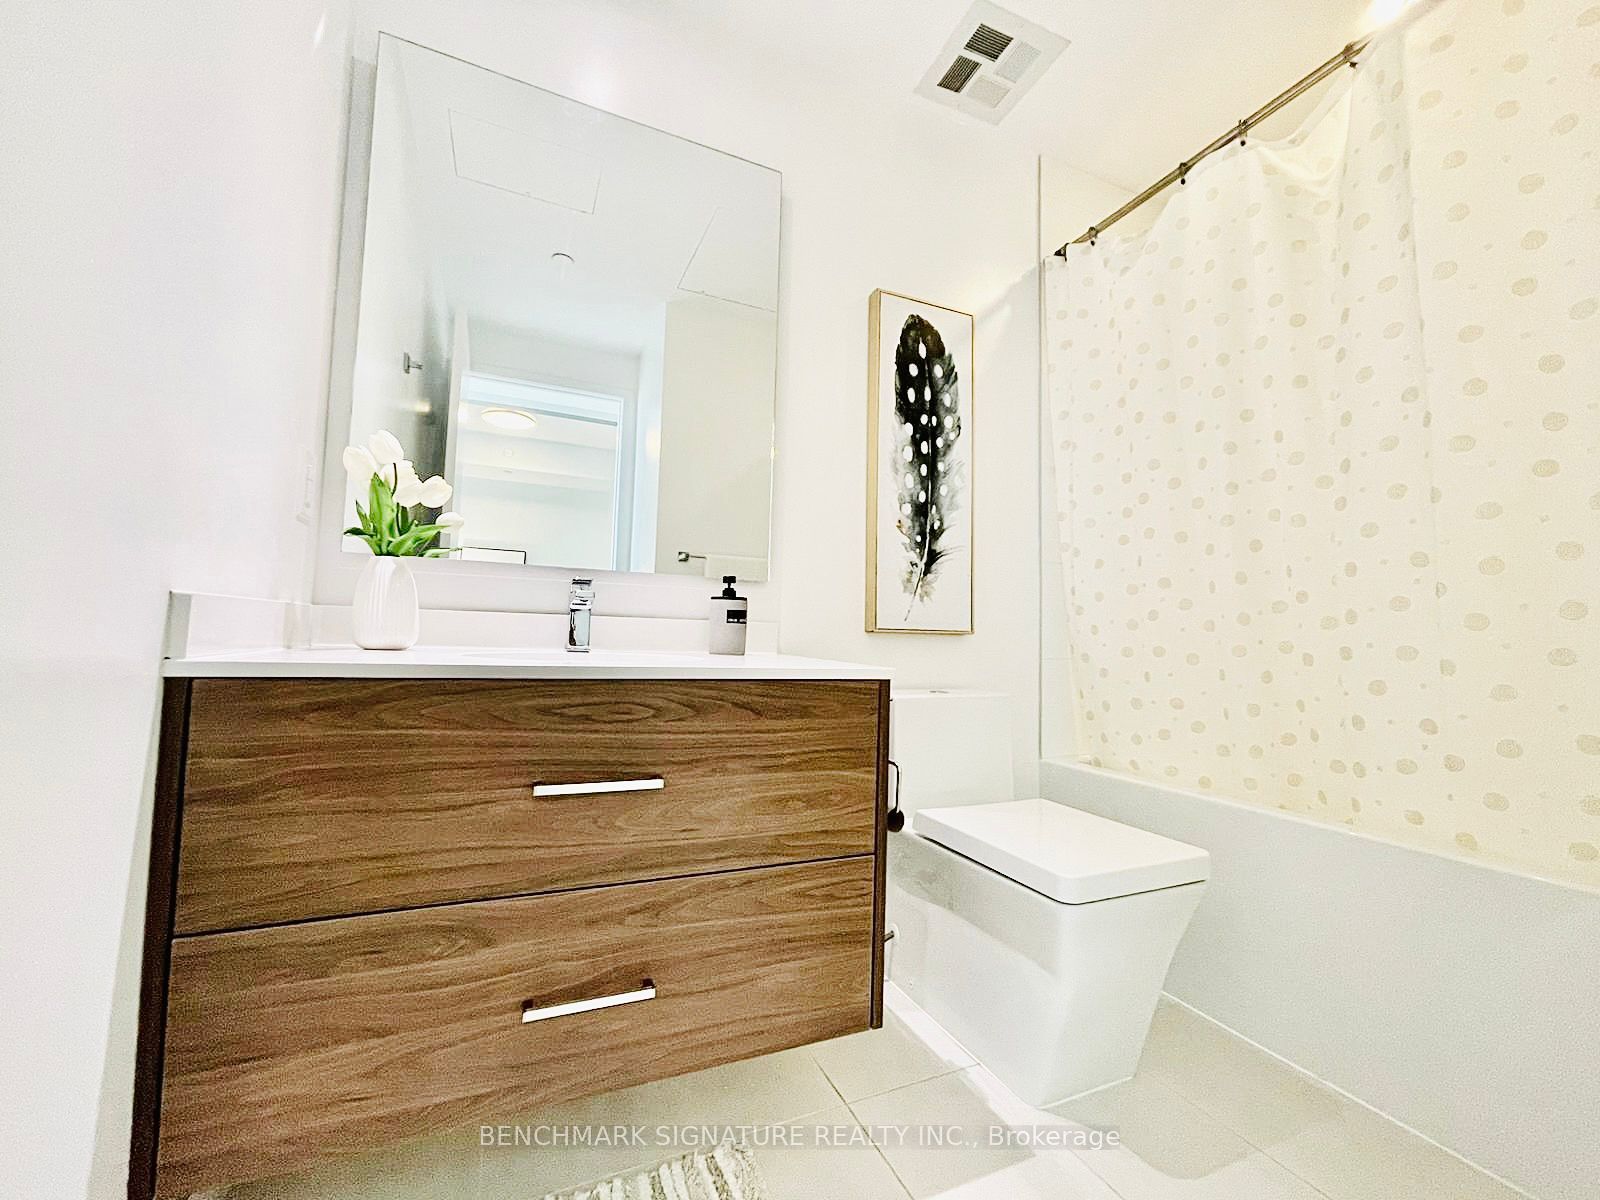
Ceramic Floor, Soaking Tub, 4 Pc Bath
Dimensions 4.99 x 8.43 feet
42.07 sqft
Bathroom
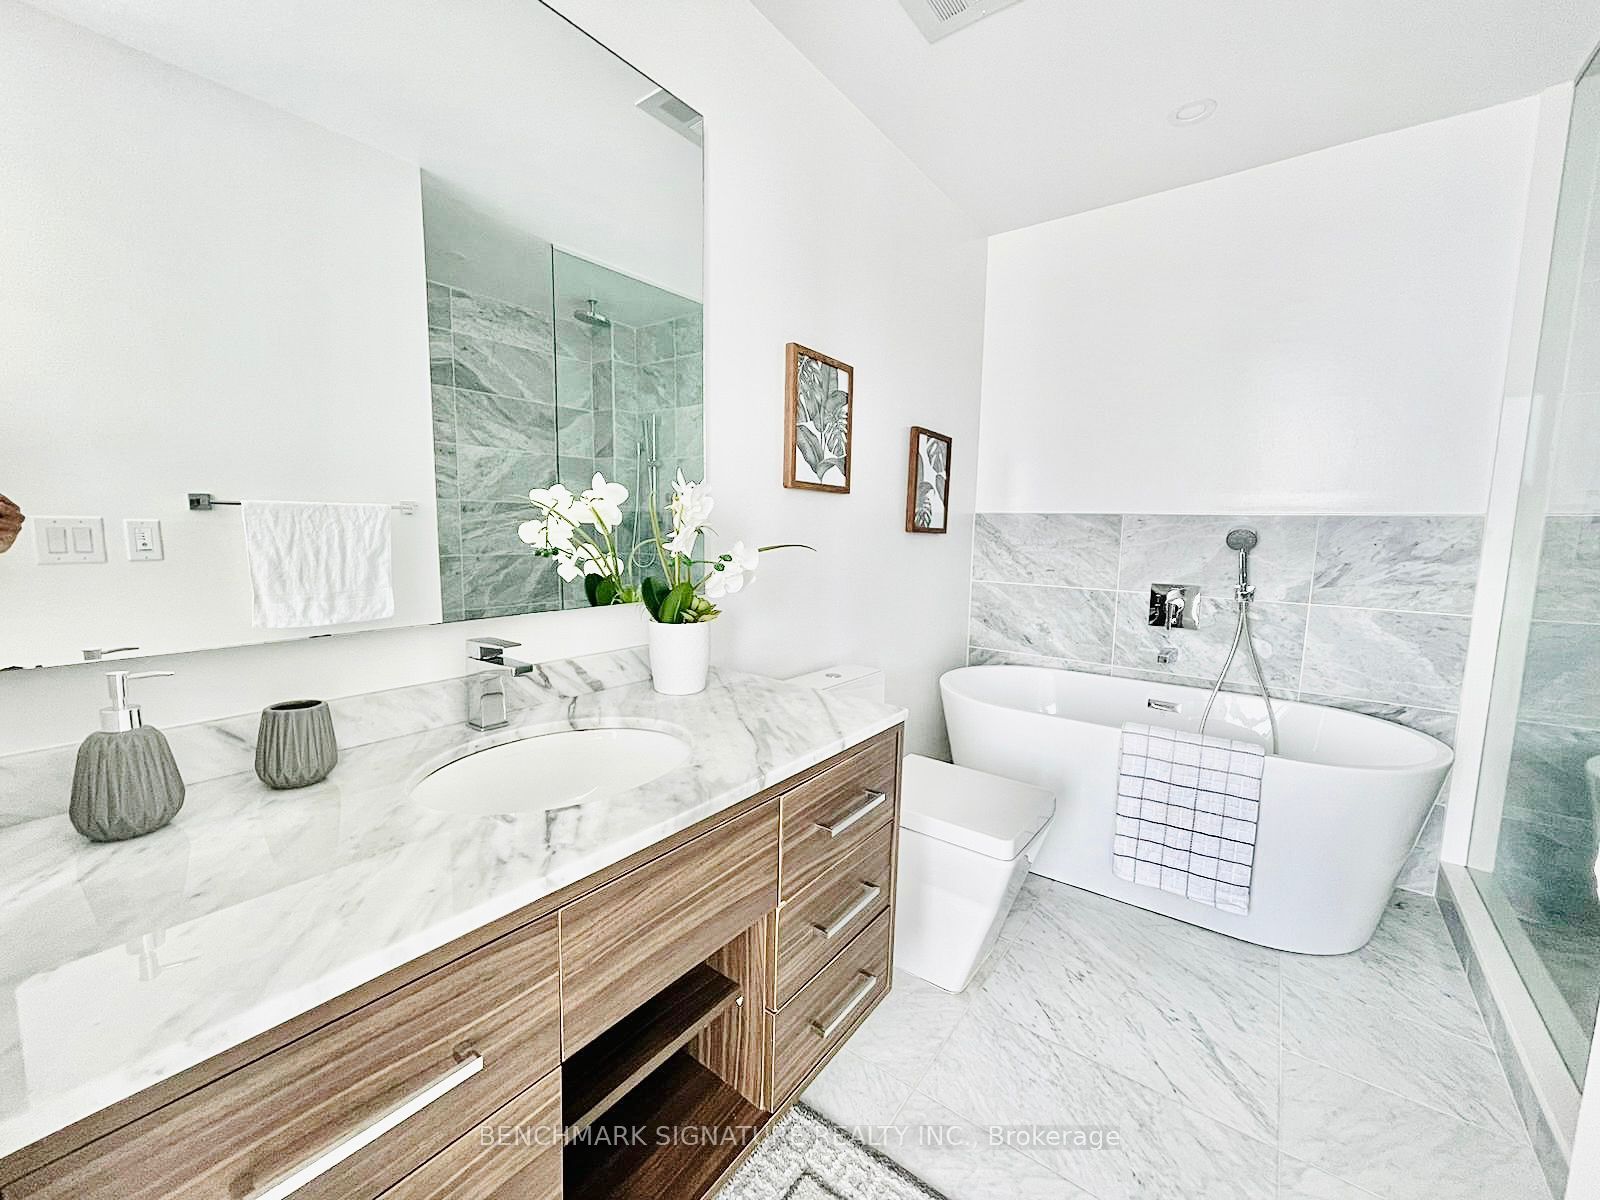
Ceramic Floor, Soaking Tub, 4 Pc Ensuite
Dimensions 9.58 x 8.6 feet
82.39 sqft
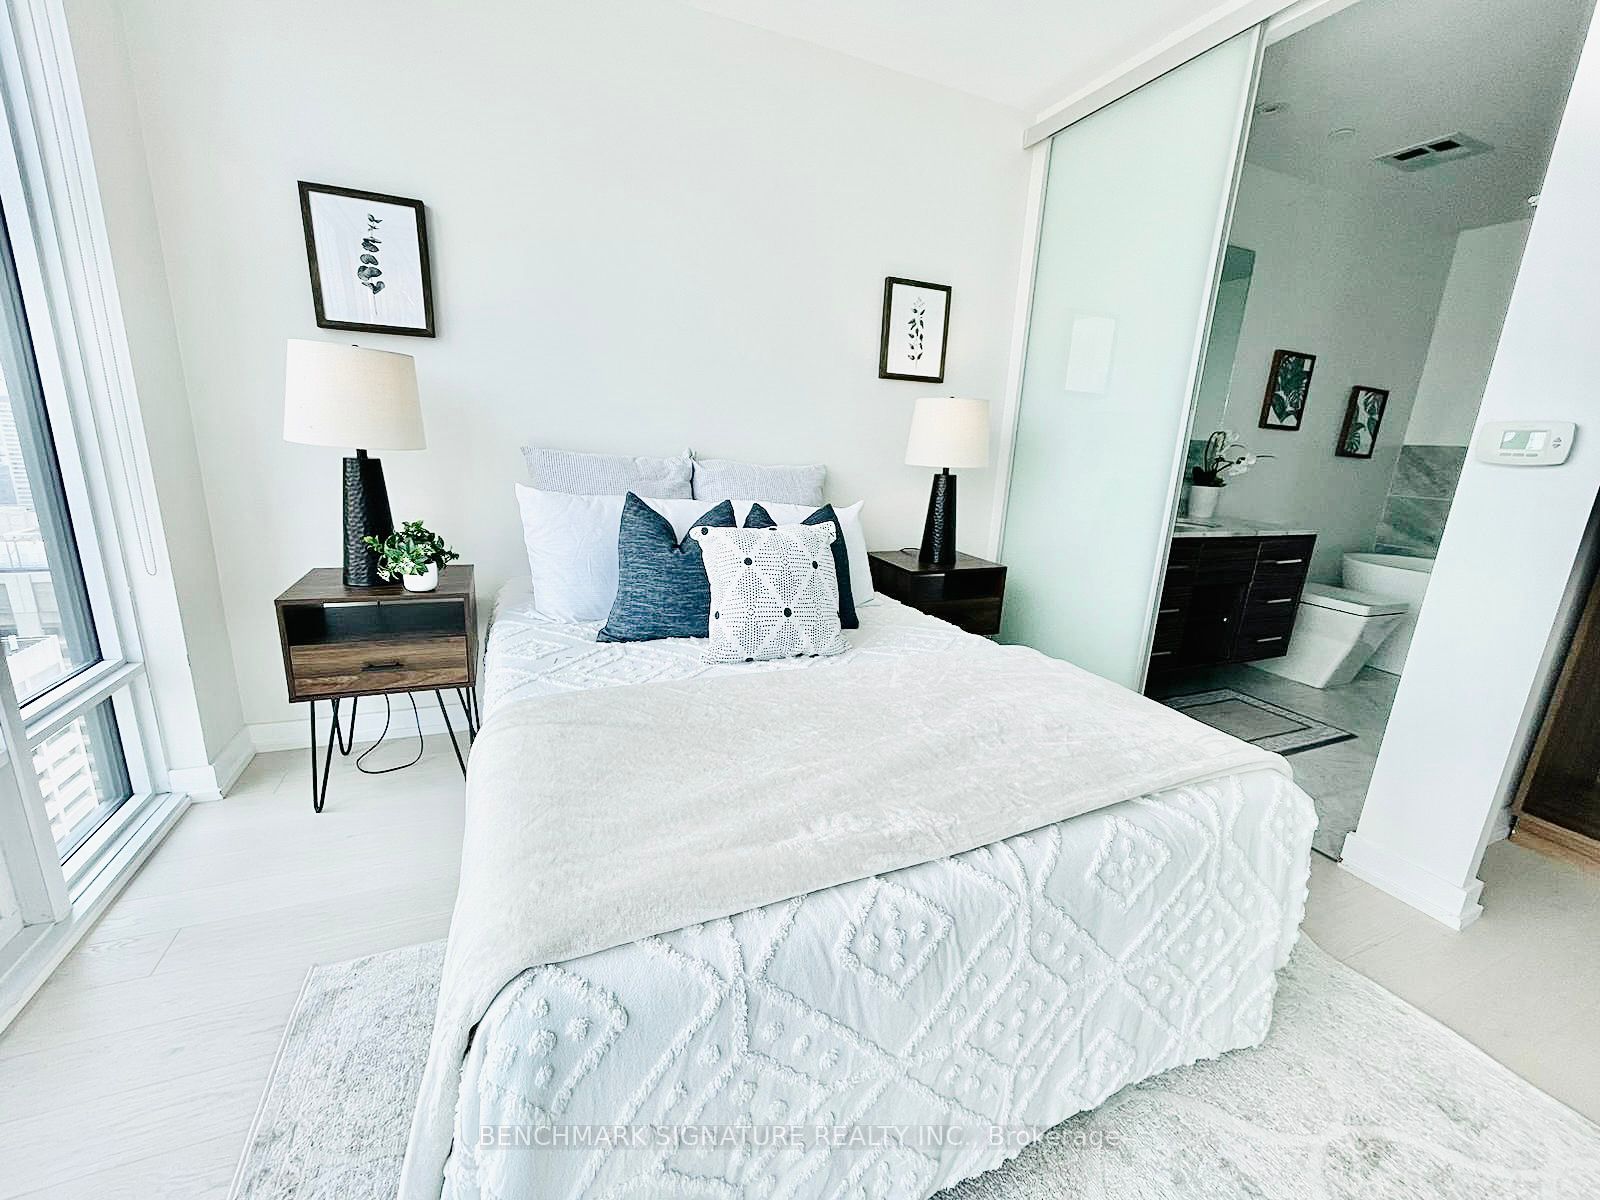
Bedroom 2
Sliding Doors, Window Floor to Ceiling, Laminate
Dimensions 8.76 x 8.76 feet
76.74 sqft
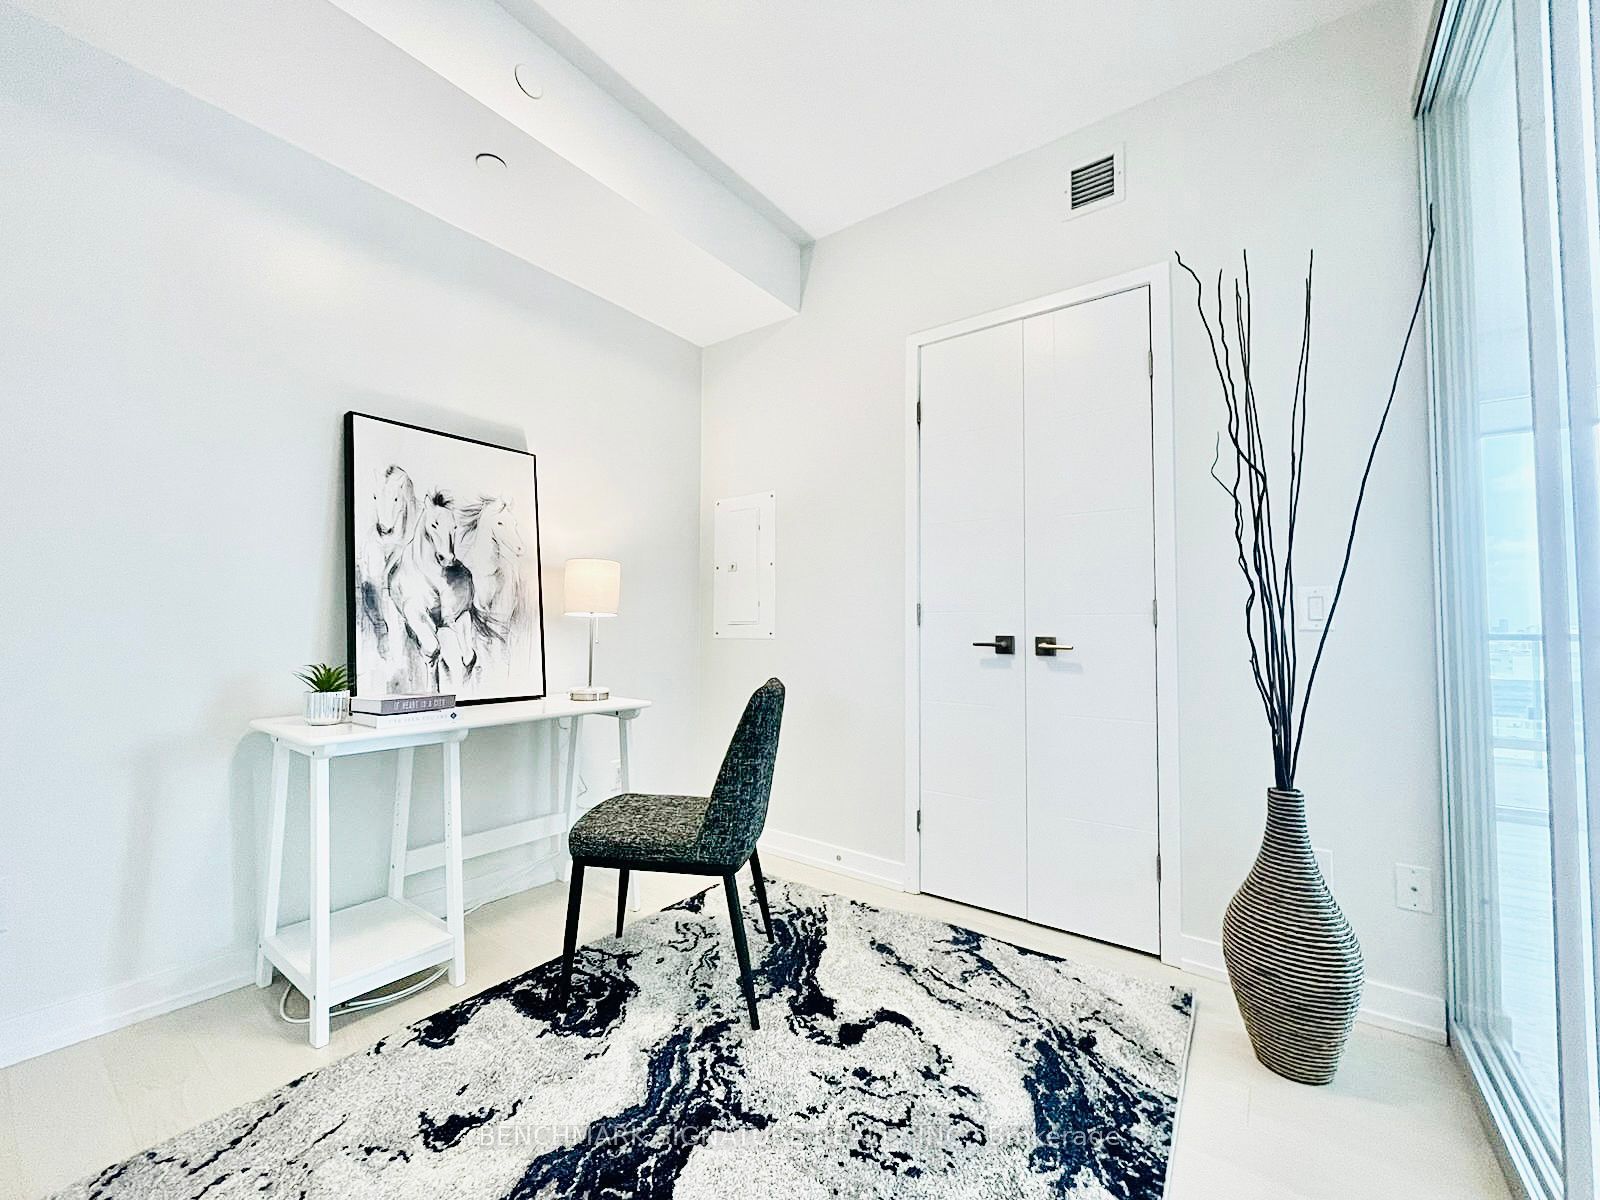
Den
Sliding Doors, Closet, Laminate
Dimensions 8.76 x 8.17 feet
71.57 sqft
Dining Room
Laminate, Combined w/Living, Window Floor to Ceiling
Dimensions 7.15 x 9.74 feet
69.64 sqft
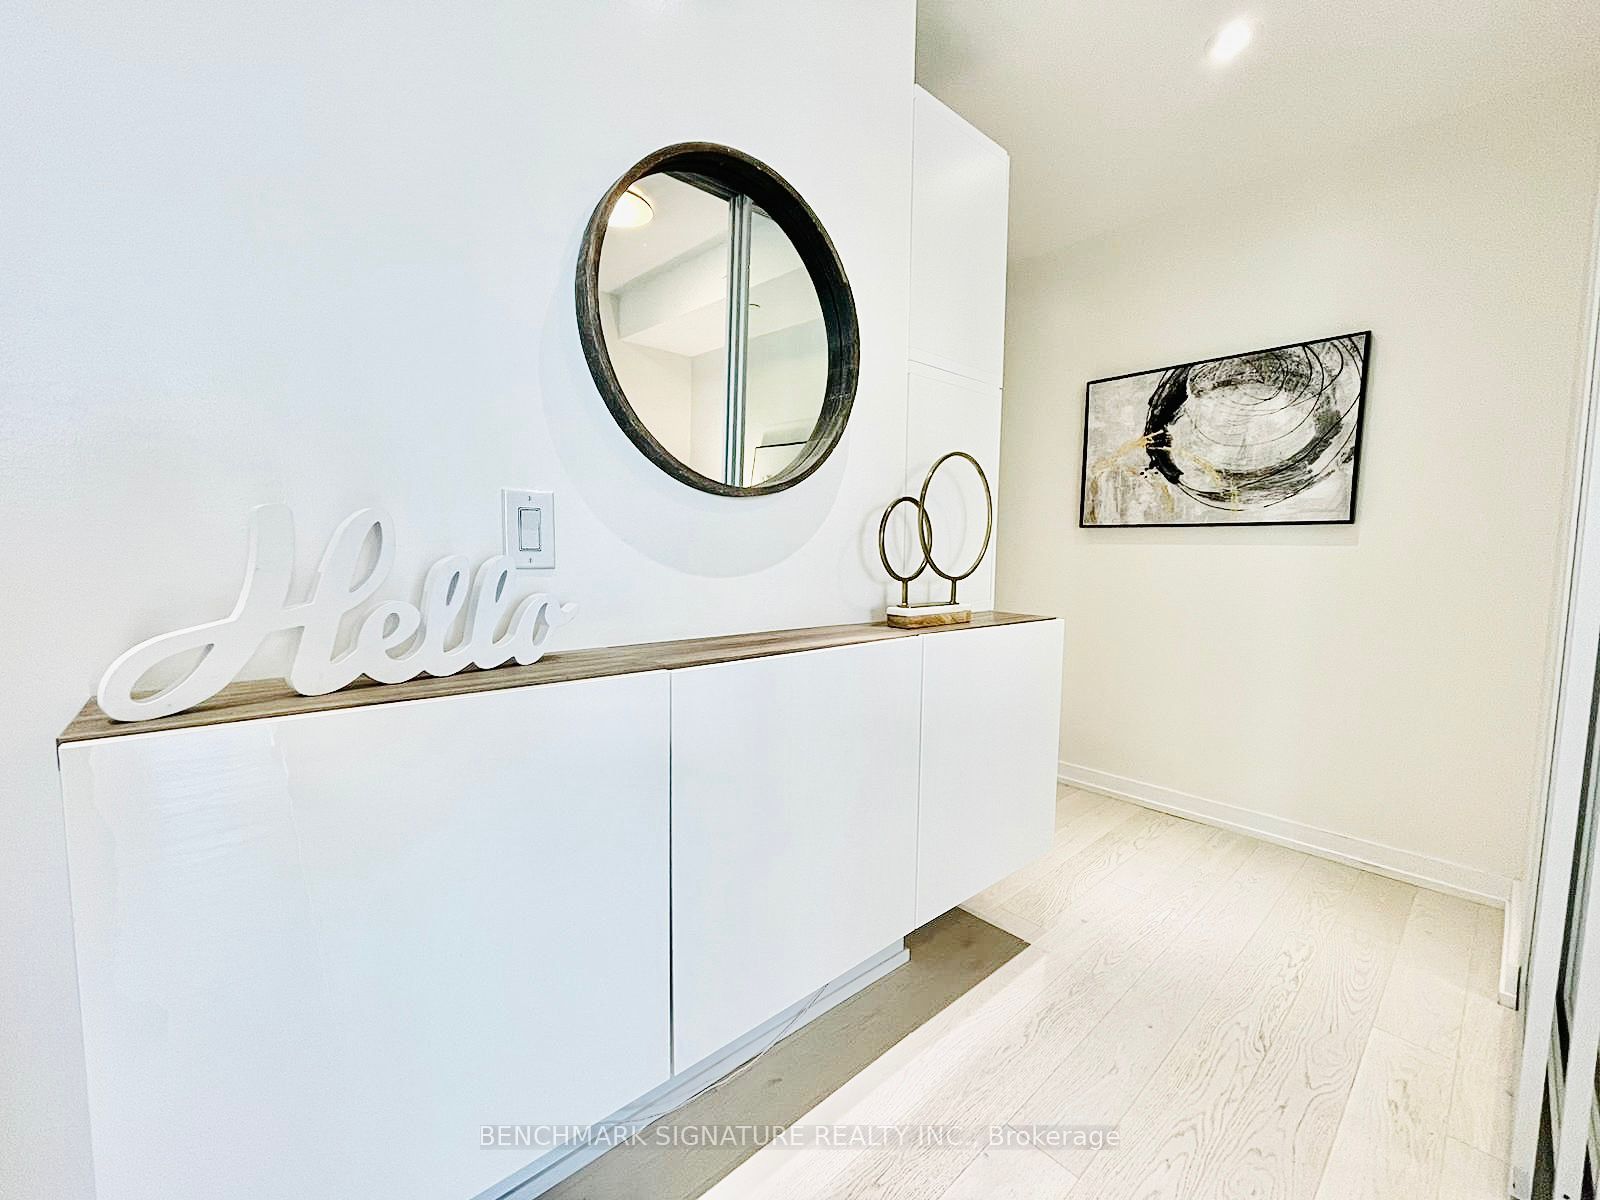
Foyer
Laminate, Large Closet
Dimensions 9.84 x 6.56 feet
64.55 sqft
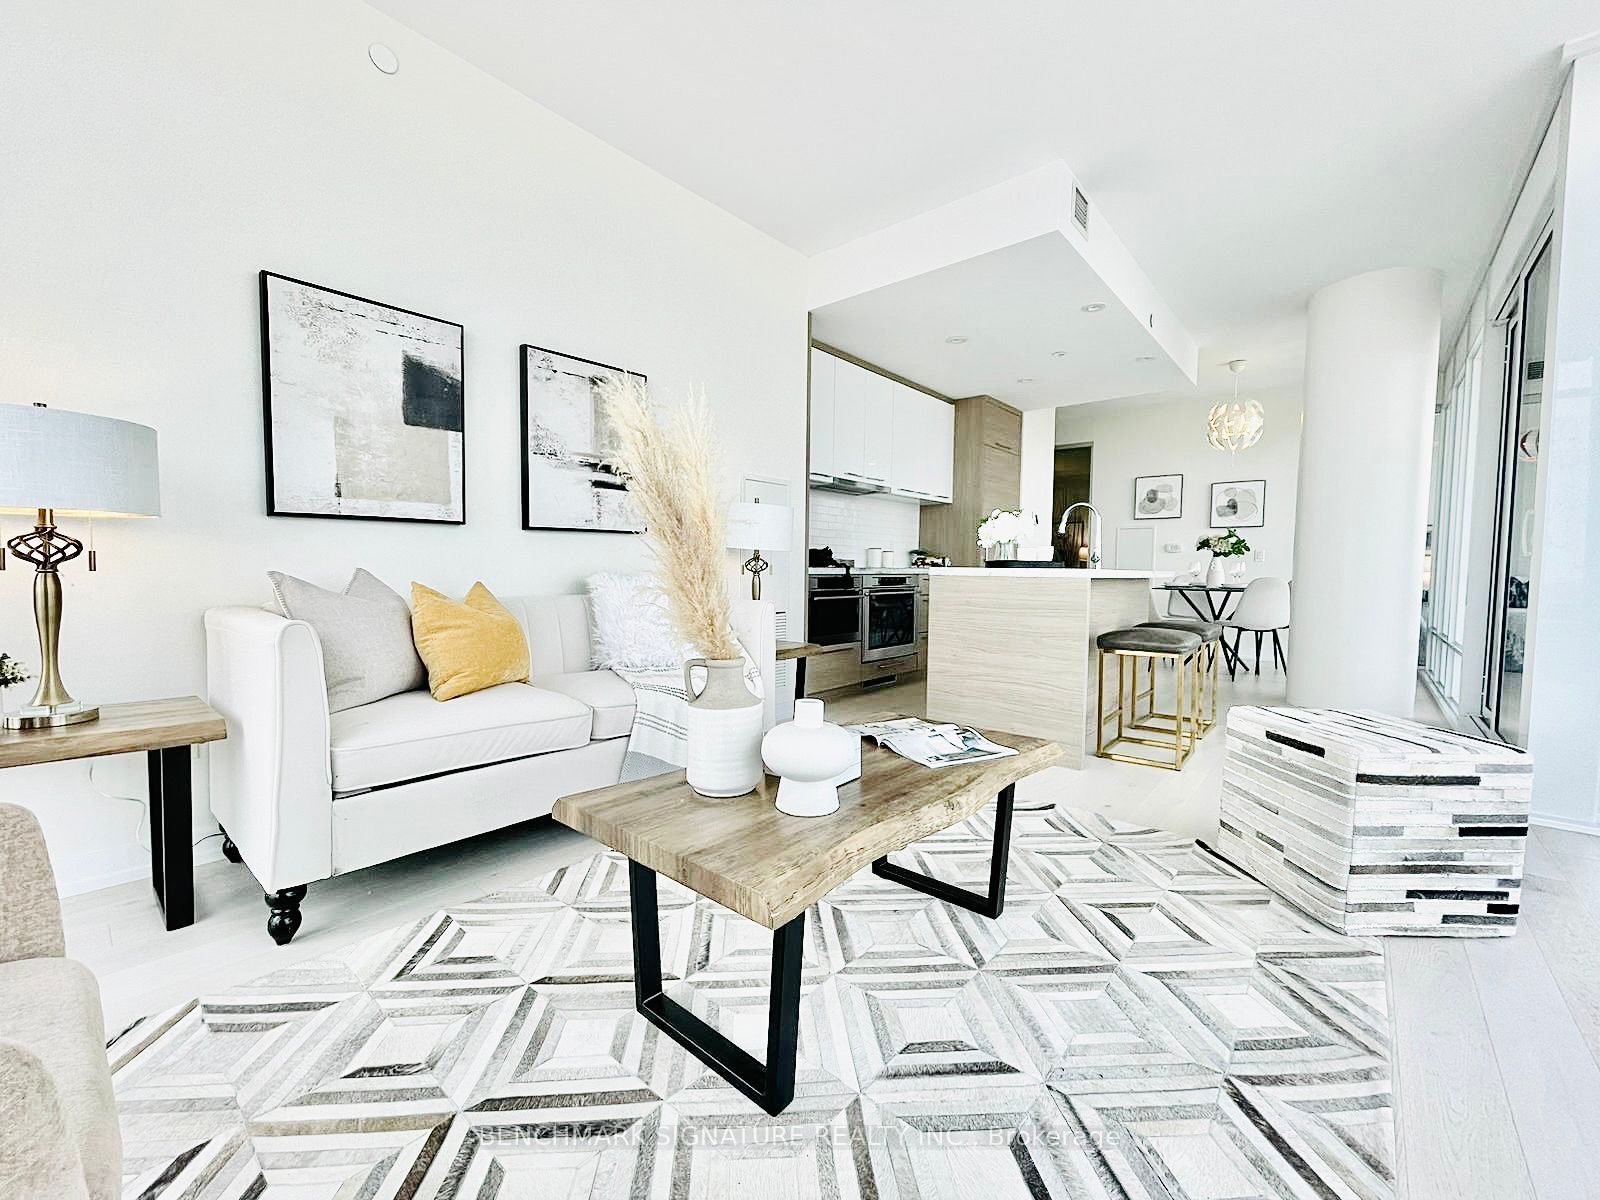
Kitchen
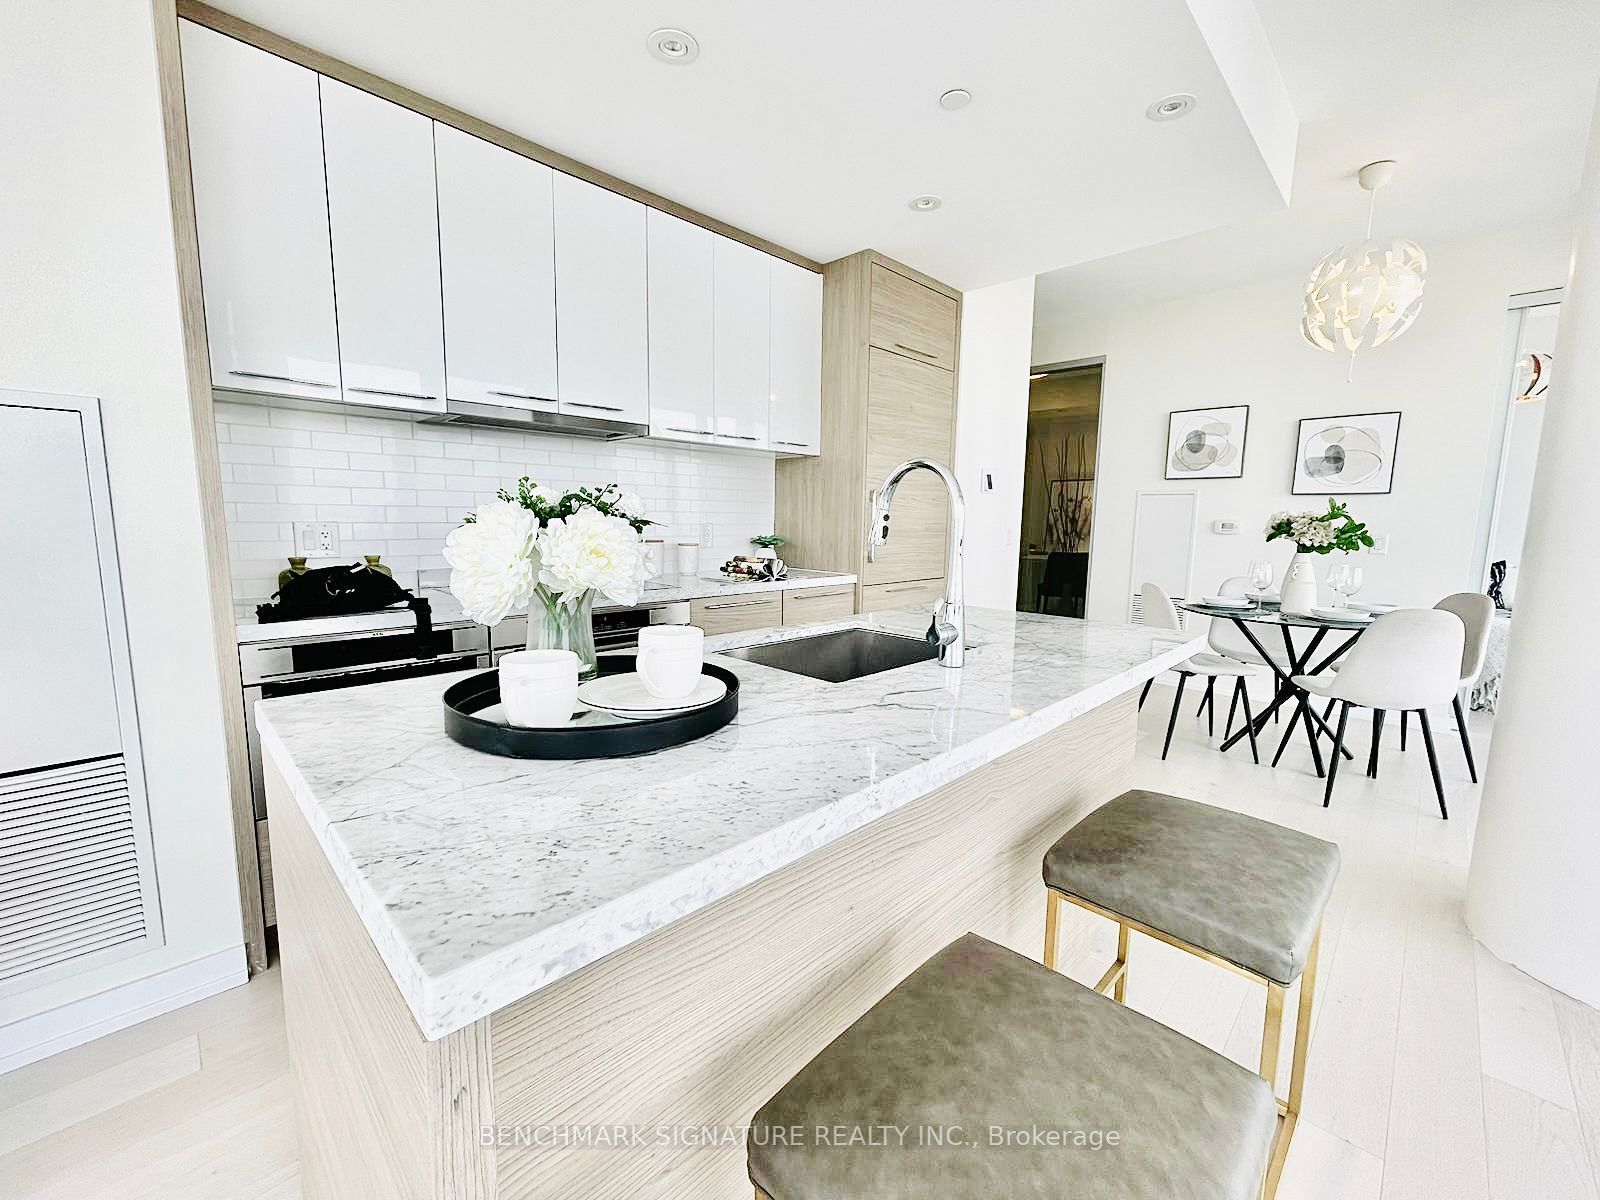
Centre Island, Pot Lights
Dimensions 10.66 x 12.24 feet
130.48 sqft
Living Room
Laminate, W/O To Balcony, NE View
Dimensions 15.75 x 12.07 feet
190.1 sqft
Primary Bedroom
4 Pc Ensuite, B/I Closet, Laminate
Dimensions 10.01 x 11.42 feet
114.31 sqft
Similar Properties(No results)
Mortgage Calculator
Calculate your estimated monthly mortgage payment
Price
$1,418,988
$
%
%
Total cost of mortgage
$0
Monthly payment
By clicking Save, we will calculate your estimated mortgage for all properties using the saved values (down payment percentage, interest rate, and amortization).
The accuracy and applicability of this calculator are not guaranteed.