Sign In or Create a Free Account to see full details of this property
Key Facts
Key facts for 488 University Avenue #3002
Property Type
Condo, Apartment
Parking
Underground 1 garage, 1 parking
MLS #
C13864532
Size
1000-1199 sqft
Basement
None
Listed on
2026-10-05
Lot size
-
Tax
$5,969.68 /yr
Days on Market
8
Approximate Age
-
Maintenance Fee
$969.88/mo
Central Air Conditio...
Description
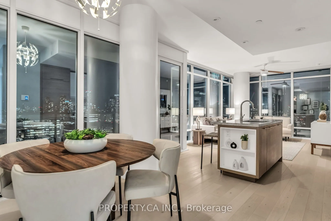
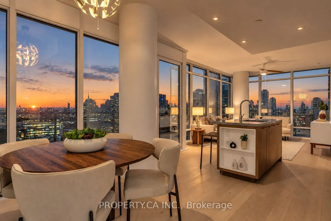
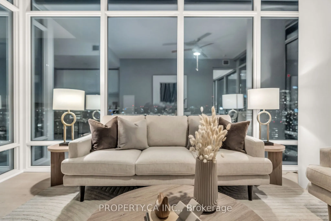
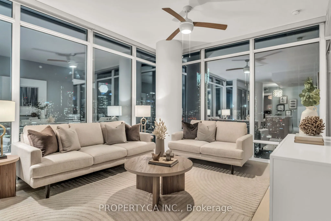
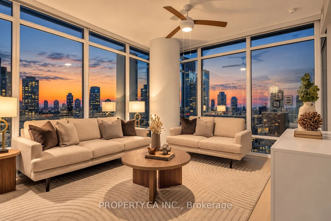
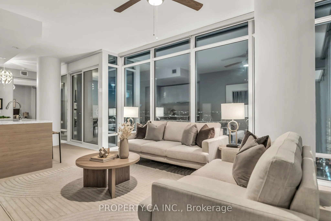
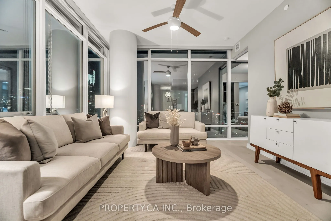
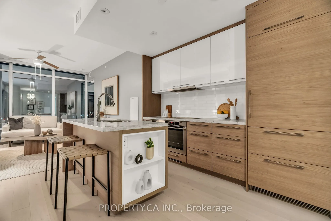
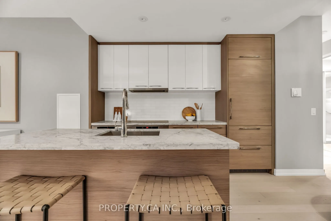
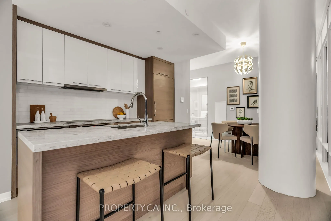
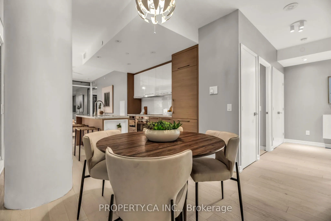
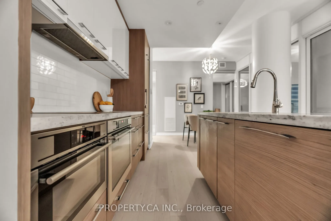
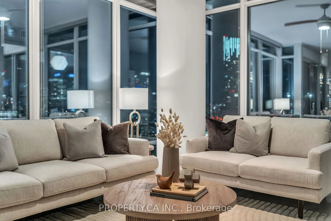
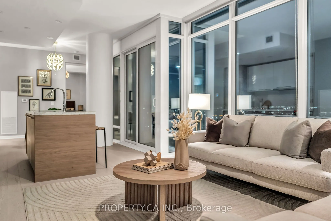
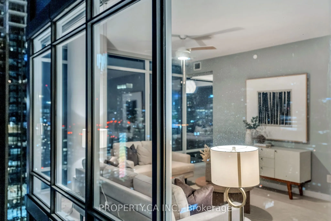
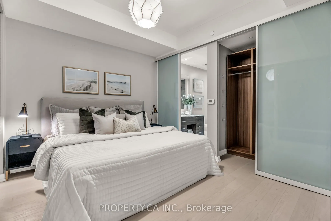
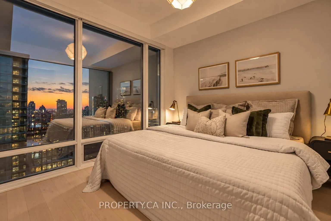
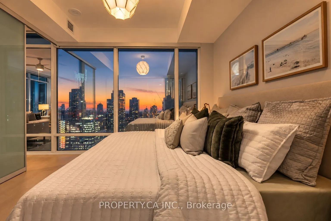
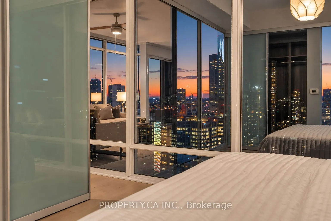
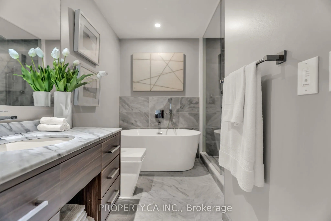
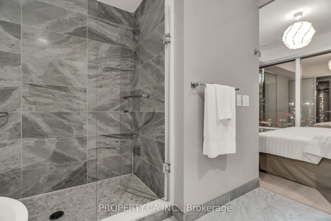
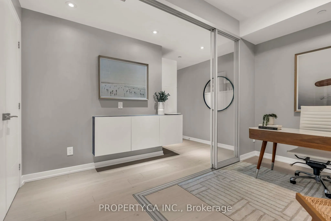
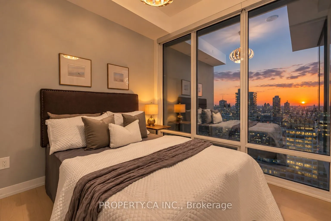
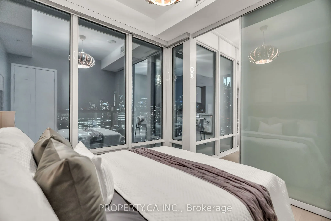
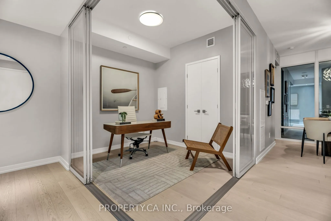
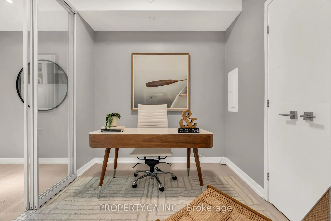
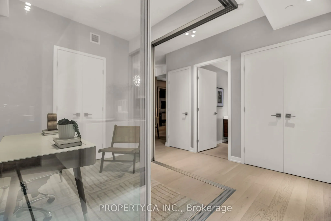
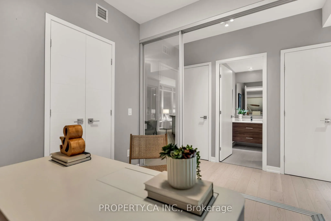
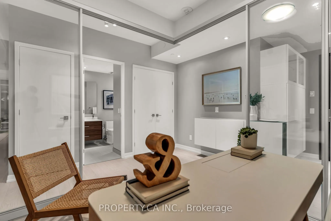
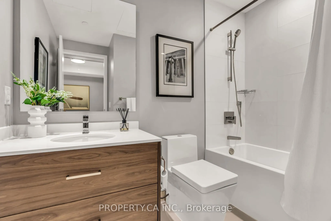
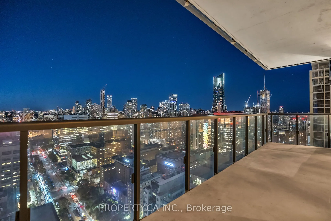
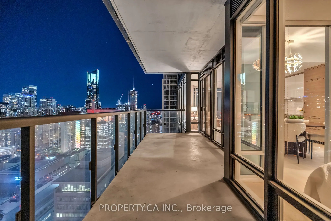
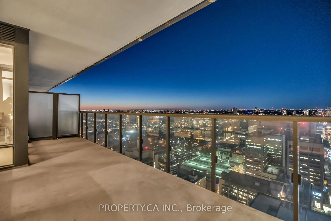
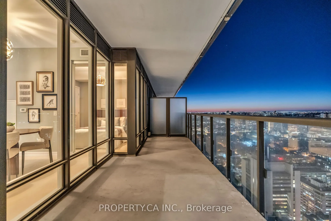
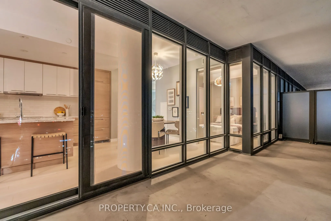
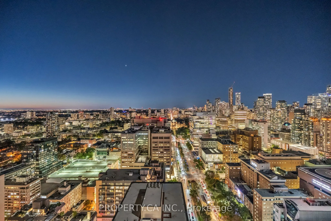
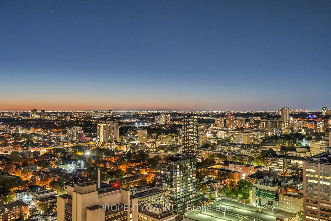
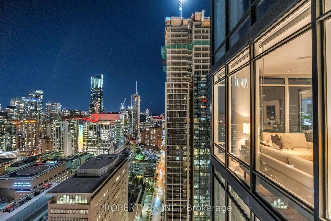
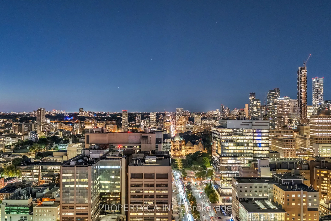
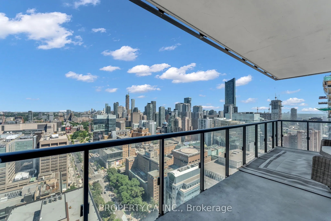
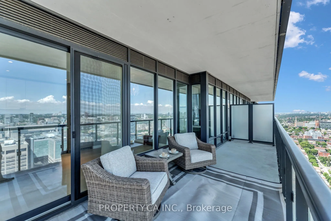
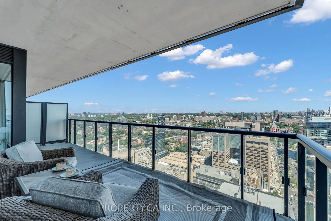
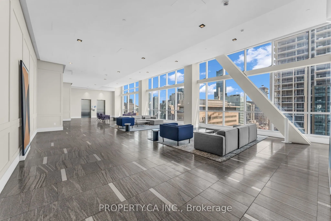
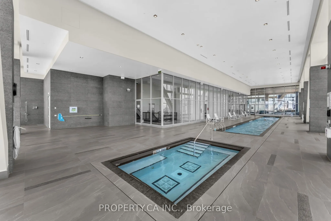
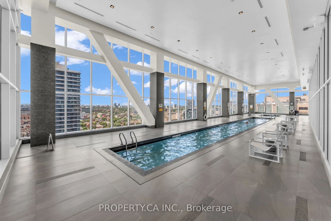
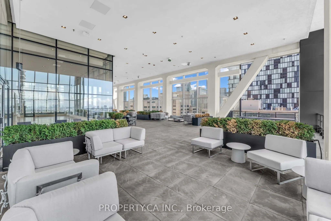
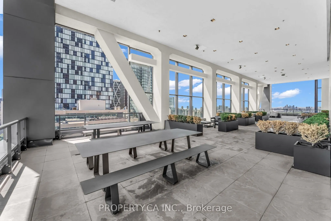
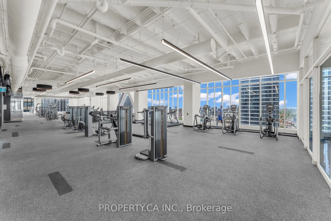
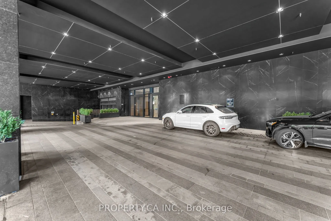
This is the home you have been dreaming of. This extraordinary 3 bedroom corner suite offers breathtaking, unobstructed views of the Toronto skyline, with 1042 sqft of interior living space plus a 180 sqft private balcony. Floor to ceiling windows flood the interior with natural light, complemented ...by wide plank hardwood floors, smooth 10 ft ceilings and modern finishes throughout. Freshly painted. The smart, functional layout leaves no wasted space. The well sized bedrooms offer generous storage, and the large private balcony gives you the perfect spot to relax or entertain outdoors. The primary suite features a spa inspired ensuite with freestanding tub and glass shower for a true retreat at the end of the day. A standout feature of this building is valet parking, a rare offering not found anywhere else in the immediate vicinity. Parking and valet service comes included with the unit, with the parking maintenance fee covering the spot itself. No other building nearby can match this level of convenience. Located in the heart of downtown Toronto, steps to major hospitals, St. Patrick Station, U ofT, TMU, Queen's Park, the Eaton Centre, and the Financial District, with direct subway access for seamless connectivity across the city. Building amenities include a fitness centre, spa, party lounge and sky bar. Whether you are a professional, academic, or simply someone who values the best of city living, this unit has it all.
W/O To Balcony, Window Floor to Ceiling, Hardwood Floor
Dimensions 14.44 x 12.4 feet
179.06 sqft
Other
NE View, Balcony, NW View
Dimensions 24.87 x 7.94 feet
197.47 sqft
Primary Bedroom
East View, Window Floor to Ceiling, B/I Closet
Dimensions 11.32 x 10.17 feet
115.12 sqft
Similar Properties(No results)
Mortgage Calculator
Calculate your estimated monthly mortgage payment
Price
$1,150,000
$
%
%
Total cost of mortgage
$0
Monthly payment
By clicking Save, we will calculate your estimated mortgage for all properties using the saved values (down payment percentage, interest rate, and amortization).
The accuracy and applicability of this calculator are not guaranteed.