Sign In or Create a Free Account to see full details of this property
Key Facts
Key facts for 171 Lawrie Road
Property Type
House, 2-Storey
Parking
Attached 2 garage, 4 parking
MLS #
N13543122
Size
3500-5000 sqft
Basement
Finished
Listed on
2026-07-09
Lot size
65 x 100.2
Tax
$11,467 /yr
Days on Market
96
Approximate Age
-
Maintenance Fee
-
Description
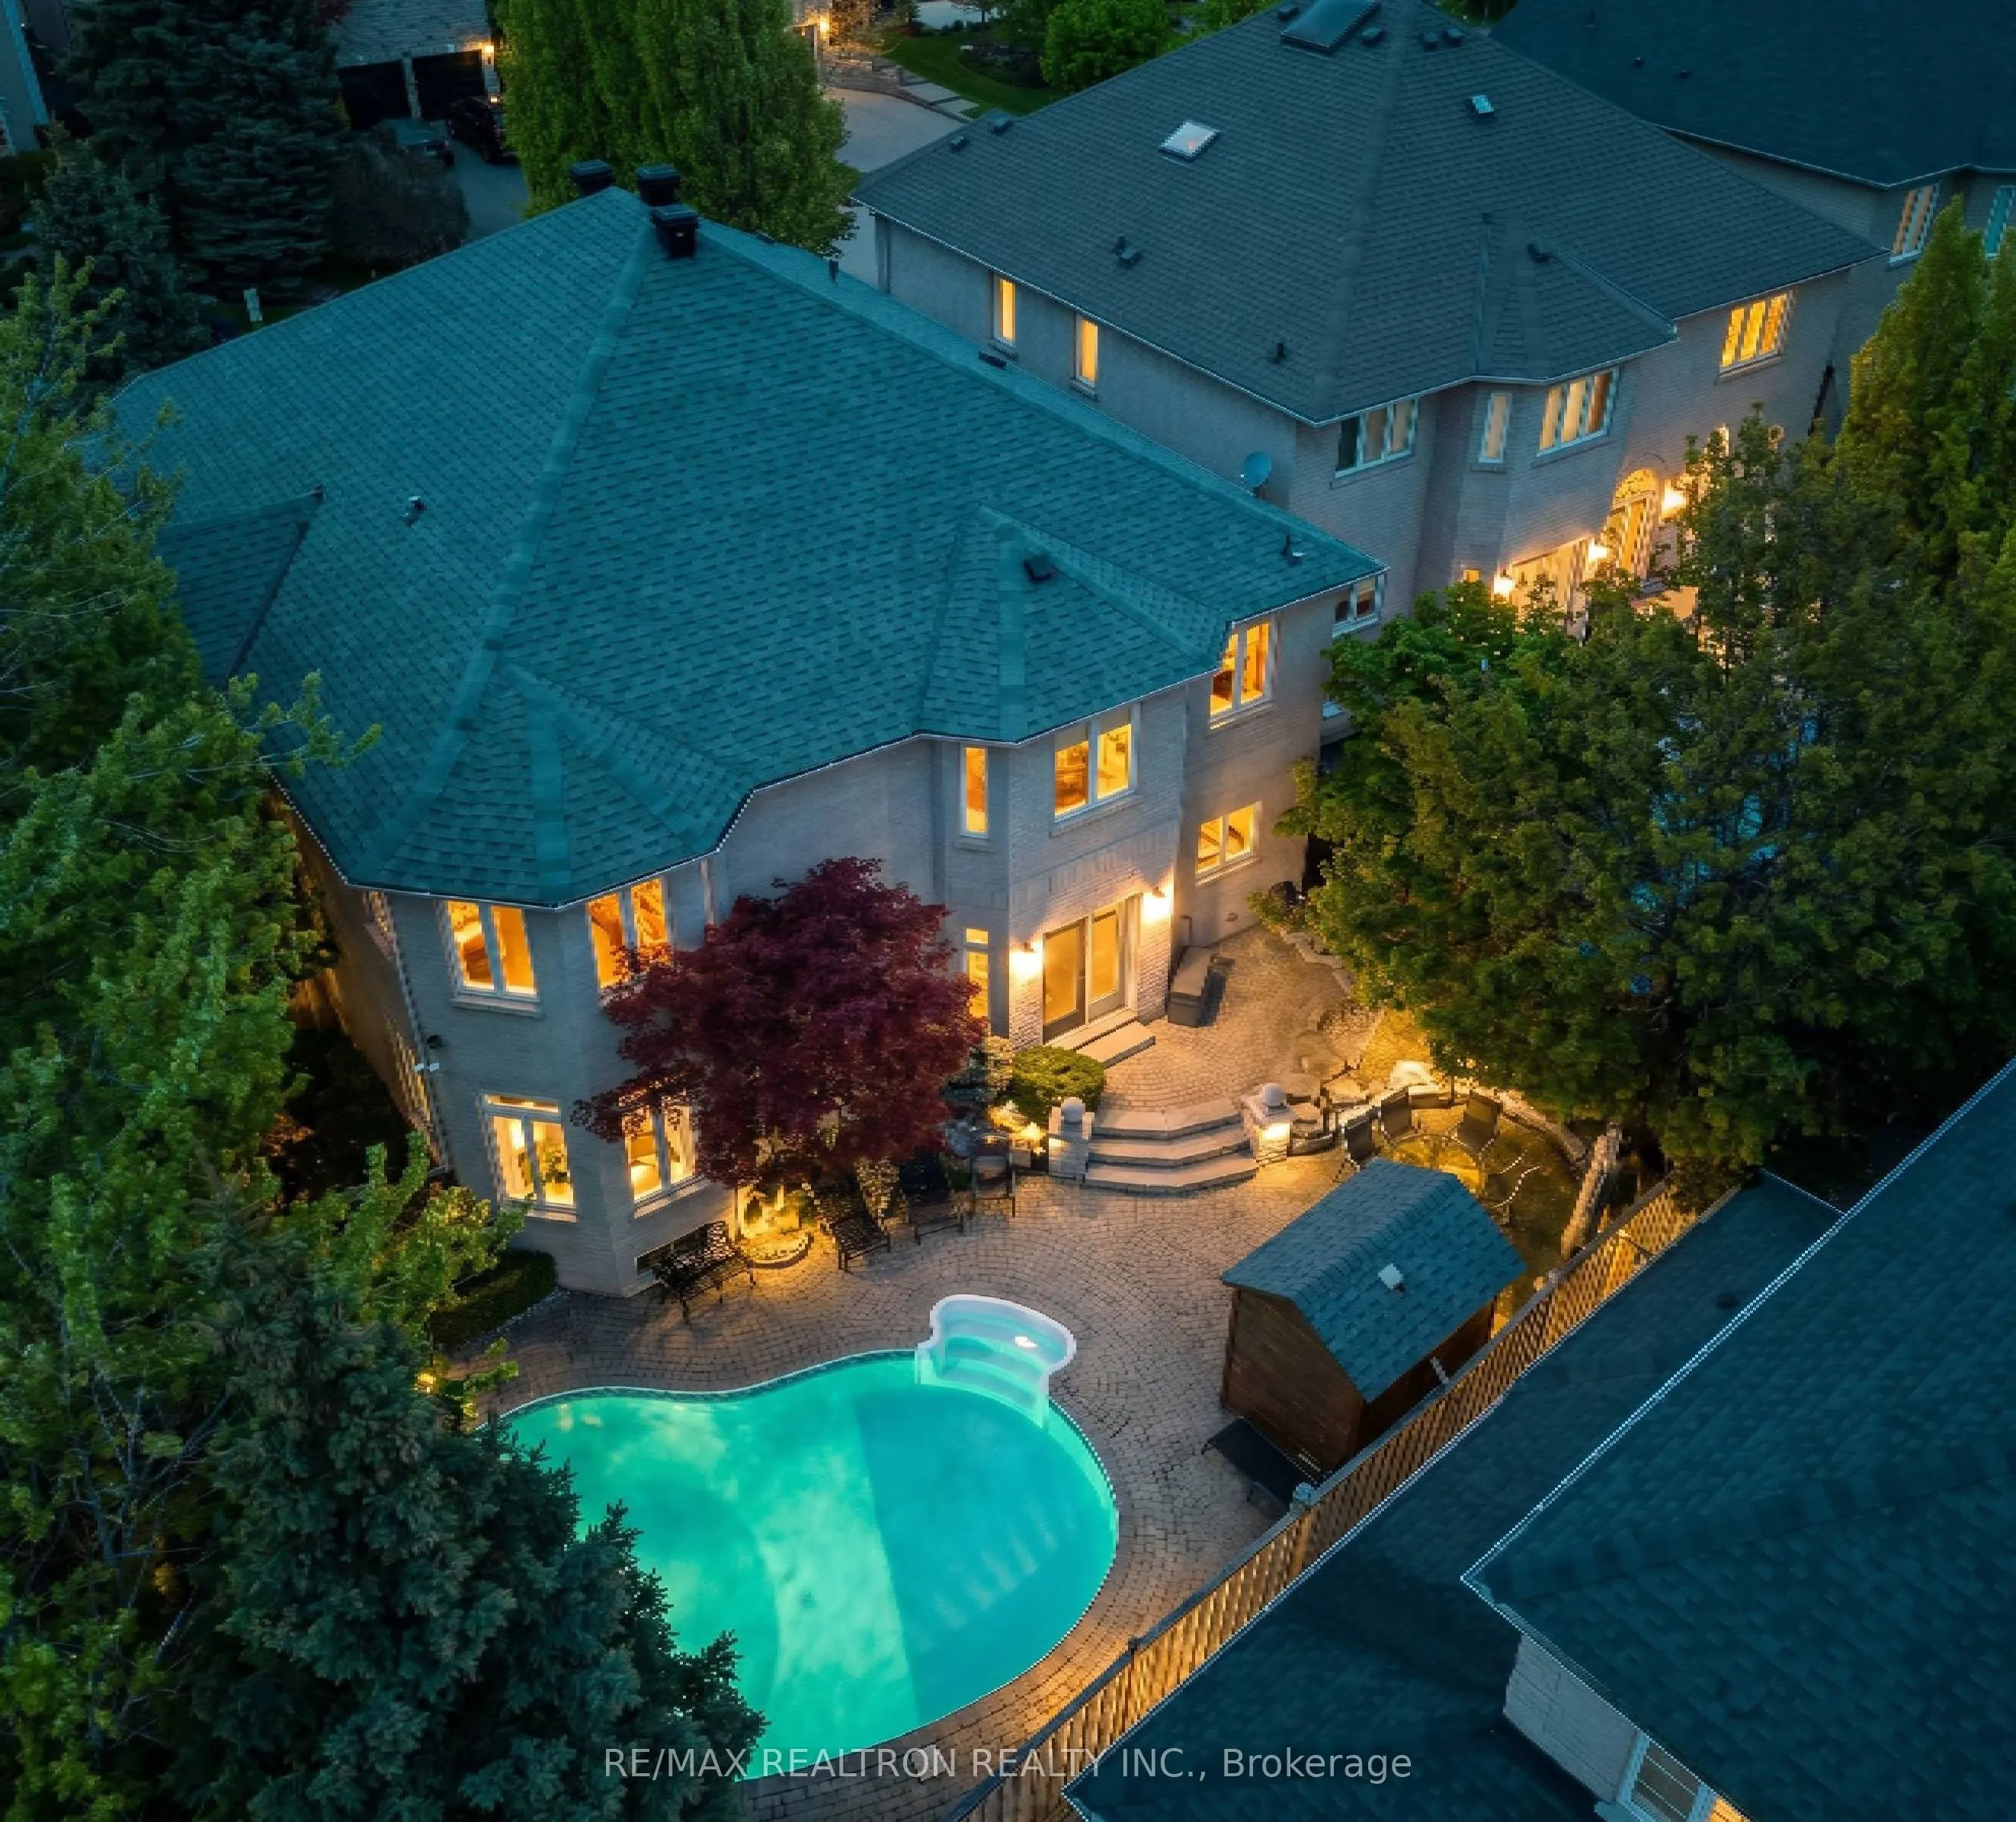
A Statement of Prestige and Sophistication in the heart of Beverley Glen. Situated on the most coveted stretch of Lawrie Rd beside the park, this extraordinary custom-built residence offers nearly 6,000 sq.ft. of impeccably curated luxury living space designed for upscale family living and grand ent...ertaining. A breathtaking cathedral foyer flooded with natural light introduces elegant principal rooms with soaring 9-ft ceilings, rich hardwood flooring, intricate plaster mouldings, designer drapery, and custom built-ins throughout. The stunning gourmet kitchen seamlessly overlooks a resort-inspired south-facing backyard oasis featuring a renovated swimming pool with upgraded modern equipment, extensive interlock stonework, lush professional landscaping, and an exceptional cabana complete with outdoor kitchen and 3-pc bath for the ultimate private retreat experience. All bedrooms feature beautifully renovated spa-inspired ensuite bathrooms, while the expansive second-floor laundry room adds everyday convenience. The professionally finished lower level includes nanny's quarters, a full bath, sauna, and exceptional additional living space. Recently upgraded stainless steel appliances, refined contemporary finishes, and masterful craftsmanship throughout create a rare turnkey opportunity in one of Thornhill's most prestigious family neighbourhoods, surrounded by top-rated schools, parks, premier amenities, and sought-after French immersion programs.
By clicking Save, we will calculate your estimated mortgage for all properties using the saved values (down payment percentage, interest rate, and amortization).
The accuracy and applicability of this calculator are not guaranteed.