Sign In or Create a Free Account to see full details of this property
Key Facts
Key facts for 171 Lawrie Road
Property Type
House, 2-Storey
Parking
Attached 2 garage, 4 parking
MLS #
N12870488
Size
3500-5000 sqft
Basement
Finished
Listed on
2026-03-11
Lot size
65 x 100.2
Tax
$11,467 /yr
Days on Market
216
Approximate Age
-
Maintenance Fee
-
Description
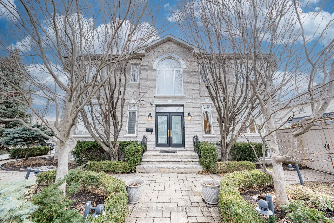
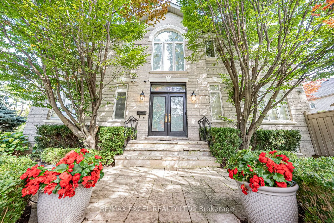
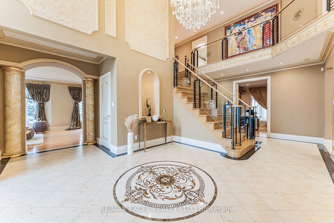
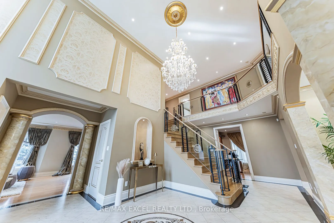
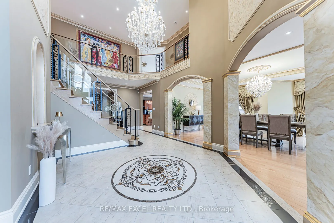
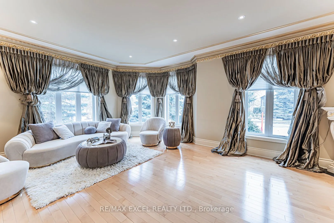
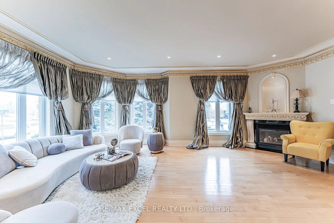
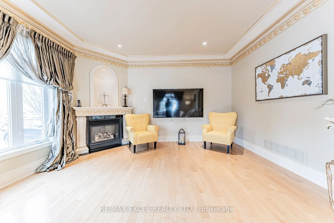
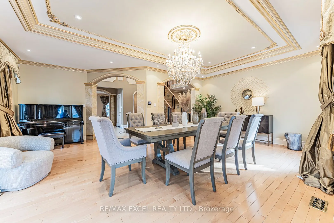
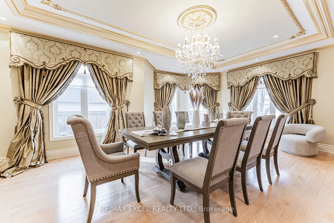
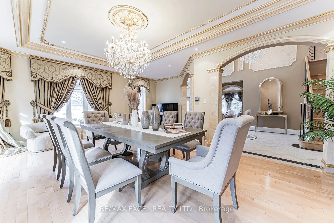
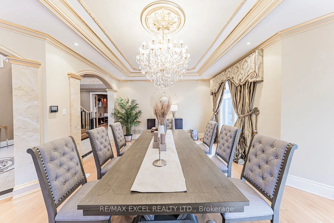
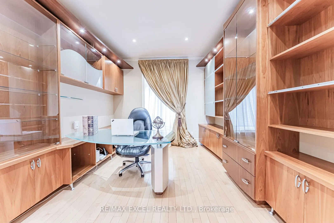
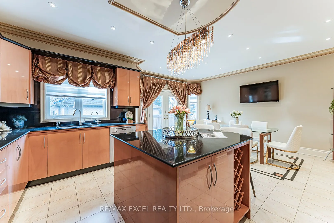
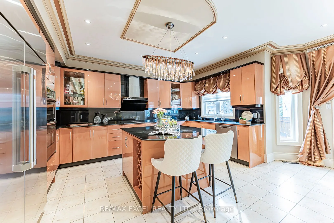
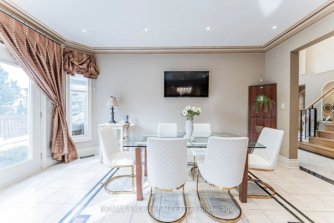
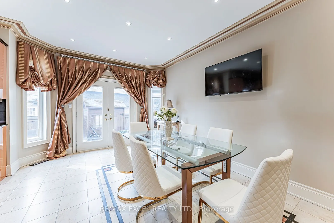
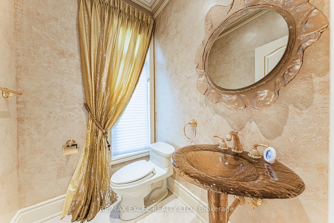
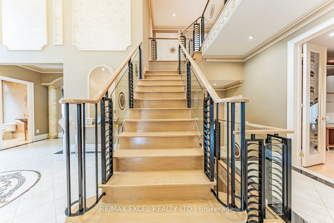
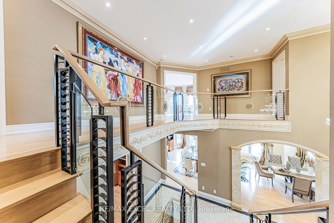
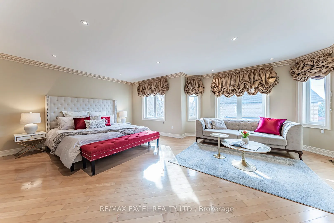
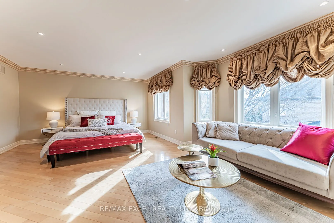
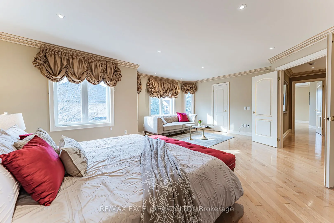
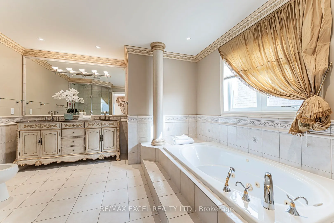
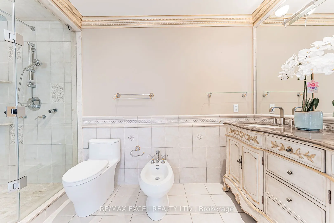
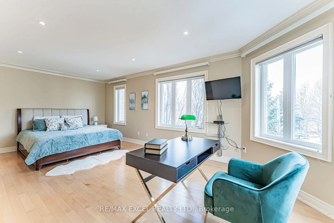
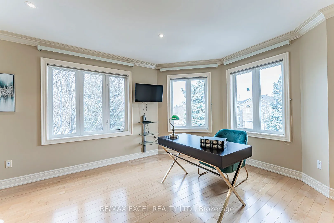
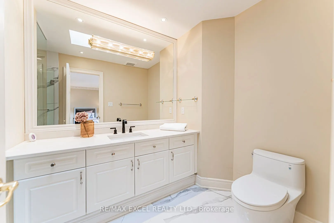
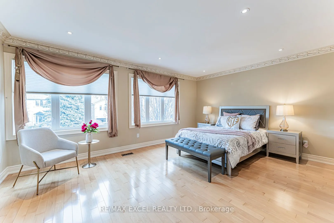
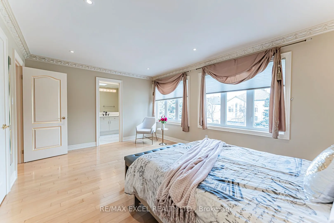
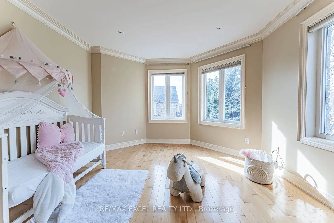
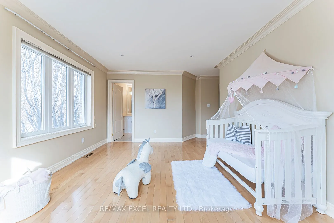
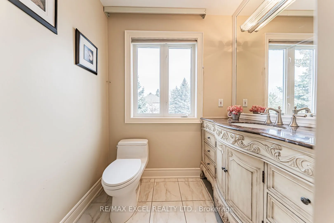
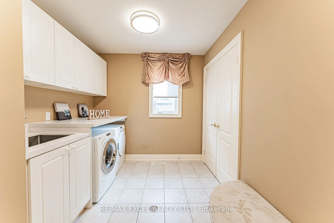
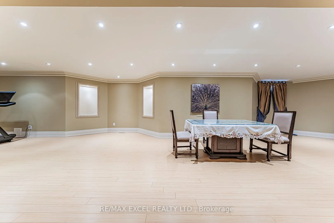
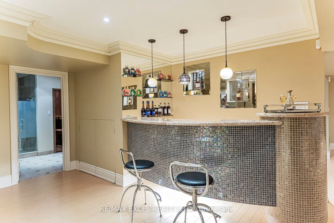
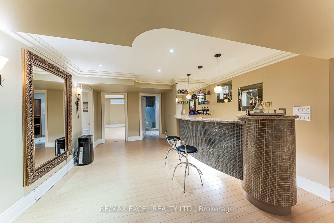
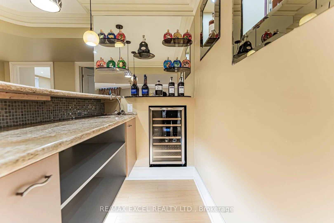
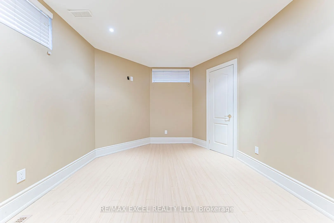
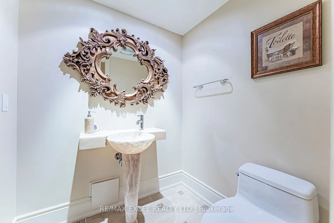
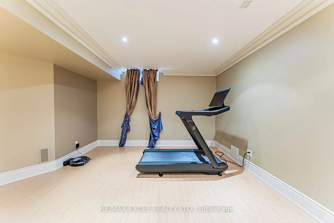
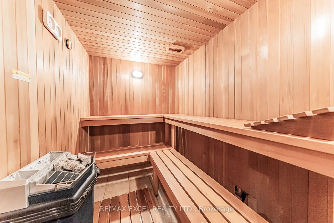
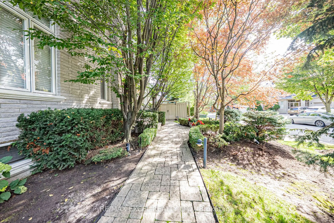
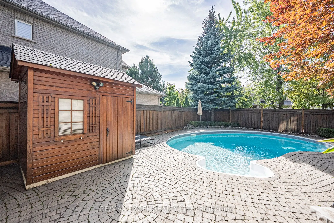
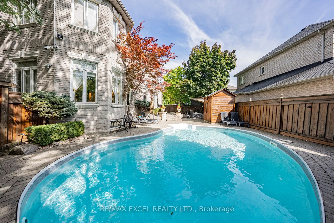
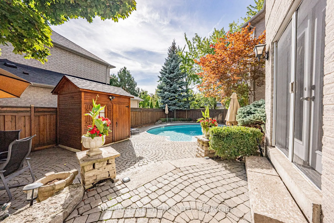
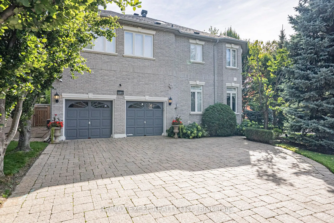
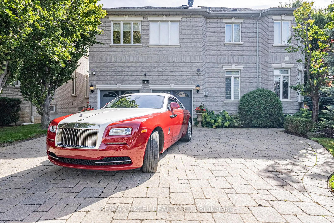
Welcome to this exceptional custom-built residence located on the most desirable stretch of Lawrie Rd in prestigious Beverley Glen, directly next to a park. Offering approximately 6,000 sq.ft. of total luxury living space including a professionally finished basement, this one-of-a-kind home was desi...gned by a well-known architect and showcases timeless architecture, superior craftsmanship, and evident pride of ownership by the original owners. The stately stone façade sets the tone for the quality found throughout, with stunning plaster moldings, rich hardwood flooring, custom drapery, and extensive built-ins highlighting the home's refined character and substantial materials. The thoughtfully designed layout offers generously sized principal rooms, an expansive second-floor laundry room, and all bedrooms with private ensuites, creating both comfort and functionality for family living. The gourmet chef's kitchen overlooks a beautifully landscaped backyard oasis, seamlessly connecting indoor and outdoor spaces. The private retreat features professionally landscaped grounds, a renovated swimming pool, and a separate cabana complete with a 3-piece bath, ideal for entertaining or extended gatherings. Interlocked stonework enhances both the front and rear exterior, adding to the home's curb appeal and durability. Impeccably maintained and showcasing exceptional detail throughout, this distinguished residence presents a rare opportunity to own a truly special property in one of Thornhill's most sought-after neighbourhoods. Must be seen to be fully appreciated.