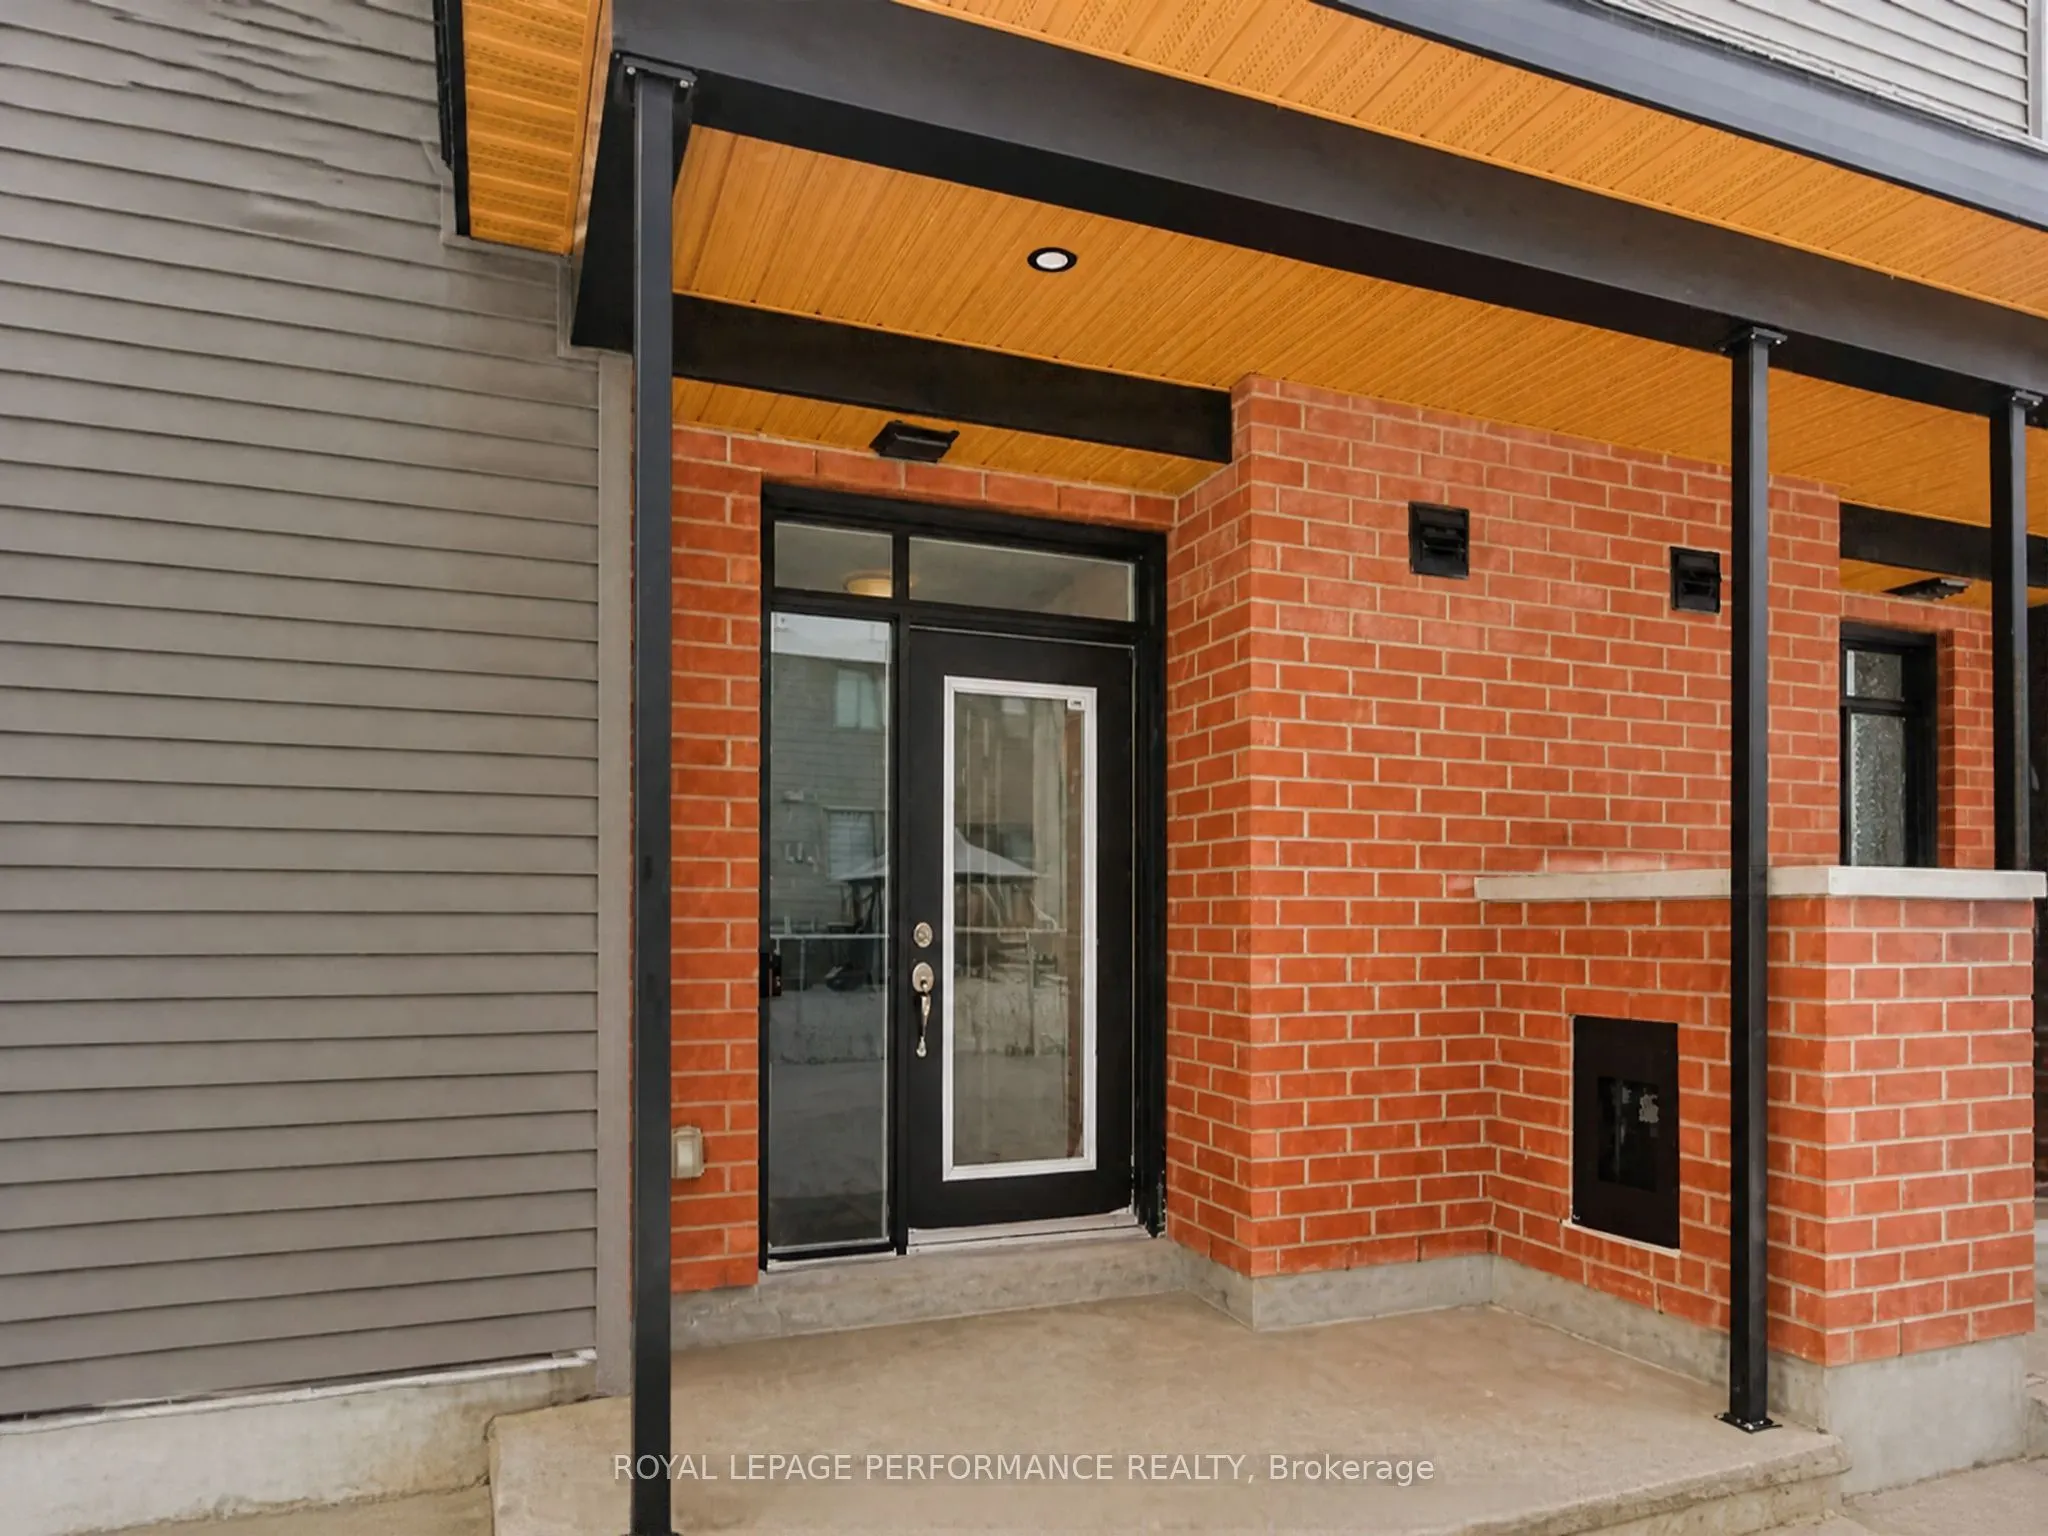
Sign In or Create a Free Account to see full details of this property
Key Facts
Key facts for 631 Corporal Private
Property Type
Townhome, 3-Storey
Parking
Attached 1 garage, 2 parking
MLS #
X14193096
Size
1100-1500 sqft
Basement
None
Listed on
2026-11-18
Lot size
30 x 48.71
Tax
$3,715.70 /yr
Days on Market
0
Approximate Age
-
Maintenance Fee
-
Description
Rare end-unit 3-storey townhome on a premium corner lot in sought-after Findlay Creek. The extra windows bring in natural light throughout, and the corner position gives you added privacy.The open-concept second floor flows from living to dining to kitchen under large, sunlit windows. Step out to a ...private balcony for morning coffee or evening unwinding. A powder room and a convenient laundry closet with a stacked washer and dryer complete the level. On the ground floor, a rare den works well as a home office / mud room a great flex space.Upstairs to the 3rd level are three bedrooms, including a primary suite with a walk-in closet, a semi ensuite l bathroom.The attached garage has direct inside access, which is handy .You'll be close to parks, schools, shopping and everyday amenities in one of Ottawa's most desirable neighbourhoods.
Full Property Details
Interior
Bedrooms
3
Total Bedrooms
3
Washrooms
2
Square Footage
1100-1500 sqft
Basement
None
Heating Source
Gas
Heating Fuel
Forced Air
Air Conditioning
Central Air
Family Room
Yes
Kitchens
1
Total Kitchens
1
Fireplace Features
No
Bedrooms
3
Total Bedrooms
3
Washrooms
2
Square Footage
1100-1500 sqft
Basement
None
Heating Source
Gas
Heating Fuel
Forced Air
Air Conditioning
Central Air
Family Room
Yes
Kitchens
1
Total Kitchens
1
Fireplace Features
No
Exterior
Depth
48.71
Front
30.15
Lot Size
30 x 48.71 ft
Pool
None
Waterfront
None
Parking Spaces
2
Total Parking Spaces
2.00
Parking Description
Attached
Garage Spaces
1
Depth
48.71
Front
30.15
Lot Size
30 x 48.71 ft
Pool
None
Waterfront
None
Parking Spaces
2
Total Parking Spaces
2.00
Parking Description
Attached
Garage Spaces
1
Building Description
Style
3-Storey
Home Type
Townhome
Subtype
Att/Row/Townhouse
Property Orientation
South
Exterior Finish
Brick,Vinyl Siding
Sewers
Sewer
Water Supply
Municipal
Possession Date
No Data
Style
3-Storey
Home Type
Townhome
Subtype
Att/Row/Townhouse
Property Orientation
South
Exterior Finish
Brick,Vinyl Siding
Sewers
Sewer
Water Supply
Municipal
Possession Date
No Data
Community
Community
Blossom Park/Kemp Park/Findlay Creek
Community
Blossom Park/Kemp Park/Findlay Creek
Taxes & Fees
Taxes
$3,715.70 /yr
Tax Year
2025
Occupancy
Vacant
Taxes
$3,715.70 /yr
Tax Year
2025
Occupancy
Vacant
Room Types
Bedroom 3
-
Dimensions 12.66 x 8.76 feet
110.9 sqft
Dining Room
-
Dimensions 10.07 x 11.29 feet
113.69 sqft
Foyer
-
Dimensions 8.14 x 10.33 feet
84.09 sqft
Kitchen
-
Dimensions 10.93 x 11.29 feet
123.4 sqft
Living Room
-
Dimensions 13.42 x 9.09 feet
121.99 sqft
Mud Room
-
Dimensions 8.66 x 8.6 feet
74.48 sqft
Primary Bedroom
-
Dimensions 13.52 x 11.25 feet
152.1 sqft
Similar Properties(No results)
Mortgage Calculator
Calculate your estimated monthly mortgage payment
Price
$549,000
$
%
%
Monthly payment
By clicking Save, we will calculate your estimated mortgage for all properties using the saved values (down payment percentage, interest rate, and amortization).
The accuracy and applicability of this calculator are not guaranteed.