Sign In or Create a Free Account to see full details of this property
Key Facts
Key facts for 2260 Sydenham Road
Property Type
House, 2-Storey
Parking
Detached 2 garage, 12 parking
MLS #
X14189066
Size
1500-2000 sqft
Basement
Separate Entrance,Full,Walk-Up,Finished
Listed on
2026-11-17
Lot size
124 x 343.0
Tax
$4,477 /yr
Days on Market
1
Approximate Age
31-50
Maintenance Fee
-
Description
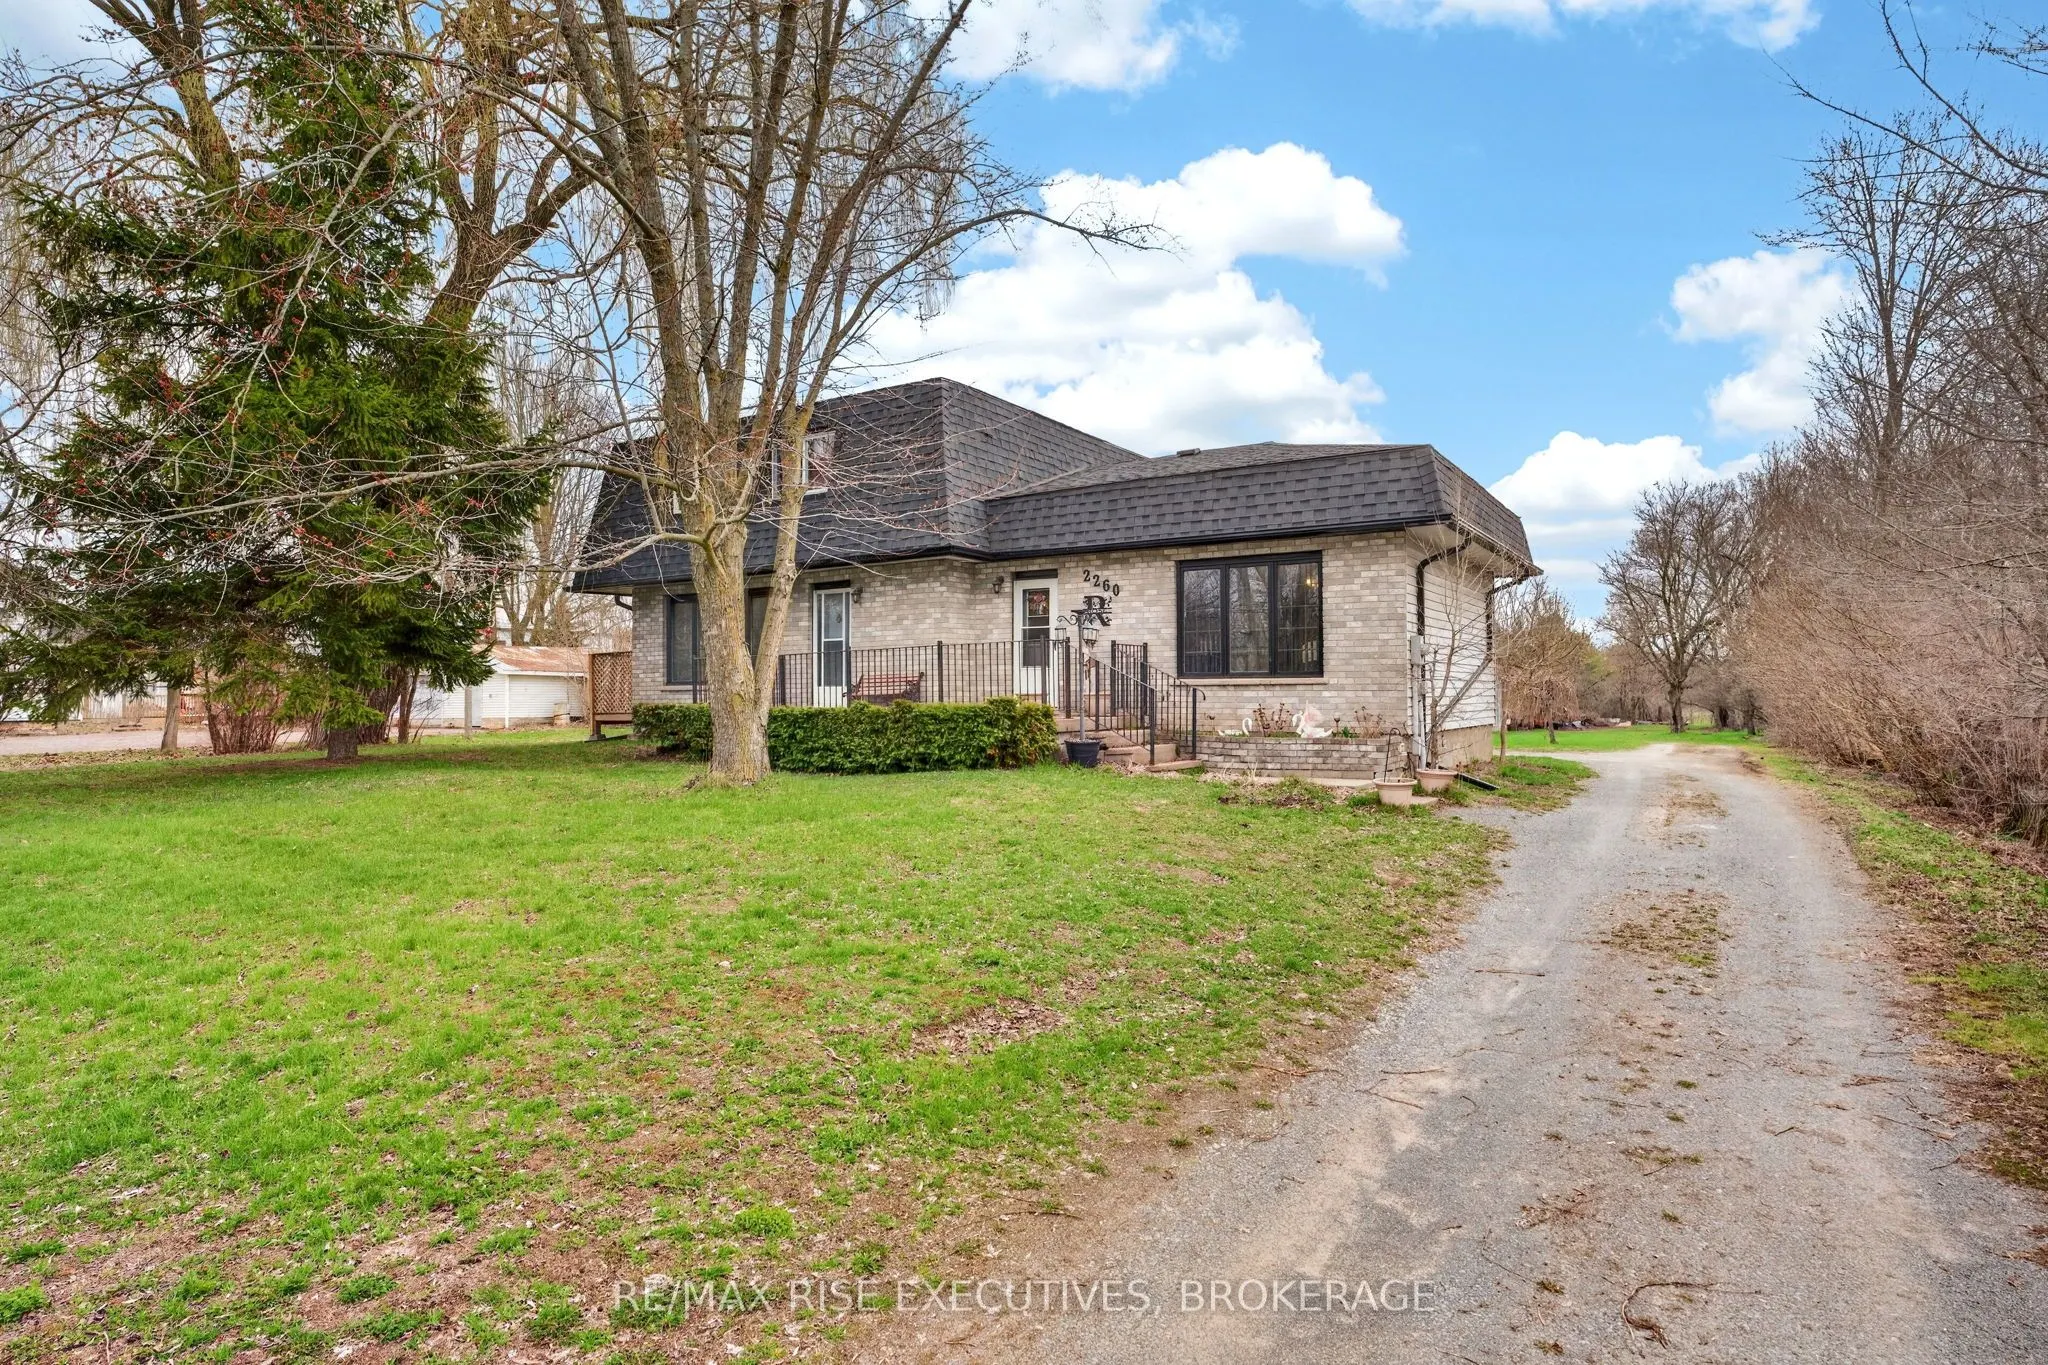
Welcome to 2260 Sydenham Road! Lovingly cared for by the same family since it was built in 1987, this longtime family home sits on a beautiful and private 1-acre lot in the heart of Elginburg - an unbeatable location for families. Just steps to the local elementary school, as well as the post office..., convenience stores, pizza takeout, gas station, and more. Plus, only 5 minutes to the 401 for an easy commute. Offering over 2,000 sq ft of finished living space, this home features a functional and spacious layout with plenty of room to grow. The main level includes a large kitchen with a cozy dining nook, a separate formal dining room, and a bright, oversized living room-perfect for gatherings. A convenient 2-piece bath completes this level. Upstairs, you'll find three bedrooms, including a primary suite with its own 3-piece ensuite, and a full 4-piece main bath. The lower level adds even more living space with a large finished rec room complete with a bar area, plus an office/den and a spacious utility/laundry room. A walk-up from the basement provides a separate entrance, offering additional flexibility and possibilities. Recent improvements include a brand-new roof, new eavestroughs, and a hot water tank; adding peace of mind for the next owner. Outside is where this property truly shines. Enjoy the privacy of mature trees and a massive backyard, along with a wrap-around driveway providing easy access to the impressive 30' x 40' shop at the rear of the property. Complete with electrical service, this spacious workshop is perfect for hobbyists, mechanics, contractors, or anyone needing more storage or workspace. While the home requires some cosmetic updating, it has been a much-loved family property for nearly 40 years and is ready for its next chapter. With generous living space, a beautiful lot, and plenty of potential to make it your own, this is a wonderful opportunity to put down roots in an amazing community. A great place to raise a family and call home!
Full Property Details
Interior
Bedrooms
3
Bedrooms Plus
0
Total Bedrooms
3
Washrooms
3
Square Footage
1500-2000 sqft
Basement
Separate Entrance,Full,Walk-Up,Finished
Heating Source
Electric
Heating Fuel
Baseboard
Air Conditioning
Other
Family Room
Yes
Kitchens
1
Kitchens Plus
0
Total Kitchens
1
Fireplace Features
No
Bedrooms
3
Bedrooms Plus
0
Total Bedrooms
3
Washrooms
3
Square Footage
1500-2000 sqft
Basement
Separate Entrance,Full,Walk-Up,Finished
Heating Source
Electric
Heating Fuel
Baseboard
Air Conditioning
Other
Family Room
Yes
Kitchens
1
Kitchens Plus
0
Total Kitchens
1
Fireplace Features
No
Exterior
Depth
343.0
Front
124.0
Acreage
.50-1.99
Driveway
Circular Drive,Private
Lot Size
124 x 343.0 ft
Pool
None
Parking Spaces
12
Total Parking Spaces
14.00
Parking Description
Detached
Garage Spaces
2
Depth
343.0
Front
124.0
Acreage
.50-1.99
Driveway
Circular Drive,Private
Lot Size
124 x 343.0 ft
Pool
None
Parking Spaces
12
Total Parking Spaces
14.00
Parking Description
Detached
Garage Spaces
2
Building Description
Style
2-Storey
Home Type
House
Subtype
Detached
Year Built
31-50
Property Orientation
East
Exterior Finish
Brick Front,Vinyl Siding
Sewers
Septic
Water Supply
Well
Possession Date
No Data
Style
2-Storey
Home Type
House
Subtype
Detached
Year Built
31-50
Property Orientation
East
Exterior Finish
Brick Front,Vinyl Siding
Sewers
Septic
Water Supply
Well
Possession Date
No Data
Community
Community
City North of 401
Community
City North of 401
Taxes & Fees
Taxes
$4,477 /yr
Tax Year
2025
Occupancy
Owner
Taxes
$4,477 /yr
Tax Year
2025
Occupancy
Owner
Room Types
Bathroom
2 Pc Bath
Dimensions 6.89 x 4.82 feet
33.21 sqft
Bathroom
-
Dimensions 7.51 x 4.89 feet
36.72 sqft
Bathroom
3 Pc Ensuite
Dimensions 7.61 x 7.74 feet
58.9 sqft
Bedroom 2
-
Dimensions 10.07 x 9.09 feet
91.54 sqft
Bedroom 3
-
Dimensions 11.45 x 11.02 feet
126.18 sqft
Breakfast
-
Dimensions 10.24 x 9.25 feet
94.72 sqft
Dining Room
-
Dimensions 10.93 x 13.85 feet
151.38 sqft
Foyer
-
Dimensions 10.99 x 6.07 feet
66.71 sqft
Kitchen
-
Dimensions 12.76 x 14.57 feet
185.91 sqft
Living Room
-
Dimensions 19.78 x 13.52 feet
267.43 sqft
Mud Room
-
Dimensions 19.39 x 8.66 feet
167.92 sqft
Primary Bedroom
-
Dimensions 13.94 x 11.02 feet
153.62 sqft
Similar Properties(No results)
Mortgage Calculator
Calculate your estimated monthly mortgage payment
Price
$574,900
$
%
%
Monthly payment
By clicking Save, we will calculate your estimated mortgage for all properties using the saved values (down payment percentage, interest rate, and amortization).
The accuracy and applicability of this calculator are not guaranteed.