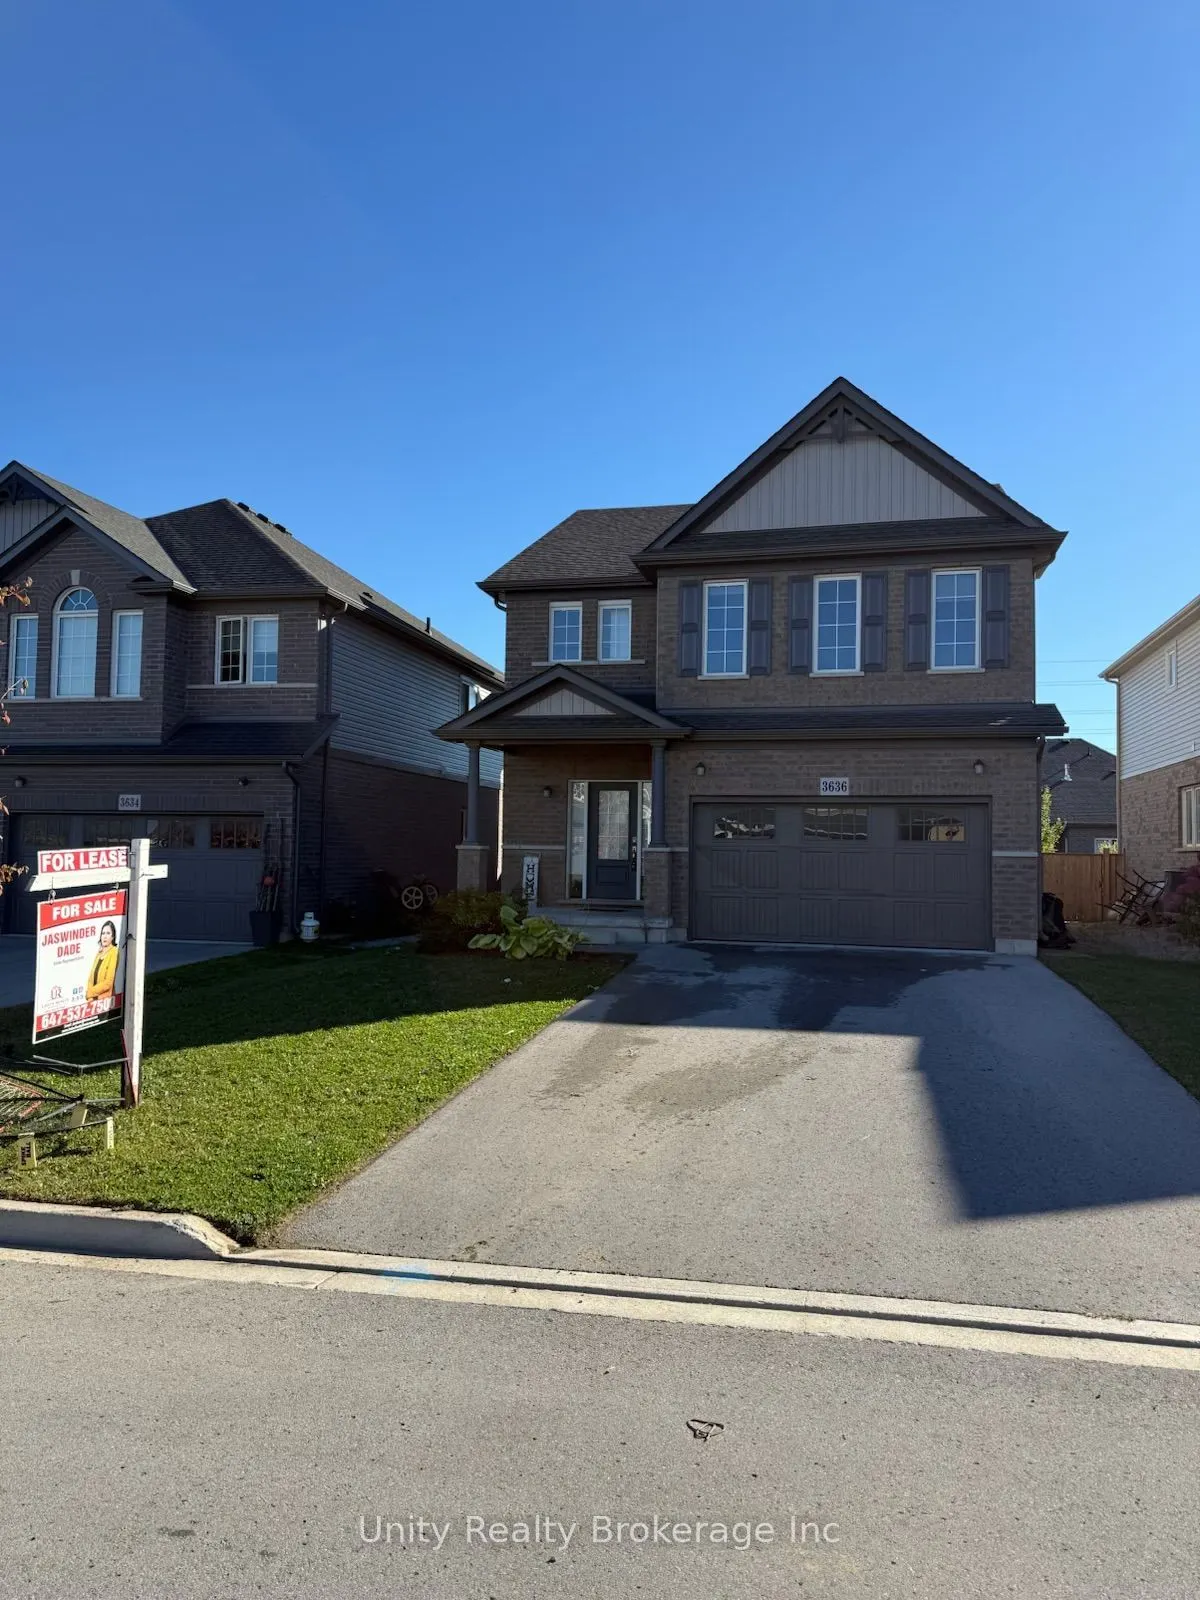
Experience the perfect combination of comfort, space, and convenience in this beautiful **4-bedroom detached home**, ideally situated in a desirable and family-friendly neighbourhood near **Crystal Beach**! This inviting residence offers a bright, spacious, and sun-filled interior complemented by a ...thoughtfully designed floor plan that maximizes functionality and everyday living. Enjoy generously sized living spaces, an abundance of natural light, and a welcoming atmosphere perfect for families and entertaining guests. Nestled in a peaceful neighbourhood, this home offers the ideal balance of tranquility and accessibility. Conveniently located just minutes from major highway access, making commuting effortless, and close to a variety of shopping, dining, and everyday amenities. Enjoy the added convenience of a nearby library and schools within walking distance, making it an excellent choice for families. With its desirable location, spacious layout, and proximity to recreational opportunities, this property offers an exceptional lifestyle for those seeking comfort, convenience, and a vibrant community. **A wonderful opportunity to make this beautiful property your next home!**
Full Property Details
Interior
Bedrooms
4
Total Bedrooms
4
Washrooms
3
Square Footage
< 700 sqft
Basement
Unfinished
Heating Source
Gas
Heating Fuel
Forced Air
Air Conditioning
Central Air
Family Room
Yes
Kitchens
1
Total Kitchens
1
Fireplace Features
No
Bedrooms
4
Total Bedrooms
4
Washrooms
3
Square Footage
< 700 sqft
Basement
Unfinished
Heating Source
Gas
Heating Fuel
Forced Air
Air Conditioning
Central Air
Family Room
Yes
Kitchens
1
Total Kitchens
1
Fireplace Features
No
Exterior
Depth
115.5
Front
40.15
Acreage
< .50
Driveway
Front Yard Parking,Available,Private
Lot Size
40 x 115.5 ft
Pool
None
Waterfront
None
Parking Spaces
2
Total Parking Spaces
4.00
Parking Description
Attached
Garage Spaces
2
Depth
115.5
Front
40.15
Acreage
< .50
Driveway
Front Yard Parking,Available,Private
Lot Size
40 x 115.5 ft
Pool
None
Waterfront
None
Parking Spaces
2
Total Parking Spaces
4.00
Parking Description
Attached
Garage Spaces
2
Building Description
Style
2-Storey
Home Type
House
Subtype
Detached
Year Built
0-5
Property Orientation
South
Exterior Finish
Concrete Poured,Shingle
Sewers
Sewer
Water Supply
Municipal
Possession Date
11/16/2026
Style
2-Storey
Home Type
House
Subtype
Detached
Year Built
0-5
Property Orientation
South
Exterior Finish
Concrete Poured,Shingle
Sewers
Sewer
Water Supply
Municipal
Possession Date
11/16/2026
Community
Community
Ridgeway
Community
Ridgeway
Taxes & Fees
Occupancy
Owner
Central Air Conditioning
Included
Parking
Included
Occupancy
Owner
Central Air Conditioning
Included
Parking
Included
Room Types
Bathroom
4 Pc Bath, Window
Dimensions - feet
0 sqft
Bedroom 2
Broadloom, Window, Closet
Dimensions - feet
0 sqft
Bedroom 3
Broadloom, Window, Closet
Dimensions - feet
0 sqft
Bedroom 4
Broadloom, Window, Closet
Dimensions - feet
0 sqft
Family Room
Above Grade Window, Combined w/Kitchen, Large Window