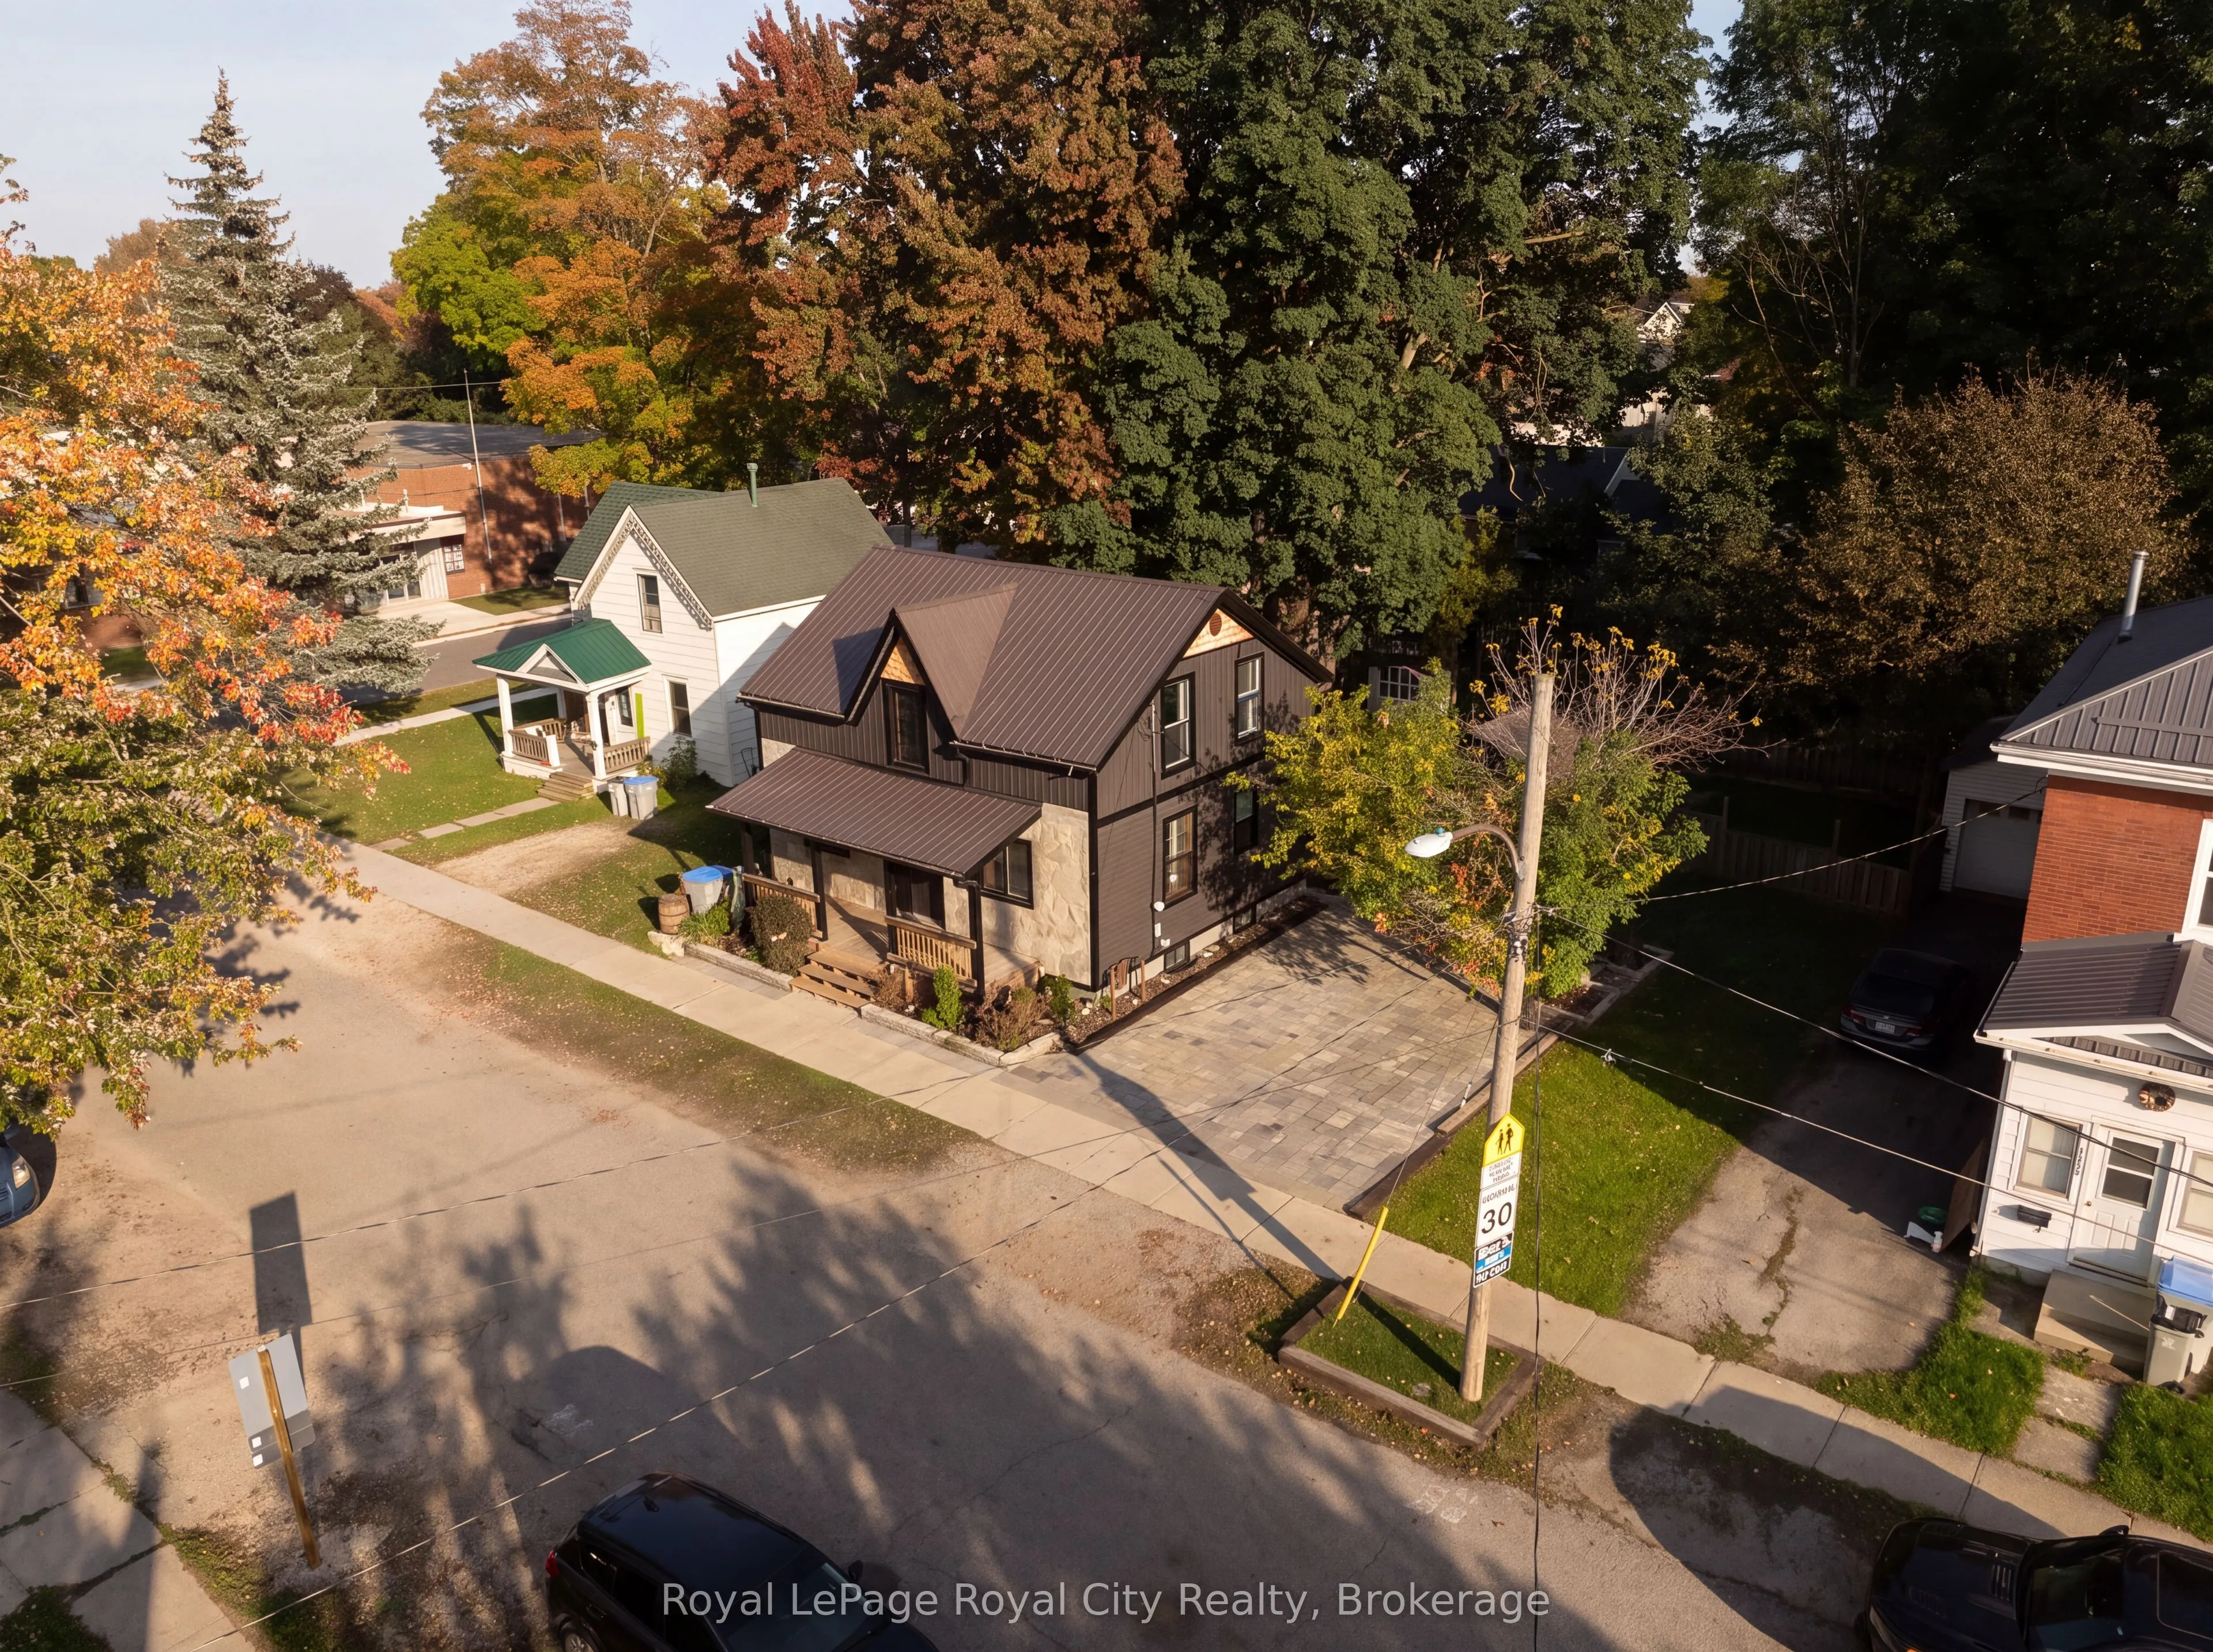
There is something special about a home that makes a lasting first impression, and 380 Livingstone is no exception. Nestled in the charming town of Listowel, this beautifully presented home combines timeless curb appeal, inviting interiors and exceptional outdoor living.From the moment you arrive, t...he striking exterior makes a statement. Rich, dark siding, natural stone accents, a welcoming covered front porch and thoughtfully landscaped gardens create a picture-perfect introduction. Inside, warm wood details and updated finishes bring character and comfort together. The kitchen is full of personality, featuring beautiful sage-green cabinetry, generous counter space, stainless steel appliances and a spacious island with seating for casual meals. Flowing naturally into the adjoining living areas, the main floor offers a comfortable layout for both everyday living and entertaining.Upstairs, bright bedrooms provide inviting spaces to unwind, while the beautifully appointed bathroom features a soaker tub and separate glass-enclosed shower.Outside, the backyard is a true highlight. A stunning stone patio, adjoining wooden deck and lush lawn create a wonderful setting for summer barbecues, outdoor dining and evenings spent with friends. Mature trees provide a beautiful natural backdrop, while the detached garage offers additional space for parking and storage.Beyond the property, discover everything that makes Listowel such a wonderful place to call home. Known for its welcoming small-town atmosphere, charming downtown core, locally loved shops and restaurants, this community offers a refreshing pace of life without sacrificing everyday conveniences.With its move-in-ready appeal, beautiful outdoor spaces and undeniable character, 380 Livingstone is ready to welcome its next chapter.
Full Property Details
Interior
Bedrooms
4
Total Bedrooms
4
Washrooms
2
Square Footage
1100-1500 sqft
Basement
Unfinished
Heating Source
Gas
Heating Fuel
Forced Air
Air Conditioning
Central Air
Family Room
No
Kitchens
1
Total Kitchens
1
Fireplace Features
No
Bedrooms
4
Total Bedrooms
4
Washrooms
2
Square Footage
1100-1500 sqft
Basement
Unfinished
Heating Source
Gas
Heating Fuel
Forced Air
Air Conditioning
Central Air
Family Room
No
Kitchens
1
Total Kitchens
1
Fireplace Features
No
Exterior
Depth
85.0
Front
66.0
Driveway
Private Double
Lot Size
66 x 85.0 ft
Pool
None
Parking Spaces
4
Total Parking Spaces
5.00
Parking Description
Detached
Garage Spaces
1
Zoning
R4
Depth
85.0
Front
66.0
Driveway
Private Double
Lot Size
66 x 85.0 ft
Pool
None
Parking Spaces
4
Total Parking Spaces
5.00
Parking Description
Detached
Garage Spaces
1
Zoning
R4
Building Description
Style
2-Storey
Home Type
House
Subtype
Detached
Property Orientation
North
Exterior Finish
Aluminum Siding,Brick Veneer
Sewers
Sewer
Water Supply
Municipal
Possession Date
No Data
Style
2-Storey
Home Type
House
Subtype
Detached
Property Orientation
North
Exterior Finish
Aluminum Siding,Brick Veneer
Sewers
Sewer
Water Supply
Municipal
Possession Date
No Data
Community
Community
Listowel
Community
Listowel
Taxes & Fees
Taxes
$2,257.47 /yr
Tax Year
2026
Occupancy
Vacant
Taxes
$2,257.47 /yr
Tax Year
2026
Occupancy
Vacant
Room Types
Bathroom
-
Dimensions 10.33 x 11.06 feet
114.25 sqft
Bathroom
4 Pc Bath
Dimensions 10.33 x 9.15 feet
94.52 sqft
Bedroom
-
Dimensions 10.33 x 8.99 feet
92.87 sqft
Bedroom 2
-
Dimensions 10.33 x 11.06 feet
114.25 sqft
Bedroom 3
-
Dimensions 10.33 x 10.66 feet
110.12 sqft
Dining Room
-
Dimensions 16.14 x 11.06 feet
178.51 sqft
Kitchen
-
Dimensions 10.14 x 11.22 feet
113.77 sqft
Living Room
-
Dimensions 16.73 x 11.22 feet
187.71 sqft
Other
-
Dimensions 26.15 x 22.57 feet
590.21 sqft
Similar Properties(No results)
Mortgage Calculator
Calculate your estimated monthly mortgage payment
Price
$469,900
$
%
%
Total cost of mortgage
$0
Monthly payment
By clicking Save, we will calculate your estimated mortgage for all properties using the saved values (down payment percentage, interest rate, and amortization).
The accuracy and applicability of this calculator are not guaranteed.