Sign In or Create a Free Account to see full details of this property
Key Facts
Key facts for 1 Clark Avenue W #808
Property Type
Condo, Apartment
Parking
Underground 2 garage, 2 parking
MLS #
N13821140
Size
1600-1799 sqft
Basement
None
Listed on
2026-09-23
Lot size
-
Tax
-
Days on Market
42
Approximate Age
-
Maintenance Fee
-
Cable TV, Central Ai...
Description
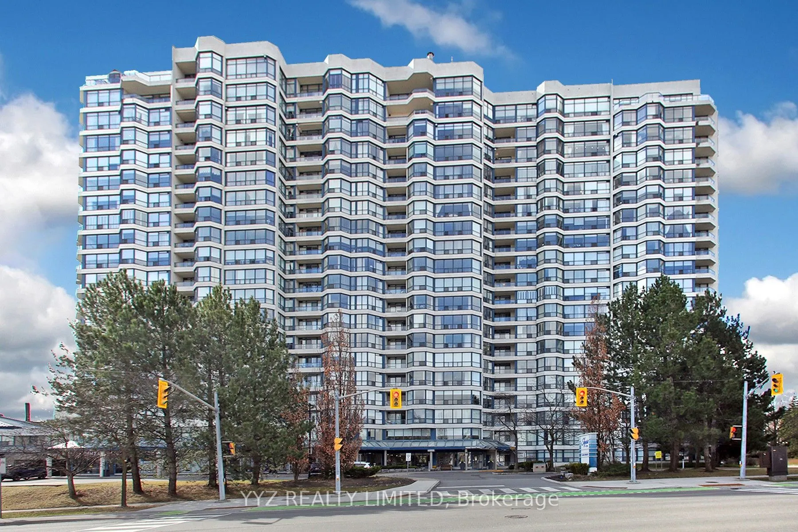
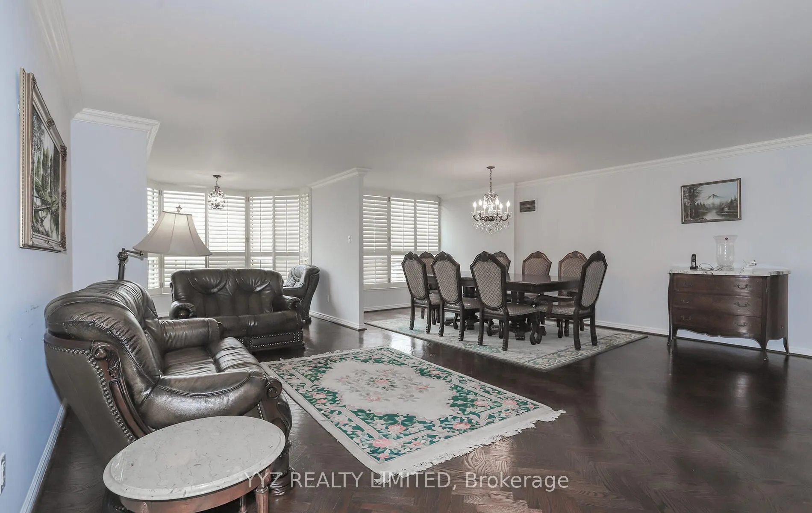
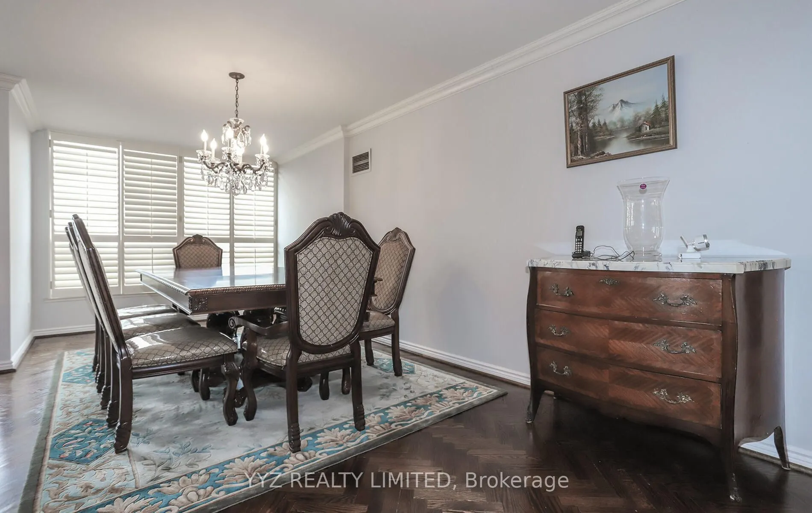
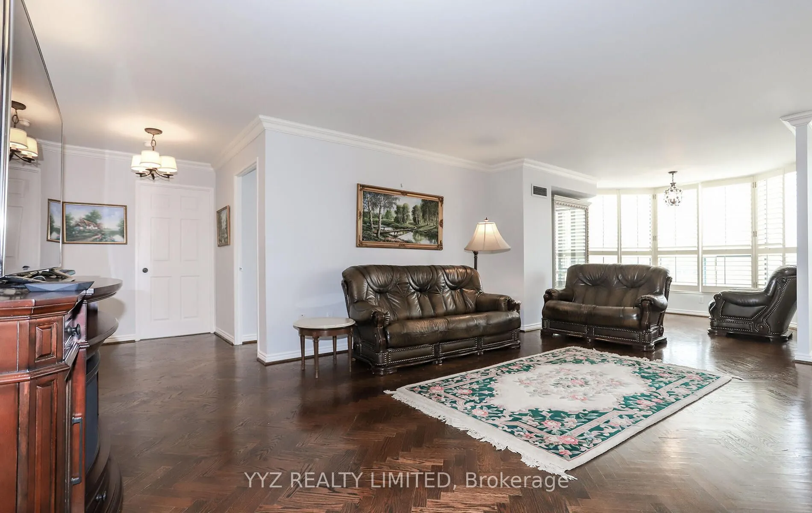
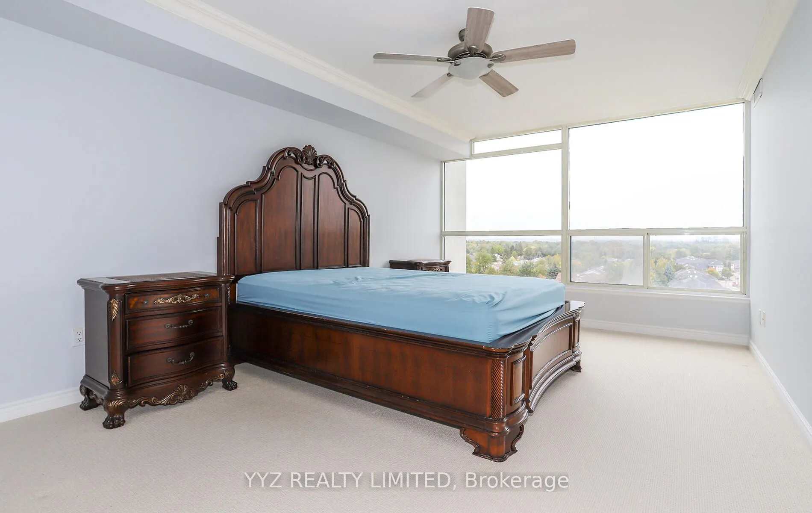
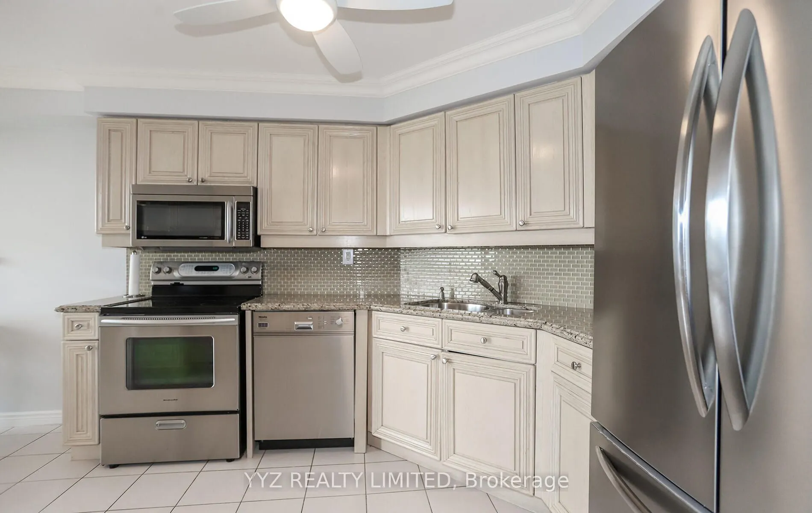
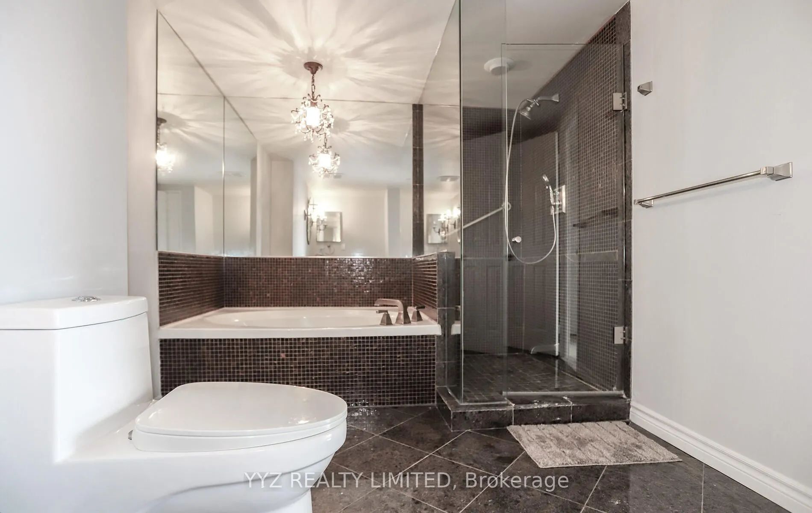
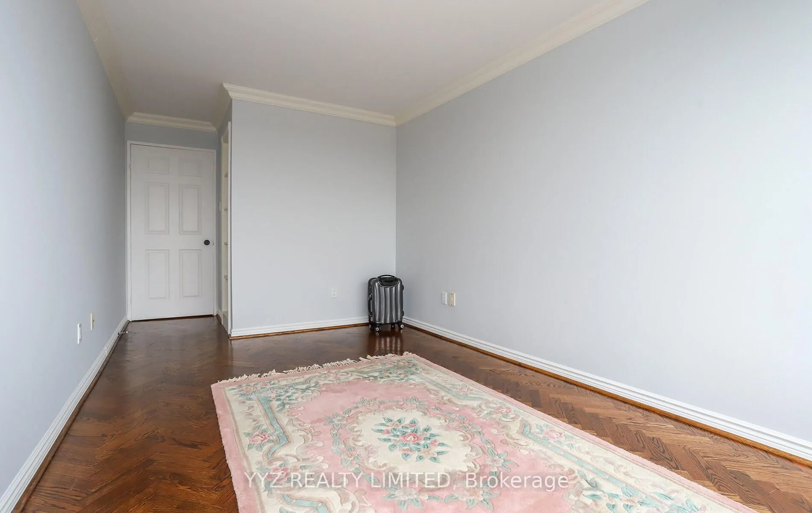
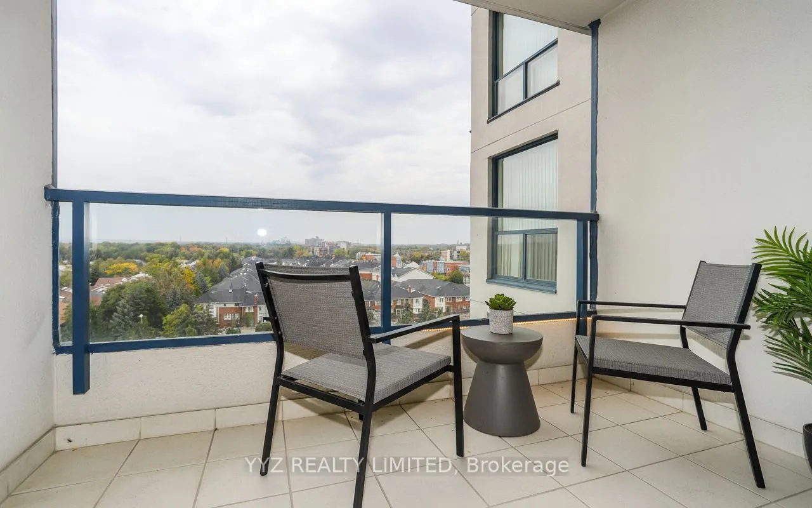
Rarely Available Stunning FURNISHED Condo For Lease at the Luxurious Skyrise Condo Complex. Suite #808 features approx. 1,646 sq.ft of living space with 2 side by side parking spaces & 1 locker, open balcony with calming northern views, 2 large bedrooms, spacious sunroom, well appointed kitchen with... a large eat-in area with walk out to balcony, luxurious flooring, beautiful upgrades and much more. Must be seen to be truly appreciated. **EXTRAS** All Utilities included; hydro, water, heat, central air conditioning, internet & basic cable TV, 2 side by side parking spaces, locker. 2 walk in closets in master bedroom, unit facing the northern quiet side of the building. Existing furniture included in the lease. Landlord looking for mature professional couple, building not allowed pets
Full Property Details
Interior
Bedrooms
2
Total Bedrooms
2
Washrooms
2
Square Footage
1600-1799 sqft
Basement
None
Heating Source
Gas
Heating Fuel
Forced Air
Air Conditioning
Central Air
Family Room
No
Kitchens
1
Total Kitchens
1
Fireplace Features
No
Bedrooms
2
Total Bedrooms
2
Washrooms
2
Square Footage
1600-1799 sqft
Basement
None
Heating Source
Gas
Heating Fuel
Forced Air
Air Conditioning
Central Air
Family Room
No
Kitchens
1
Total Kitchens
1
Fireplace Features
No
Exterior
Driveway
Underground
Pool
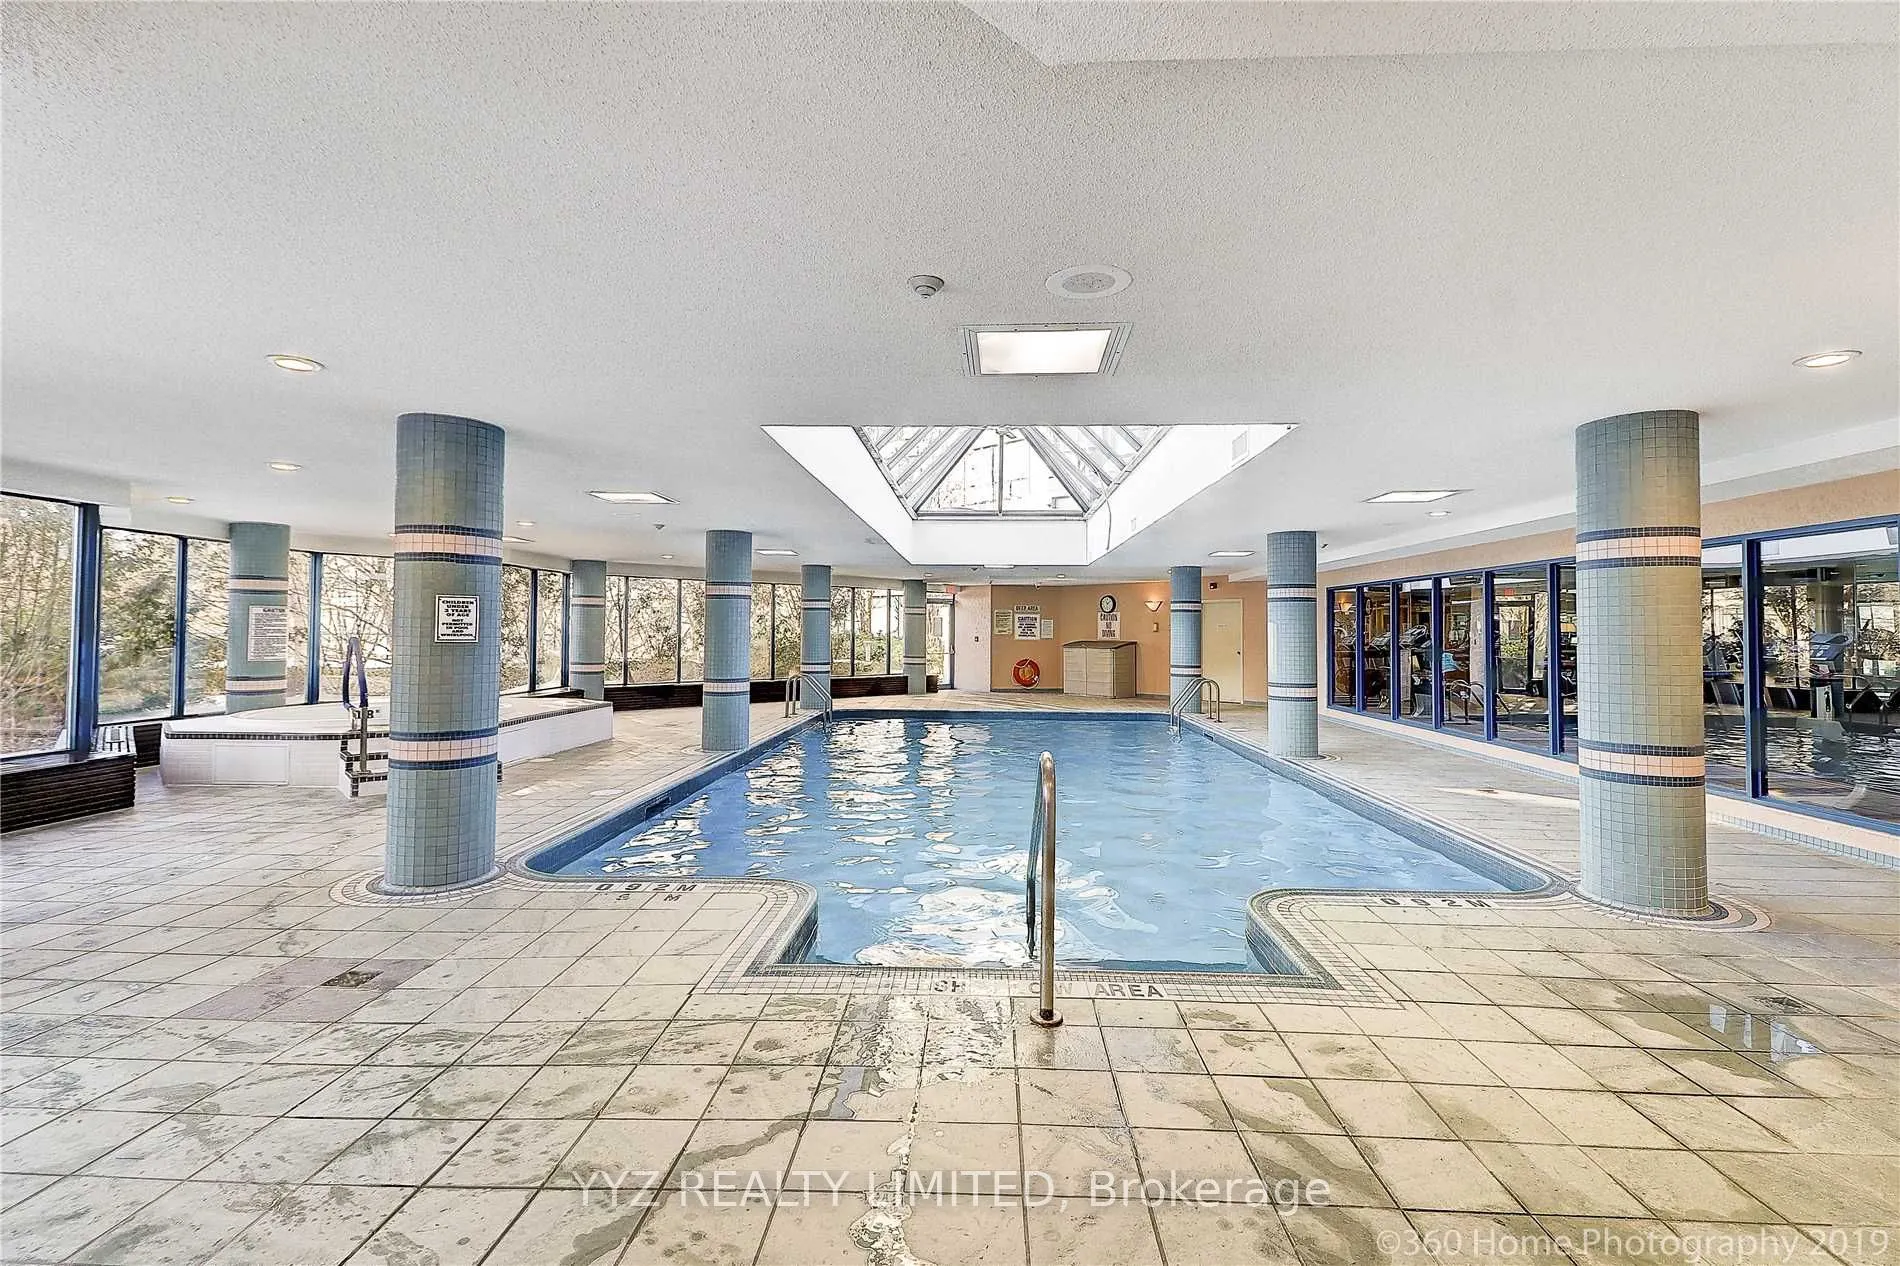
Indoor
Parking Spaces
2
Total Parking Spaces
2.00
Parking Description
Underground
Garage Spaces
2
Balcony
Open
Driveway
Underground
Pool
Indoor
Parking Spaces
2
Total Parking Spaces
2.00
Parking Description
Underground
Garage Spaces
2
Balcony
Open
Building Description
Style
Apartment
Home Type
Condo
Subtype
Condo Apartment
Property Orientation
North
Exterior Finish
Concrete
Possession Date
No Data
Locker
Owned
Style
Apartment
Home Type
Condo
Subtype
Condo Apartment
Property Orientation
North
Exterior Finish
Concrete
Possession Date
No Data
Locker
Owned
Community
Community
Crestwood-Springfarm-Yorkhill
Community
Crestwood-Springfarm-Yorkhill
Taxes & Fees
Occupancy
Partial
Cable TV
Included
Central Air Conditioning
Included
Common Elements
Included
Heating
Included
Hydro
Included
Parking
Included
Water
Included
Occupancy
Partial
Cable TV
Included
Central Air Conditioning
Included
Common Elements
Included
Heating
Included
Hydro
Included
Parking
Included
Water
Included
Other
Pets
No
Pets
No
Room Types
Bedroom 2
Hardwood Floor, Large Window, North View
Dimensions 14.76 x 9.09 feet
134.17 sqft
Dining Room
Hardwood Floor, Large Closet, Open Concept
Dimensions 20.08 x 9.32 feet
187.15 sqft
Kitchen
Eat-in Kitchen, Stainless Steel Appl, W/O To Balcony
Dimensions 18.77 x 9.51 feet
178.5 sqft
Laundry
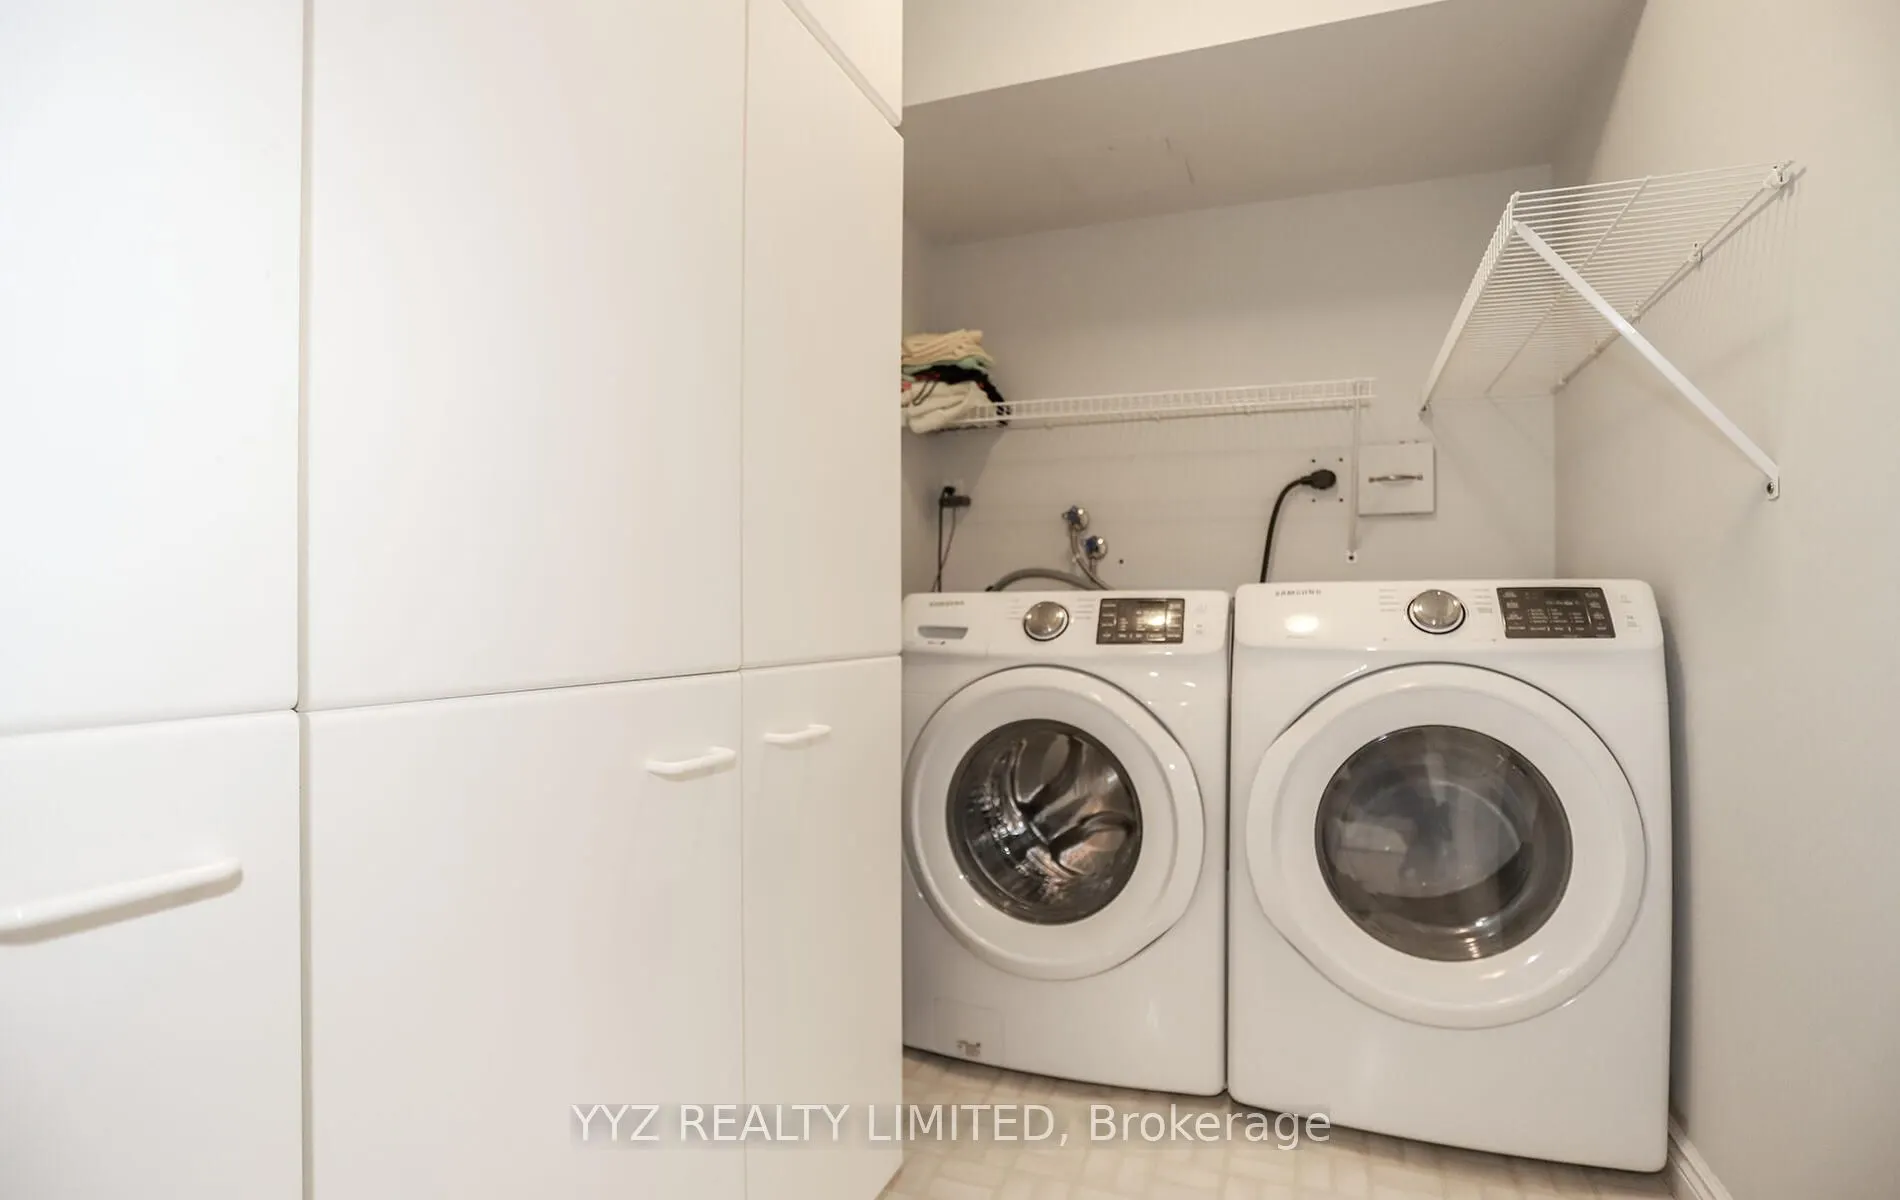
B/I Shelves
Dimensions 3.28 x 3.28 feet
10.76 sqft
Living Room
Hardwood Floor, Open Concept, Crown Moulding
Dimensions 18.77 x 10.76 feet
201.97 sqft
Primary Bedroom
4 Pc Ensuite, Walk-In Closet(s), Walk-In Closet(s)