Sign In or Create a Free Account to see full details of this property
Key Facts
Key facts for 66 Tuscana Boulevard
Property Type
House, 2-Storey
Parking
Built-In 2 garage, 4 parking
MLS #
N13802134
Size
2000-2500 sqft
Basement
Finished
Listed on
2026-09-18
Lot size
45 x 87.14
Tax
$5,978.72 /yr
Days on Market
25
Approximate Age
-
Maintenance Fee
-
Description
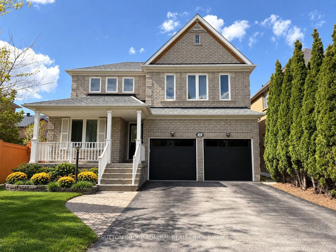
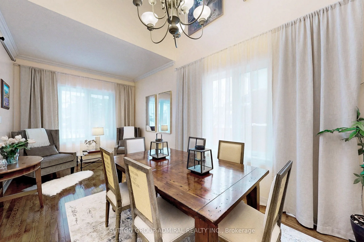
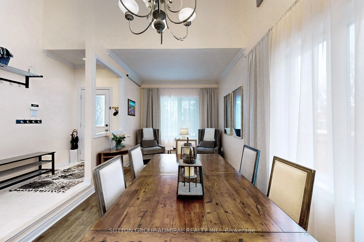
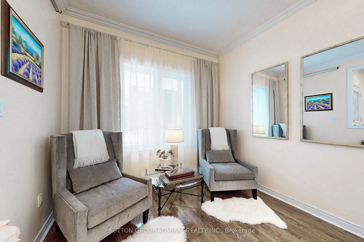
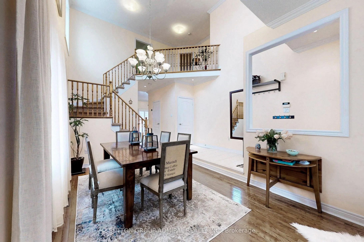
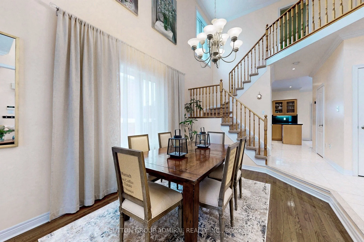
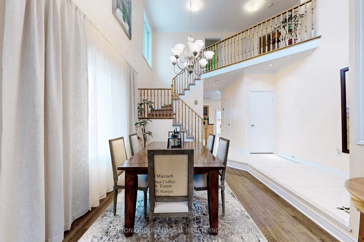
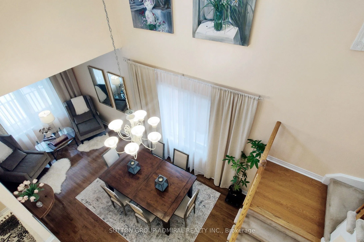
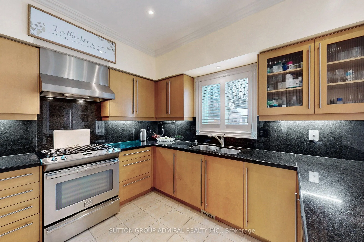
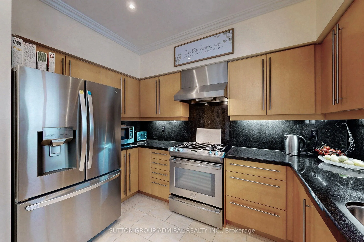
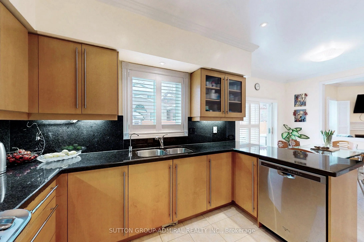
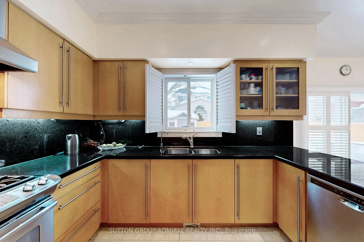
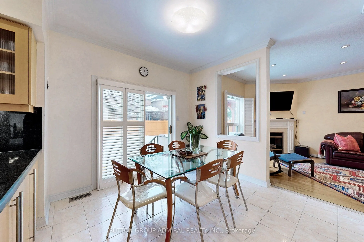
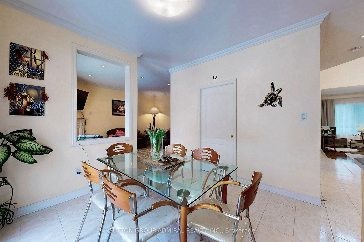
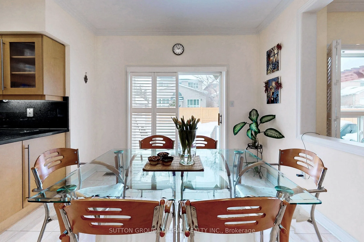
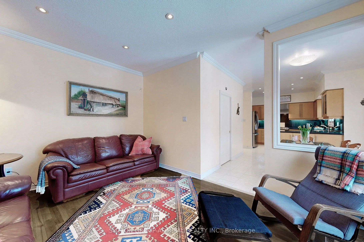
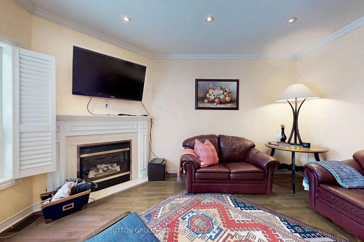
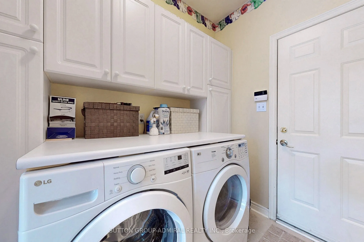
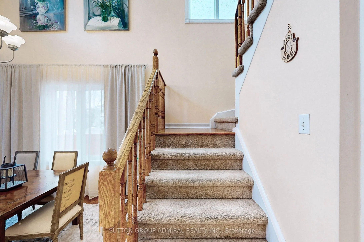
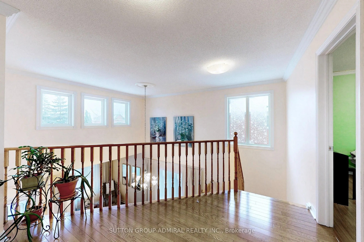
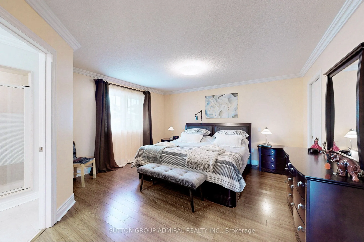
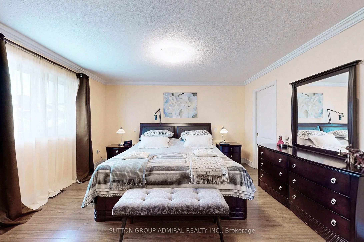
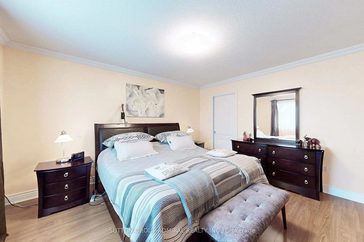
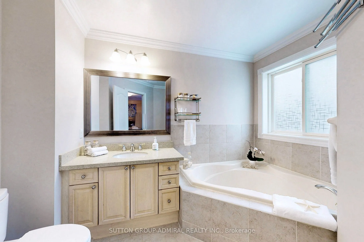
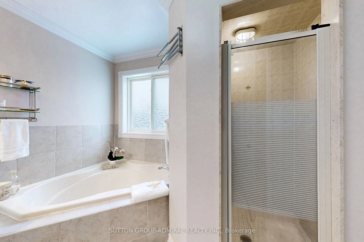
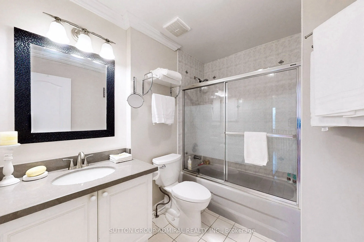
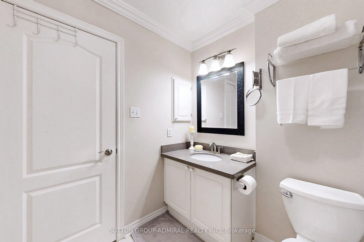
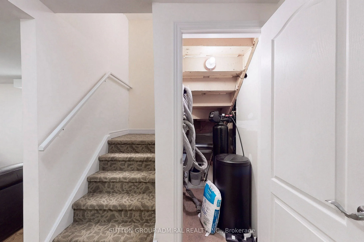
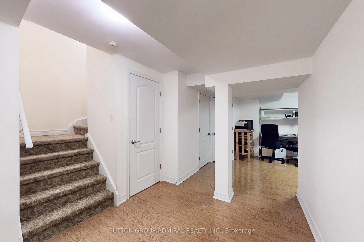
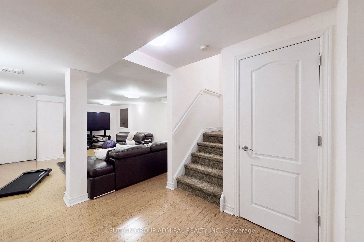
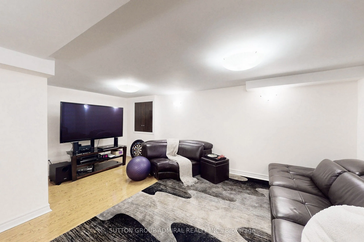
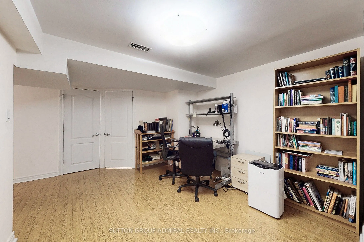
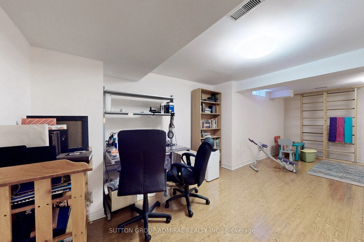
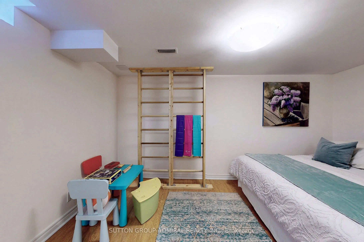
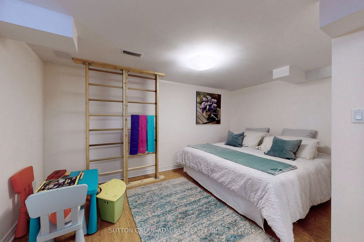
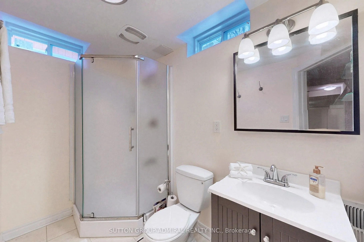
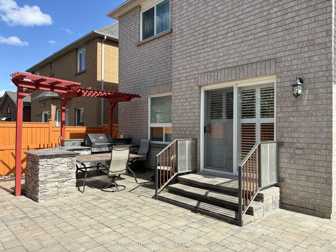
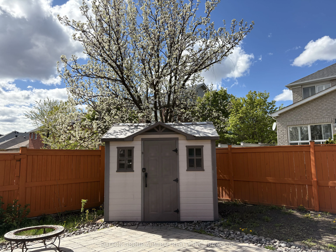
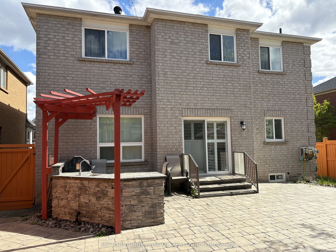
A RARE AND DISTINCTIVE LAYOUT FOR THOSE, WHO APPRECIATE A HOME THAT FEELS TRULY DIFFERENT! SUN-FILLED 3-Bedroom Detached Home on a Premium 45 ft Lot In The Heart of Vaughan With a 2-Car Garage and an Extended 4-Car Driveway (no sidewalk). The Unique Interior Design Features Soaring 18 FT Cathedral C...eilings In The Dining Room, 10 FT Ceilings in the Living Room, and 9 ft Ceilings Throughout The Main Floor, Creating an Exceptional Sense of Air, Light and Space. Gorgeous Maple Kitchen With Granite Countertops and Backsplash, Drinking Water Filtration System, and Garburator, Overlooking The Backyard and Breakfast/Family Area. Crown Mouldings Throughout. Cozy Family Room with Gas Fireplace, Custom Shutters, and Large Window with Serene Backyard Views.Main Floor Laundry With Pocket Door, Built-In Shelving, and Direct Access To an Oversized Extra-High Garage With Extensive Storage Shelving and Utility Sink With Hot and Cold w Water. Spacious Primary Bedroom With Walk-In Closet and 4-Piece Ensuite. Finished Basement Offers an Additional Bedroom With Walk-In Closet, 3-Piece Bathroom, Office, Recreation Room, and a Separate Cold Cellar. Enjoy a True Backyard Entertainment Oasis With Interlock Patio, Custom Outdoor Kitchen With Built-In BBQ and Sink, Garden Shed on Concrete Platform, and Lush Landscaping. Recent updates include: ROOF (6 yrs), WINDOWS (4 yrs), GARAGE DOORS (1 yr), FRIDGE & WASHER (1 yr). Spectacular Location Within Walking Distance to Elementary and High Schools, Community Centre, Grocery/Drugstore Plaza, GO TRAIN, and Public Transit. A Rare Combination of Prime Location, Convenience, Exceptional Layout, and Pride of Ownership.
Full Property Details
Interior
Bedrooms
3
Bedrooms Plus
1
Total Bedrooms
4
Washrooms
4
Square Footage
2000-2500 sqft
Basement
Finished
Heating Source
Gas
Heating Fuel
Forced Air
Air Conditioning
Central Air
Family Room
Yes
Kitchens
1
Kitchens Plus
1
Total Kitchens
2
Fireplace Features
Yes
Bedrooms
3
Bedrooms Plus
1
Total Bedrooms
4
Washrooms
4
Square Footage
2000-2500 sqft
Basement
Finished
Heating Source
Gas
Heating Fuel
Forced Air
Air Conditioning
Central Air
Family Room
Yes
Kitchens
1
Kitchens Plus
1
Total Kitchens
2
Fireplace Features
Yes
Exterior
Depth
87.14
Front
45.11
Acreage
< .50
Driveway
Private Double
Lot Size
45 x 87.14 ft
Pool
None
Waterfront
None
Parking Spaces
4
Total Parking Spaces
6.00
Parking Description
Built-In
Garage Spaces
2
Zoning
Residential
Depth
87.14
Front
45.11
Acreage
< .50
Driveway
Private Double
Lot Size
45 x 87.14 ft
Pool
None
Waterfront
None
Parking Spaces
4
Total Parking Spaces
6.00
Parking Description
Built-In
Garage Spaces
2
Zoning
Residential
Building Description
Style
2-Storey
Home Type
House
Subtype
Detached
Property Orientation
North
Exterior Finish
Brick
Sewers
Sewer
Water Supply
Municipal
Possession Date
No Data
Style
2-Storey
Home Type
House
Subtype
Detached
Property Orientation
North
Exterior Finish
Brick
Sewers
Sewer
Water Supply
Municipal
Possession Date
No Data
Community
Community
Patterson
Community
Patterson
Taxes & Fees
Taxes
$5,978.72 /yr
Tax Year
2025
Occupancy
Owner
Taxes
$5,978.72 /yr
Tax Year
2025
Occupancy
Owner
Room Types
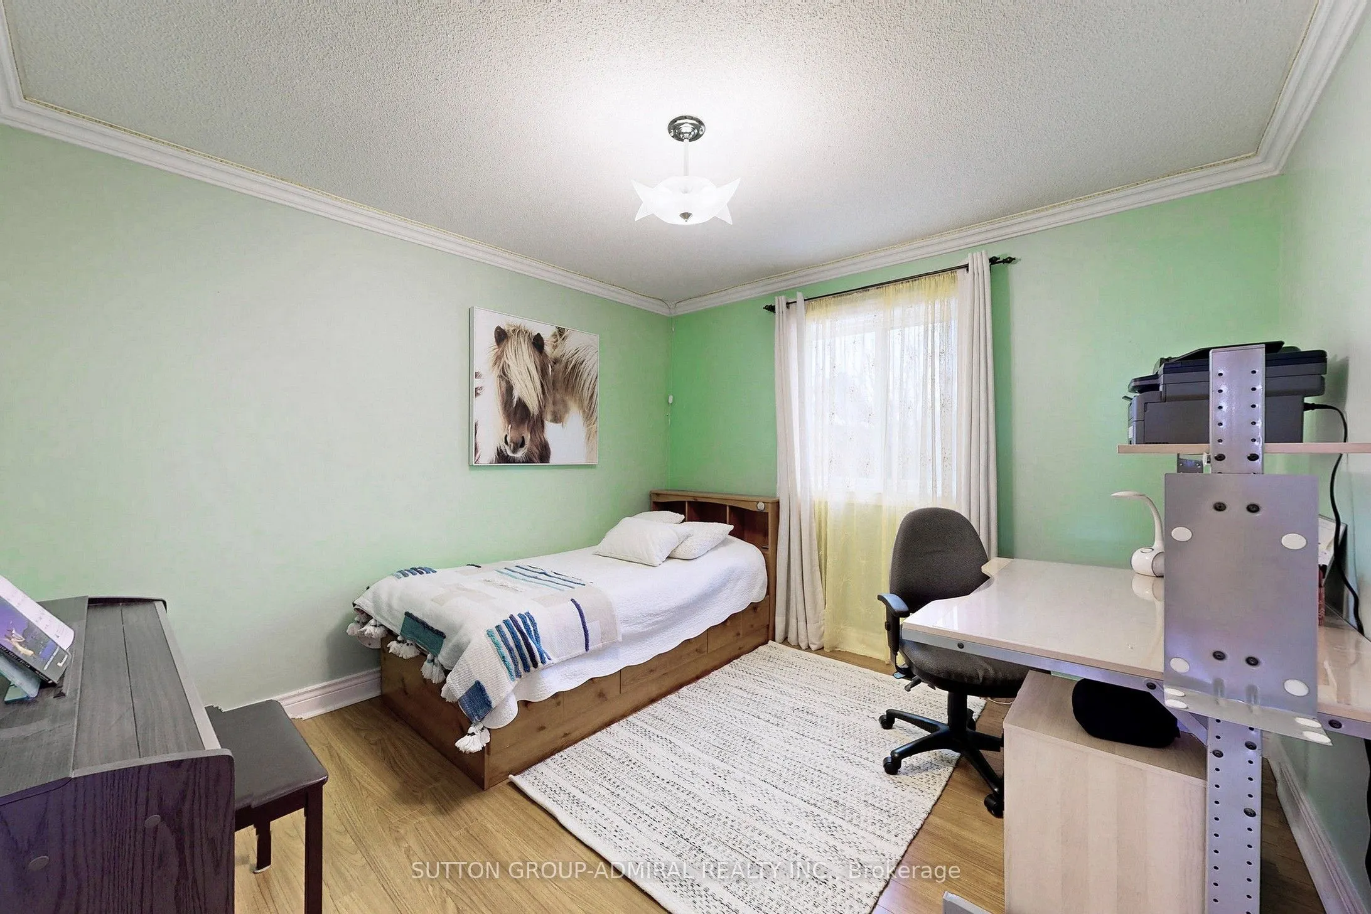
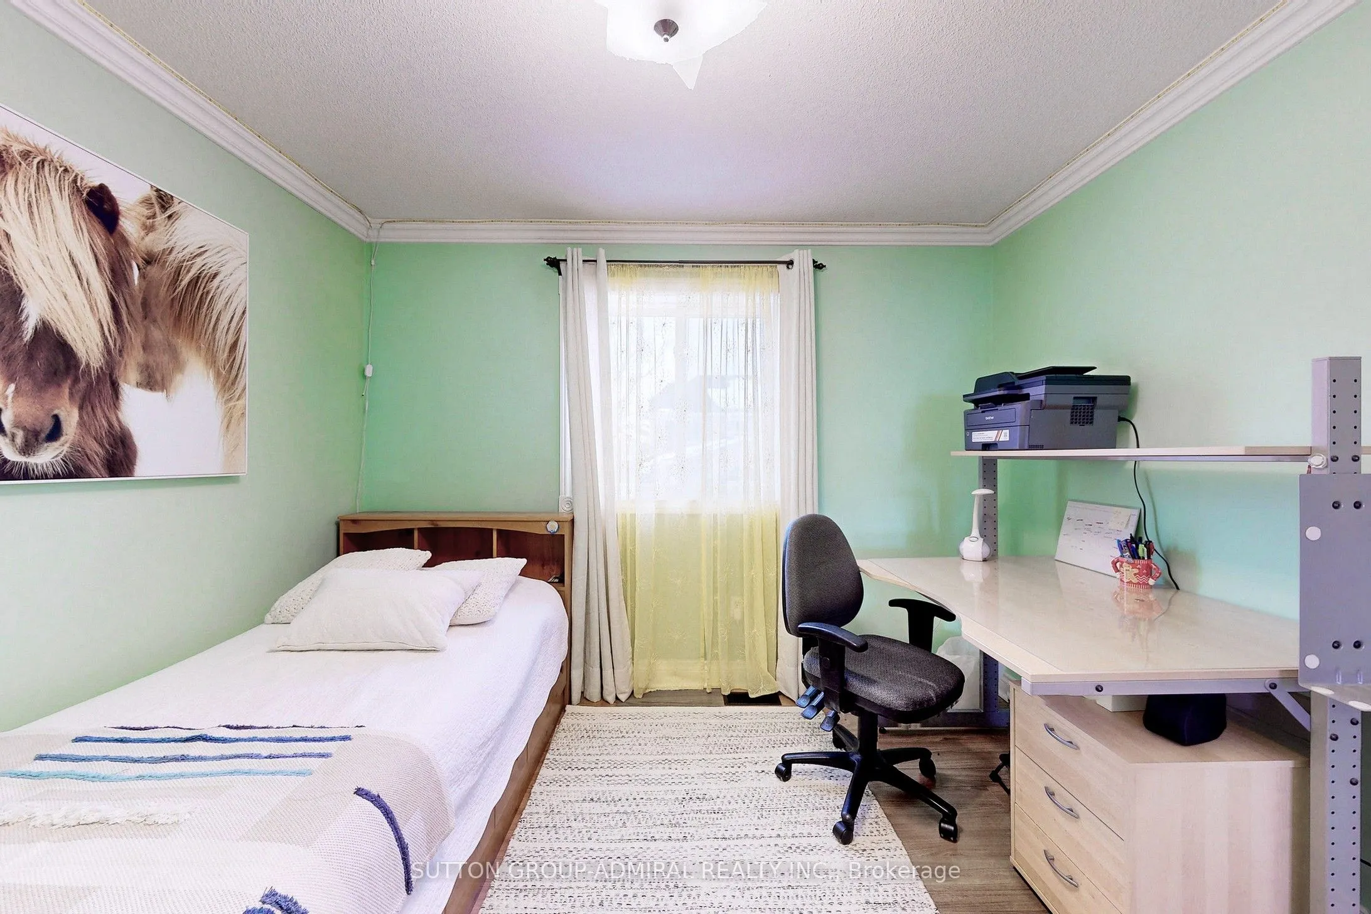
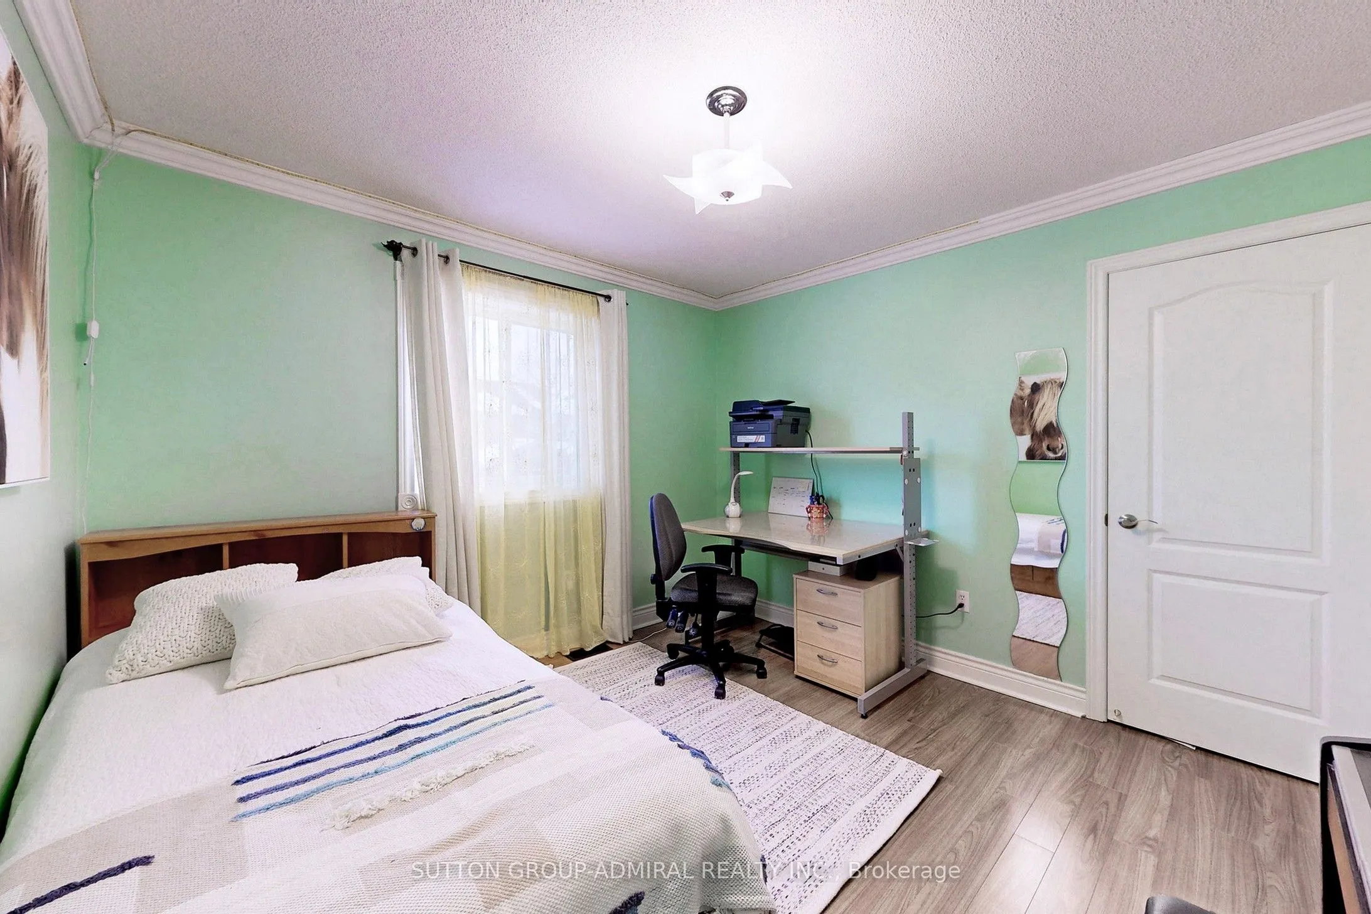
Bedroom 2
Laminate, Double Closet, Crown Moulding
Dimensions 15.62 x 10.5 feet
164.01 sqft
Bedroom 3
Laminate, Closet, Overlooks Backyard
Dimensions 11.06 x 10.99 feet
121.55 sqft
Bedroom 4
Laminate, 3 Pc Bath, Closet
Dimensions 14.67 x 9.94 feet
145.82 sqft
Breakfast
Sliding Doors, Crown Moulding, W/O To Patio
Dimensions 10.56 x 10.01 feet
105.71 sqft
Dining Room
Hardwood Floor, Cathedral Ceiling(s), Open Concept
Dimensions 19.36 x 10.01 feet
193.79 sqft
Family Room
Hardwood Floor, Crown Moulding, Gas Fireplace
Dimensions 15.49 x 11.38 feet
176.28 sqft
Kitchen
Granite Counters, Stainless Steel Appl, Pot Lights
Dimensions 10.83 x 8.53 feet
92.38 sqft
Laundry
Pocket Doors, Access To Garage, B/I Shelves
Dimensions 6.92 x 5.15 feet
35.64 sqft
Living Room
Hardwood Floor, Combined w/Dining, Large Window
Dimensions 19.36 x 10.01 feet
193.79 sqft
Office
Laminate, Open Concept
Dimensions 11.48 x 10.6 feet
121.69 sqft
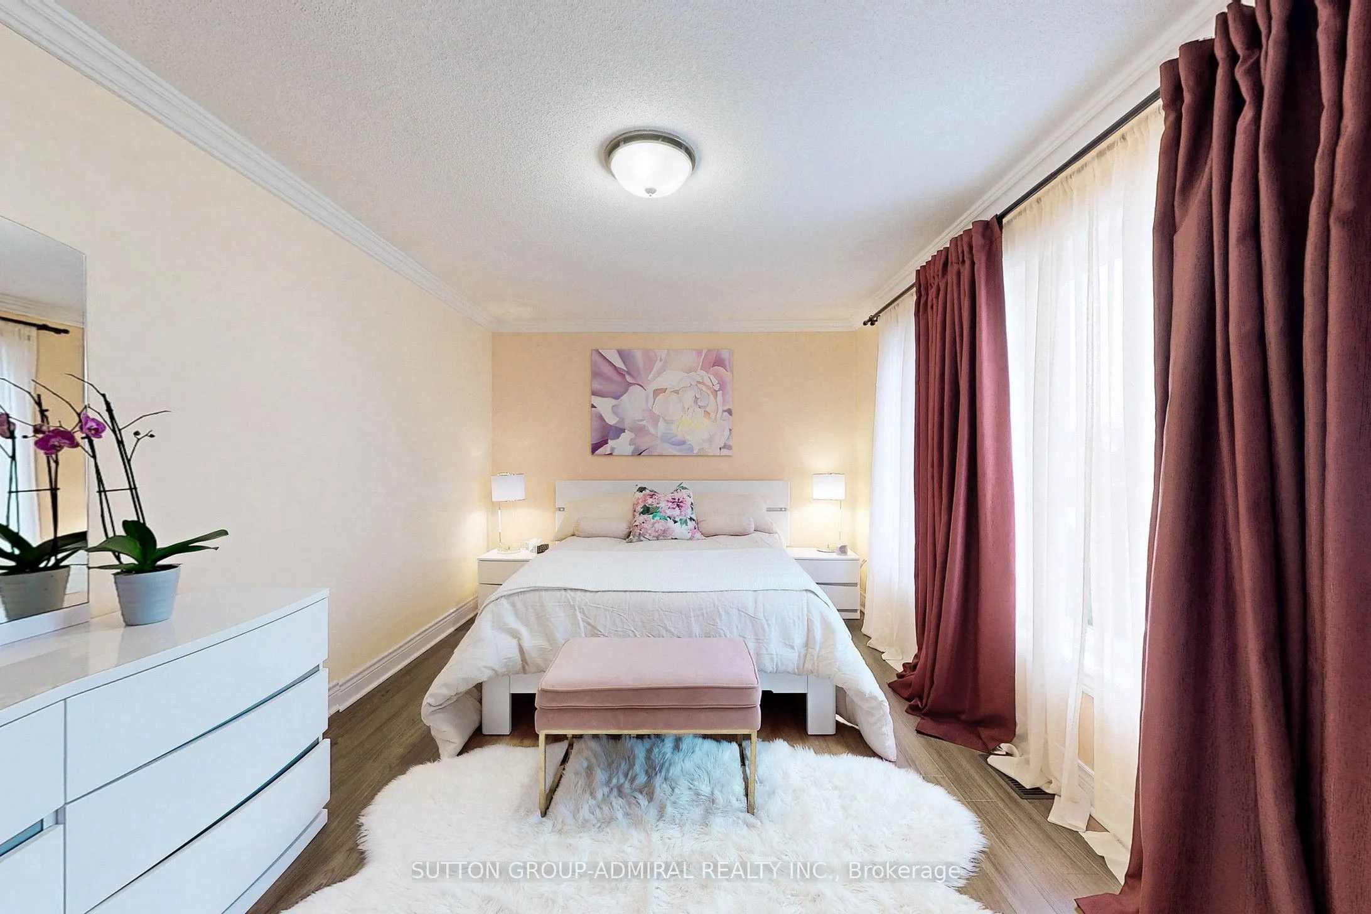
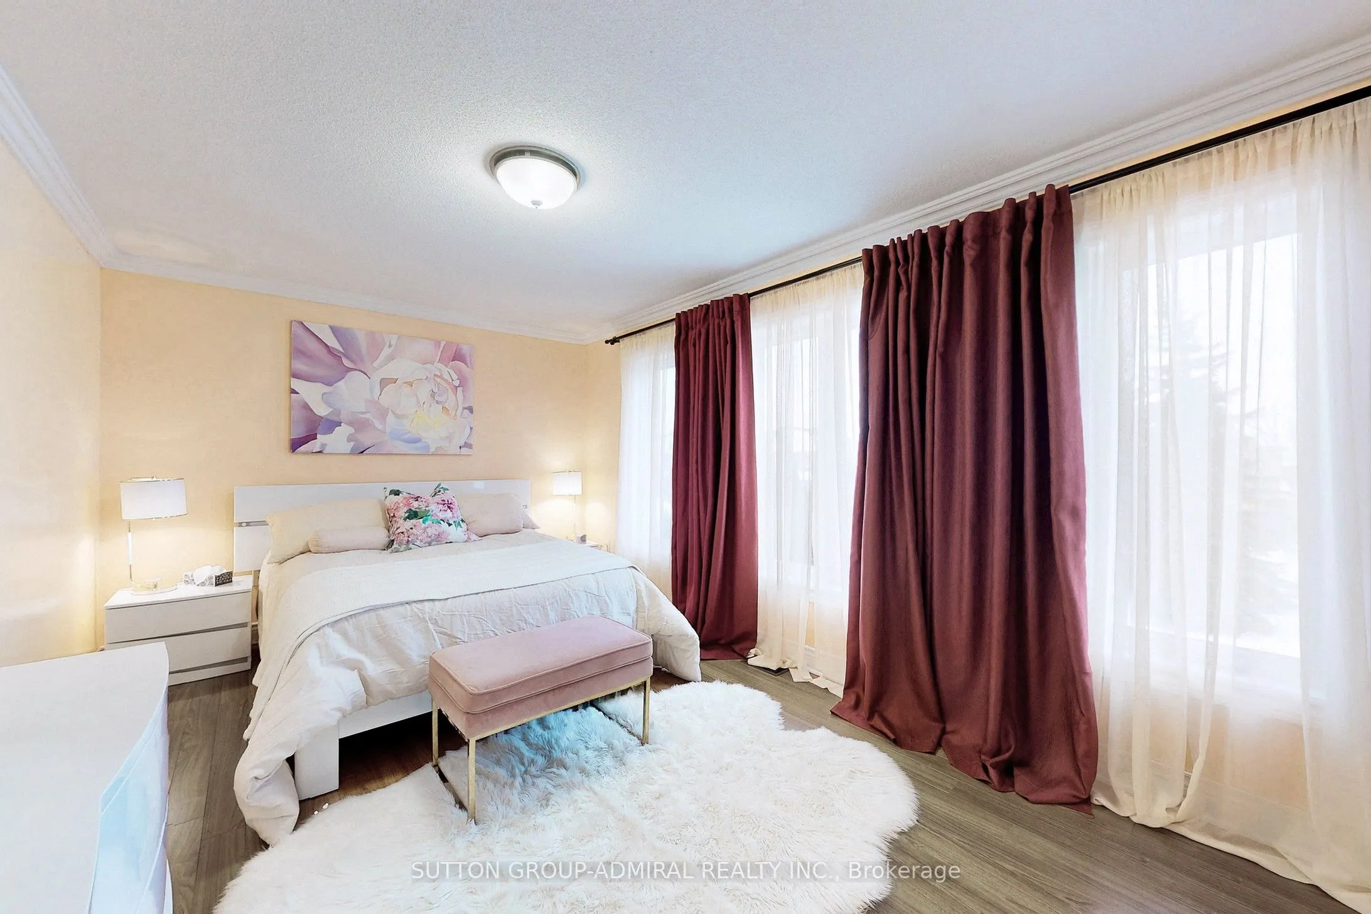
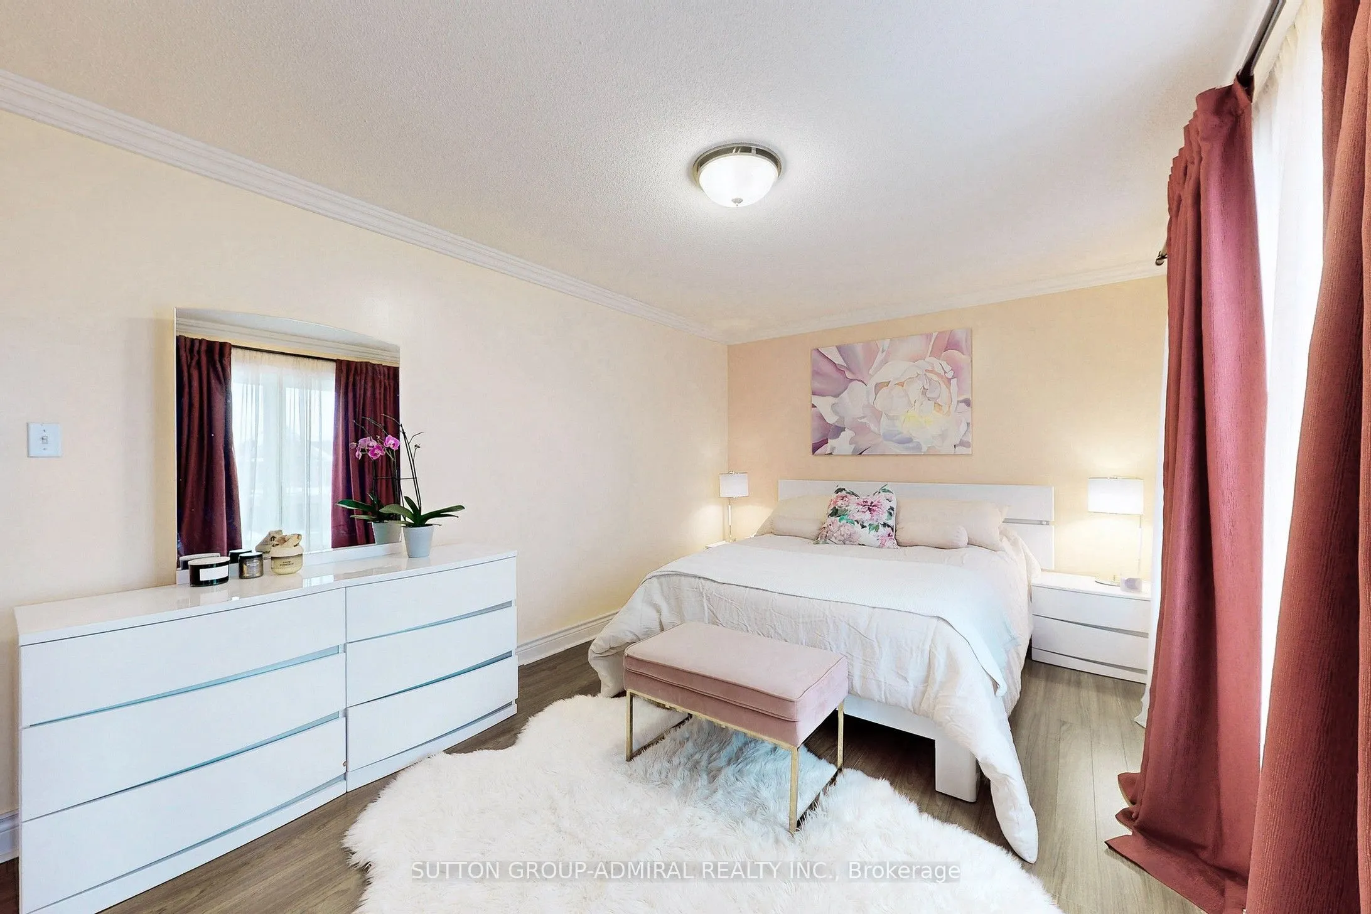
Primary Bedroom
Walk-In Closet(s), Pocket Doors, 4 Pc Ensuite
Dimensions 16.67 x 13.94 feet
232.38 sqft
Recreation
Laminate, Pot Lights
Dimensions 19.16 x 13.65 feet
261.53 sqft
Similar Properties(No results)
Mortgage Calculator
Calculate your estimated monthly mortgage payment
Price
$1,489,000
$
%
%
Total cost of mortgage
$0
Monthly payment
By clicking Save, we will calculate your estimated mortgage for all properties using the saved values (down payment percentage, interest rate, and amortization).
The accuracy and applicability of this calculator are not guaranteed.