Sign In or Create a Free Account to see full details of this property
Key Facts
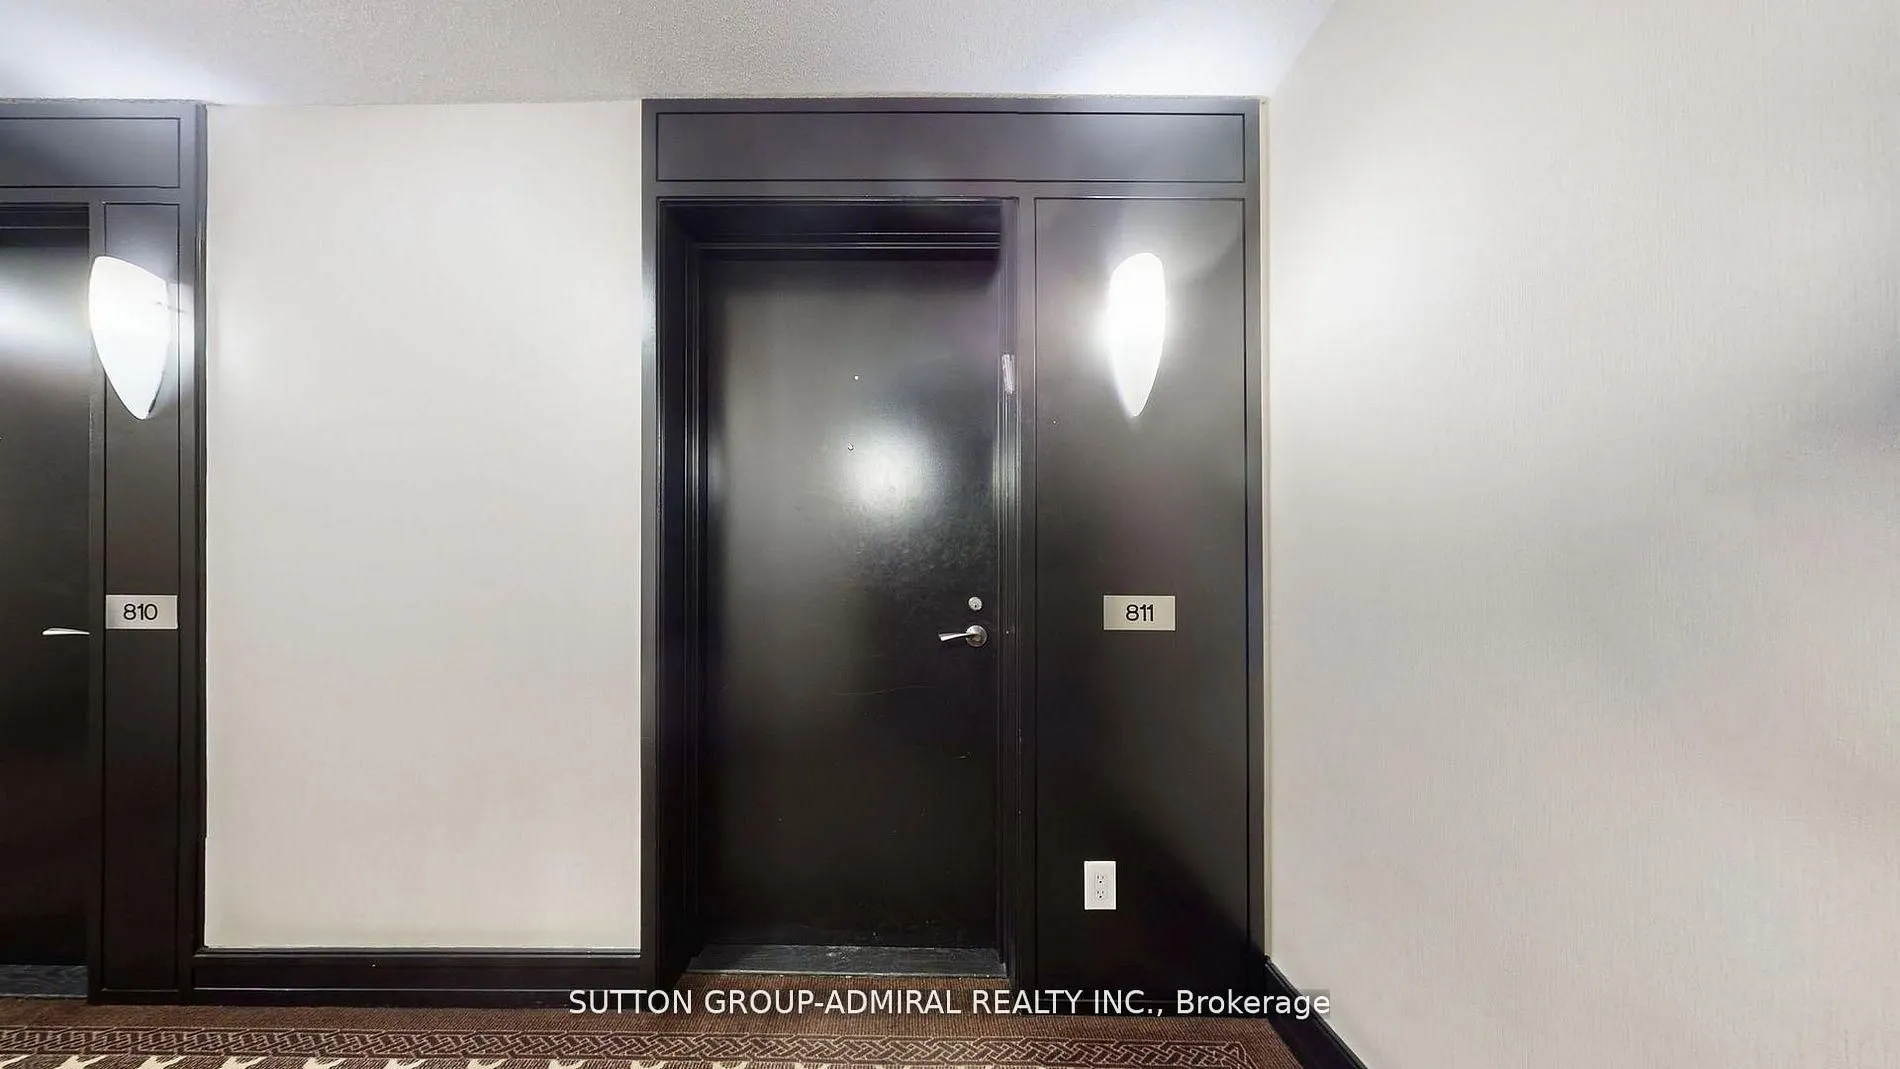
Key facts for 20 North Park Road #811
Property Type
Condo, Apartment
Parking
Underground 1 garage, 1 parking
MLS #
N13786062
Size
900-999 sqft
Basement
None
Listed on
2026-09-15
Lot size
-
Tax
$3,062.63 /yr
Days on Market
49
Approximate Age
-
Maintenance Fee
$661.16/mo
Central Air Conditio...
Description
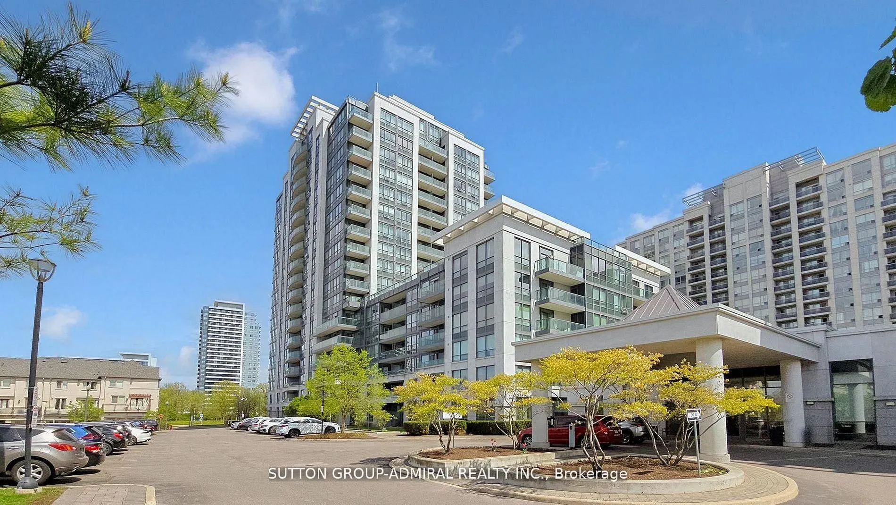
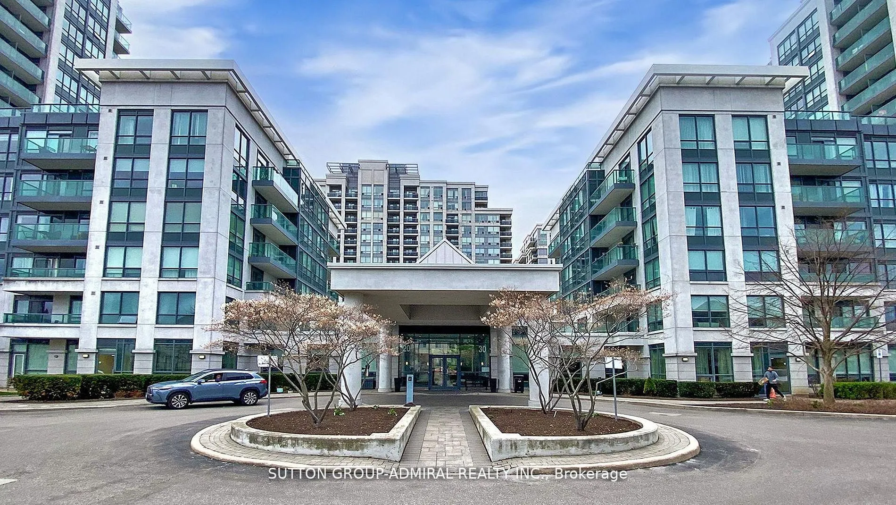
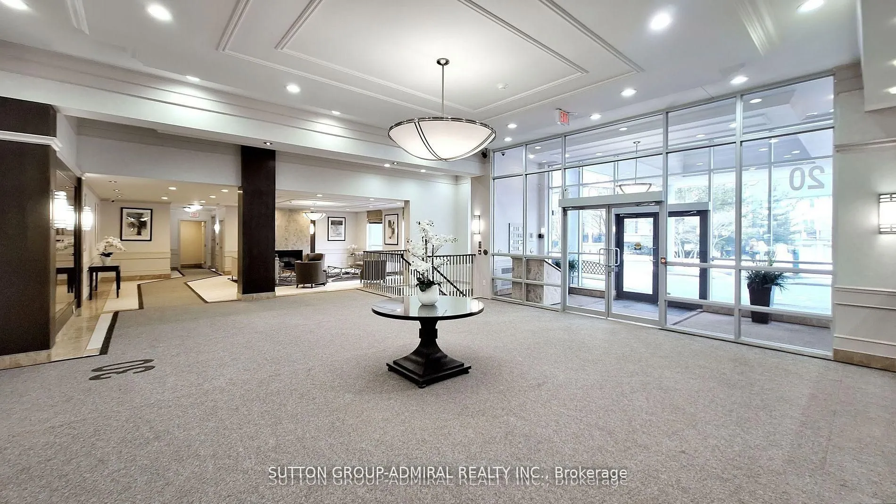
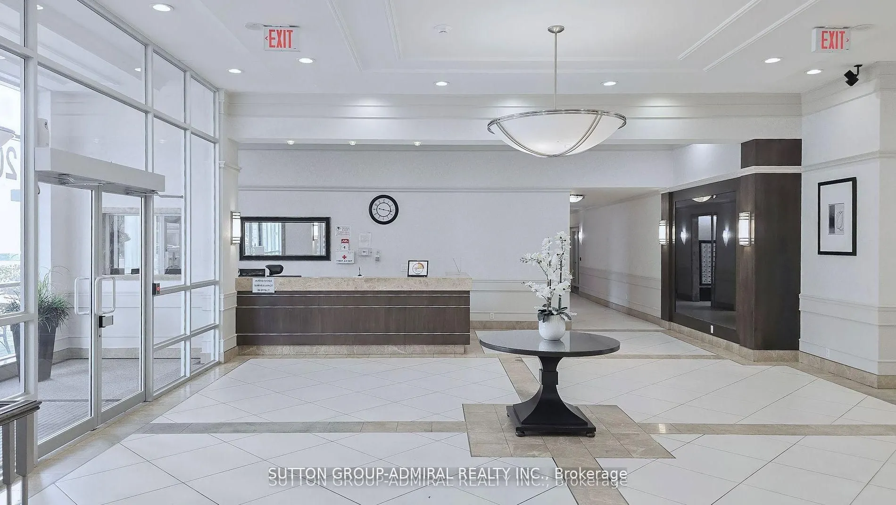
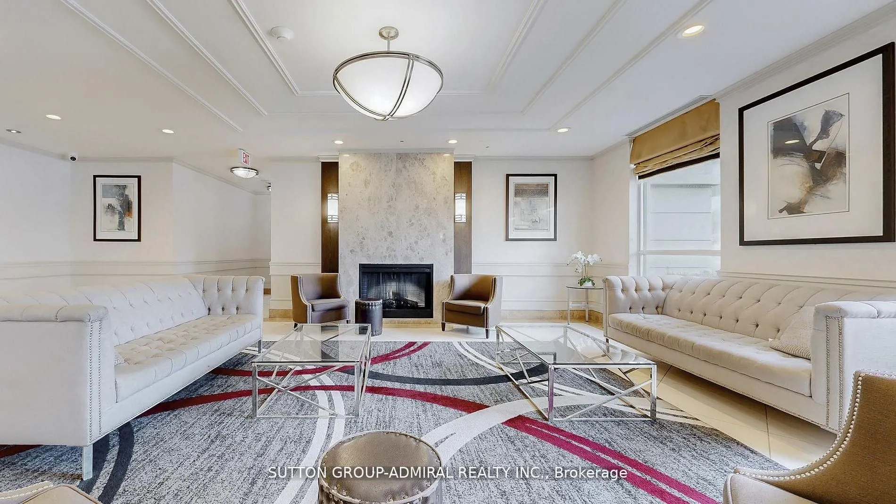
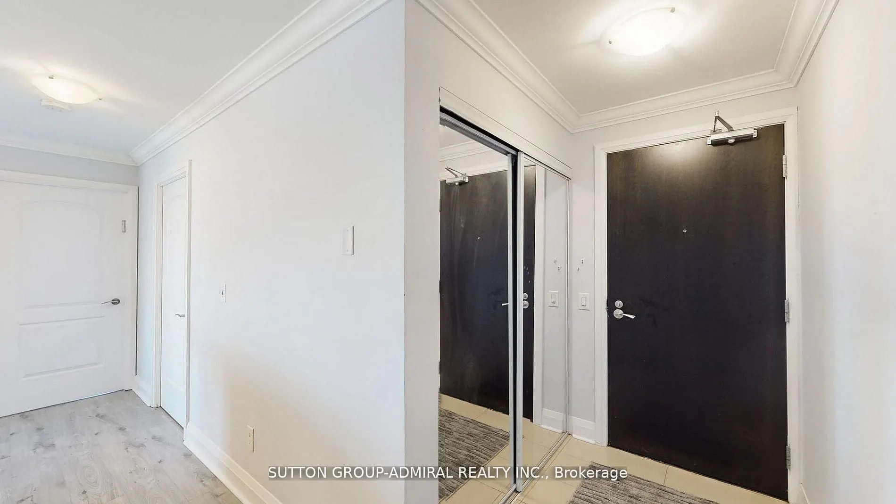
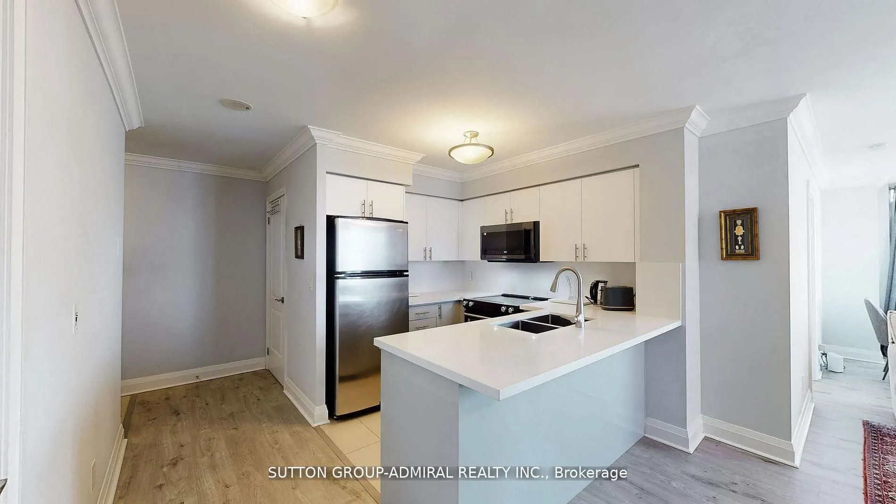
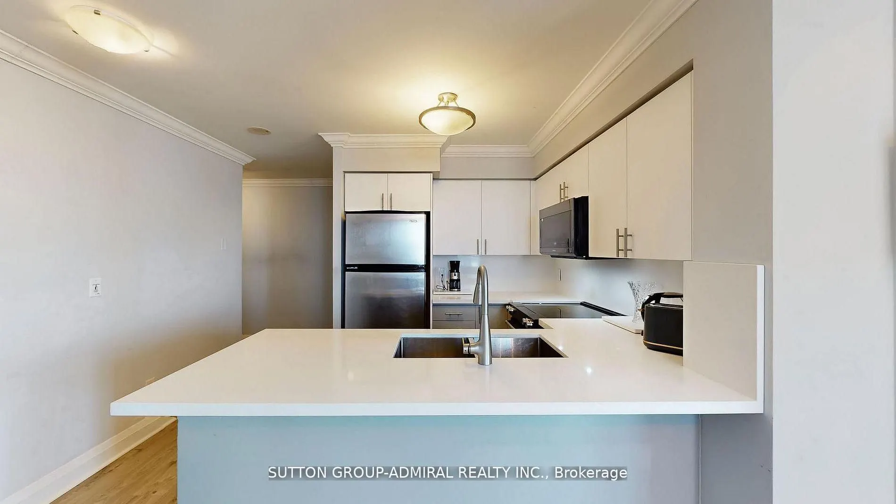
Rarely Offered 2 Bedroom, 2 Bathroom Corner Unit with 9 Ft Ceilings. 889 Sq Ft As Per Builder. Bright Open Concept Layout with Floor-to-Ceiling Windows and Unobstructed North West Views. Split Bedroom Design for Added Privacy. Modern Kitchen with Granite/Quartz Countertops, Stainless Steel Appliance...s, Breakfast Bar. Primary Bedroom Features Walk-In Closet and 4-Piece Ensuite. Upgraded Laminate Flooring. Exceptional Building Amenities Include 24Hr Concierge, Indoor Pool, Fitness Centre, Sauna, Party Room and Rooftop Terrace with BBQ Area. Prime Location in the heart of Thornhill, Steps to Promenade Shopping Centre, Walmart, Parks, Places Of Worship, Top Rated Schools, Transit, Viva Terminal, Minutes to Highway 407, Everything you need is within walking distance! .
Full Property Details
Interior
Bedrooms
2
Total Bedrooms
2
Washrooms
2
Square Footage
900-999 sqft
Basement
None
Heating Source
Gas
Heating Fuel
Forced Air
Air Conditioning
Central Air
Family Room
No
Kitchens
1
Total Kitchens
1
Fireplace Features
No
Bedrooms
2
Total Bedrooms
2
Washrooms
2
Square Footage
900-999 sqft
Basement
None
Heating Source
Gas
Heating Fuel
Forced Air
Air Conditioning
Central Air
Family Room
No
Kitchens
1
Total Kitchens
1
Fireplace Features
No
Exterior
Driveway
Underground
Pool
Indoor
Parking Spaces
1
Total Parking Spaces
1.00
Parking Description
Underground
Garage Spaces
1
Balcony
Open
Driveway
Underground
Pool
Indoor
Parking Spaces
1
Total Parking Spaces
1.00
Parking Description
Underground
Garage Spaces
1
Balcony
Open
Building Description
Style
Apartment
Home Type
Condo
Subtype
Condo Apartment
Property Orientation
North West
Exterior Finish
Concrete
Possession Date
No Data
Locker
None
Style
Apartment
Home Type
Condo
Subtype
Condo Apartment
Property Orientation
North West
Exterior Finish
Concrete
Possession Date
No Data
Locker
None
Community
Community
Beverley Glen
Community
Beverley Glen
Taxes & Fees
Taxes
$3,062.63 /yr
Tax Year
2026
Occupancy
Vacant
Maintenance Fee
$661.16/mo
Central Air Conditioning
Included
Common Elements
Included
Heating
Included
Parking
Included
Water
Included
Building Insurance
Included
Taxes
$3,062.63 /yr
Tax Year
2026
Occupancy
Vacant
Maintenance Fee
$661.16/mo
Central Air Conditioning
Included
Common Elements
Included
Heating
Included
Parking
Included
Water
Included
Building Insurance
Included
Other
Pets
Yes-with Restrictions
Pets
Yes-with Restrictions
Room Types
Bedroom 2
Hardwood Floor, Double Closet
Dimensions 30.58 x 29.69 feet
907.92 sqft
Dining Room
Hardwood Floor, Combined w/Living
Dimensions 68.11 x 28.51 feet
1941.82 sqft
Kitchen
Modern Kitchen, Granite Counters
Dimensions 24.87 x 30.35 feet
754.8 sqft
Living Room
Hardwood Floor, W/O To Balcony
Dimensions 68.11 x 28.51 feet
1941.82 sqft
Primary Bedroom
Hardwood Floor, 4 Pc Ensuite
Dimensions 60.17 x 34.22 feet
2059.02 sqft
Similar Properties(No results)
Mortgage Calculator
Calculate your estimated monthly mortgage payment
Price
$599,900
$
%
%
Total cost of mortgage
$0
Monthly payment
By clicking Save, we will calculate your estimated mortgage for all properties using the saved values (down payment percentage, interest rate, and amortization).
The accuracy and applicability of this calculator are not guaranteed.