Sign In or Create a Free Account to see full details of this property
Key Facts
Key facts for 50 Sir Francesco Street
Property Type
House, 2-Storey
Parking
Built-In 2 garage, 4 parking
MLS #
N13767580
Size
3500-5000 sqft
Basement
Finished
Listed on
2026-09-10
Lot size
45 x 110.0
Tax
$9,862 /yr
Days on Market
33
Approximate Age
-
Maintenance Fee
-
Description
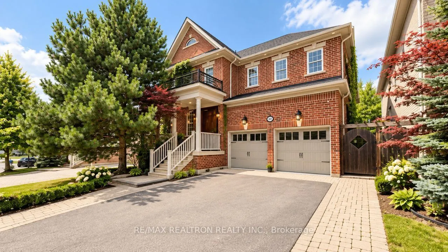
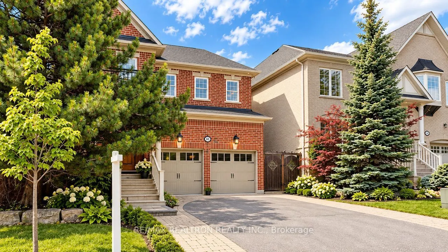
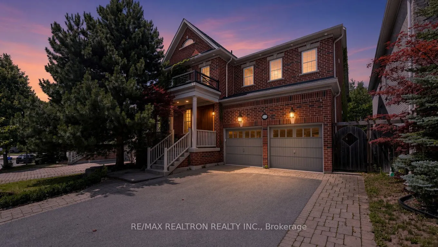
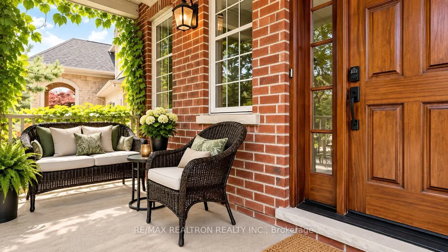
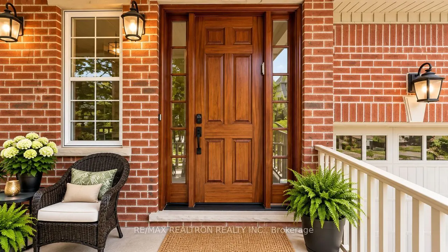
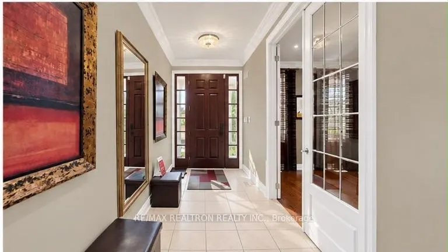
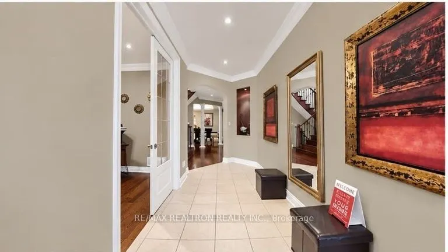
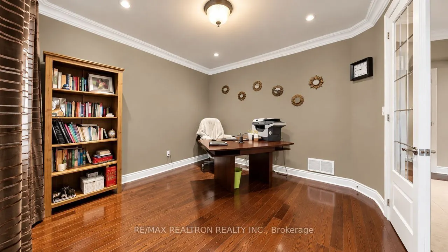
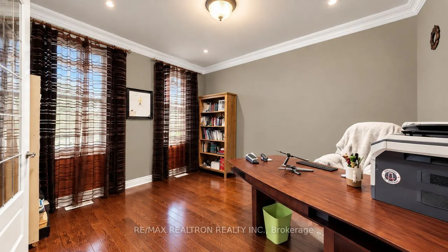
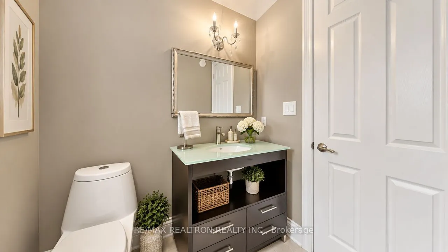
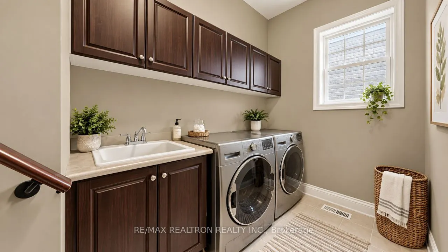
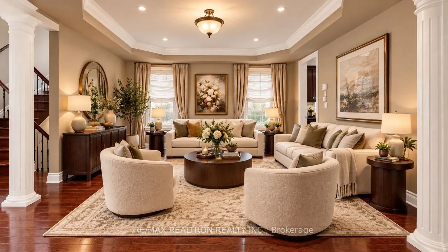
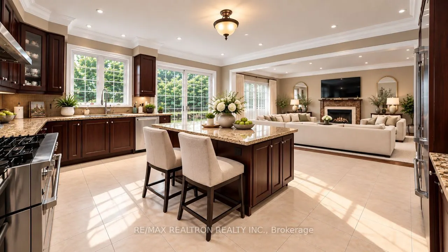
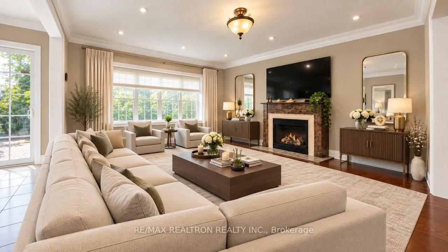
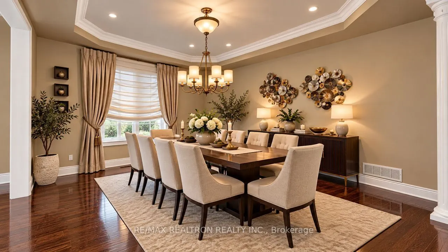
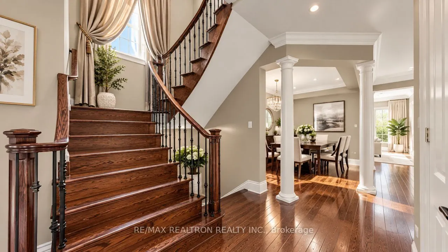
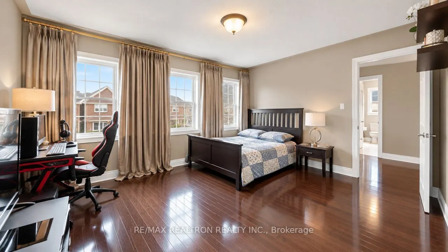
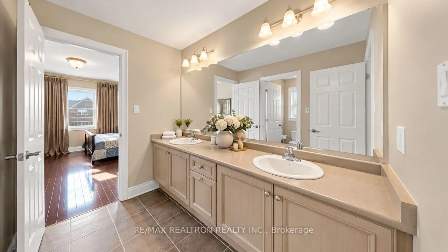
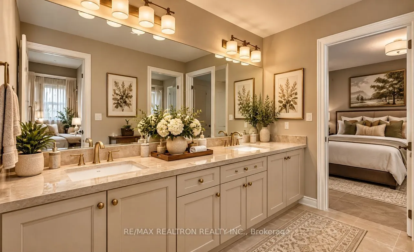
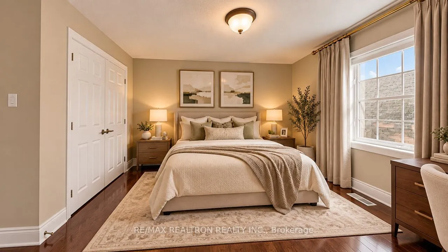
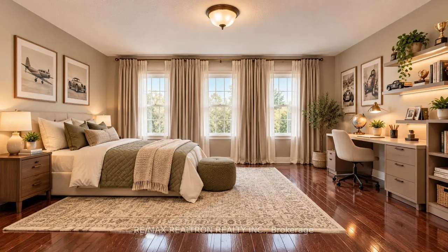
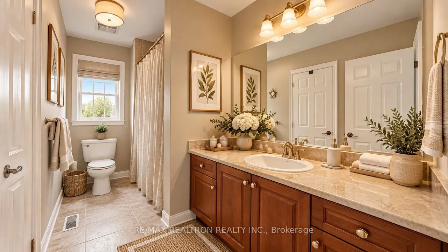
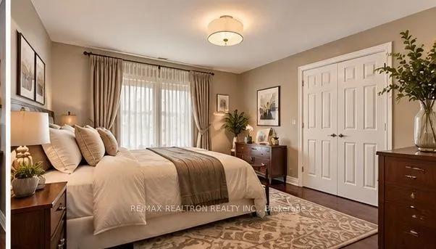
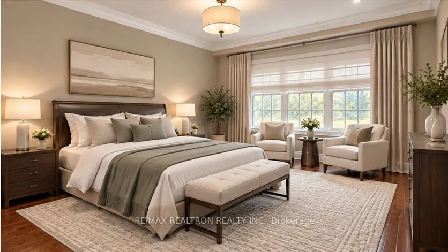
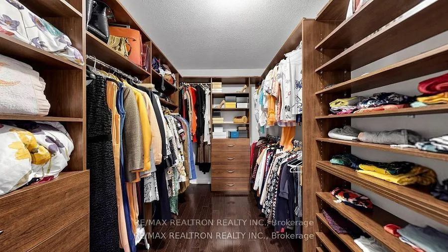
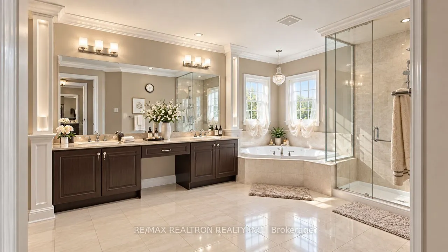
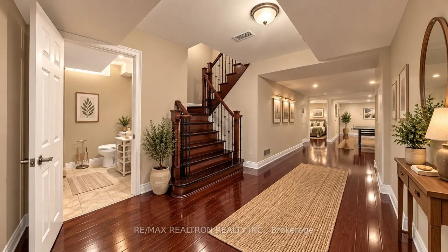
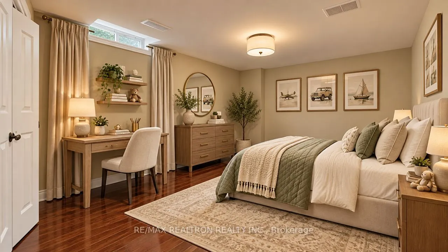
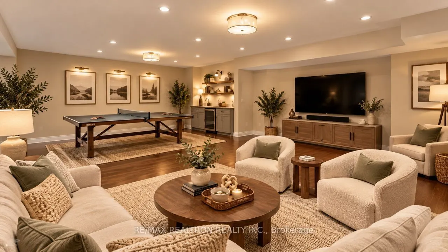
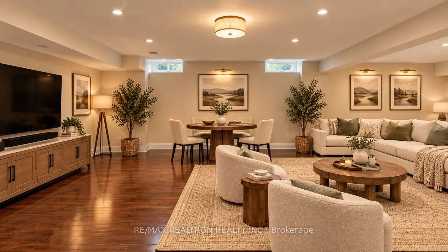
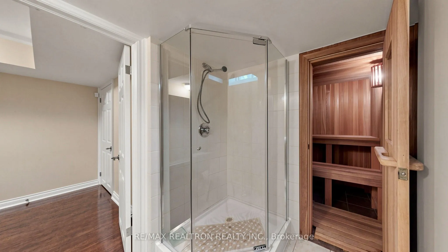
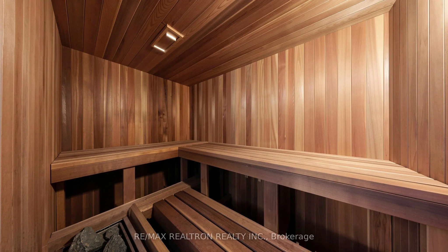
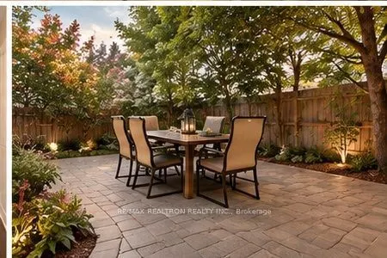
Welcome to an extraordinary family residence in the heart of Patterson, one of Vaughan's most prestigious and sought-after UWS neighborhoods. Set on a beautifully maintained lot, this exceptional home offers an elegant blend of luxury, comfort, and timeless design. Featuring 5 spacious bedrooms, a d...edicated main-floor office, and expansive principal rooms, the home is perfectly designed for modern family living and sophisticated entertaining. The thoughtfully crafted layout offers refined finishes, and seamless flow throughout.The chef-inspired kitchen serves as the heart of the home, overlooking inviting living spaces ideal for both everyday enjoyment and memorable gatherings. Upstairs, the generously sized bedrooms provide comfort and privacy for the entire family.The professionally finished lower level elevates the home's appeal with a large recreation area, an additional bedroom, and a private sauna, creating the perfect space for relaxation,fitness, or hosting guests.Step outside to a beautifully landscaped backyard retreat, extending from the home to the garage and offering a private setting for outdoor dining, entertaining, and quiet evenings under the stars. Situated in a premier neighbourhood known for its top-ranked schools, parks, walking trails,community amenities, and convenient access to major highways, transit, shopping, and dining,this is a rare opportunity to own a distinguished home in one of Vaughan's most desirable addresses. Luxury, space, and lifestyle-this is Patterson living at its finest. Some photos have been virtually staged and AI-enhanced for illustration purposes only, showcasing the property's potential for renovation, design, and alternative furniture layouts. Actual property conditions may differ.
By clicking Save, we will calculate your estimated mortgage for all properties using the saved values (down payment percentage, interest rate, and amortization).
The accuracy and applicability of this calculator are not guaranteed.