Sign In or Create a Free Account to see full details of this property
Key Facts
Key facts for 154 Peter Rupert Avenue
Property Type
House, 2-Storey
Parking
Built-In 2 garage, 2 parking
MLS #
N13766494
Size
2500-3000 sqft
Basement
Apartment,Separate Entrance
Listed on
2026-09-10
Lot size
48 x 258.65
Tax
$8,301.32 /yr
Days on Market
54
Approximate Age
-
Maintenance Fee
-
Description
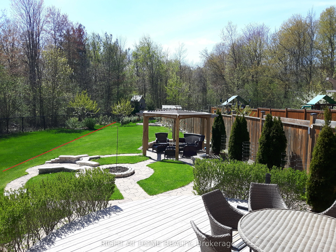
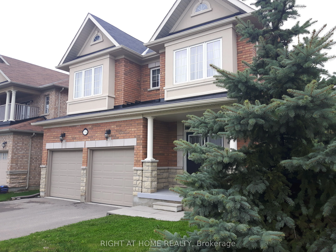
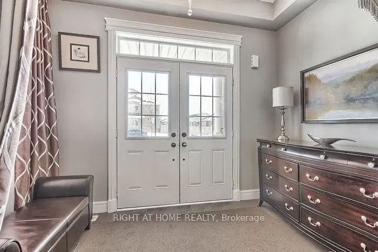
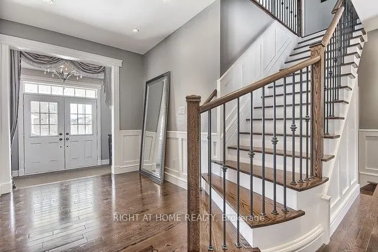
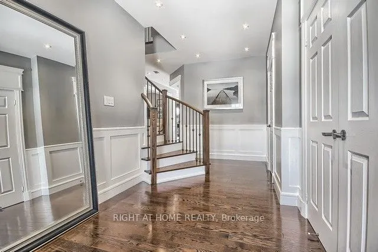
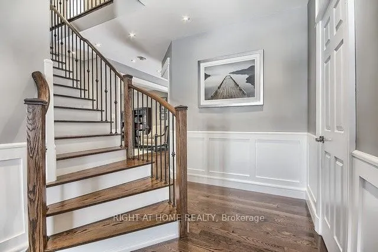
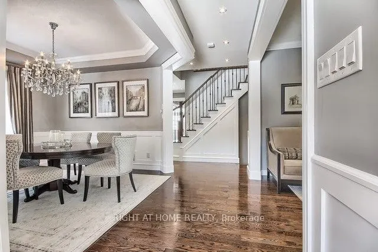
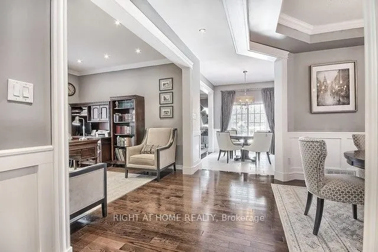
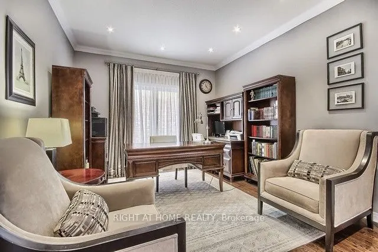
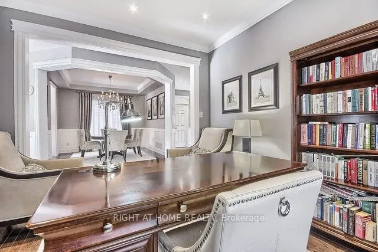
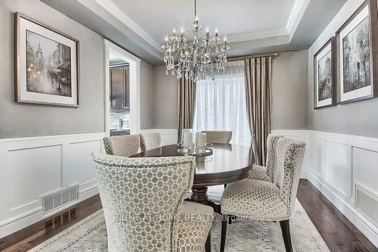
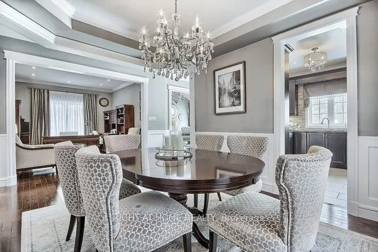
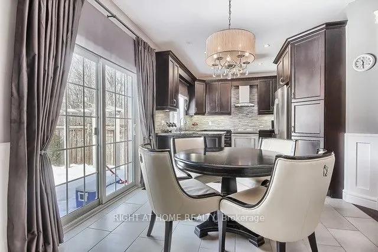
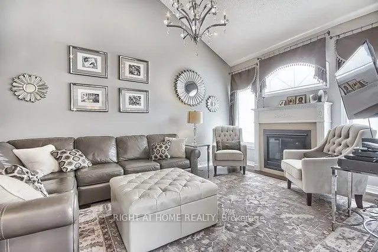
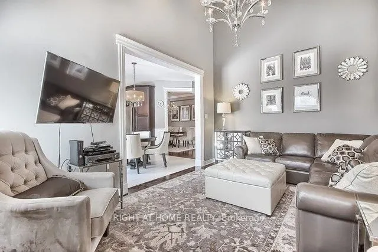
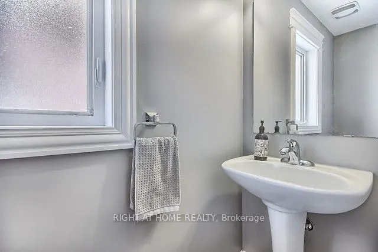
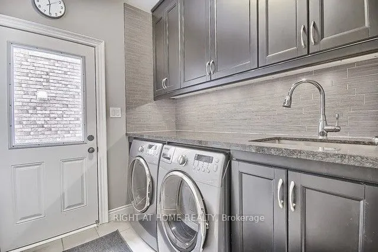
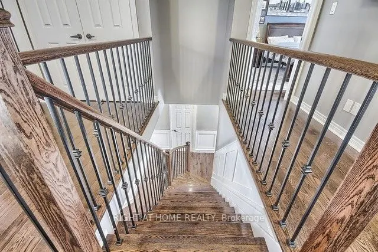
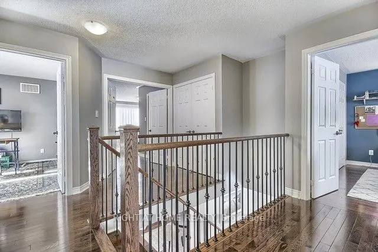
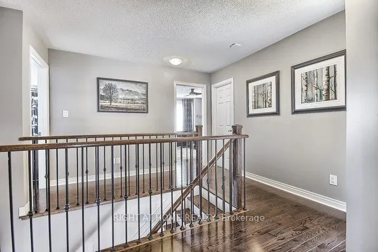
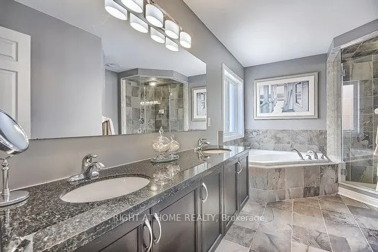
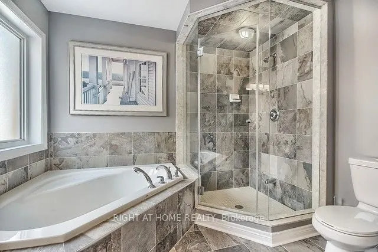
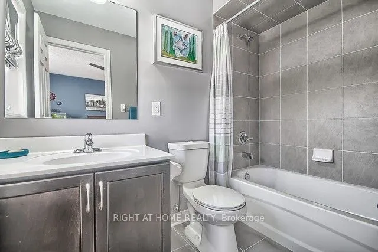
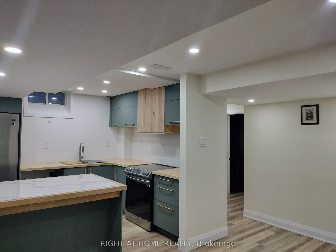
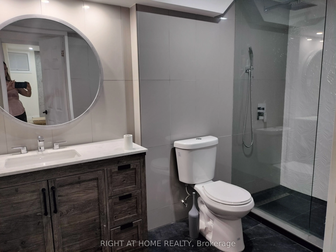
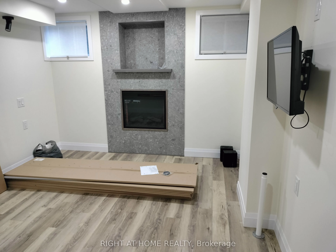
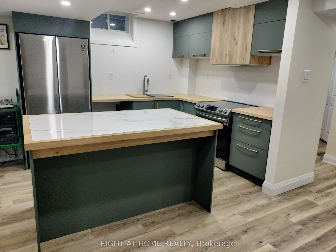
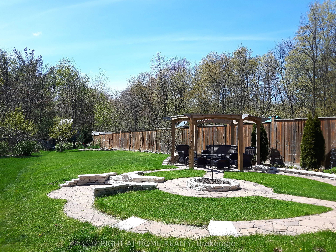
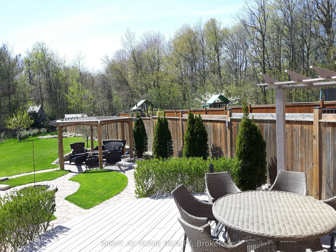
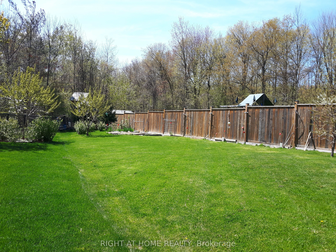
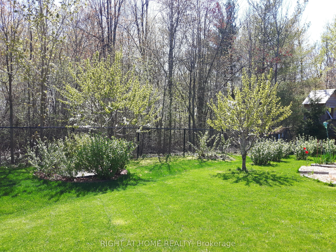
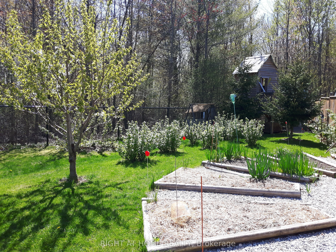
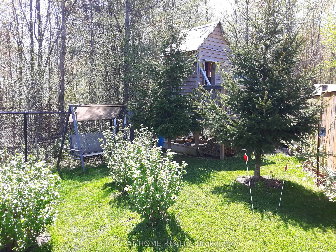
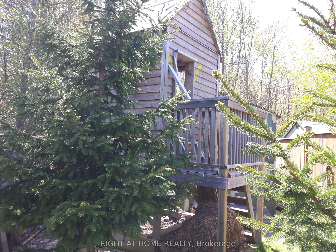
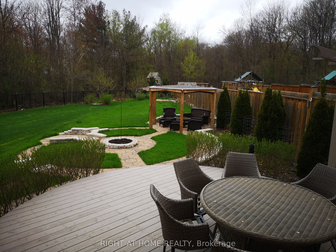
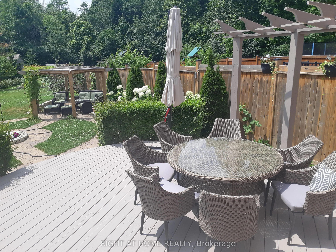
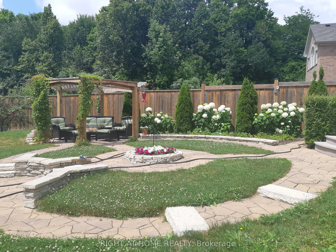
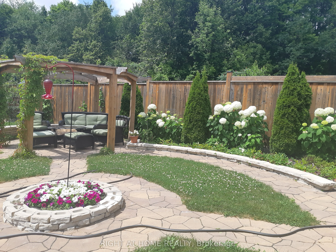
Welcome to this highly desirable home,nestled on a rare ,extra deep OVERSIZED RAVINE LOT. Surrounded by mature forest and vibrant greenery ,creating an ideal space for relaxing with nature in your backyard. Outdoor space tastefully upgraded with deck,pergola,shed,treehouse and still have enough spac...e to build your own pool.This home seamlessly blends timeless allegiance with functional layout.The main floor features an open concept lay-out with SEPARATE formal living room(can be used like office) and dining rooms as well family room.Offers: 3 full washrooms on second floor, hardwood floor on both floors,9f smooth ceiling on main floor with pot-lights,oak stair with iron pickets.Custom paneling work throughout the fist floor and stair.Both fireplaces ( total 2) located on 1st floor and in the basement bedroom create warm and welcome atmosphere during the cold winter times. The fully finished basement offers incredible versatility with a separated entrance, full kitchen,full washroom with heated floor,open concept recreational space and one more additional bedroom perfect for in-law,extended family or potential rental income.This home located in both catholic and french immersion patterson school zone.Everything is 10 mins walking or less:NO frills,shoppers,GO station,parks,walking trails in forest.
Full Property Details
Interior
Bedrooms
4
Bedrooms Plus
1
Total Bedrooms
5
Washrooms
5
Square Footage
2500-3000 sqft
Basement
Apartment,Separate Entrance
Heating Source
Gas
Heating Fuel
Forced Air
Air Conditioning
Central Air
Family Room
Yes
Kitchens
2
Total Kitchens
2
Fireplace Features
Yes
Bedrooms
4
Bedrooms Plus
1
Total Bedrooms
5
Washrooms
5
Square Footage
2500-3000 sqft
Basement
Apartment,Separate Entrance
Heating Source
Gas
Heating Fuel
Forced Air
Air Conditioning
Central Air
Family Room
Yes
Kitchens
2
Total Kitchens
2
Fireplace Features
Yes
Exterior
Depth
258.65
Front
48.49
Lot Size
48 x 258.65 ft
Pool
None
Waterfront
None
Parking Spaces
2
Total Parking Spaces
4.00
Parking Description
Built-In
Garage Spaces
2
Depth
258.65
Front
48.49
Lot Size
48 x 258.65 ft
Pool
None
Waterfront
None
Parking Spaces
2
Total Parking Spaces
4.00
Parking Description
Built-In
Garage Spaces
2
Building Description
Style
2-Storey
Home Type
House
Subtype
Detached
Property Orientation
East
Exterior Finish
Brick
Sewers
Sewer
Water Supply
Municipal
Possession Date
9/10/2026
Style
2-Storey
Home Type
House
Subtype
Detached
Property Orientation
East
Exterior Finish
Brick
Sewers
Sewer
Water Supply
Municipal
Possession Date
9/10/2026
Community
Community
Patterson
Community
Patterson
Taxes & Fees
Taxes
$8,301.32 /yr
Tax Year
2026
Occupancy
Owner
Taxes
$8,301.32 /yr
Tax Year
2026
Occupancy
Owner
Room Types
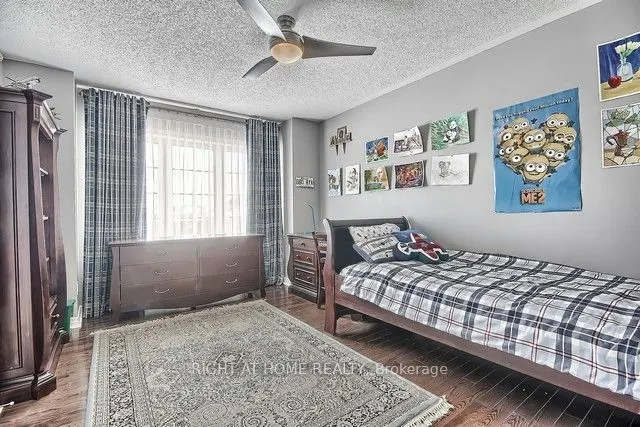
Bedroom 2
Hardwood Floor, Double Closet
Dimensions 11.32 x 10.99 feet
124.41 sqft
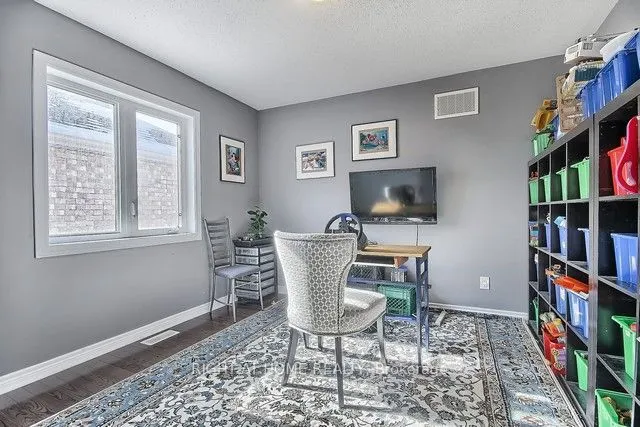
Bedroom 3
Hardwood Floor, Semi Ensuite
Dimensions 12.47 x 10.99 feet
137.05 sqft
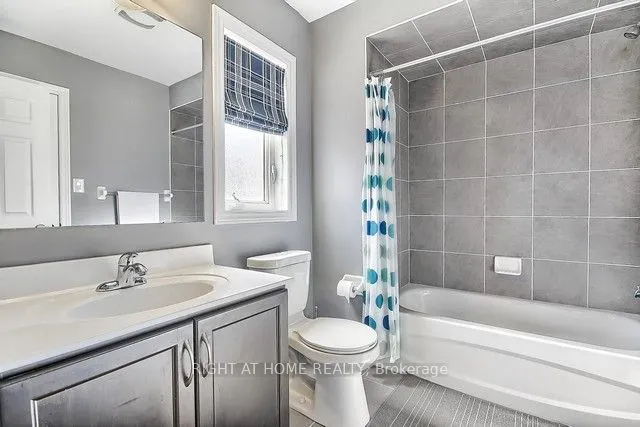
Bedroom 4
Hardwood Floor, 4 Pc Ensuite
Dimensions 14.27 x 10.99 feet
156.83 sqft
Bedroom 5
Laminate, Window, Fireplace
Dimensions 18.04 x 10.5 feet
189.42 sqft
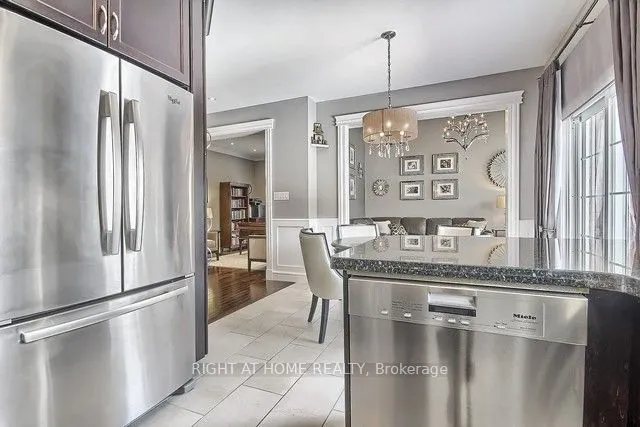
Breakfast
Ceramic Floor, Breakfast Bar, W/O To Deck
Dimensions 17.22 x 10.2 feet
175.64 sqft
Dining Room
Hardwood Floor, Separate Room, Window
Dimensions 12.14 x 10.99 feet
133.42 sqft
Family Room
Hardwood Floor, Vaulted Ceiling(s), Gas Fireplace
Dimensions 15.58 x 10.99 feet
171.22 sqft
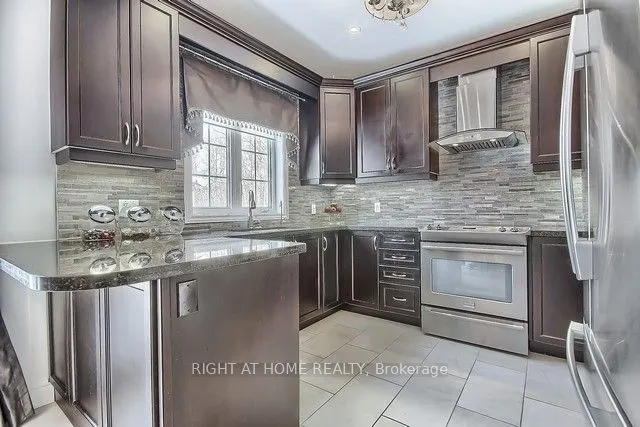
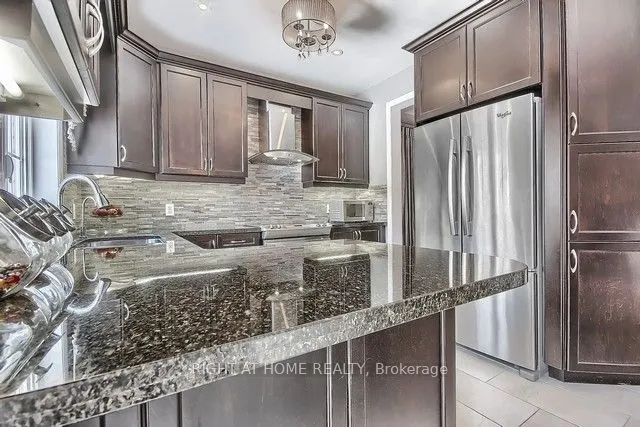
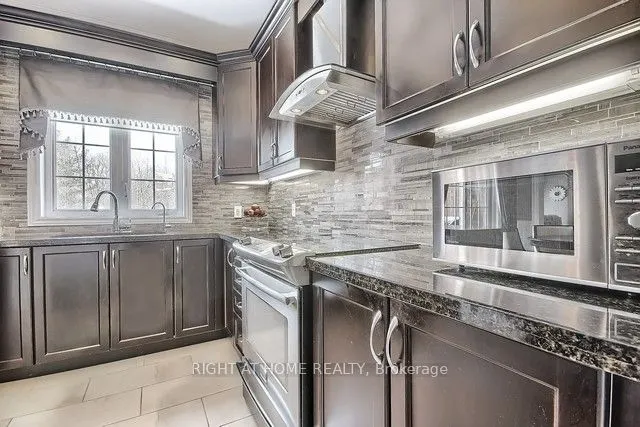
Kitchen
Ceramic Floor, Granite Counters, Window
Dimensions 17.22 x 10.2 feet
175.64 sqft
Kitchen
Laminate, Open Concept, Combined w/Rec
Dimensions 26.9 x 19.85 feet
533.96 sqft
Living Room
Hardwood Floor, Overlooks Dining, Window
Dimensions 12.14 x 10.99 feet
133.42 sqft
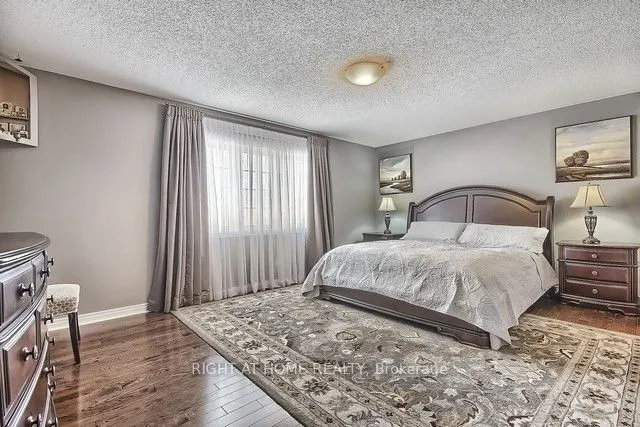
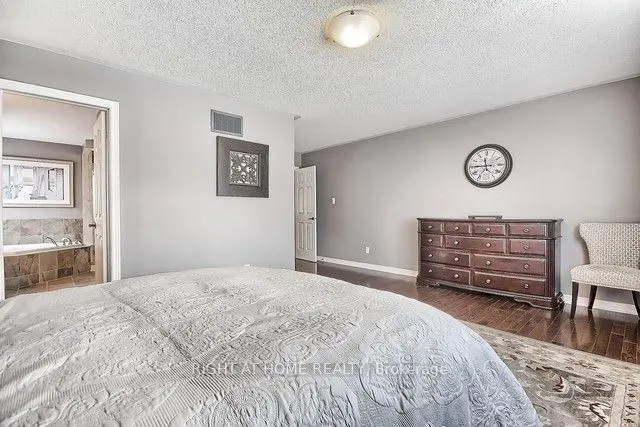
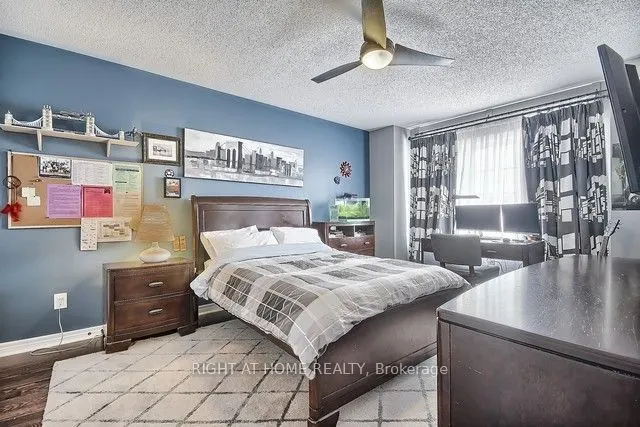
Primary Bedroom
Hardwood Floor, 5 Pc Ensuite, Walk-In Closet(s)
Dimensions 17.39 x 13.12 feet
228.16 sqft
Recreation
Laminate, Open Concept, Combined w/Kitchen
Dimensions 26.9 x 19.85 feet
533.96 sqft
Similar Properties(No results)
Mortgage Calculator
Calculate your estimated monthly mortgage payment
Price
$1,988,000
$
%
%
Total cost of mortgage
$0
Monthly payment
By clicking Save, we will calculate your estimated mortgage for all properties using the saved values (down payment percentage, interest rate, and amortization).
The accuracy and applicability of this calculator are not guaranteed.