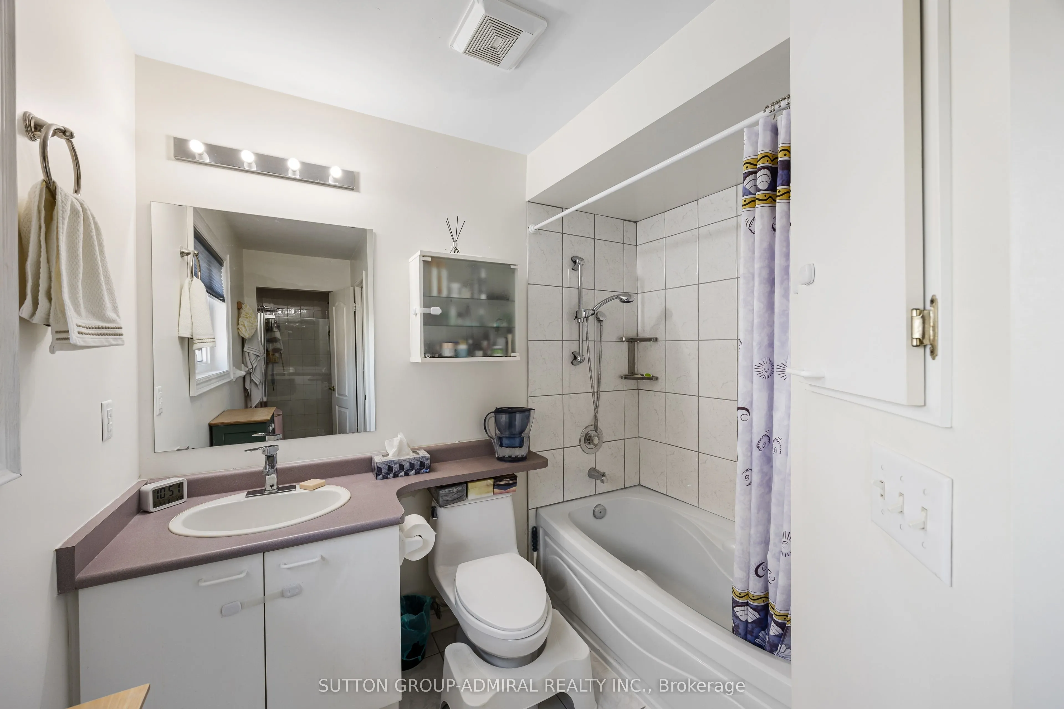
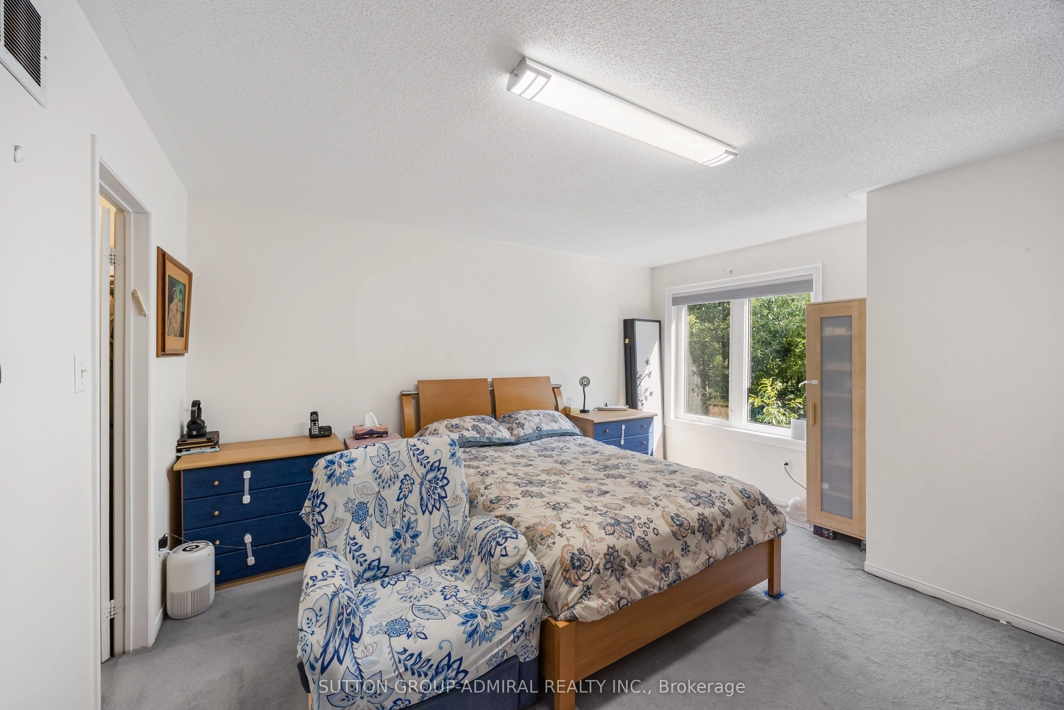
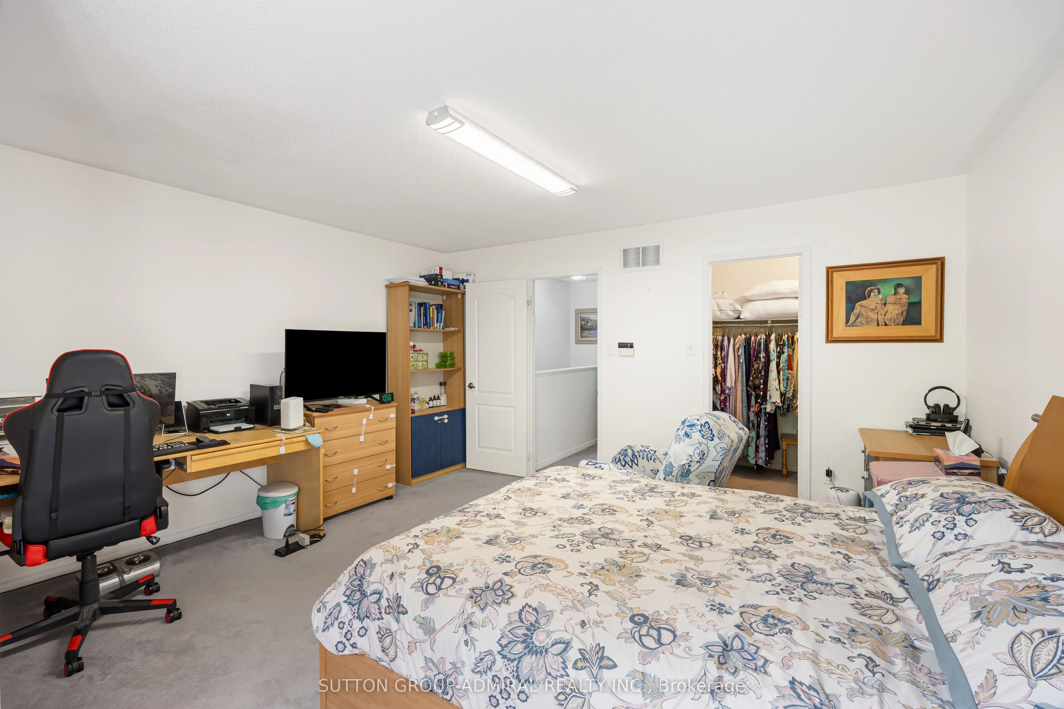
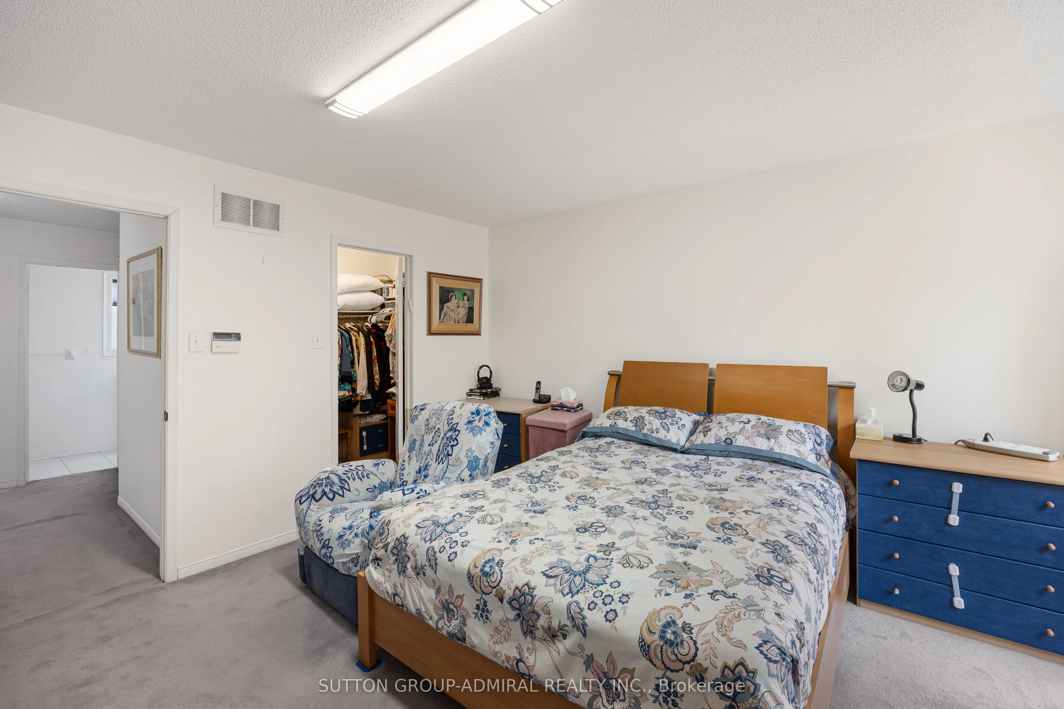
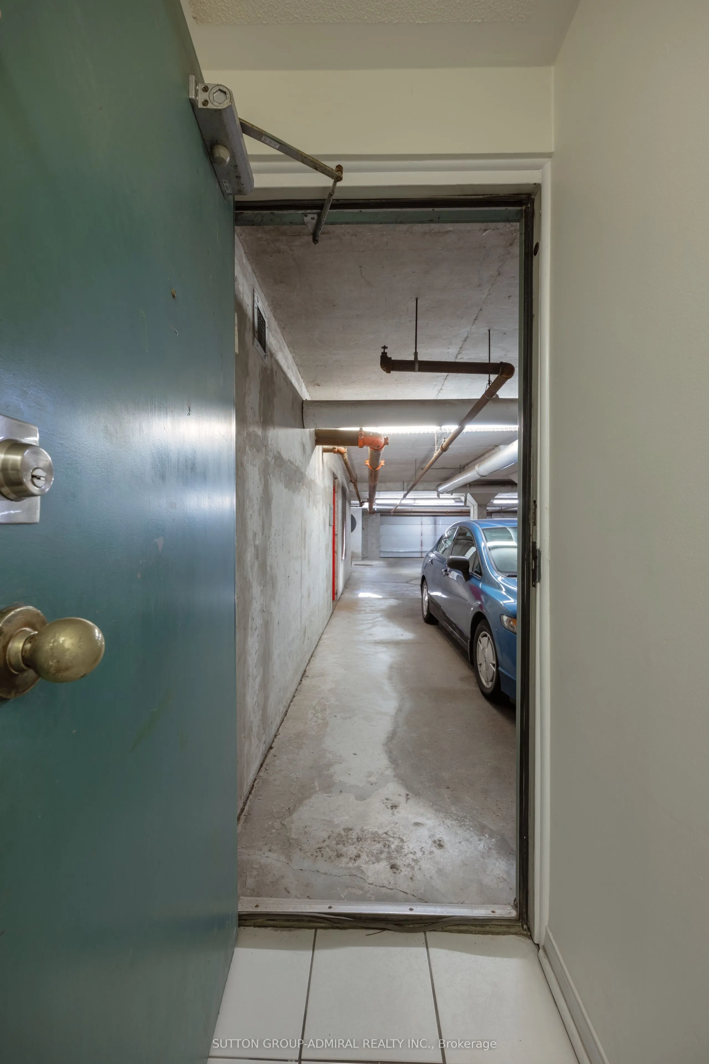
Sign In or Create a Free Account to see full details of this property
Key Facts
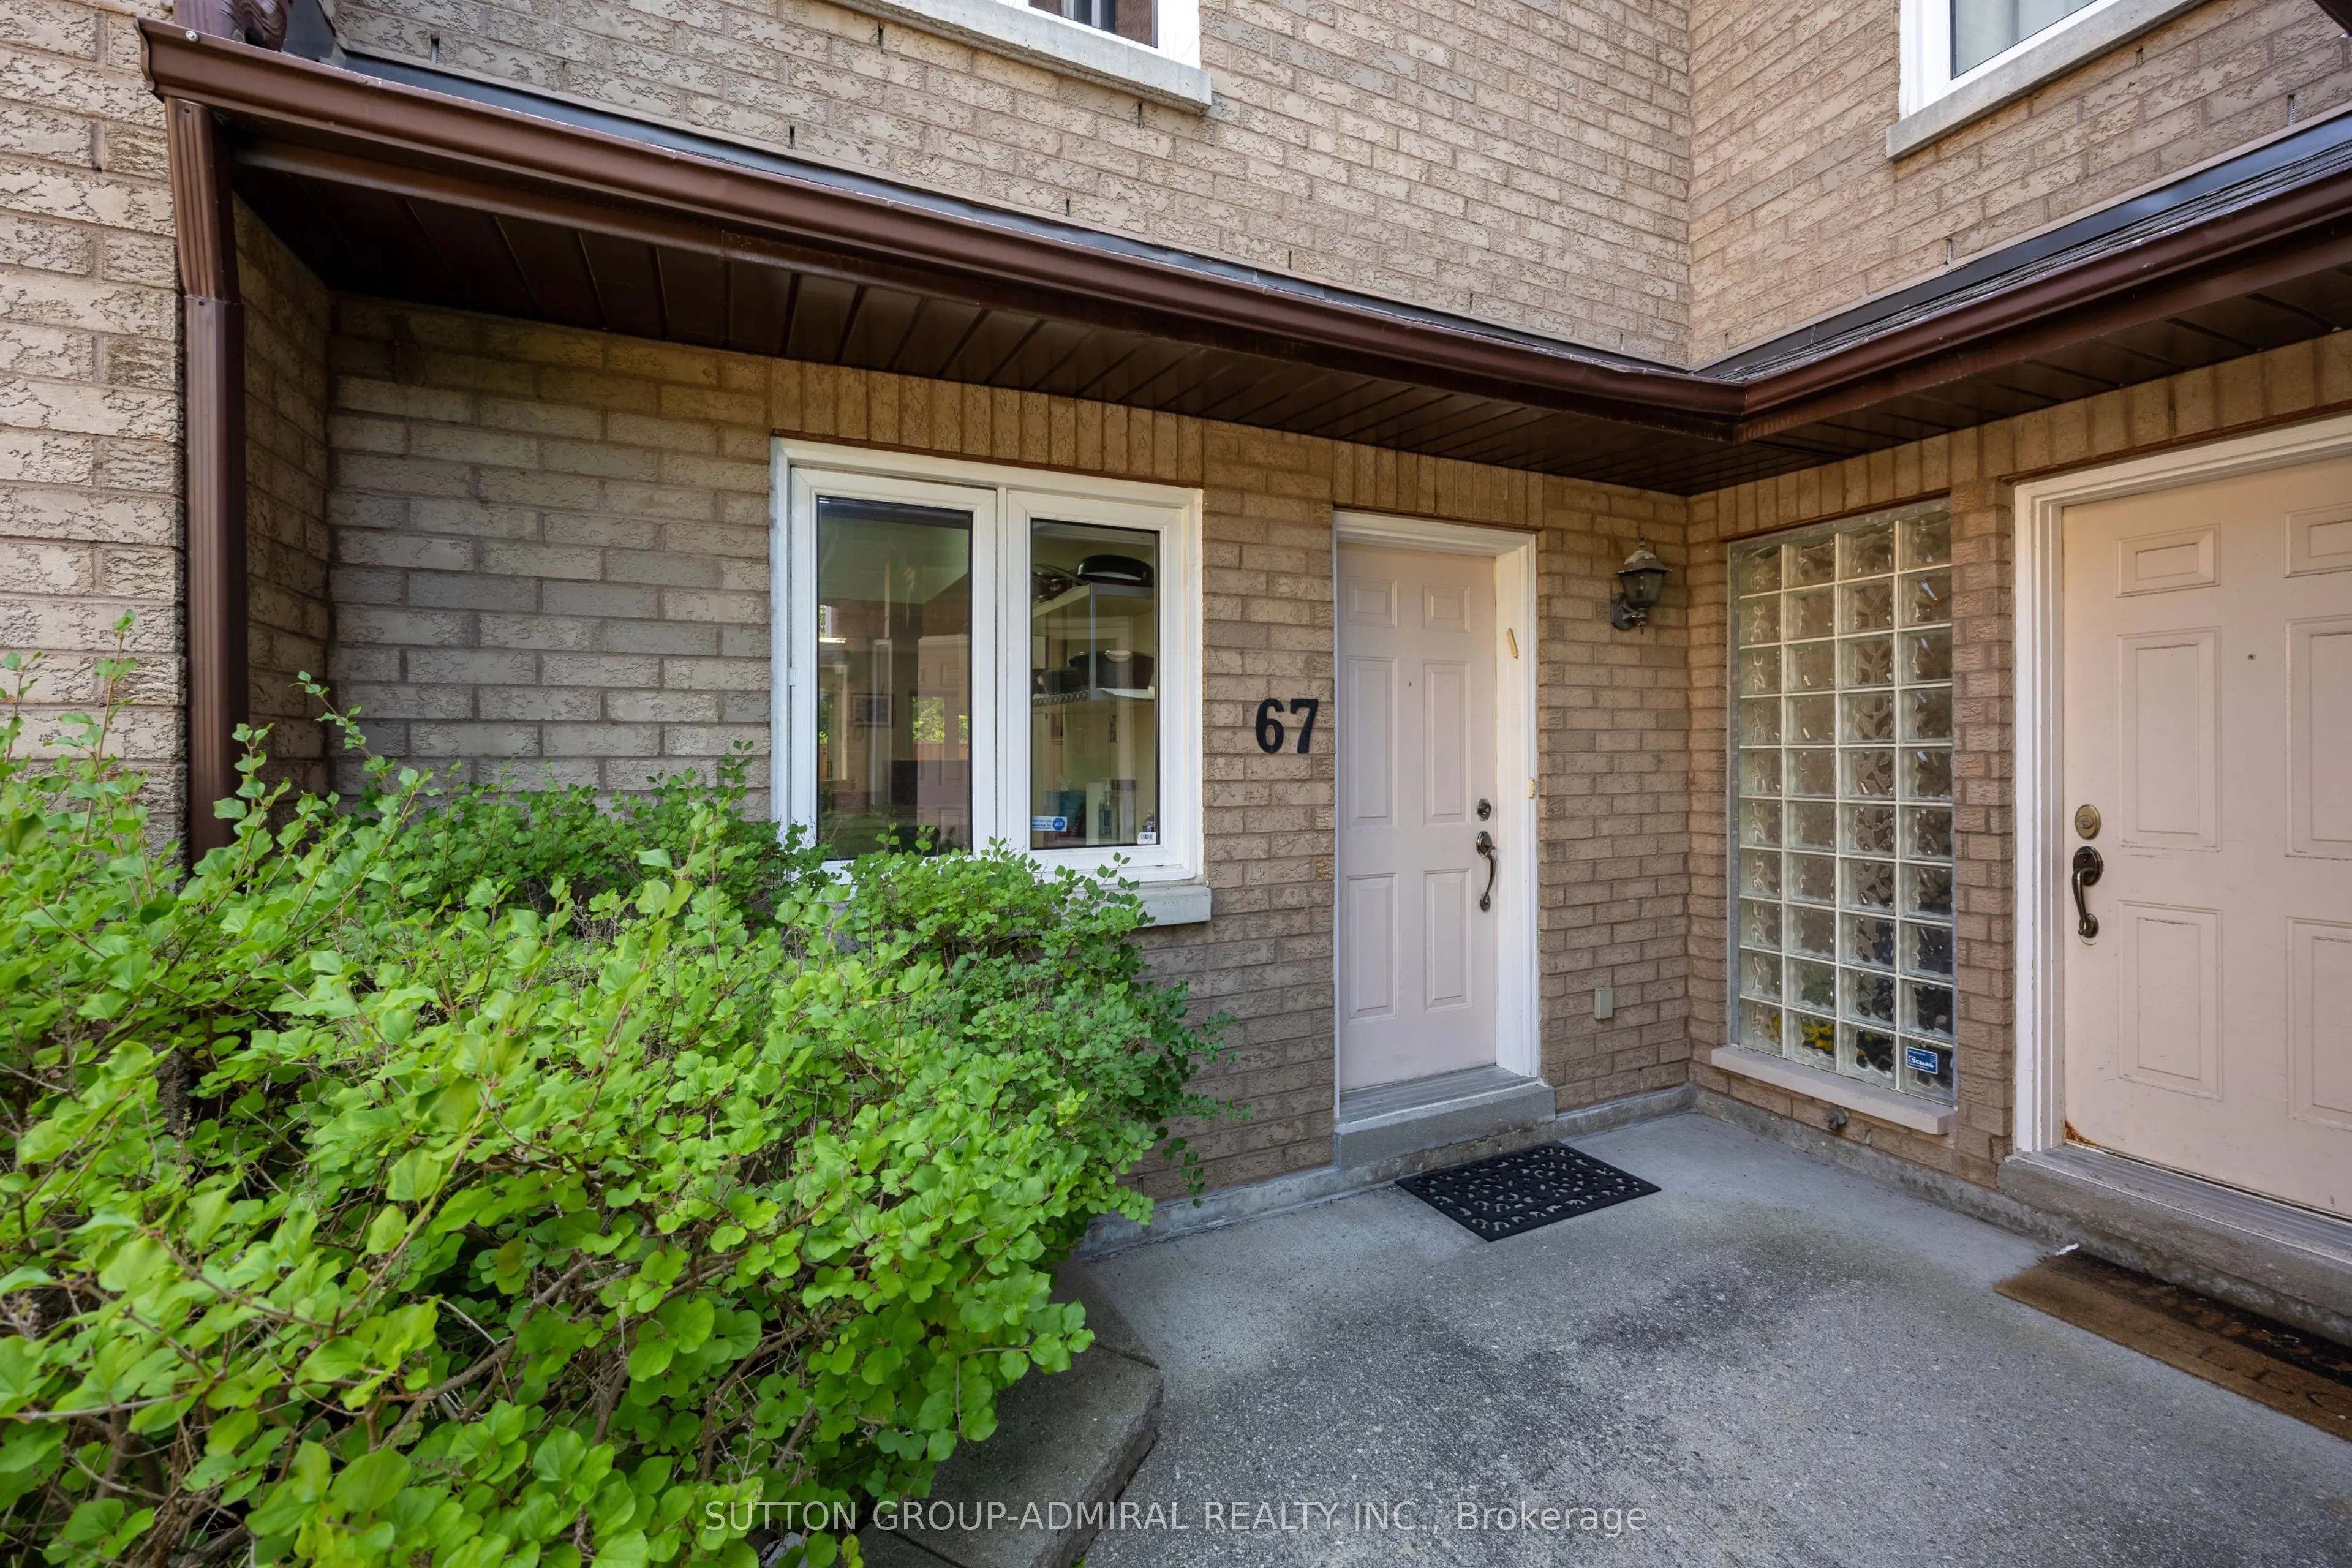
Key facts for 735 New Westminster Drive #67
Property Type
Condo, 3-Storey
Parking
None 2 garage, 2 parking
MLS #
N13754950
Size
1600-1799 sqft
Basement
Finished
Listed on
2026-09-08
Lot size
-
Tax
$3,868.59 /yr
Days on Market
56
Approximate Age
-
Maintenance Fee
$826.14/mo
Common Elements, Par...
Description
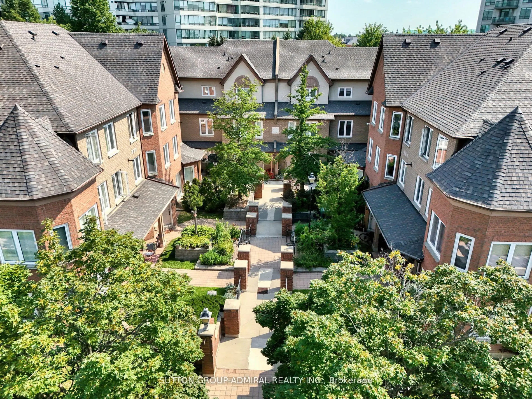
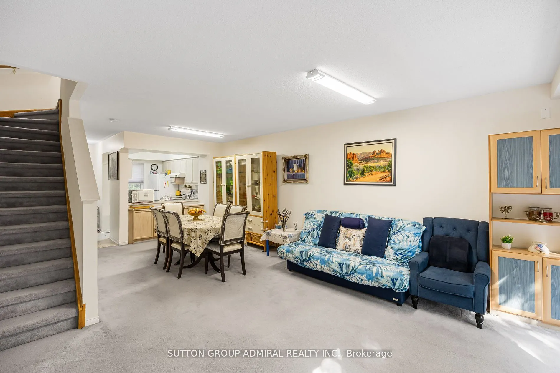
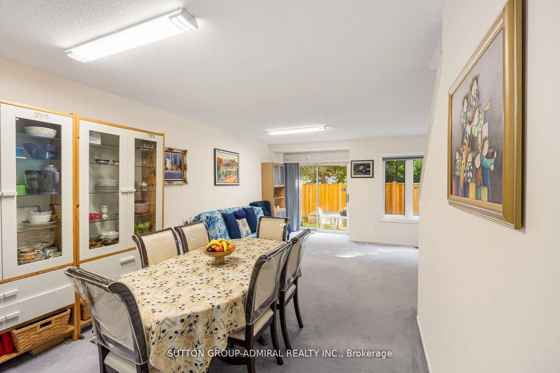
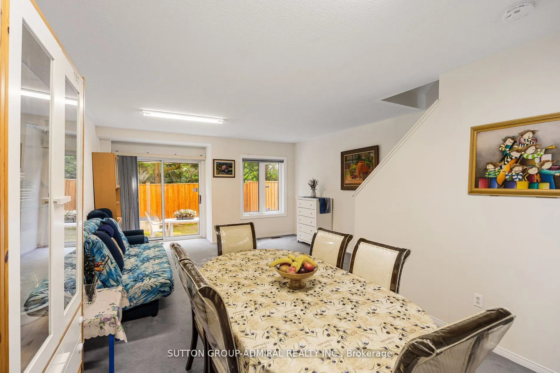
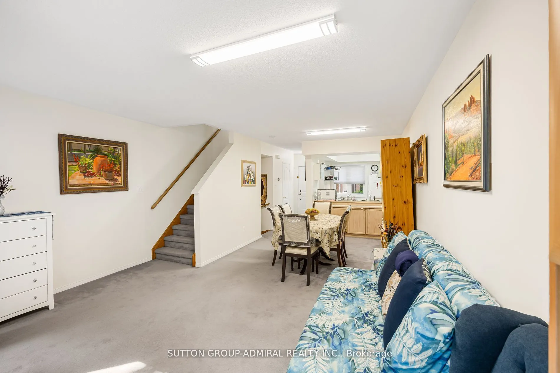
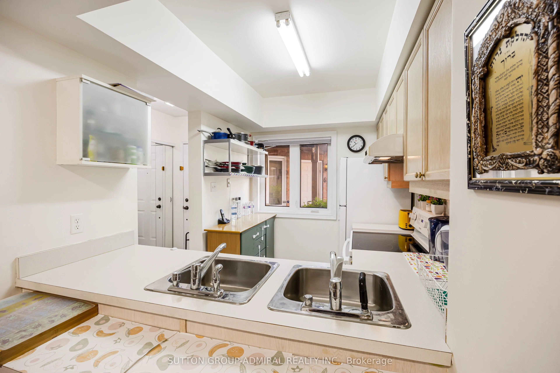
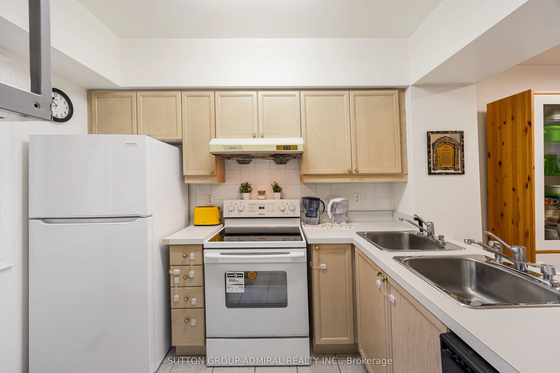
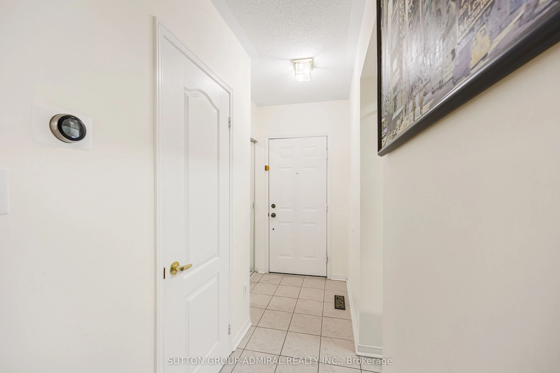
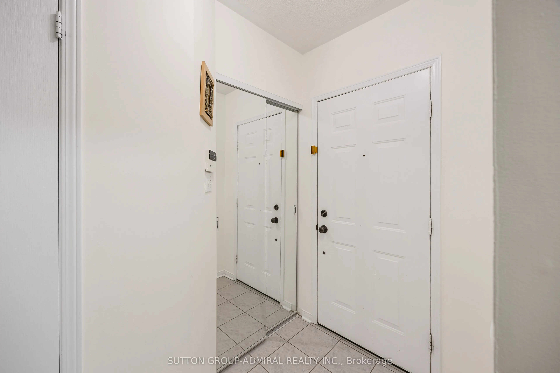
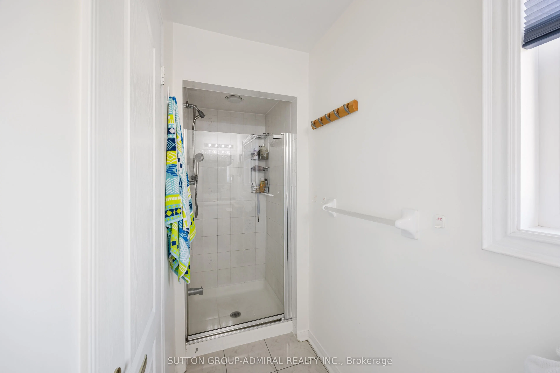
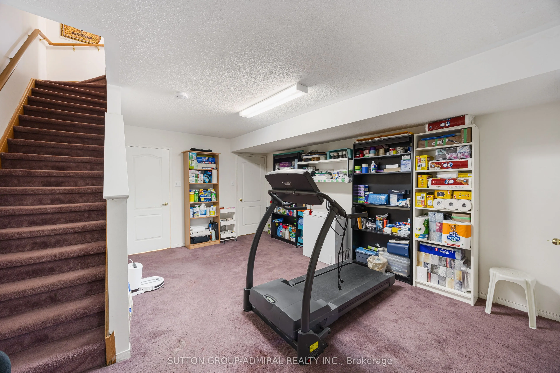
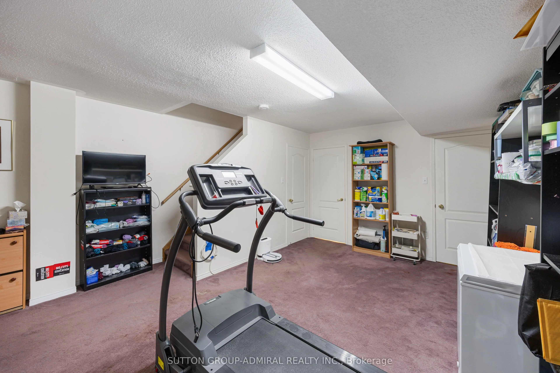
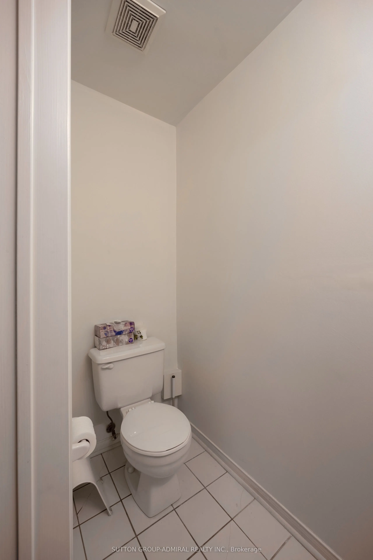
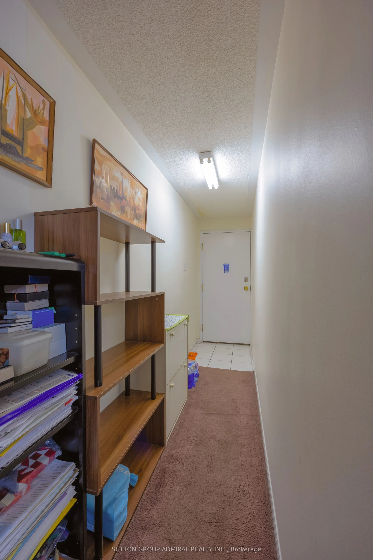
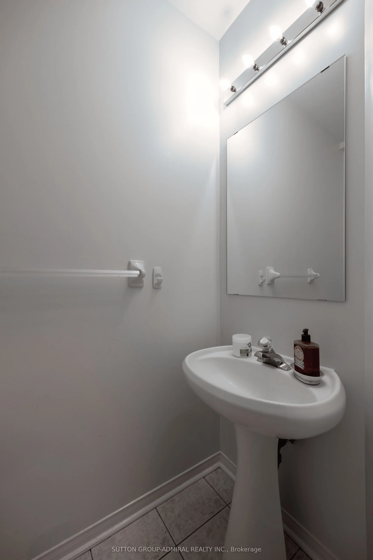
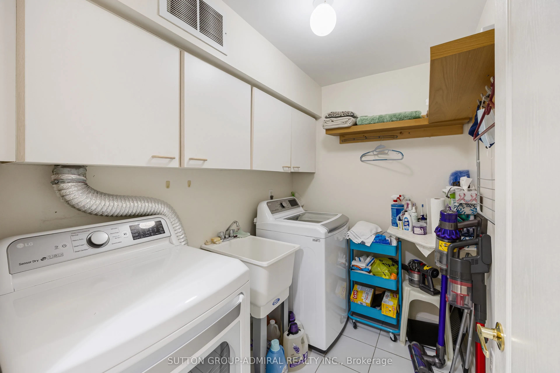
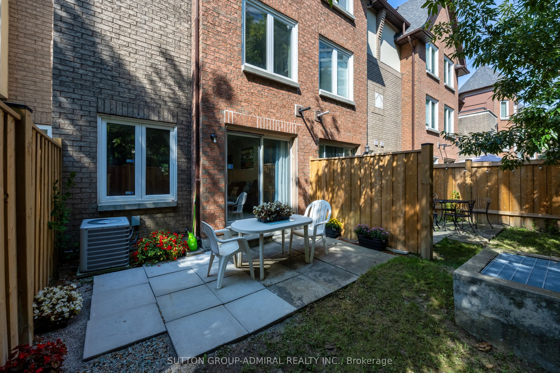
PRIME LOCATION! 1639 SQFT + APPROX 364 SQFT IN THE BASEMENT + A BACKYARD Welcome to this beautiful, immaculate 3-bedroom, 4-bathroom townhouse nestled in the heart of Thornhill! Wonderful open concept, bright, spacious, and airy layout with ample space. Steps to shopping (Promenade Mall), transit, s...chools, parks & all amenities! Three generous, bright, spacious bedrooms, a large living/dining area, open kitchen, finished basement, and TWO underground parking spaces. Sunlight fills every room, making it the ideal place to call home! Don't miss out on this incredible opportunity
Full Property Details
Interior
Bedrooms
3
Total Bedrooms
3
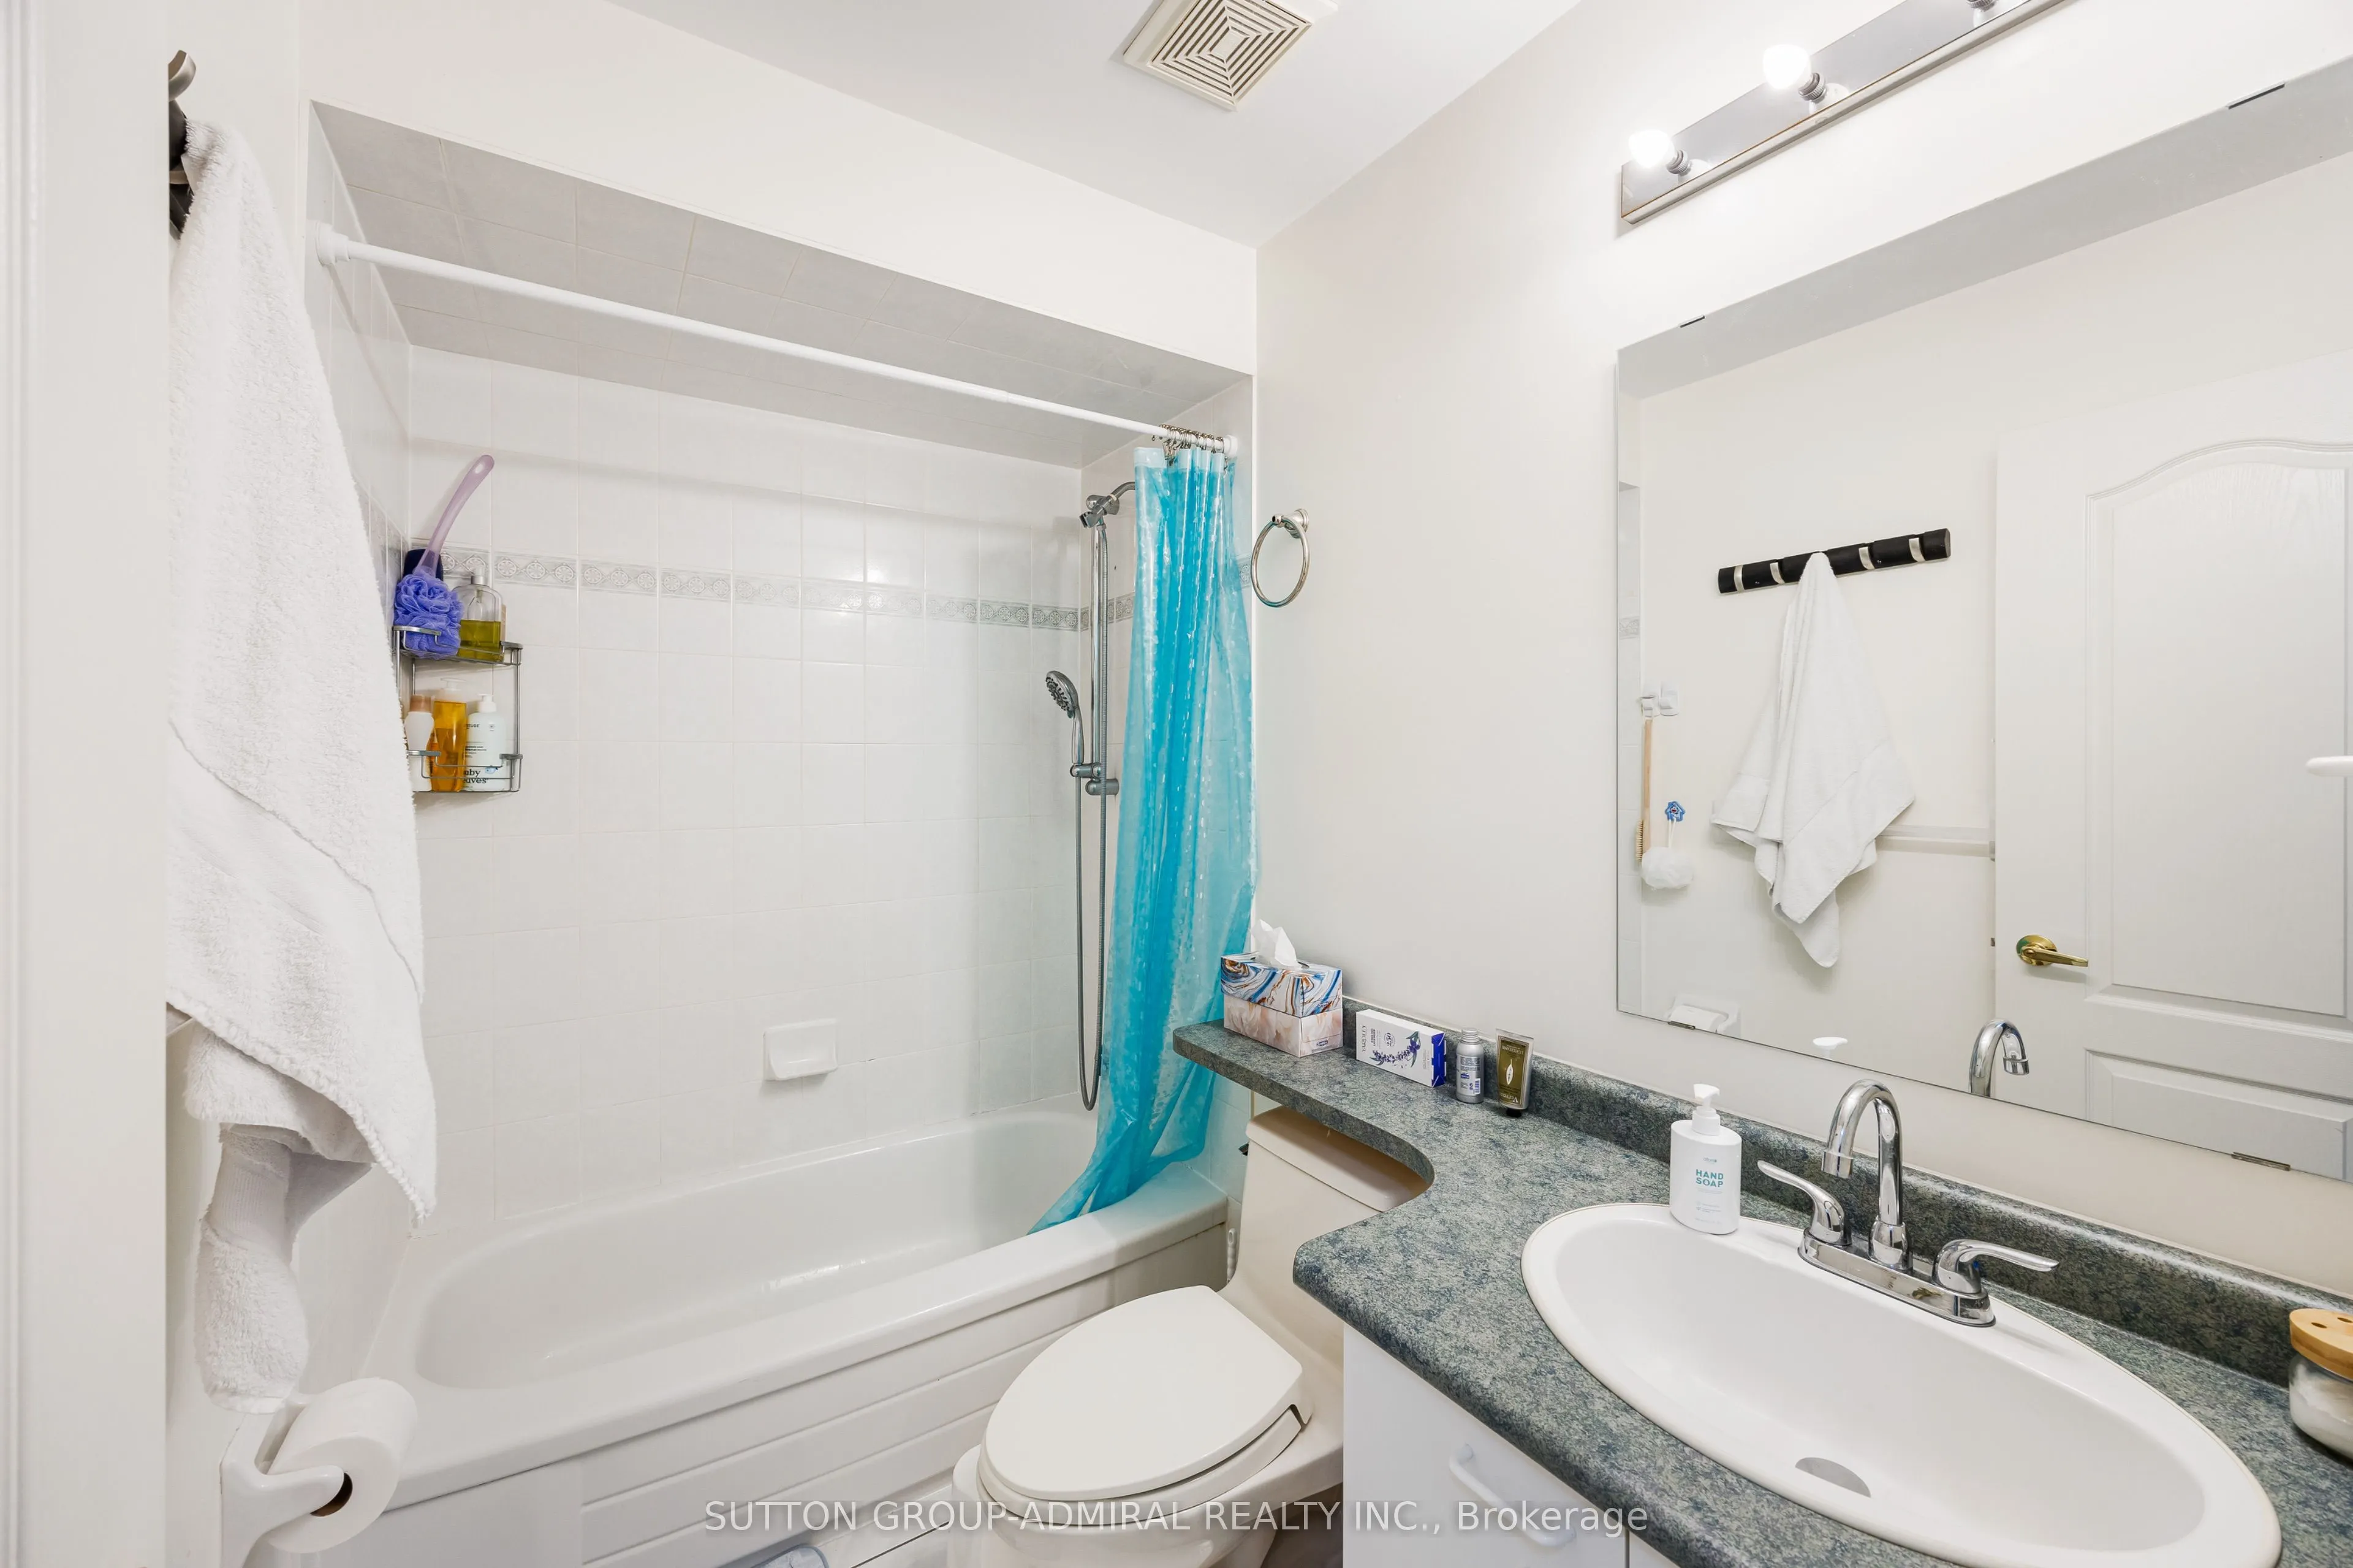
Washrooms
4
Square Footage
1600-1799 sqft
Basement
Finished
Heating Source
Gas
Heating Fuel
Forced Air
Air Conditioning
Central Air
Family Room
No
Kitchens
1
Total Kitchens
1
Fireplace Features
No
Bedrooms
3
Total Bedrooms
3
Washrooms
4
Square Footage
1600-1799 sqft
Basement
Finished
Heating Source
Gas
Heating Fuel
Forced Air
Air Conditioning
Central Air
Family Room
No
Kitchens
1
Total Kitchens
1
Fireplace Features
No
Exterior
Driveway
None
Parking Spaces
2
Total Parking Spaces
2.00
Parking Description
None
Garage Spaces
2
Balcony
None
Driveway
None
Parking Spaces
2
Total Parking Spaces
2.00
Parking Description
None
Garage Spaces
2
Balcony
None
Building Description
Style
3-Storey
Home Type
Condo
Subtype
Condo Townhouse
Property Orientation
East
Exterior Finish
Brick
Possession Date
11/3/2026
Locker
None
Style
3-Storey
Home Type
Condo
Subtype
Condo Townhouse
Property Orientation
East
Exterior Finish
Brick
Possession Date
11/3/2026
Locker
None
Community
Community
Brownridge
Community
Brownridge
Taxes & Fees
Taxes
$3,868.59 /yr
Tax Year
2025
Occupancy
Owner
Maintenance Fee
$826.14/mo
Common Elements
Included
Parking
Included
Building Insurance
Included
Taxes
$3,868.59 /yr
Tax Year
2025
Occupancy
Owner
Maintenance Fee
$826.14/mo
Common Elements
Included
Parking
Included
Building Insurance
Included
Other
Pets
Yes-with Restrictions
Pets
Yes-with Restrictions
Room Types
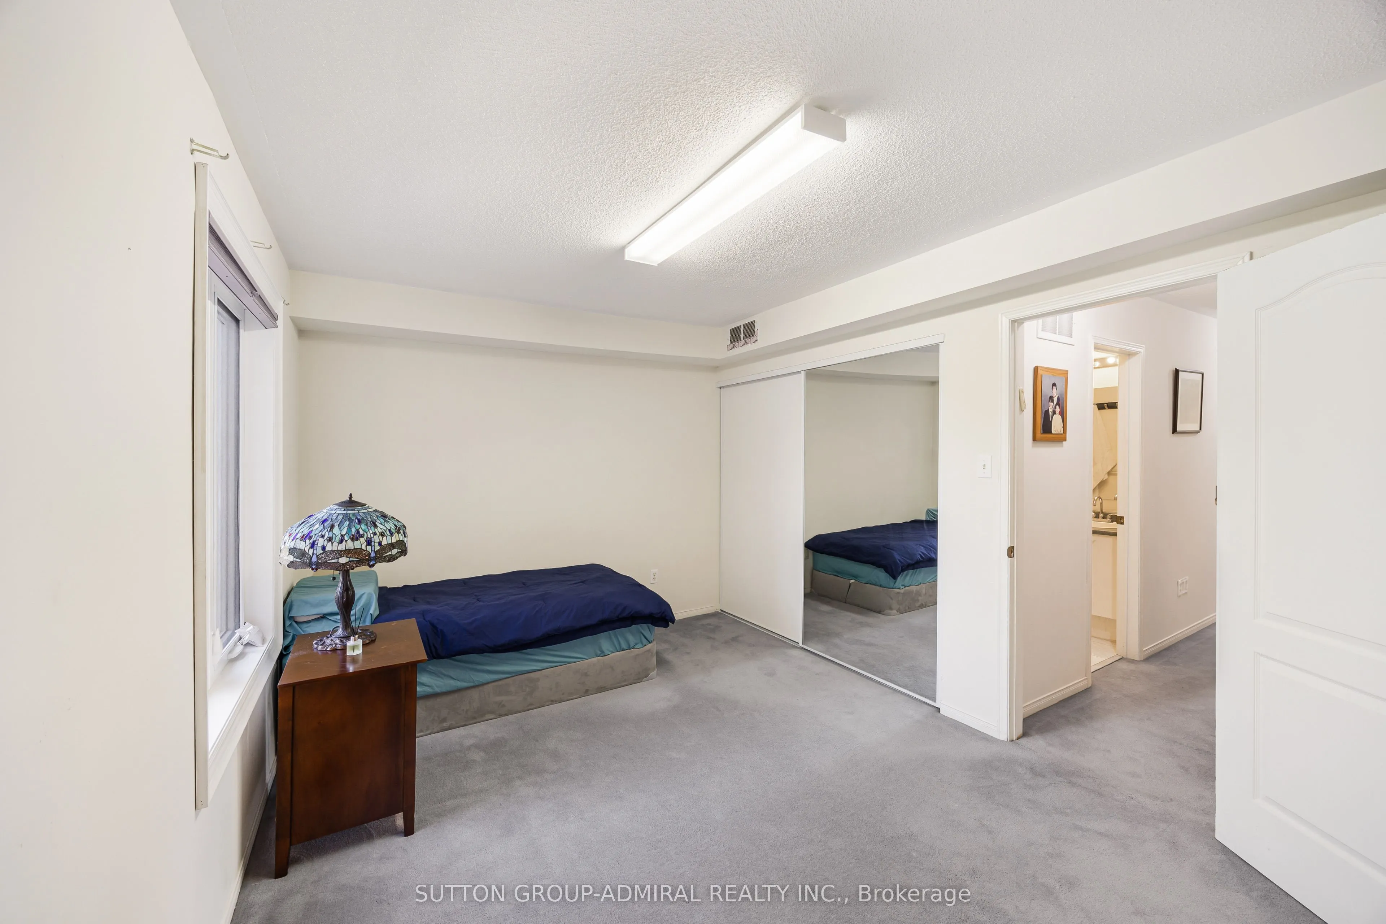
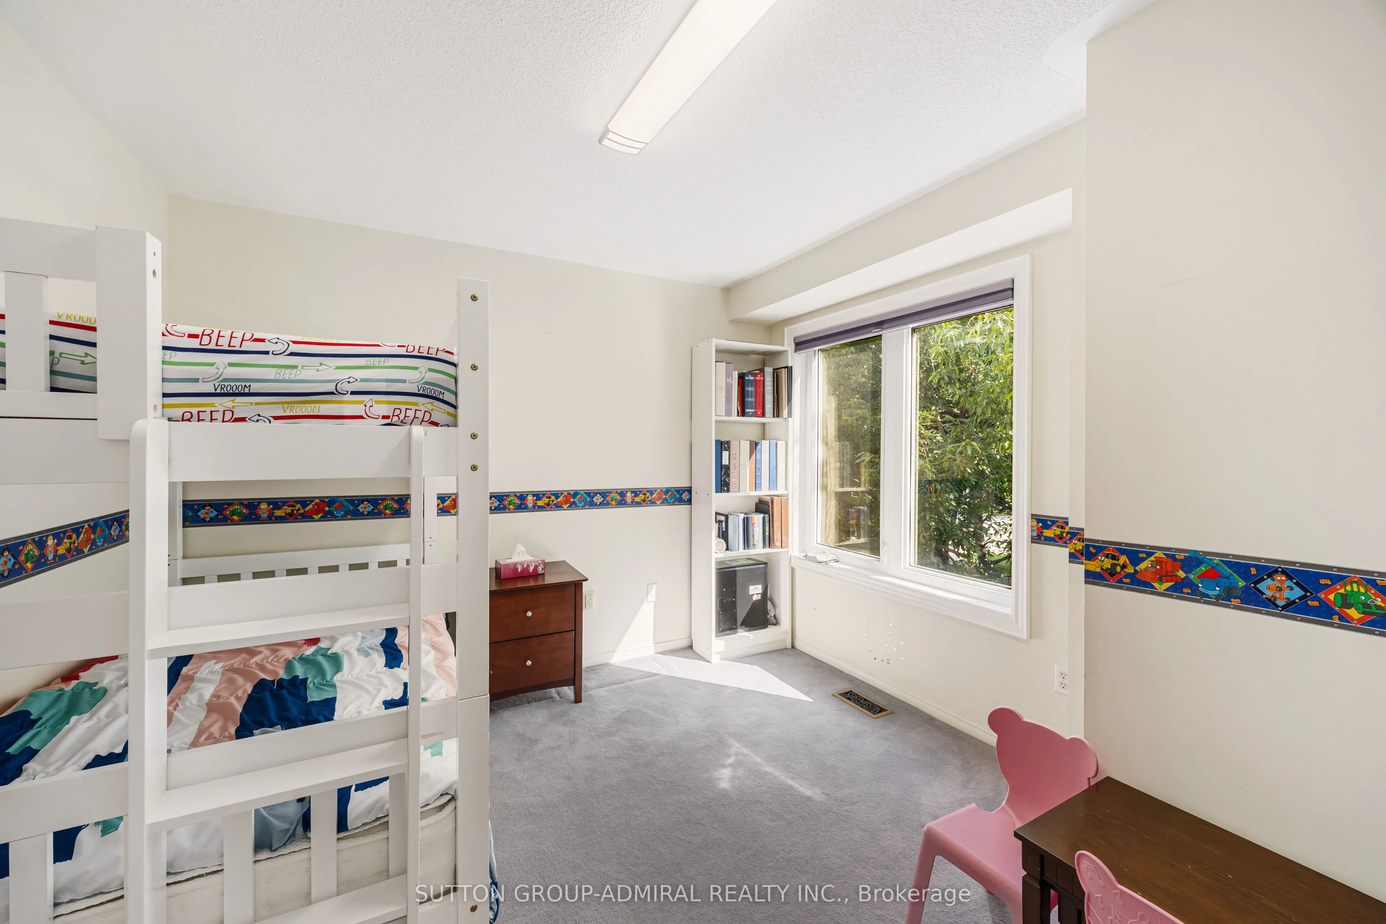
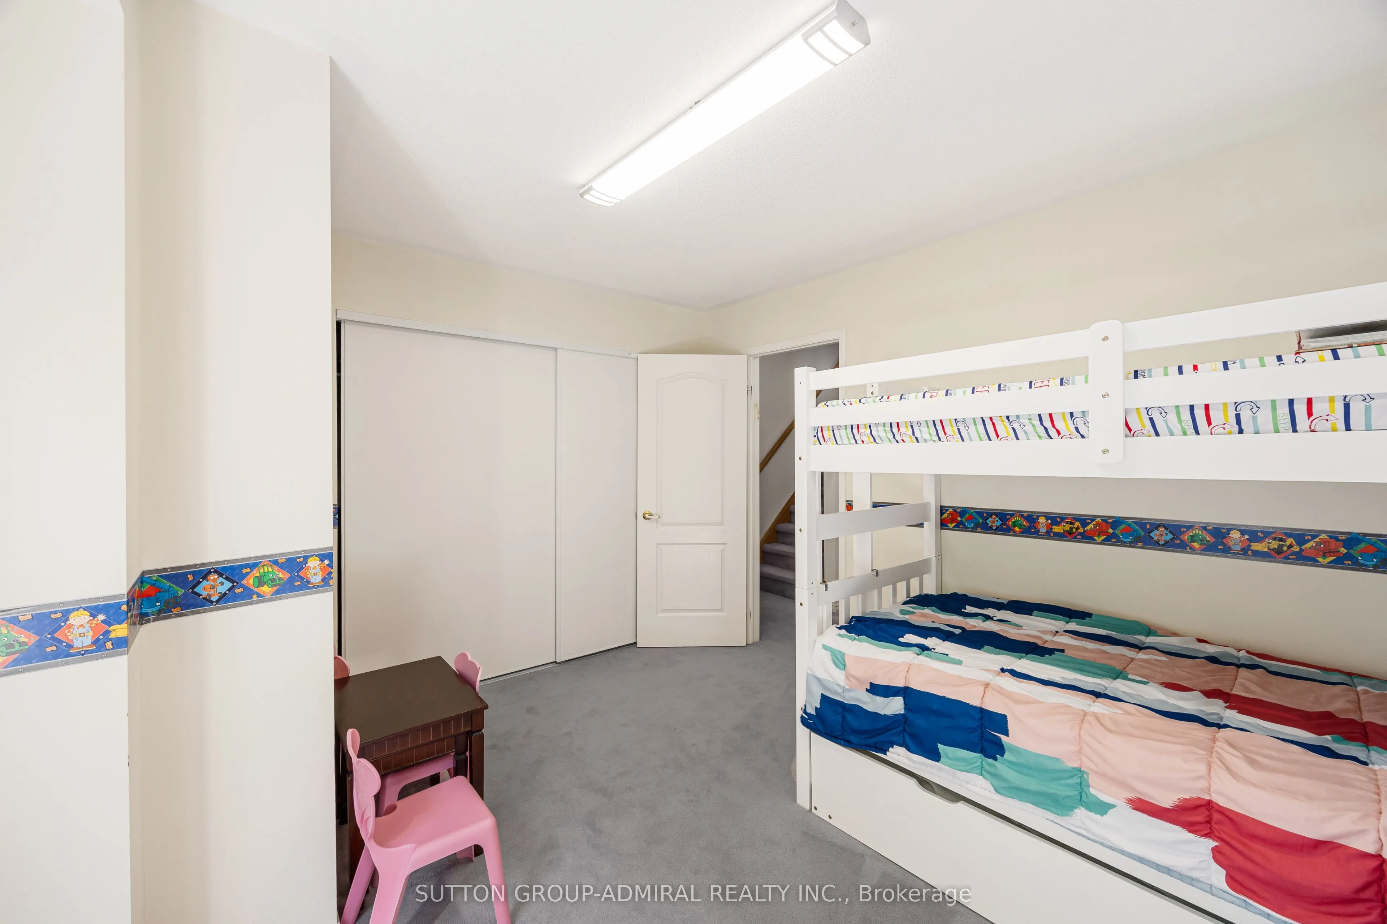
Bedroom 2
Closet, Large Window
Dimensions 10.01 x 14.5 feet
145.15 sqft
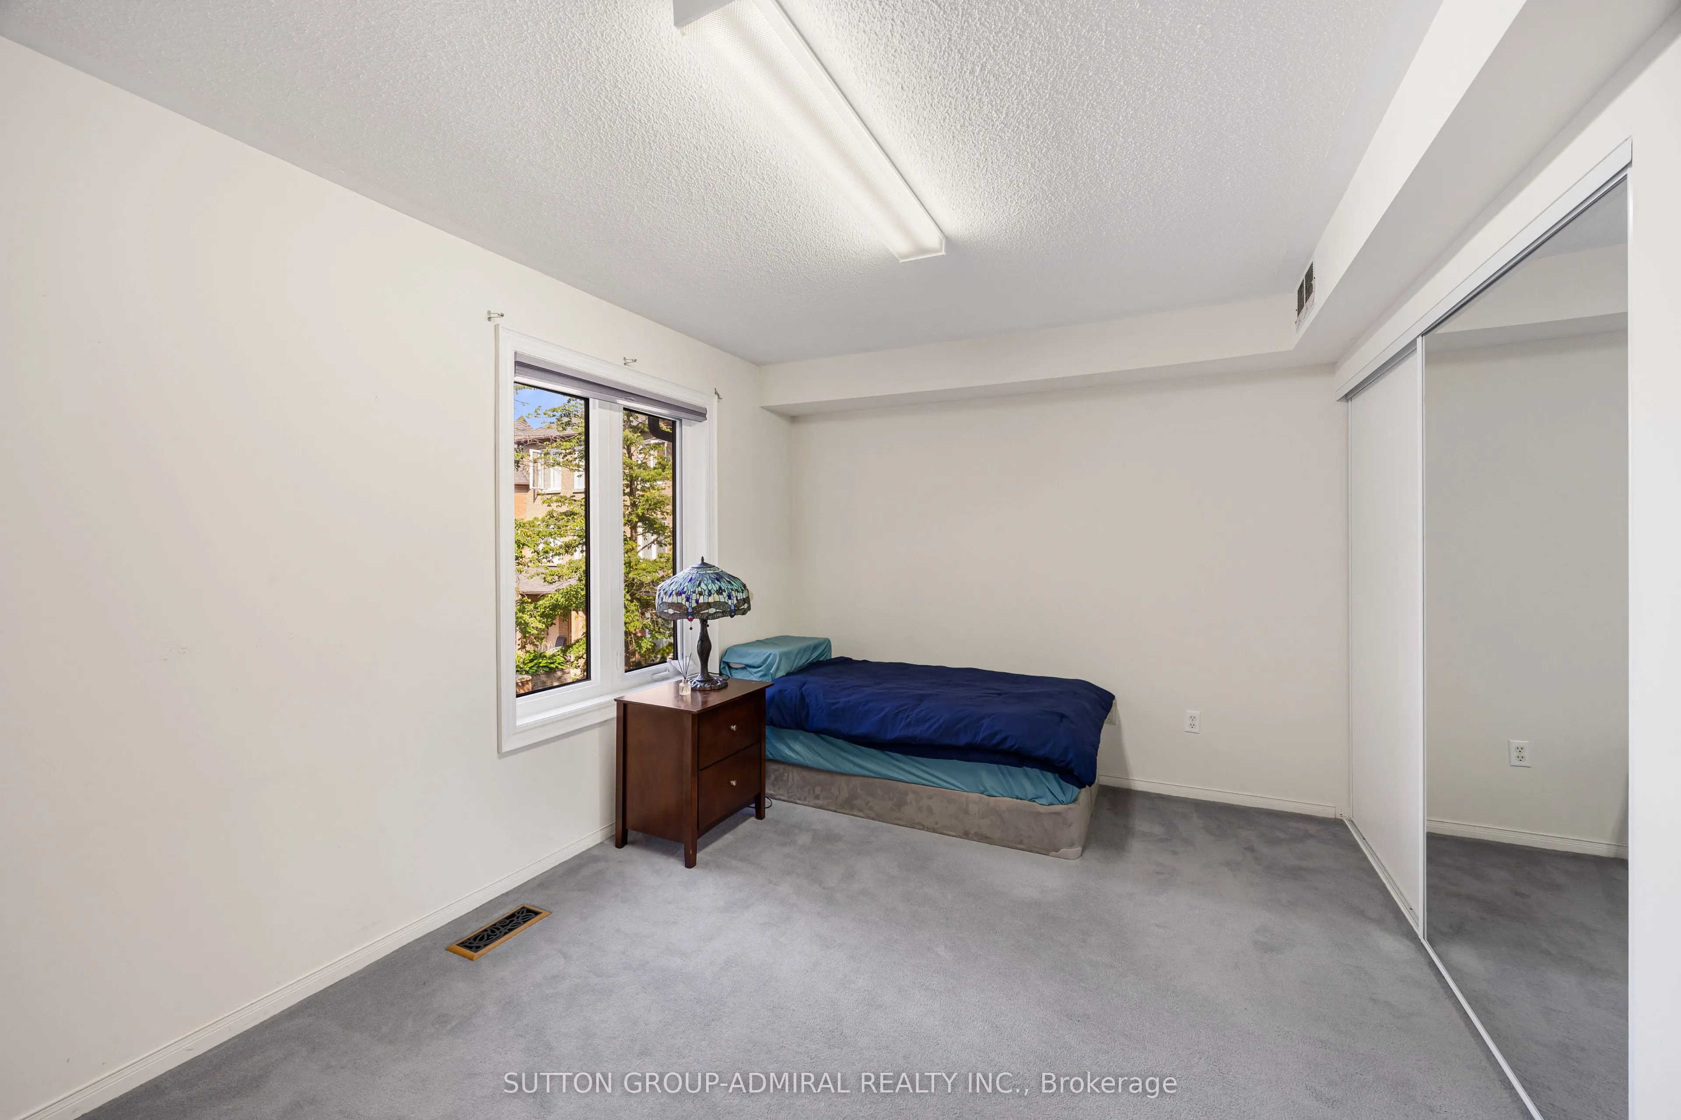
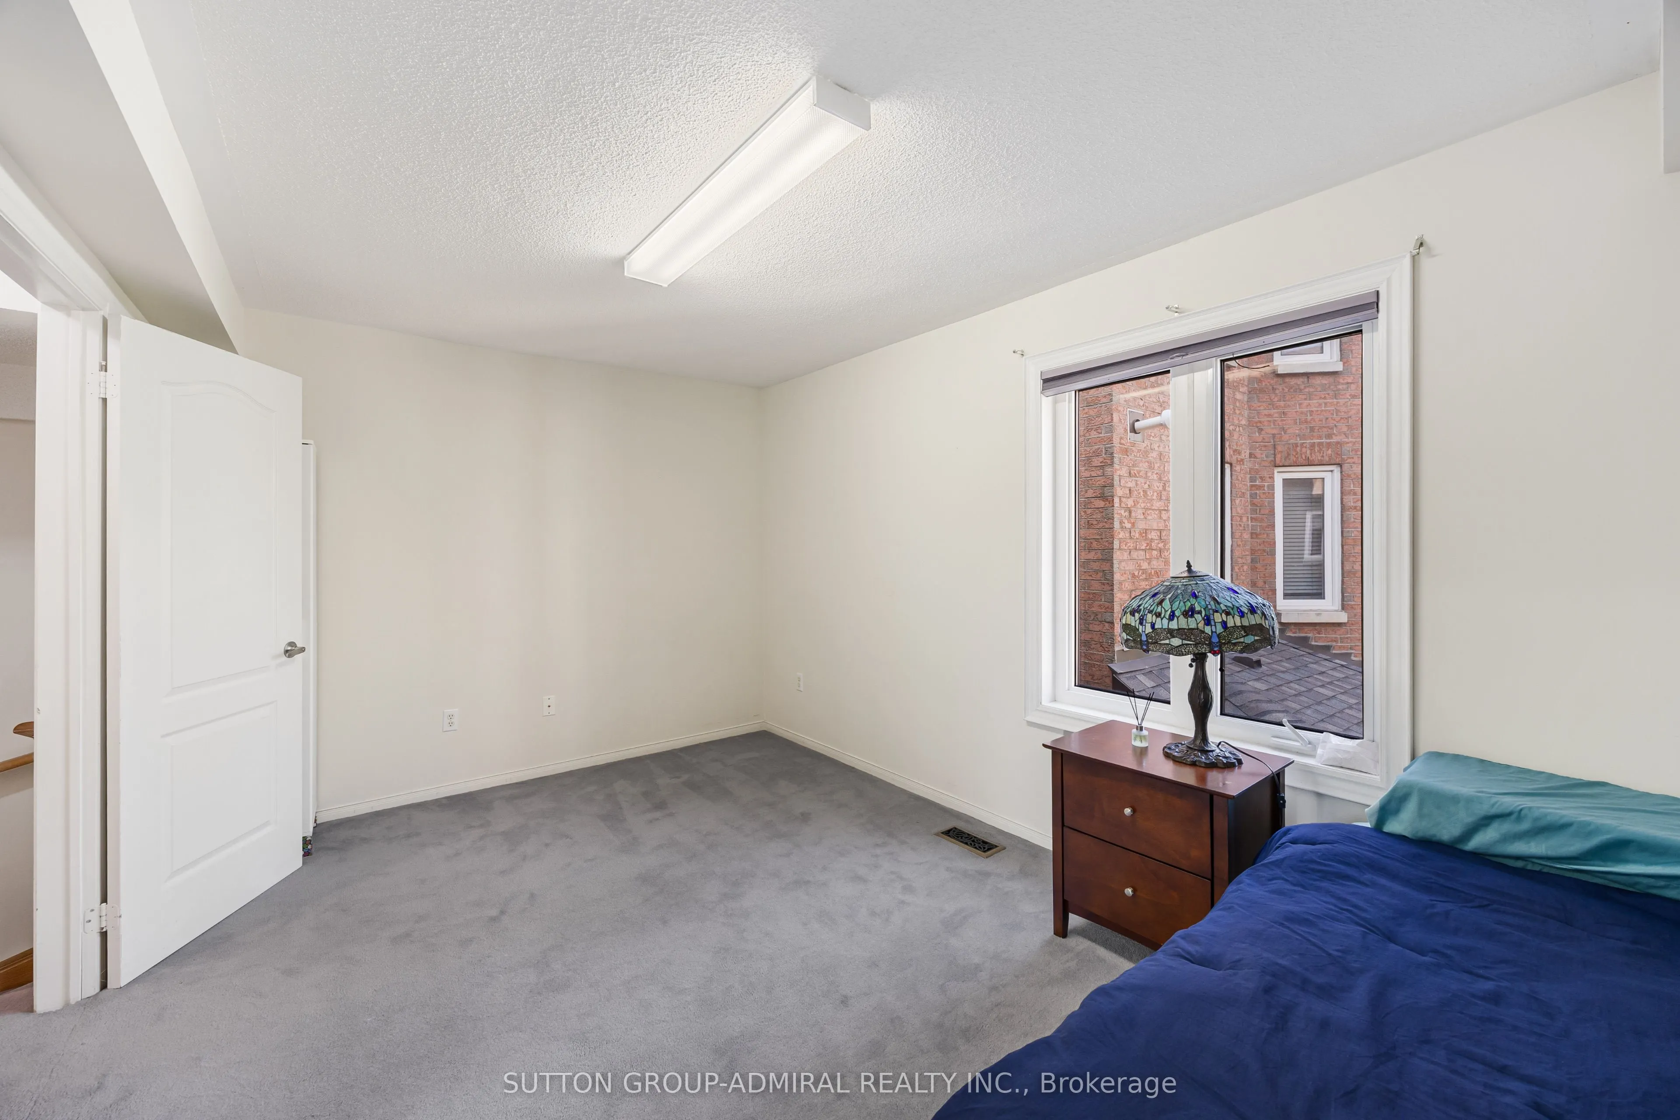
Bedroom 3
Closet, Large Window
Dimensions 10.5 x 12.5 feet
131.25 sqft
Dining Room
Open Concept, Combined w/Living
Dimensions 10.99 x 10.99 feet
120.78 sqft
Kitchen
Open Concept, Double Sink, Large Window
Dimensions 9.51 x 7.51 feet
71.42 sqft
Living Room
W/O To Patio, Combined w/Dining, Open Concept
Dimensions 14.5 x 12.5 feet
181.25 sqft
Primary Bedroom
4 Pc Bath, Walk-In Closet(s), Large Window
Dimensions 14.99 x 13.48 feet
202.07 sqft
Recreation
Open Concept, Broadloom
Dimensions 25.98 x 13.78 feet
358 sqft
Similar Properties(No results)
Mortgage Calculator
Calculate your estimated monthly mortgage payment
Price
$749,000
$
%
%
Total cost of mortgage
$0
Monthly payment
By clicking Save, we will calculate your estimated mortgage for all properties using the saved values (down payment percentage, interest rate, and amortization).
The accuracy and applicability of this calculator are not guaranteed.