Sign In or Create a Free Account to see full details of this property
Key Facts
Key facts for 7440 Bathurst Street #512
Property Type
Condo, Apartment
Parking
Underground 1 garage, 1 parking
MLS #
N13740094
Size
1200-1399 sqft
Basement
None
Listed on
2026-09-03
Lot size
-
Tax
$2,806.20 /yr
Days on Market
40
Approximate Age
31-50
Maintenance Fee
$1,304.33/mo
Cable TV, Common Ele...
Description
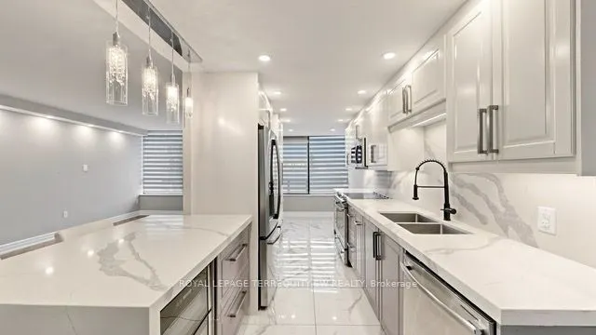
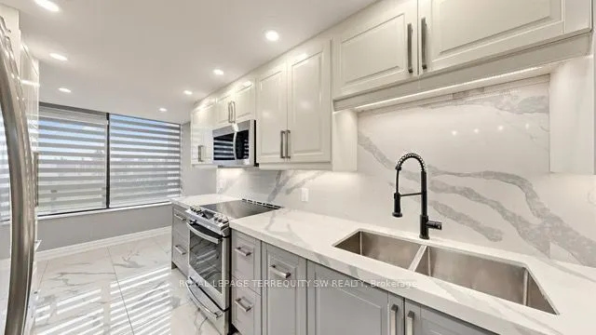
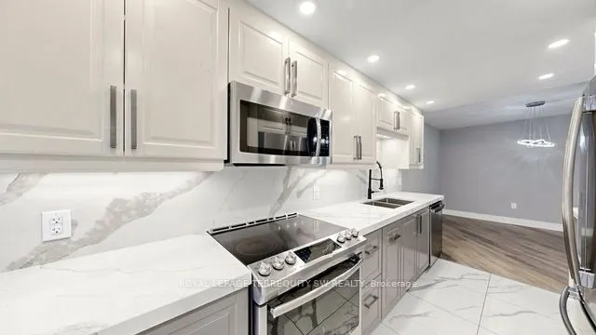
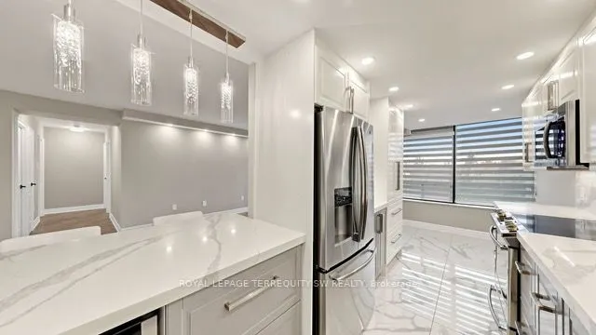
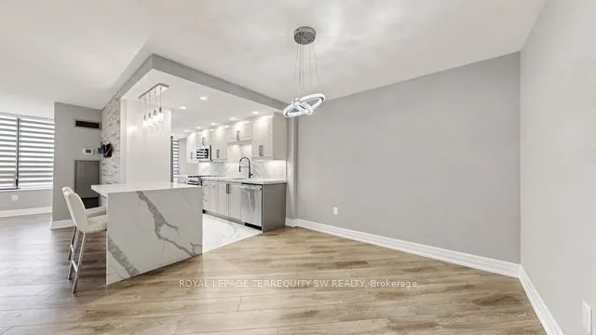
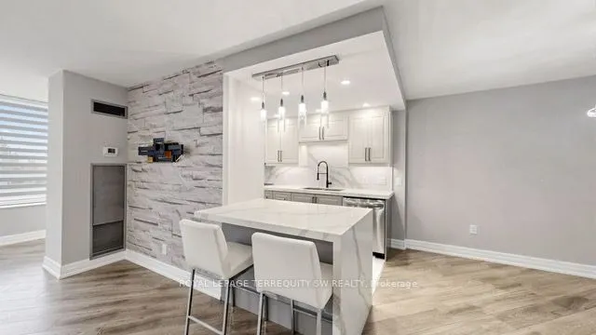
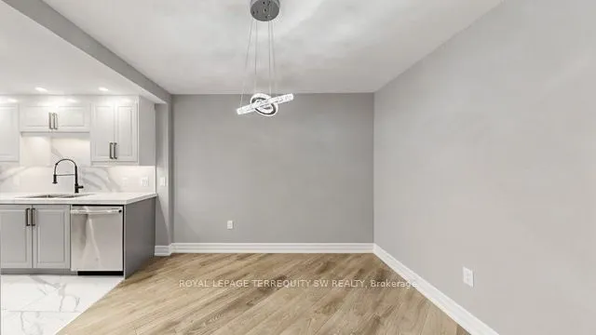
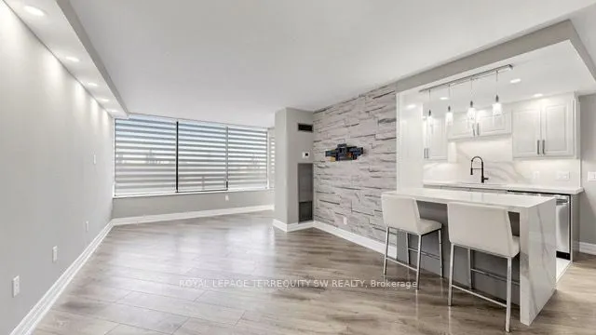
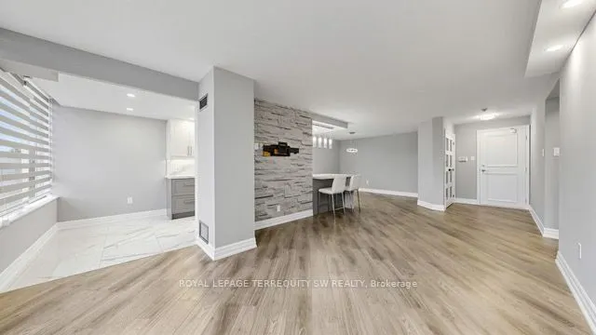
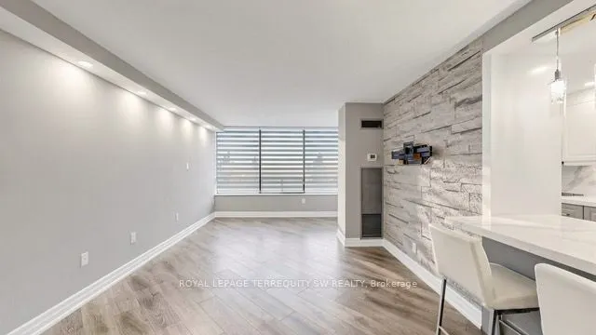
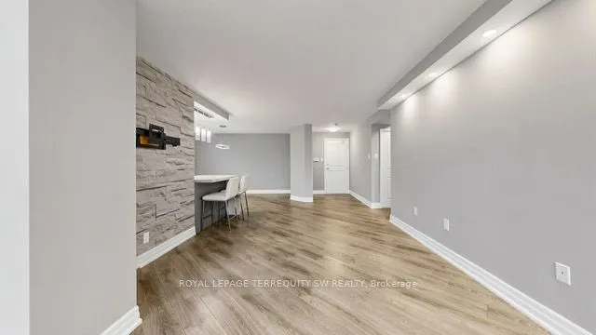
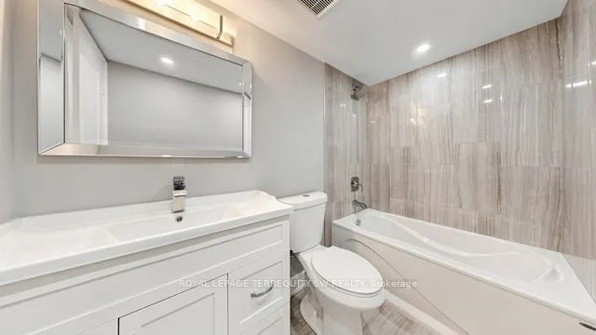
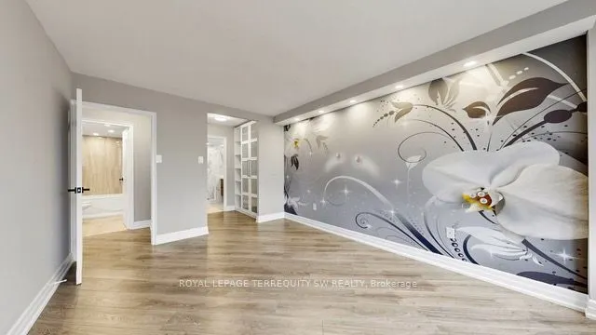
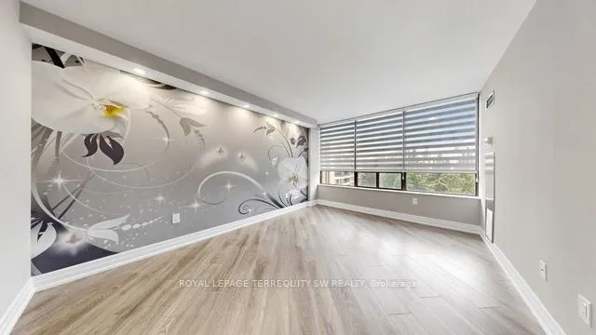
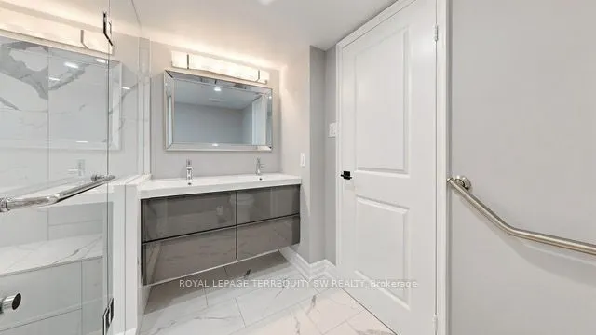
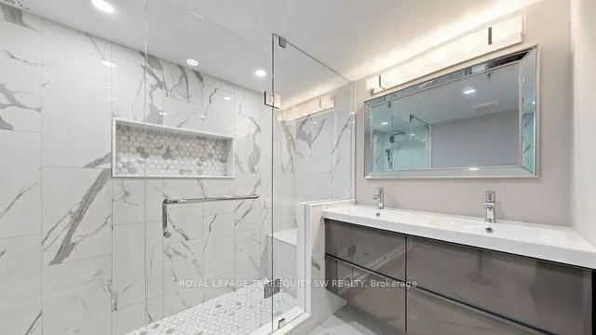
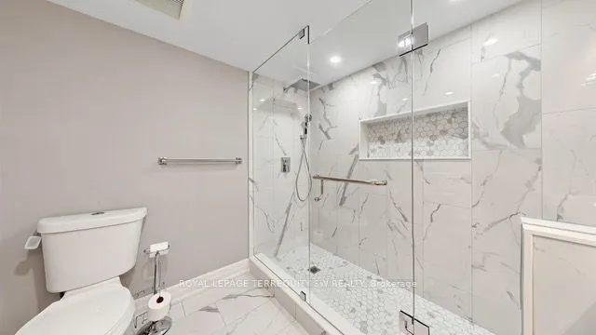
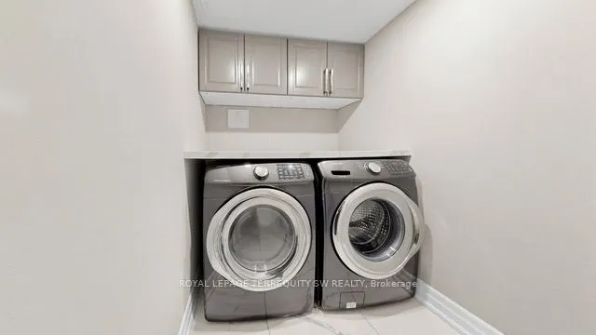
New Price! ** Renovated (2020) from top to bottom, this unit offers an elevated living experience with thoughtful upgrades throughout. The kitchen features quartz countertops and a matching backsplash, stainless steel appliances, and a wine cooler - perfect for those who love to entertain. Zebra bla...ckout blinds, flat ceilings, and quartz countertops in the laundry room add a polished, functional touch to every corner of the space. The primary bedroom boasts a sleek glass shower, completing the spa-like feel. An ideal fit for first-time buyers or those looking to downsize without compromise. Steps to shops, transit, and the Promenade - this is turnkey, low-maintenance living at its best. Simply move in and enjoy.
Full Property Details
Interior
Bedrooms
2
Total Bedrooms
2
Washrooms
2
Square Footage
1200-1399 sqft
Basement
None
Heating Source
Gas
Heating Fuel
Forced Air
Air Conditioning
Central Air
Family Room
No
Kitchens
1
Total Kitchens
1
Fireplace Features
No
Bedrooms
2
Total Bedrooms
2
Washrooms
2
Square Footage
1200-1399 sqft
Basement
None
Heating Source
Gas
Heating Fuel
Forced Air
Air Conditioning
Central Air
Family Room
No
Kitchens
1
Total Kitchens
1
Fireplace Features
No
Exterior
Driveway
Underground
Pool
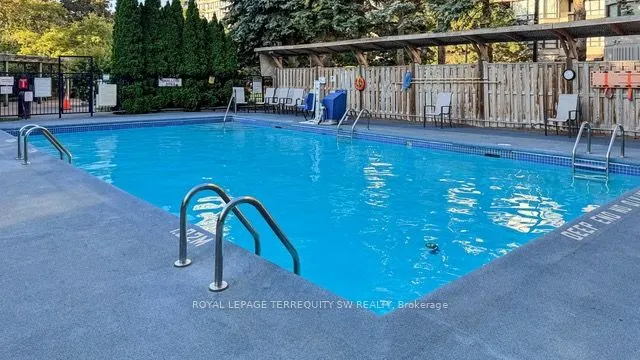
Outdoor Pool
Parking Spaces
1
Total Parking Spaces
1.00
Parking Description
Underground
Garage Spaces
1
Balcony
None
Driveway
Underground
Pool
Outdoor Pool
Parking Spaces
1
Total Parking Spaces
1.00
Parking Description
Underground
Garage Spaces
1
Balcony
None
Building Description
Style
Apartment
Home Type
Condo
Subtype
Condo Apartment
Year Built
31-50
Property Orientation
West
Exterior Finish
Concrete
Possession Date
No Data
Locker
None
Style
Apartment
Home Type
Condo
Subtype
Condo Apartment
Year Built
31-50
Property Orientation
West
Exterior Finish
Concrete
Possession Date
No Data
Locker
None
Community
Community
Brownridge
Community
Brownridge
Taxes & Fees
Taxes
$2,806.20 /yr
Tax Year
2026
Occupancy
Vacant
Maintenance Fee
$1,304.33/mo
Cable TV
Included
Common Elements
Included
Heating
Included
Hydro
Included
Parking
Included
Water
Included
Building Insurance
Included
Taxes
$2,806.20 /yr
Tax Year
2026
Occupancy
Vacant
Maintenance Fee
$1,304.33/mo
Cable TV
Included
Common Elements
Included
Heating
Included
Hydro
Included
Parking
Included
Water
Included
Building Insurance
Included
Other
Pets
No
Pets
No
Room Types
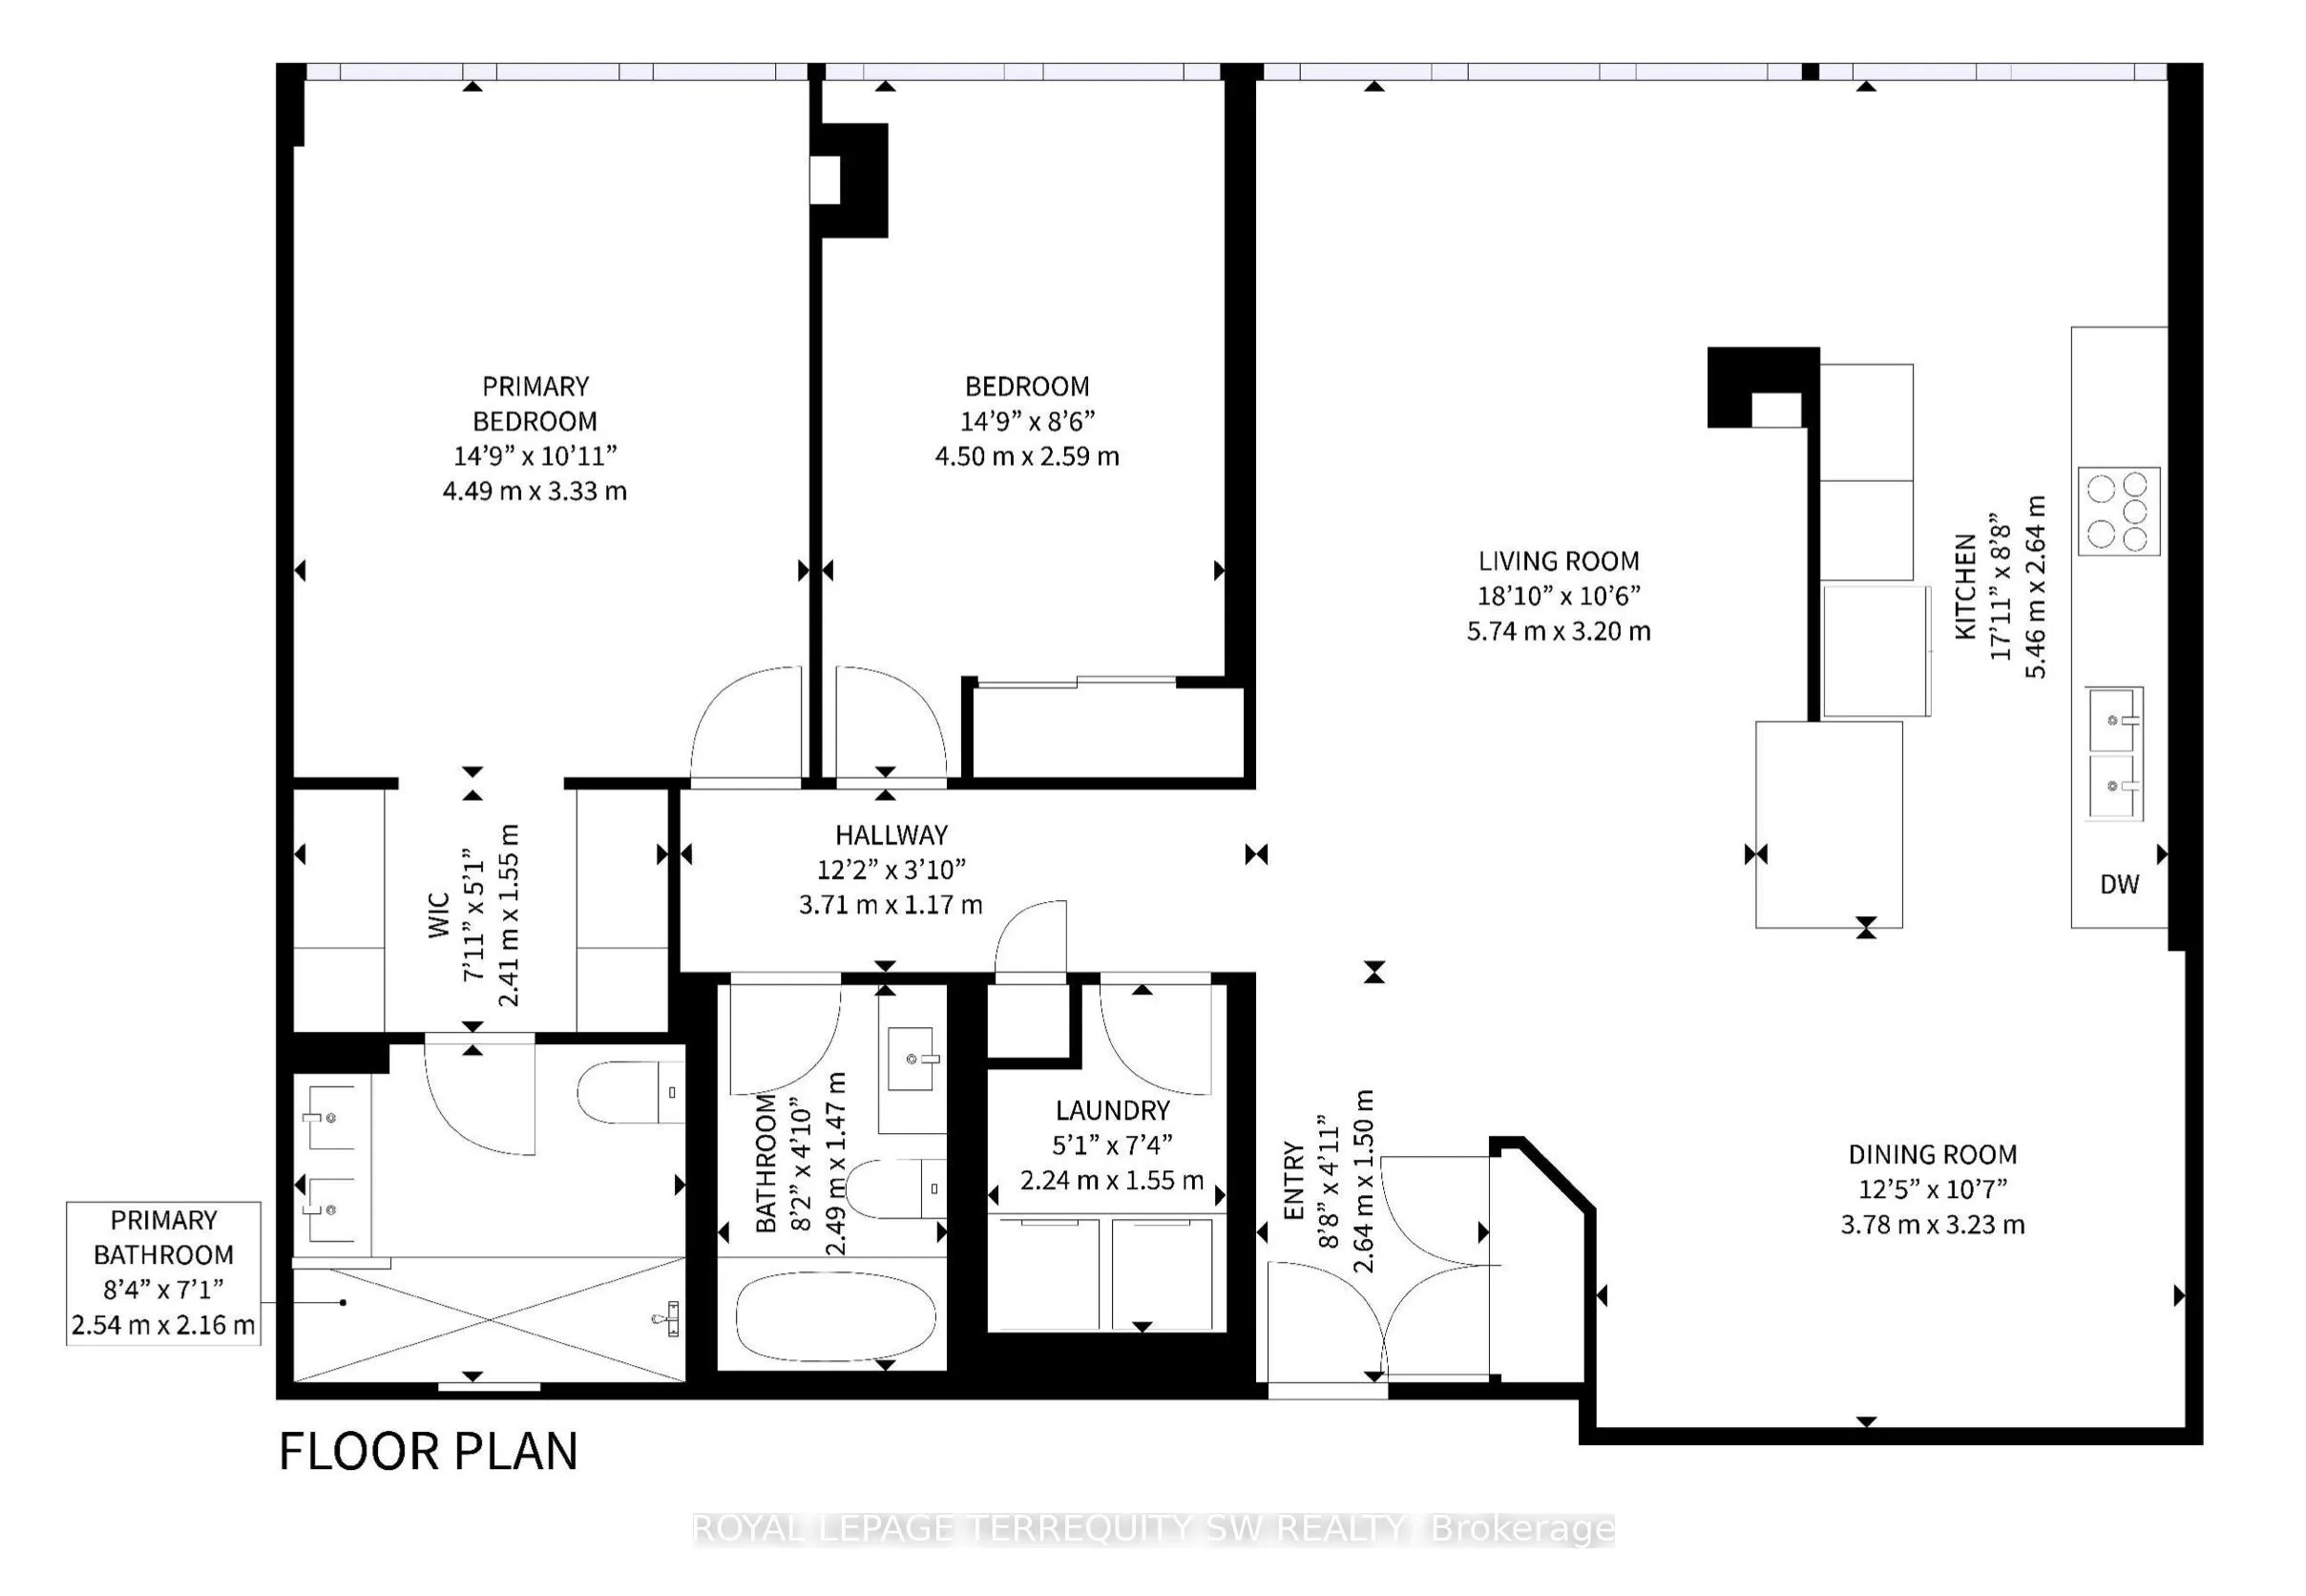
Bedroom 2
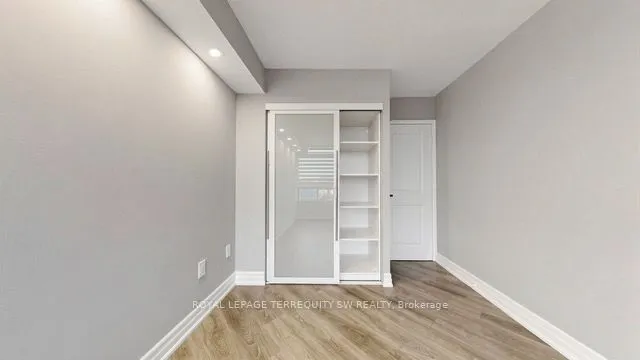
Laminate, Window, Double Closet
Dimensions 15.29 x 8.63 feet
131.95 sqft
Dining Room
Laminate, Open Concept
Dimensions 12.73 x 11.38 feet
144.87 sqft
Kitchen
Tile Floor, Custom Backsplash, Eat-in Kitchen
Dimensions 12.73 x 8.6 feet
109.48 sqft
Laundry
Tile Floor, B/I Shelves
Dimensions 8.4 x 5.05 feet
42.42 sqft
Living Room
Laminate, Window, Pot Lights
Dimensions 20964.57 x 11.98 feet
251155.55 sqft
Primary Bedroom
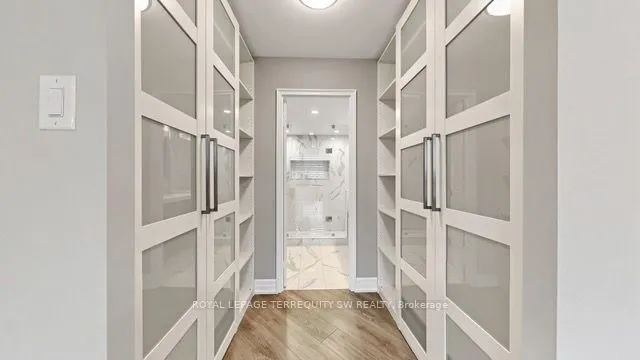
Laminate, 4 Pc Ensuite, His and Hers Closets
Dimensions 15.52 x 11.02 feet
171.03 sqft
Similar Properties(No results)
Mortgage Calculator
Calculate your estimated monthly mortgage payment
Price
$780,000
$
%
%
Total cost of mortgage
$0
Monthly payment
By clicking Save, we will calculate your estimated mortgage for all properties using the saved values (down payment percentage, interest rate, and amortization).
The accuracy and applicability of this calculator are not guaranteed.