Sign In or Create a Free Account to see full details of this property
Key Facts
Key facts for 8 Sable Road
Property Type
Townhome, 3-Storey
Parking
Built-In 1 garage, 3 parking
MLS #
N13708984
Size
2000-2500 sqft
Basement
Finished with Walk-Out,Separate Entrance
Listed on
2026-08-25
Lot size
22 x 85.79
Tax
$5,866 /yr
Days on Market
49
Approximate Age
-
Maintenance Fee
-
Description
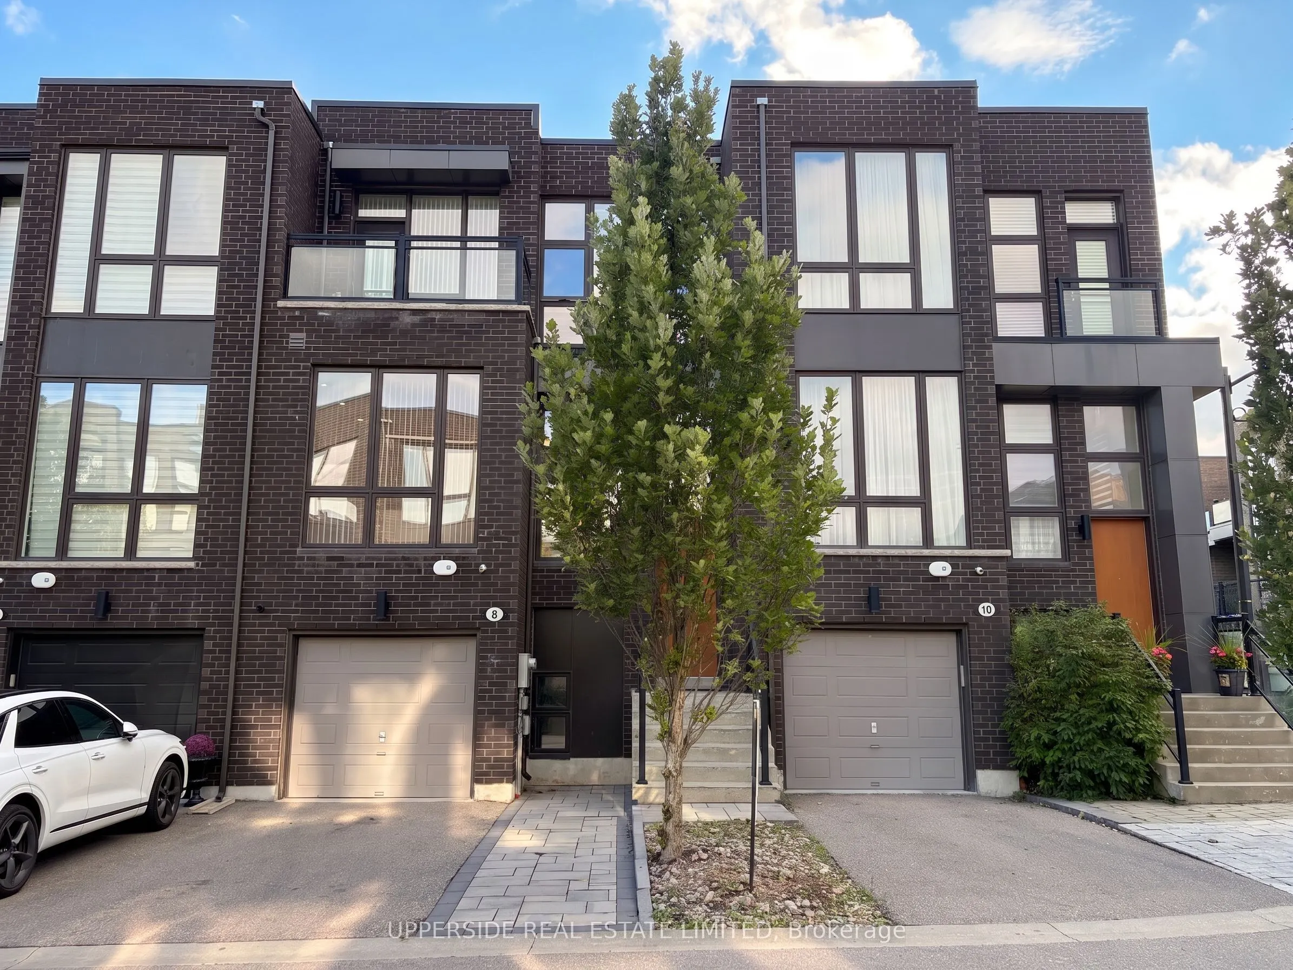
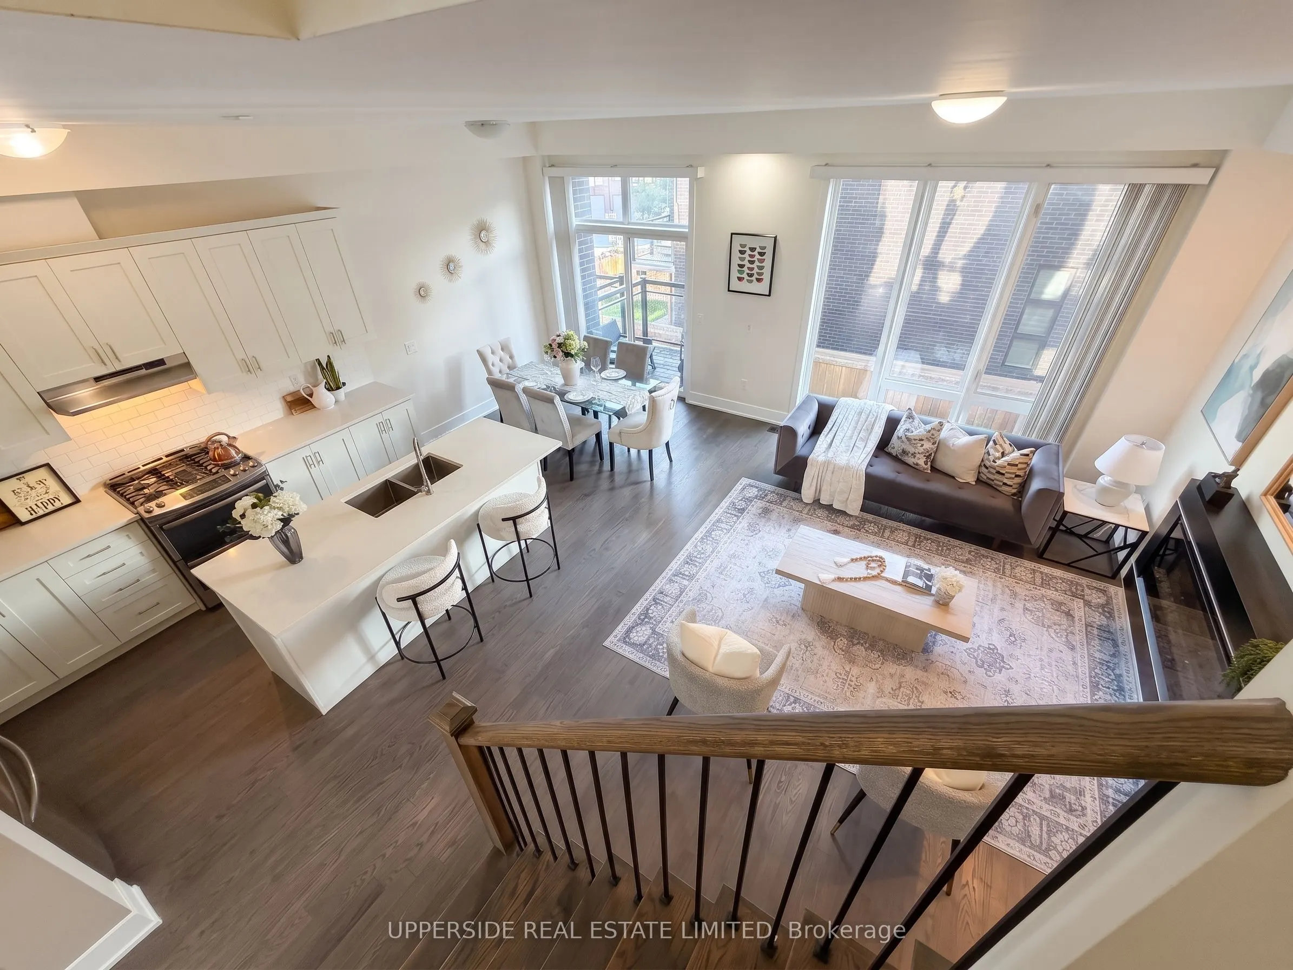
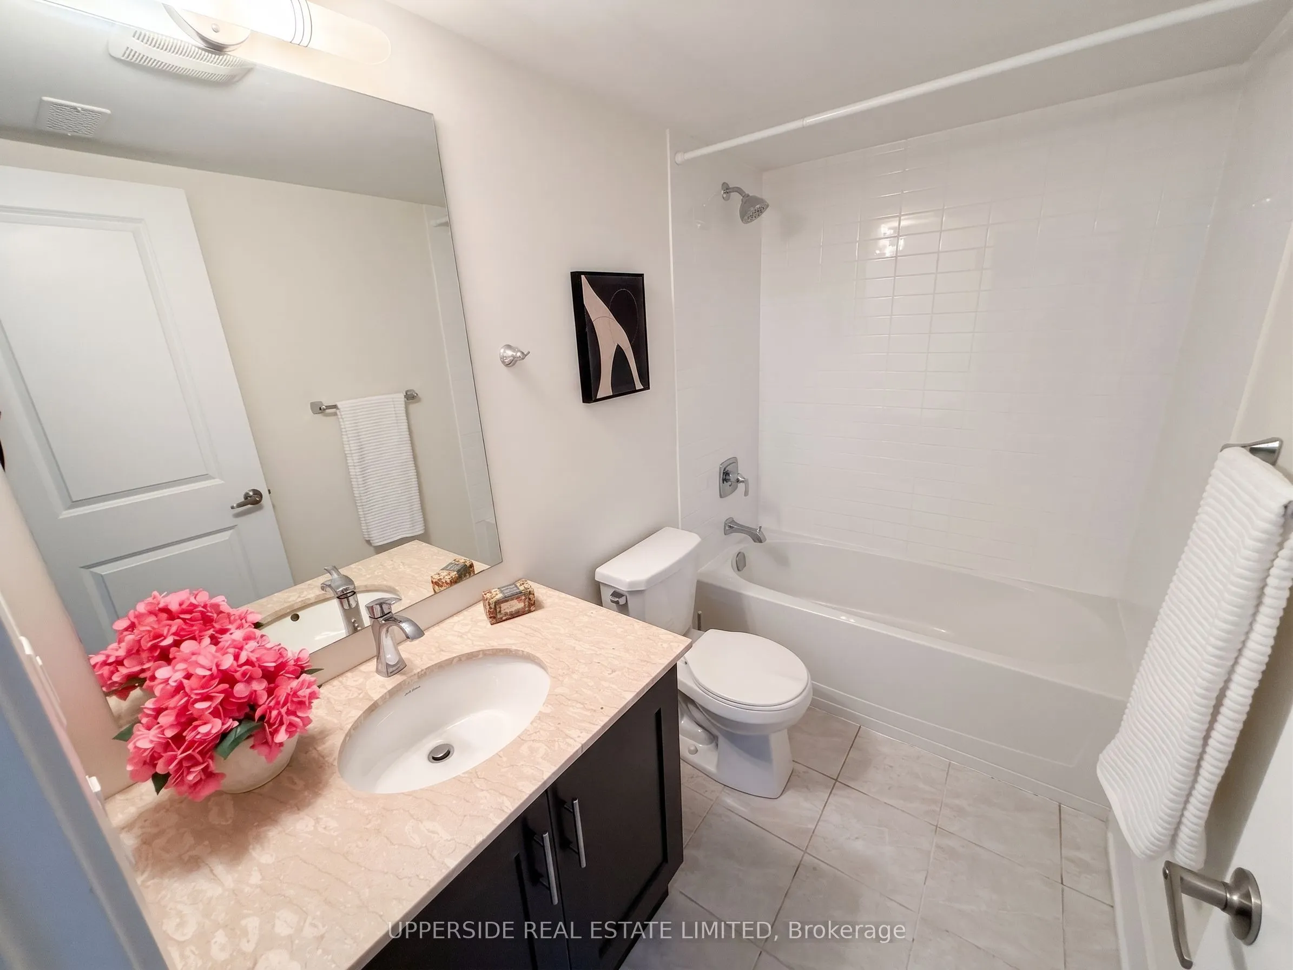
Located In One Of Thornhill's Most Desirable Communities. Featuring Modern, Bright, Elegant Townhouse. Huge Kitchen With Extra Large Island. 10 feet Ceiling On Main Floor, 9 feet On 2nd Floor. This home has a Deck at the back and a bedroom Balcony at the front. Top To Bottom Windows Throughout Bring... In Plenty of Natural Light. Hardwood flooring, Ss Appliances, Quartz Counter-Tops, Full Finished Basement With Full Washroom, a Bedroom, a Living room, As Well As W/O To A Private Backyard. The Home has One Of The Most Private Backyards Not Facing Another Backyard. The home is equipped with Central Vacuum & Electric Fireplace & a Gas BBQ hookup. It is on a Quiet and small street that has little traffic. The Driveway Was Extended with Beautiful Interlock Allowing Two cars to Park On The Driveway. Walk To Parks, School, Shopping & Places Of Worship.
Full Property Details
Interior
Bedrooms
3
Bedrooms Plus
1
Total Bedrooms
4
Washrooms
4
Square Footage
2000-2500 sqft
Basement
Finished with Walk-Out,Separate Entrance
Heating Source
Gas
Heating Fuel
Forced Air
Air Conditioning
Central Air
Family Room
Yes
Kitchens
1
Total Kitchens
1
Fireplace Features
Yes
Bedrooms
3
Bedrooms Plus
1
Total Bedrooms
4
Washrooms
4
Square Footage
2000-2500 sqft
Basement
Finished with Walk-Out,Separate Entrance
Heating Source
Gas
Heating Fuel
Forced Air
Air Conditioning
Central Air
Family Room
Yes
Kitchens
1
Total Kitchens
1
Fireplace Features
Yes
Exterior
Depth
85.79
Front
22.0
Driveway
Private
Lot Size
22 x 85.79 ft
Pool
None
Parking Spaces
3
Total Parking Spaces
3.00
Parking Description
Built-In
Garage Spaces
1
Depth
85.79
Front
22.0
Driveway
Private
Lot Size
22 x 85.79 ft
Pool
None
Parking Spaces
3
Total Parking Spaces
3.00
Parking Description
Built-In
Garage Spaces
1
Building Description
Style
3-Storey
Home Type
Townhome
Subtype
Att/Row/Townhouse
Property Orientation
West
Exterior Finish
Brick
Sewers
Sewer
Water Supply
Municipal
Possession Date
No Data
Style
3-Storey
Home Type
Townhome
Subtype
Att/Row/Townhouse
Property Orientation
West
Exterior Finish
Brick
Sewers
Sewer
Water Supply
Municipal
Possession Date
No Data
Community
Community
Patterson
Community
Patterson
Taxes & Fees
Taxes
$5,866 /yr
Tax Year
2026
Occupancy
Vacant
Taxes
$5,866 /yr
Tax Year
2026
Occupancy
Vacant
Room Types
Bedroom 2
Hardwood Floor, Large Window, W/O To Balcony
Dimensions 12.01 x 10.01 feet
120.22 sqft
Bedroom 3
Hardwood Floor, Large Window, Large Closet
Dimensions 12.01 x 10.99 feet
131.99 sqft
Bedroom 4
Broadloom, Large Window, Closet
Dimensions 8.99 x 10.01 feet
89.99 sqft
Dining Room
Hardwood Floor, Combined w/Kitchen, Large Window
Dimensions 8.99 x 12.99 feet
116.78 sqft
Family Room
Hardwood Floor, Large Window, Pot Lights
Dimensions 18.01 x 12.5 feet
225.13 sqft
Kitchen
Hardwood Floor, Centre Island, W/O To Deck
Dimensions 10.01 x 12.99 feet
130.03 sqft
Laundry
Ceramic Floor, W/O To Garage
Dimensions 10.99 x 6 feet
65.94 sqft
Living Room
Hardwood Floor, Large Window, Fireplace
Dimensions 10.99 x 16.99 feet
186.72 sqft
Primary Bedroom
Hardwood Floor, 5 Pc Ensuite, Walk-In Closet(s)
Dimensions 16.01 x 12.01 feet
192.28 sqft
Recreation
Laminate, W/O To Yard, Large Window
Dimensions 19 x 12.99 feet
246.81 sqft
Similar Properties(No results)
Mortgage Calculator
Calculate your estimated monthly mortgage payment
Price
$1,349,000
$
%
%
Total cost of mortgage
$0
Monthly payment
By clicking Save, we will calculate your estimated mortgage for all properties using the saved values (down payment percentage, interest rate, and amortization).
The accuracy and applicability of this calculator are not guaranteed.