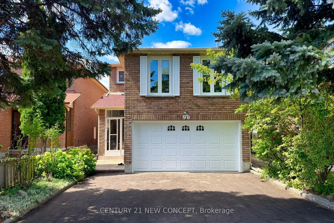
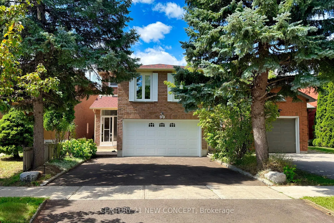
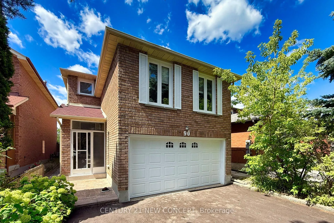
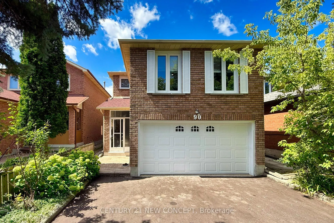
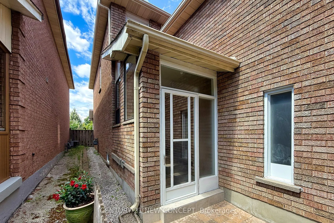
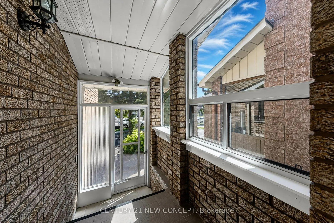
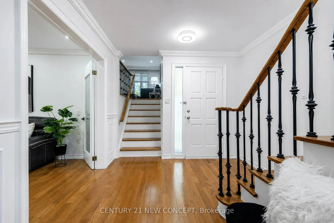
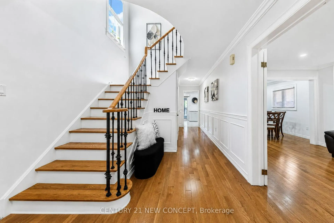
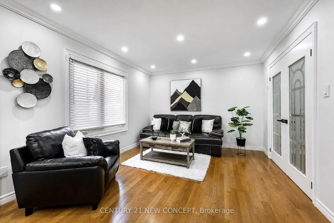
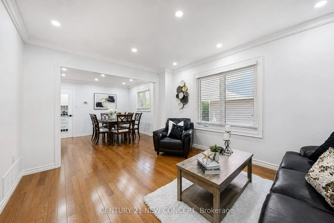
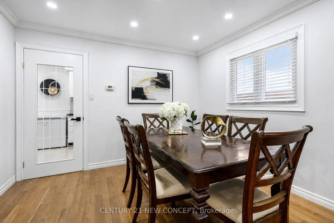
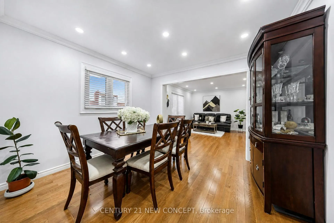
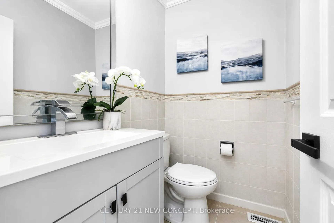
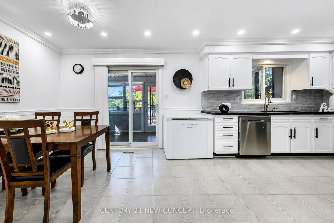
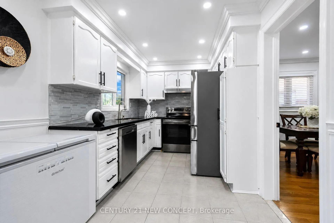
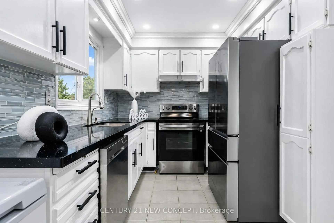
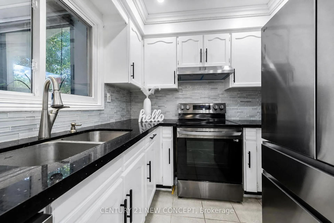
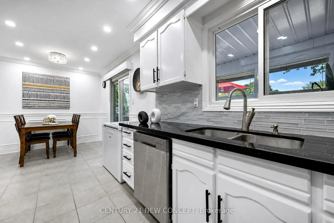
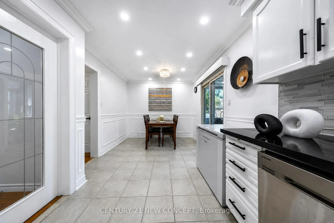
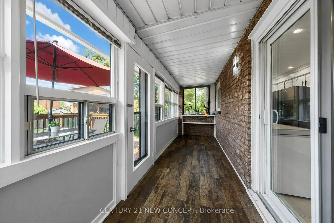
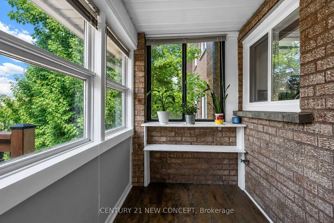
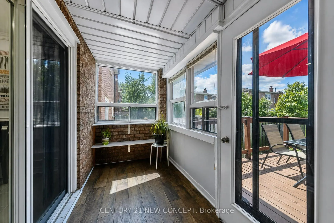
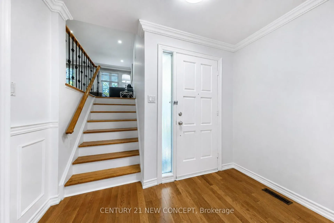
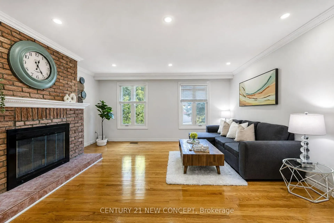
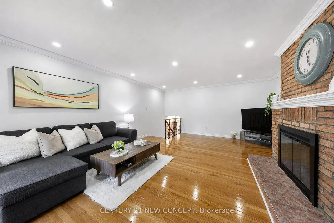
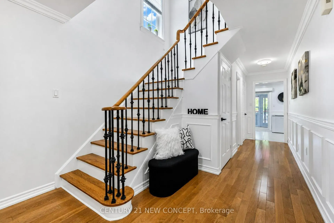
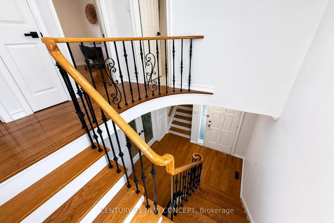
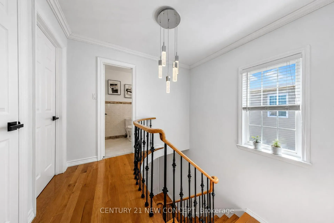
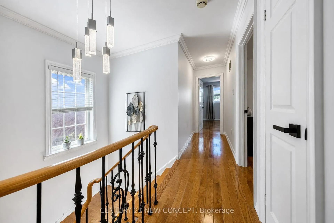
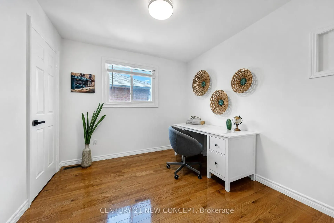
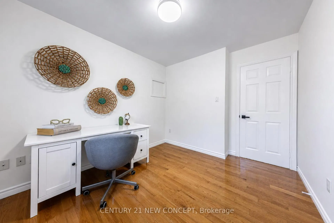
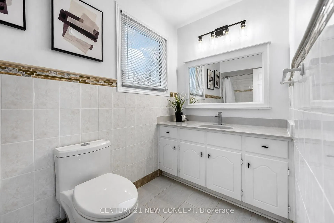
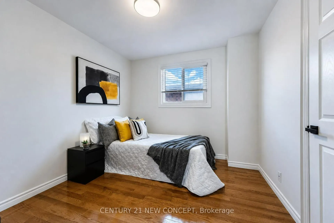
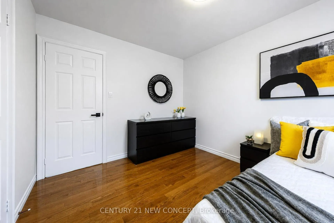
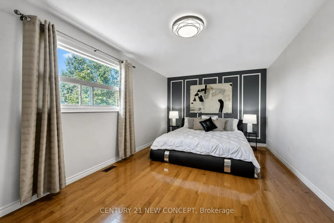
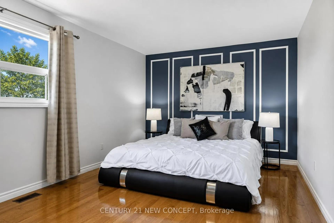
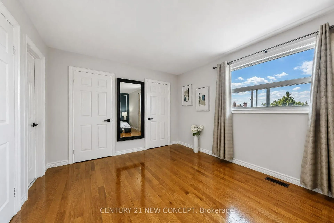
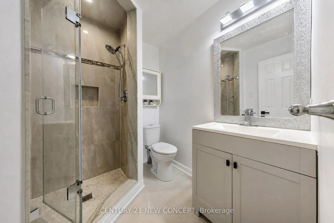
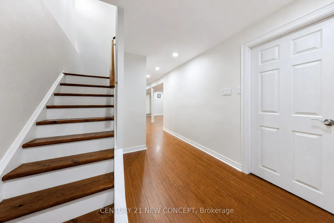
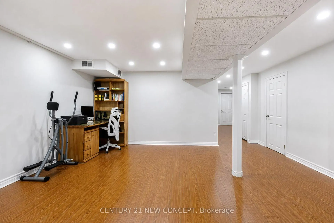
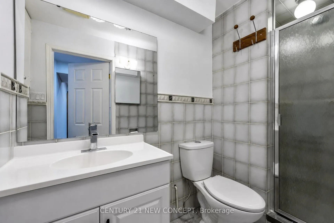
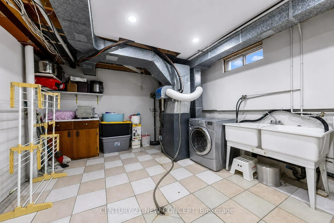
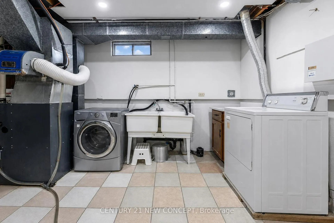
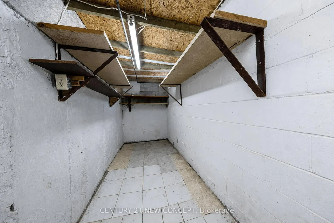
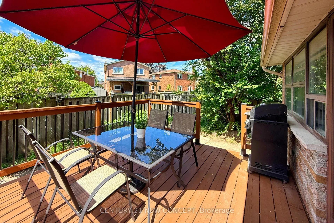
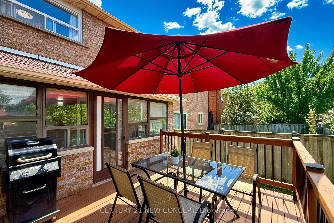
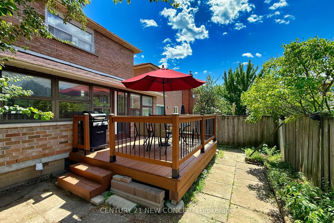
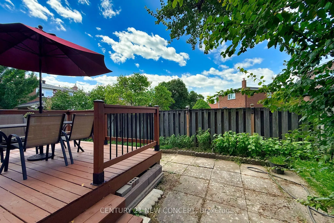
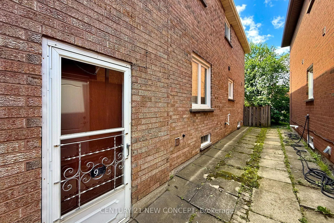
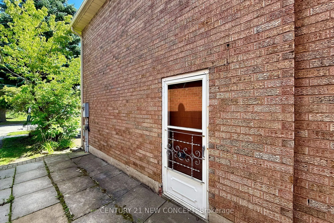
Welcome to this spacious 3-bedroom, 4-bathroom home nestled in one of Thornhill's most desirable neighbourhoods! This beautifully maintained property offers a perfect blend of comfort, style, and functionality. Step inside to a bright and well-designed layout featuring solid hardwood flooring and po...t lights throughout. The spacious family room offers a warm and inviting setting, perfect for relaxing with family or entertaining guests. The beautifully kitchen features a bright breakfast area that leads directly into the sunroom, creating a wonderful transition between indoor and outdoor-inspired living. The finished basement offers a spacious recreation room, along with a generous laundry area, providing plenty of space for family activities, storage, and everyday convenience. Enjoy an unbeatable location close to top-rated schools, beautiful parks, shopping, and two libraries, with all the amenities your family needs just minutes away. Easy access to transit and major highways.
Full Property Details
Interior
Bedrooms
3
Total Bedrooms
3
Washrooms
4
Square Footage
1500-2000 sqft
Basement
Finished
Heating Source
Gas
Heating Fuel
Forced Air
Air Conditioning
Central Air
Family Room
Yes
Kitchens
1
Total Kitchens
1
Fireplace Features
Yes
Bedrooms
3
Total Bedrooms
3
Washrooms
4
Square Footage
1500-2000 sqft
Basement
Finished
Heating Source
Gas
Heating Fuel
Forced Air
Air Conditioning
Central Air
Family Room
Yes
Kitchens
1
Total Kitchens
1
Fireplace Features
Yes
Exterior
Depth
100.07
Front
29.69
Lot Size
30 x 100.07 ft
Pool
None
Parking Spaces
2
Total Parking Spaces
4.00
Parking Description
Attached
Garage Spaces
2
Depth
100.07
Front
29.69
Lot Size
30 x 100.07 ft
Pool
None
Parking Spaces
2
Total Parking Spaces
4.00
Parking Description
Attached
Garage Spaces
2
Building Description
Style
2-Storey
Home Type
House
Subtype
Detached
Property Orientation
East
Exterior Finish
Brick
Sewers
Sewer
Water Supply
Municipal
Possession Date
No Data
Style
2-Storey
Home Type
House
Subtype
Detached
Property Orientation
East
Exterior Finish
Brick
Sewers
Sewer
Water Supply
Municipal
Possession Date
No Data
Community
Community
Brownridge
Community
Brownridge
Taxes & Fees
Taxes
$5,466 /yr
Tax Year
2025
Occupancy
Owner
Taxes
$5,466 /yr
Tax Year
2025
Occupancy
Owner
Room Types
Bedroom
Hardwood Floor, Closet
Dimensions 10.01 x 9.15 feet
91.59 sqft
Bedroom
Hardwood Floor, Closet
Dimensions 11.15 x 9.48 feet
105.7 sqft
Dining Room
Hardwood Floor, French Doors, Pot Lights
Dimensions 10.5 x 10.99 feet
115.4 sqft
Family Room
Hardwood Floor, Fireplace, Pot Lights
Dimensions 18.67 x 15.81 feet
295.17 sqft
Kitchen
Ceramic Floor, W/O To Sunroom, Pot Lights
Dimensions 21 x 9.22 feet
193.62 sqft
Laundry
Ceramic Floor
Dimensions 15.39 x 12.27 feet
188.84 sqft
Living Room
Hardwood Floor, French Doors, Pot Lights
Dimensions 13.32 x 10.99 feet
146.39 sqft
Primary Bedroom
Hardwood Floor, Double Closet, 3 Pc Ensuite
Dimensions 19 x 10.73 feet
203.87 sqft
Recreation
Laminate, Pot Lights
Dimensions 16.5 x 16.01 feet
264.17 sqft
Similar Properties(No results)
Mortgage Calculator
Calculate your estimated monthly mortgage payment
Price
$1,268,000
$
%
%
Total cost of mortgage
$0
Monthly payment
By clicking Save, we will calculate your estimated mortgage for all properties using the saved values (down payment percentage, interest rate, and amortization).
The accuracy and applicability of this calculator are not guaranteed.