Sign In or Create a Free Account to see full details of this property
Key Facts
Key facts for 7 Townsgate Drive #1408
Property Type
Condo, Apartment
Parking
Underground 1 garage, 1 parking
MLS #
N13656850
Size
1200-1399 sqft
Basement
None
Listed on
2026-08-09
Lot size
-
Tax
$3,229.13 /yr
Days on Market
65
Approximate Age
-
Maintenance Fee
$1,487.11/mo
Cable TV, Central Ai...
Description
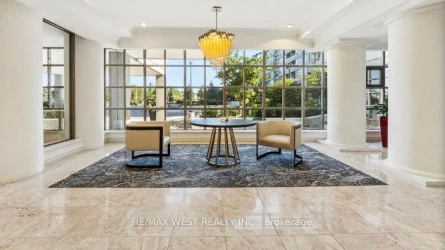
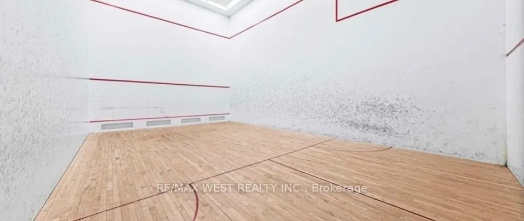
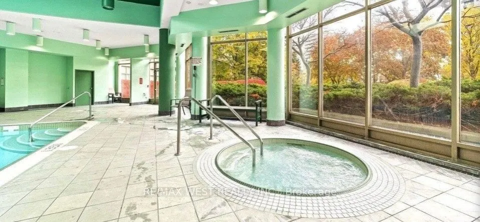
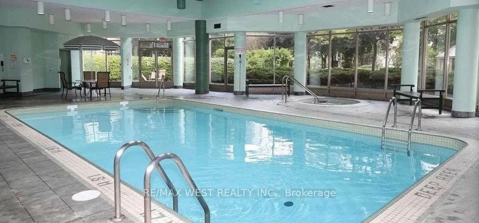
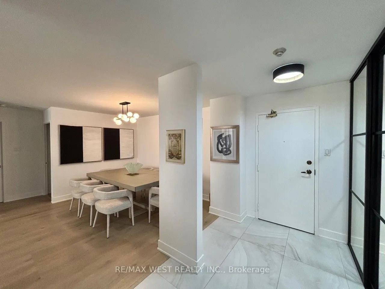
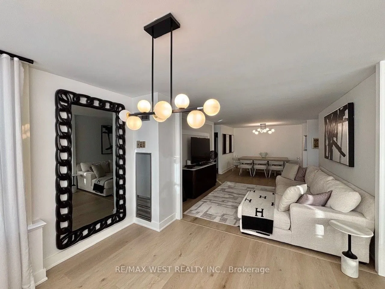
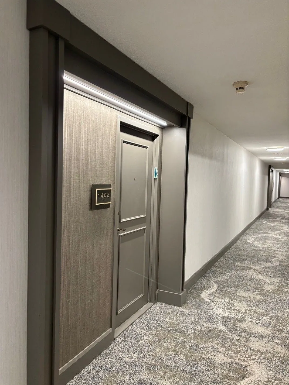
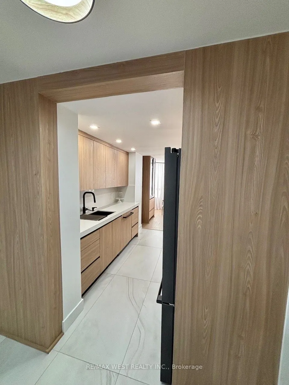
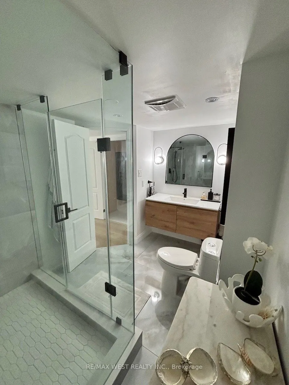
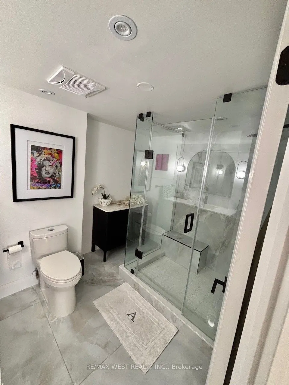
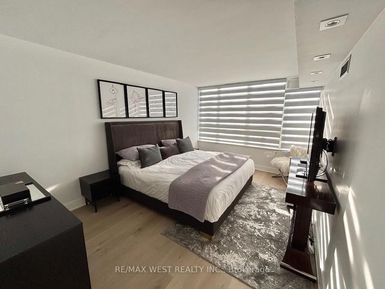
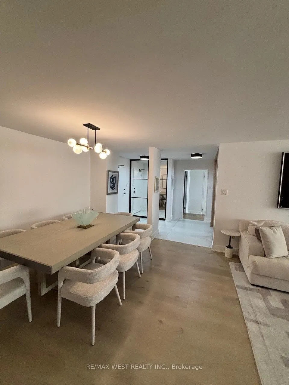
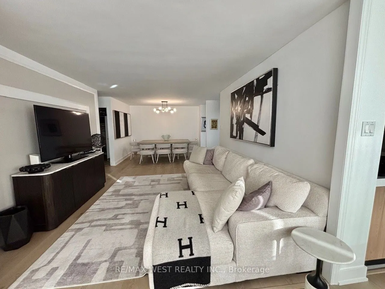
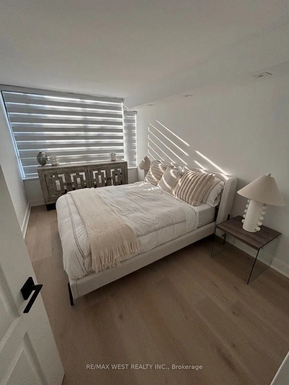
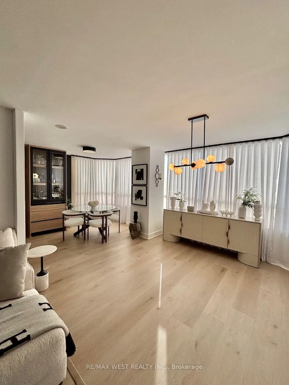
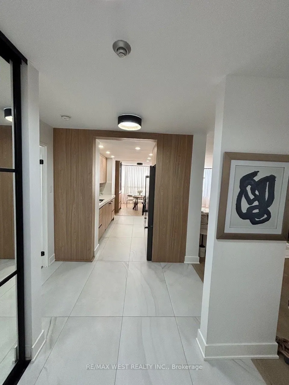
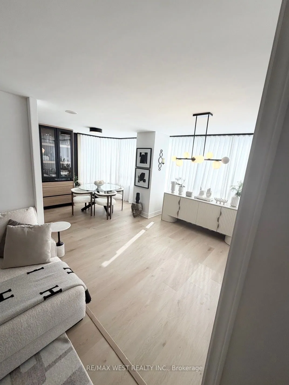
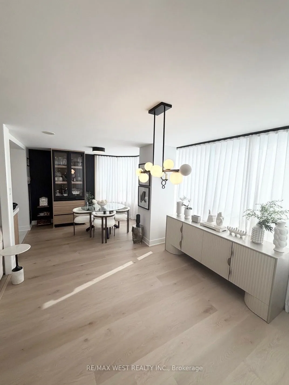
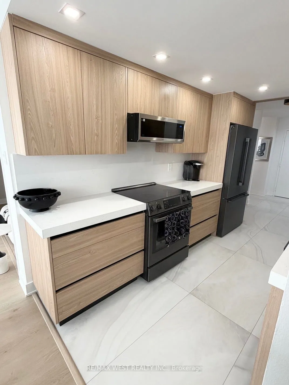
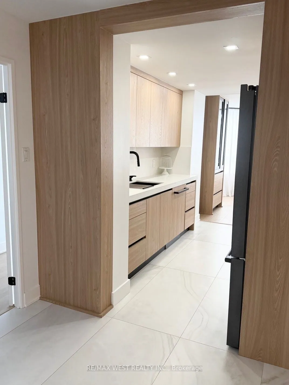
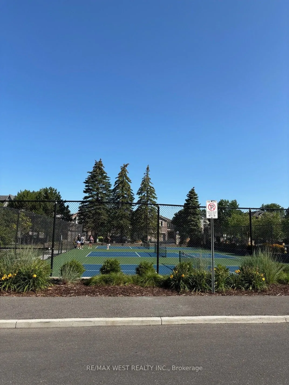
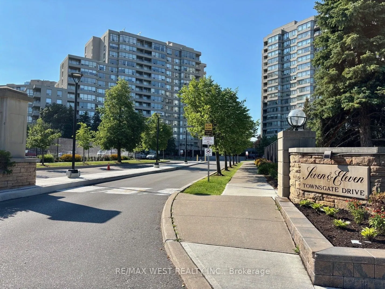
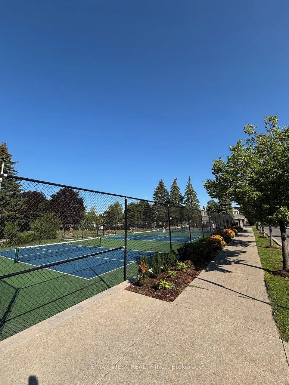
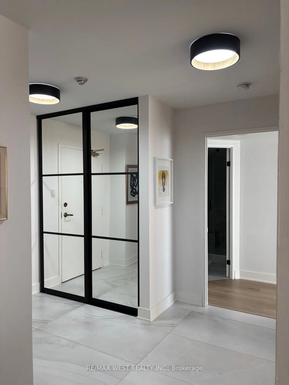
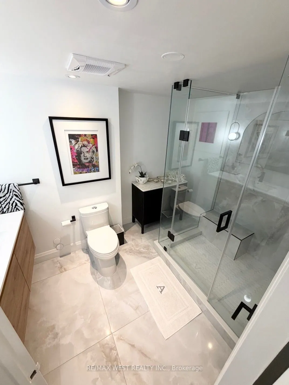
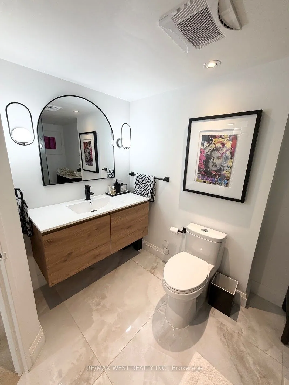
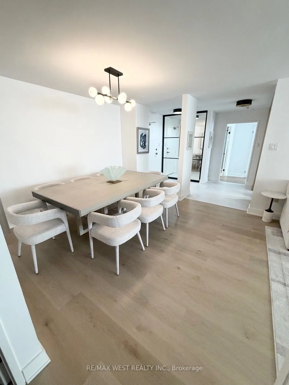
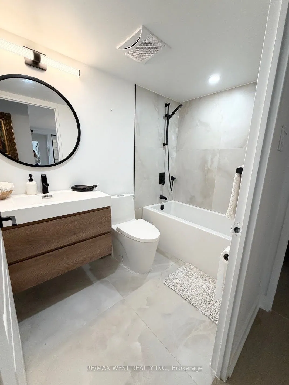
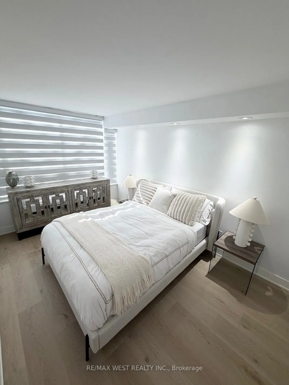
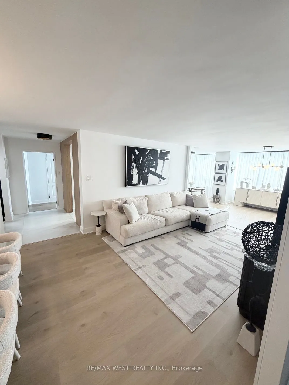
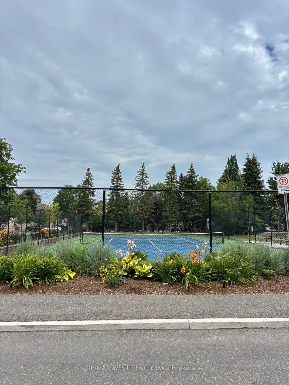
Welcome to this fully renovated move in ready condo almost 1400 square feet! Two spacious split bedroom layout with two full bathrooms. Primery bedroom has a walk-in closet. Everything is brand new remodelled by a top Toronto designer. No expense was spared by the owner with high end finishes. It bo...asts a large open living and dining space. A huge laundry room and a double locker on the same floor. Outstanding facilities including 3 pickleball courts, tennis court, sauna, indoor pool, jacuzzi, squash court, fitness centre, billiard room, library and guest suites. 24 hour concierge service and visitor parking. the building is also been newly removed on every floor. The location is perfect right at the corner of Bathurst and steeles. Walking distance to everything. Places of worship, grocery stores, restaurants, parks, TTC and highway right at your door. A must see!
Full Property Details
Interior
Bedrooms
2
Total Bedrooms
2
Washrooms
2
Square Footage
1200-1399 sqft
Basement
None
Heating Source
Gas
Heating Fuel
Forced Air
Air Conditioning
Central Air
Family Room
No
Kitchens
1
Total Kitchens
1
Fireplace Features
No
Bedrooms
2
Total Bedrooms
2
Washrooms
2
Square Footage
1200-1399 sqft
Basement
None
Heating Source
Gas
Heating Fuel
Forced Air
Air Conditioning
Central Air
Family Room
No
Kitchens
1
Total Kitchens
1
Fireplace Features
No
Exterior
Driveway
Underground
Parking Spaces
1
Total Parking Spaces
1.00
Parking Description
Underground
Garage Spaces
1
Balcony
None
Driveway
Underground
Parking Spaces
1
Total Parking Spaces
1.00
Parking Description
Underground
Garage Spaces
1
Balcony
None
Building Description
Style
Apartment
Home Type
Condo
Subtype
Condo Apartment
Property Orientation
South East
Exterior Finish
Brick
Possession Date
9/30/2026
Locker
Owned
Style
Apartment
Home Type
Condo
Subtype
Condo Apartment
Property Orientation
South East
Exterior Finish
Brick
Possession Date
9/30/2026
Locker
Owned
Community
Community
Crestwood-Springfarm-Yorkhill
Community
Crestwood-Springfarm-Yorkhill
Taxes & Fees
Taxes
$3,229.13 /yr
Tax Year
2026
Occupancy
Owner
Maintenance Fee
$1,487.11/mo
Cable TV
Included
Central Air Conditioning
Included
Common Elements
Included
Heating
Included
Hydro
Included
Parking
Included
Water
Included
Building Insurance
Included
Taxes
$3,229.13 /yr
Tax Year
2026
Occupancy
Owner
Maintenance Fee
$1,487.11/mo
Cable TV
Included
Central Air Conditioning
Included
Common Elements
Included
Heating
Included
Hydro
Included
Parking
Included
Water
Included
Building Insurance
Included
Other
Pets
Yes-with Restrictions
Pets
Yes-with Restrictions
Room Types
Bedroom 2
Large Window
Dimensions 13.81 x 9.22 feet
127.33 sqft
Breakfast
Large Window
Dimensions 8.46 x 10.73 feet
90.78 sqft
Dining Room
Combined w/Living, Open Concept, Plank
Dimensions 23.46 x 10.73 feet
251.73 sqft
Family Room
Plank
Dimensions - feet
0 sqft
Kitchen
Modern Kitchen, B/I Appliances
Dimensions 23.46 x 10.73 feet
251.73 sqft
Laundry
-
Dimensions 8.56 x 6.73 feet
57.61 sqft
Living Room
Combined w/Dining, Plank
Dimensions 23.46 x 10.73 feet
251.73 sqft
Similar Properties(No results)
Mortgage Calculator
Calculate your estimated monthly mortgage payment
Price
$869,180
$
%
%
Total cost of mortgage
$0
Monthly payment
By clicking Save, we will calculate your estimated mortgage for all properties using the saved values (down payment percentage, interest rate, and amortization).
The accuracy and applicability of this calculator are not guaranteed.