Sign In or Create a Free Account to see full details of this property
Key Facts
Key facts for 206 Arnold Avenue
Property Type
House, 2-Storey
Parking
Built-In 3 garage, 10 parking
MLS #
N13647542
Size
5000 + sqft
Basement
Finished with Walk-Out,Apartment,Separate Entrance
Listed on
2026-08-06
Lot size
100 x 178.0
Tax
$20,800 /yr
Days on Market
89
Approximate Age
-
Maintenance Fee
-
Description
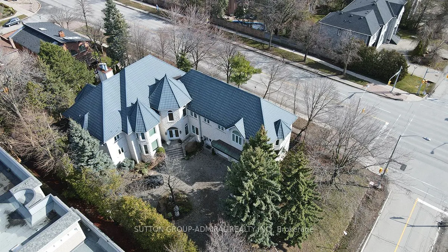
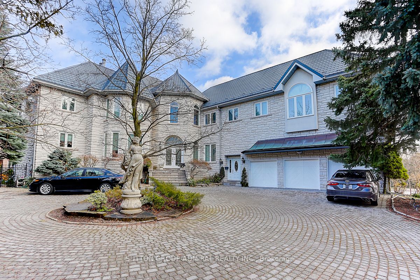
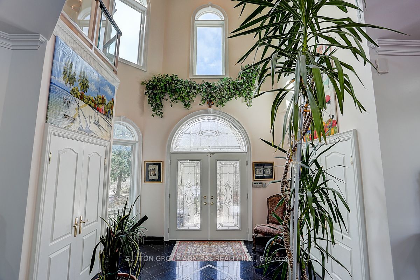
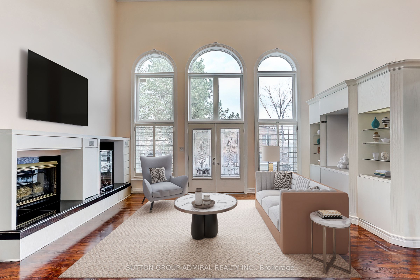
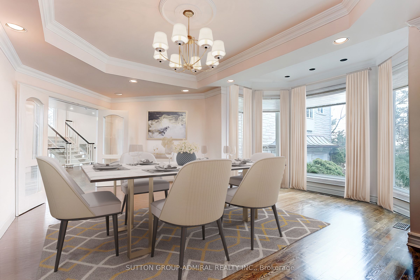
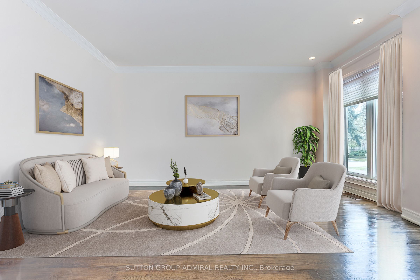
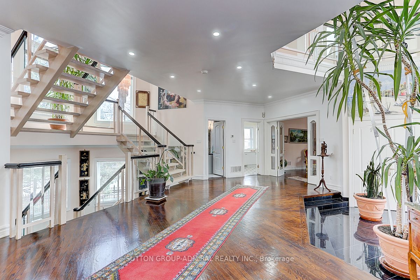
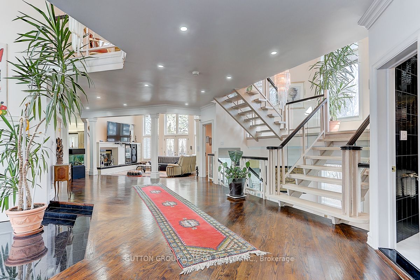
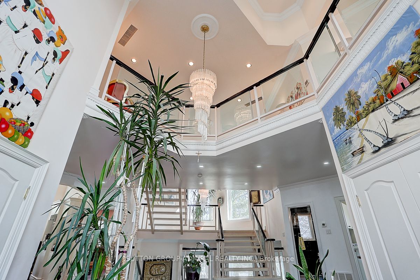
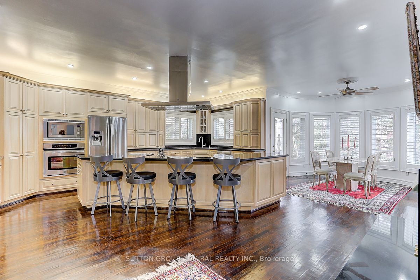
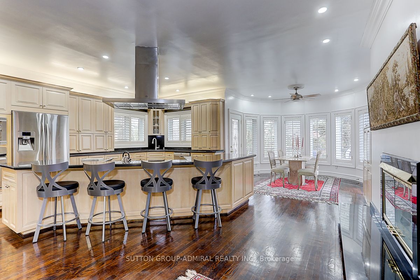
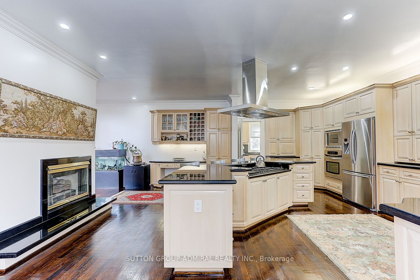
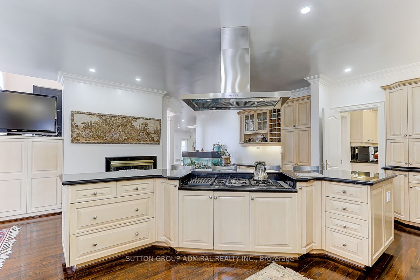
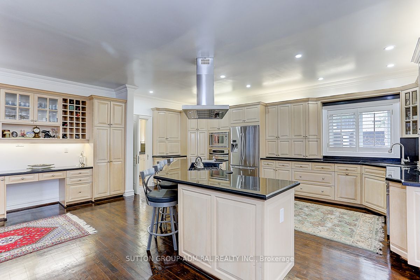
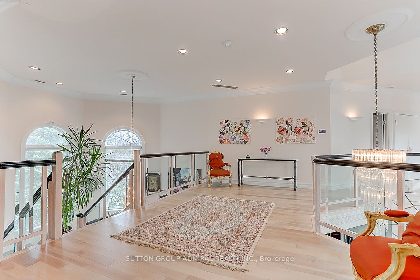
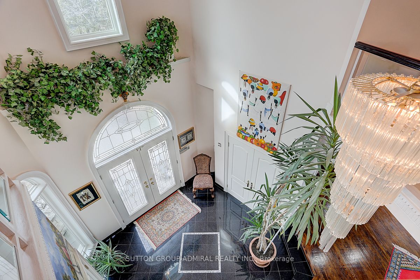
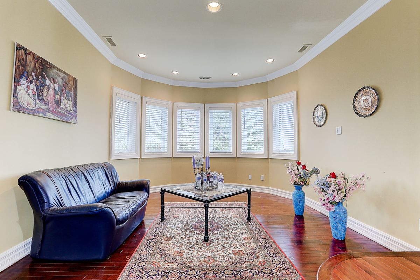
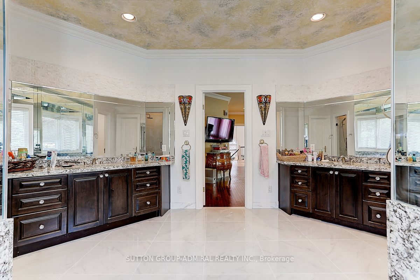
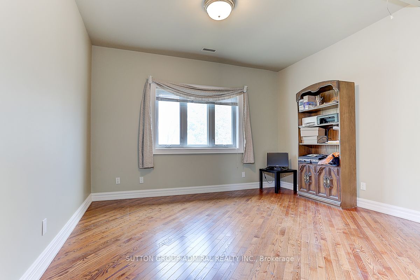
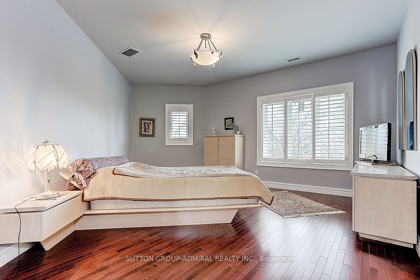
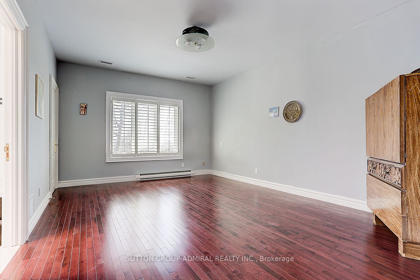
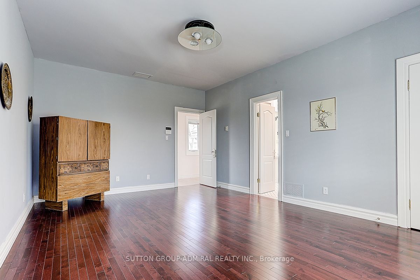
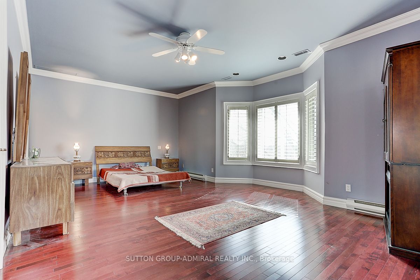
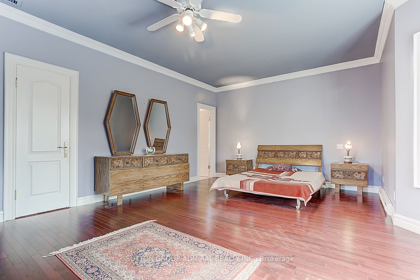
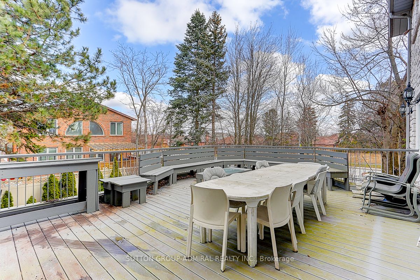
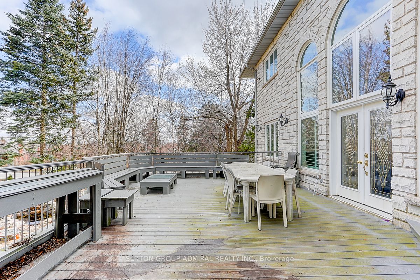
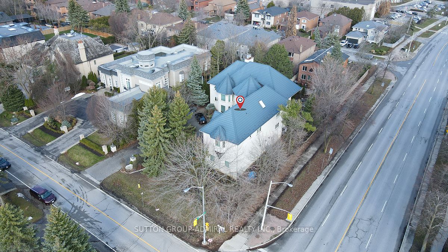
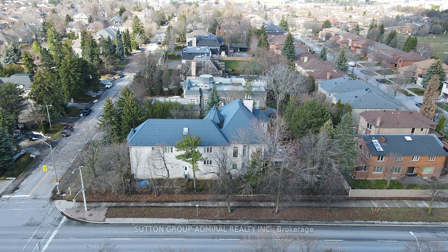
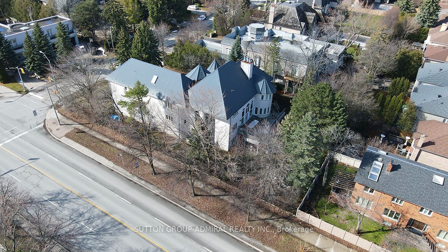
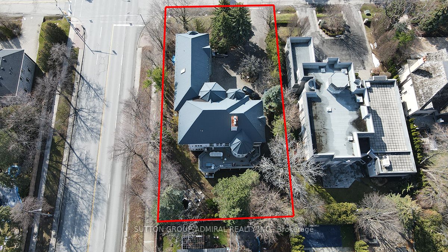
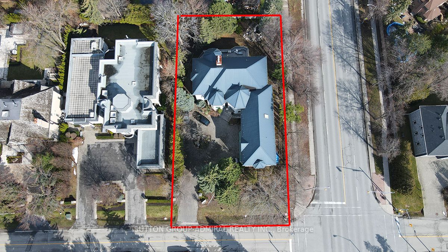
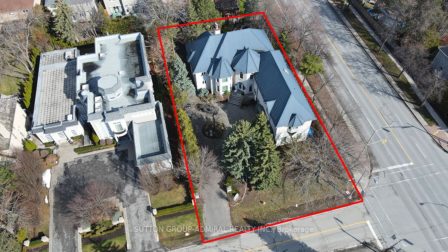
**Welcome to Luxury on Arnold Avenue, Thornhill's Prestigious Street!**This stunning 2-storey custom-built estate offers over 6,600 sq. ft. plus an additional 2,700 sq. ft. walk-out Basement. Set on a magnificent 100 x 178 ft lot, this home provides the ultimate luxury living. Perfect for intimate a...nd large-scale entertaining, the grand formal rooms, high ceilings, and elegant crown mouldings create a truly sophisticated atmosphere. The chef-inspired kitchen is a showstopper, featuring stainless steel appliances, granite countertops, and ample space for meal preparation and gatherings. The oversized formal dining and living rooms are perfect for hosting, while the finished walk-out basement offers additional living and recreation space with direct access to the backyard. Designed with attention to every detail, this home boasts hardwood floors throughout, a grand staircase with an overlook, and a 3-car garage with a circular driveway. Outside, enjoy the tranquillity and privacy of one of Thornhill's most sought-after streets, surrounded by multi-million dollar estates. Located in an ideal spot with easy access to transportation, top-rated schools, parks, and upscale shopping, this property is a must-see for those seeking luxury living. It's A true gem in one of Thornhill's most prestigious neighbourhoods. Make this extraordinary estate yours!**Virtual Staging in the Family room, Dining room, and Living Room
Full Property Details
Interior
Bedrooms
5
Bedrooms Plus
3
Total Bedrooms
8
Washrooms
6
Square Footage
5000 + sqft
Basement
Finished with Walk-Out,Apartment,Separate Entrance
Heating Source
Gas
Heating Fuel
Forced Air
Air Conditioning
Central Air
Family Room
Yes
Kitchens
1
Kitchens Plus
2
Total Kitchens
3
Fireplace Features
Yes
Bedrooms
5
Bedrooms Plus
3
Total Bedrooms
8
Washrooms
6
Square Footage
5000 + sqft
Basement
Finished with Walk-Out,Apartment,Separate Entrance
Heating Source
Gas
Heating Fuel
Forced Air
Air Conditioning
Central Air
Family Room
Yes
Kitchens
1
Kitchens Plus
2
Total Kitchens
3
Fireplace Features
Yes
Exterior
Depth
178.0
Front
100.0
Driveway
Circular Drive,Private,Private Triple
Lot Size
100 x 178.0 ft
Pool
None
Parking Spaces
10
Total Parking Spaces
13.00
Parking Description
Built-In
Garage Spaces
3
Zoning
Residential
Depth
178.0
Front
100.0
Driveway
Circular Drive,Private,Private Triple
Lot Size
100 x 178.0 ft
Pool
None
Parking Spaces
10
Total Parking Spaces
13.00
Parking Description
Built-In
Garage Spaces
3
Zoning
Residential
Building Description
Style
2-Storey
Home Type
House
Subtype
Detached
Property Orientation
North
Exterior Finish
Stone
Sewers
Sewer
Water Supply
Municipal
Possession Date
9/1/2026
Style
2-Storey
Home Type
House
Subtype
Detached
Property Orientation
North
Exterior Finish
Stone
Sewers
Sewer
Water Supply
Municipal
Possession Date
9/1/2026
Community
Community
Crestwood-Springfarm-Yorkhill
Community
Crestwood-Springfarm-Yorkhill
Taxes & Fees
Taxes
$20,800 /yr
Tax Year
2025
Occupancy
Owner
Taxes
$20,800 /yr
Tax Year
2025
Occupancy
Owner
Room Types
Bedroom
3 Pc Bath, Eat-in Kitchen, Walk-Out
Dimensions 14.76 x 8.17 feet
120.59 sqft
Bedroom 2
Hardwood Floor, 3 Pc Ensuite, Large Window
Dimensions 17.06 x 15.75 feet
268.7 sqft
Bedroom 3
4 Pc Ensuite, Hardwood Floor, Large Window
Dimensions 17.72 x 12.93 feet
229.12 sqft
Bedroom 4
Hardwood Floor, 3 Pc Bath, Large Window
Dimensions 22.08 x 22.11 feet
488.19 sqft
Bedroom 5
Hardwood Floor, Large Window
Dimensions 13.22 x 13.12 feet
173.45 sqft
Breakfast
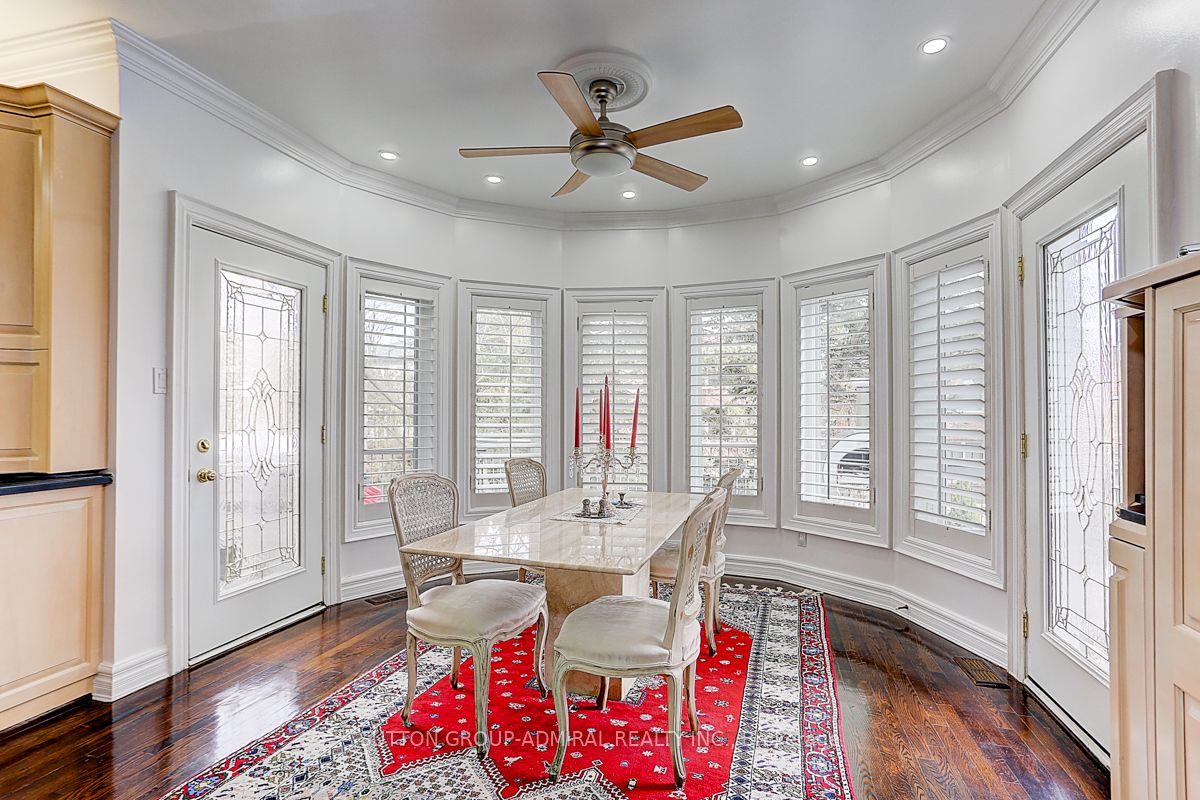
Hardwood Floor, Combined w/Kitchen, 2 Way Fireplace
Dimensions 20.01 x 19.69 feet
394 sqft
Dining Room
Hardwood Floor, French Doors
Dimensions 22.64 x 17.72 feet
401.18 sqft
Family Room
Hardwood Floor, Cathedral Ceiling(s), Fireplace
Dimensions 19.36 x 15.75 feet
304.92 sqft
Kitchen
Hardwood Floor, B/I Appliances, Centre Island
Dimensions 20.01 x 19.69 feet
394 sqft
Library
Hardwood Floor, Large Window
Dimensions 13.52 x 12.99 feet
175.62 sqft
Living Room
Hardwood Floor, French Doors
Dimensions 14.4 x 15.49 feet
223.06 sqft
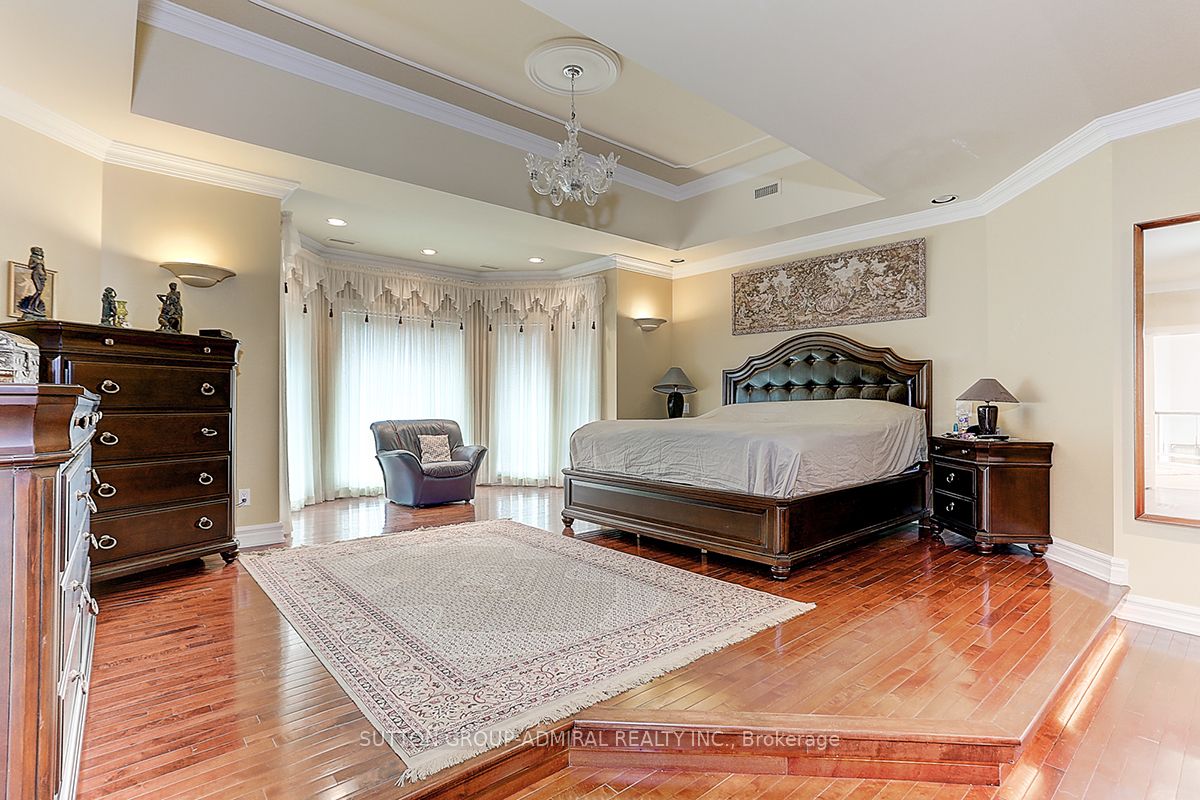
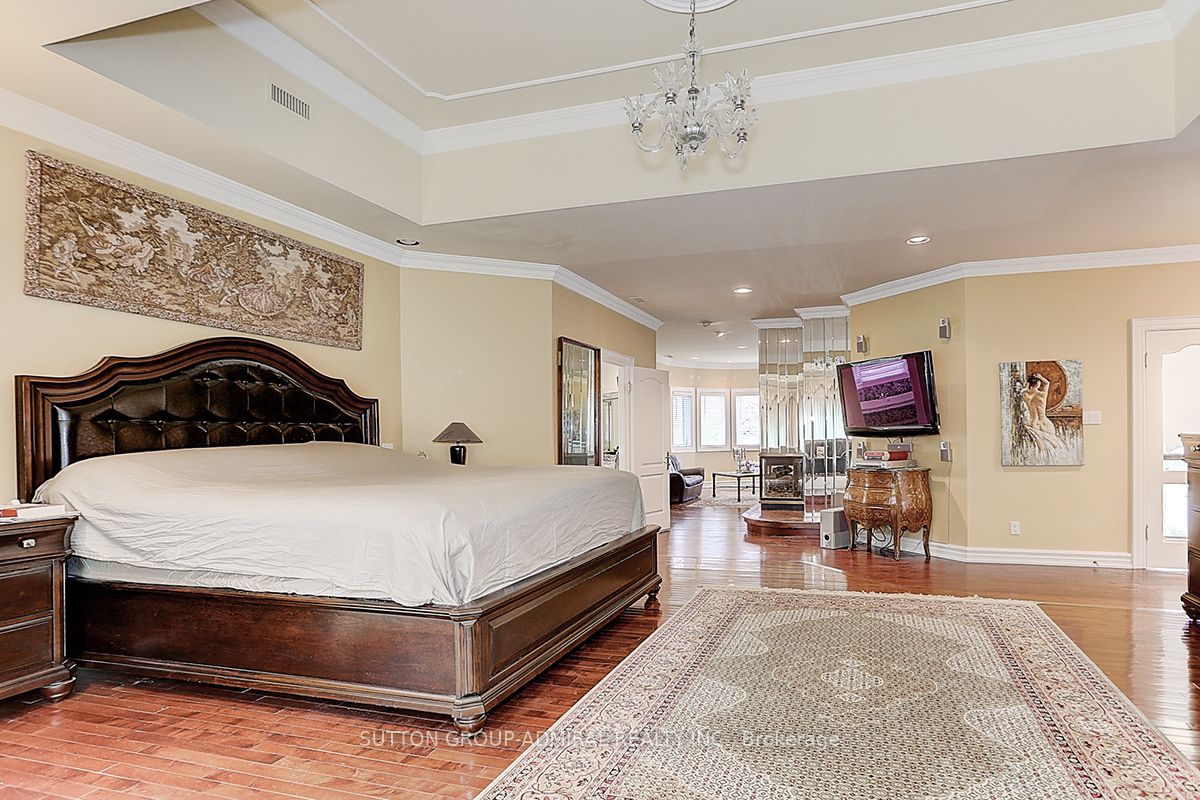
Primary Bedroom
6 Pc Ensuite, Hardwood Floor, Fireplace
Dimensions 42.16 x 18.57 feet
782.91 sqft
Similar Properties(No results)
Mortgage Calculator
Calculate your estimated monthly mortgage payment
Price
$4,158,000
$
%
%
Total cost of mortgage
$0
Monthly payment
By clicking Save, we will calculate your estimated mortgage for all properties using the saved values (down payment percentage, interest rate, and amortization).
The accuracy and applicability of this calculator are not guaranteed.