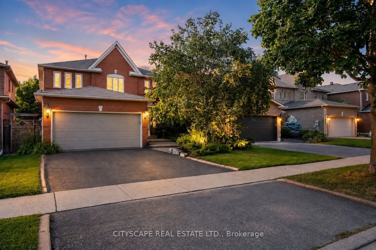
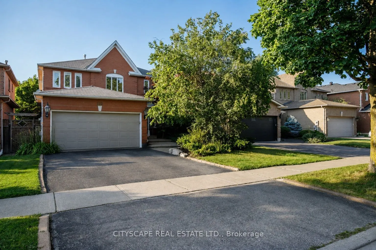
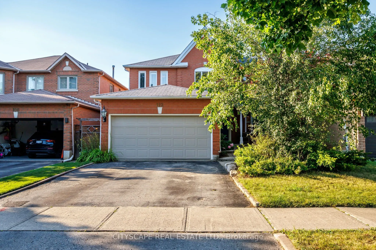
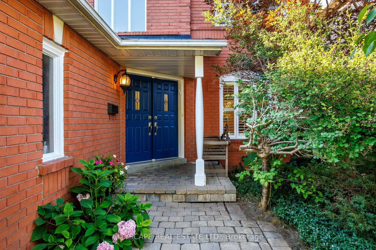
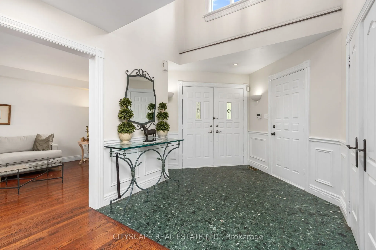
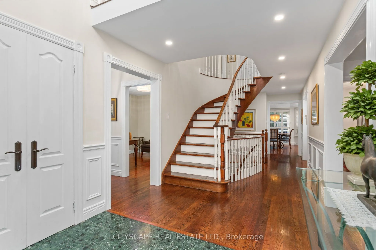
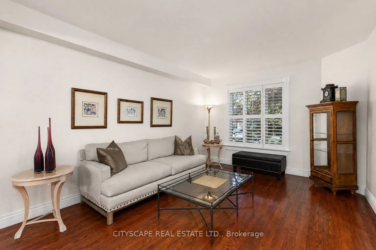
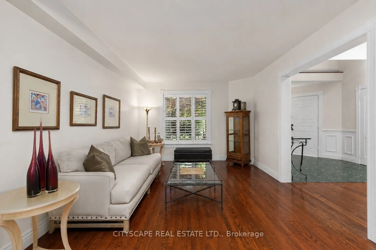
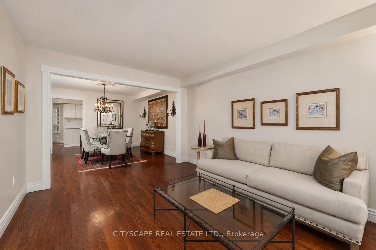
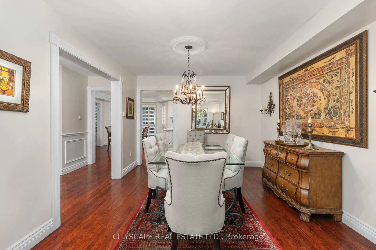
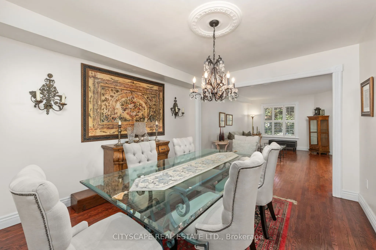
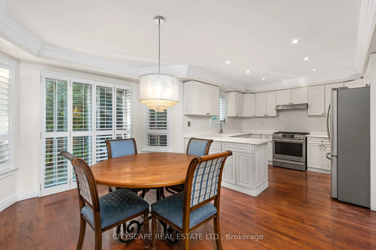
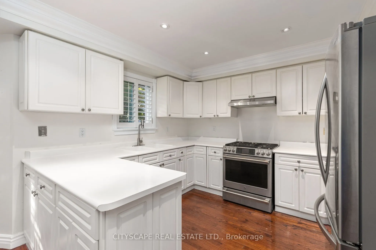
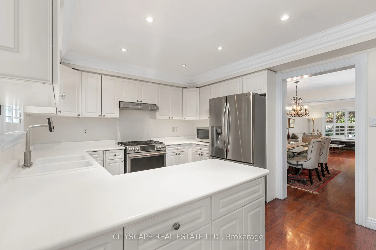
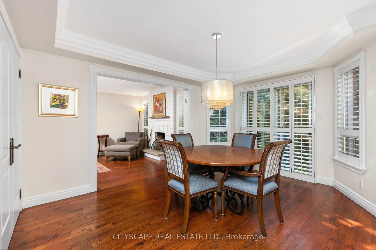
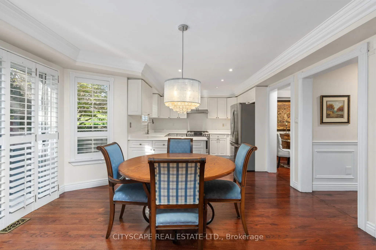
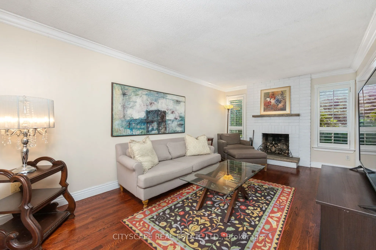
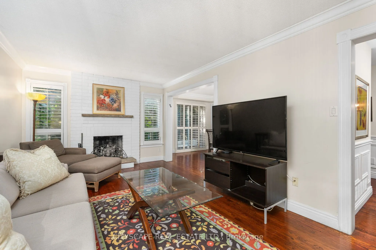
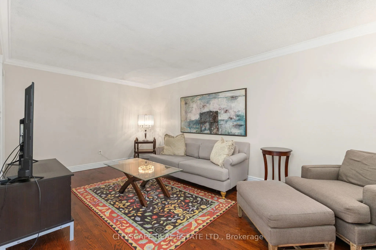
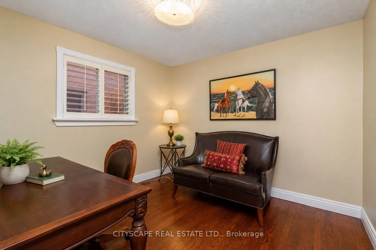
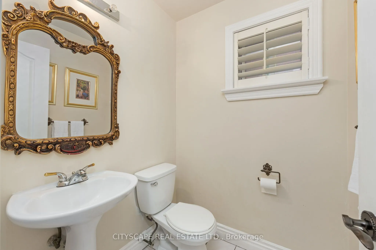
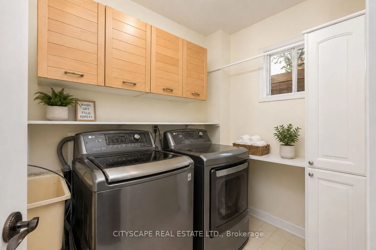
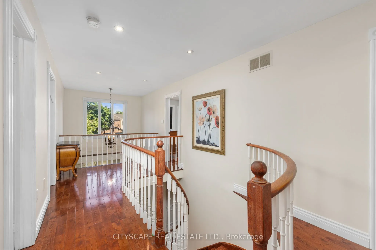
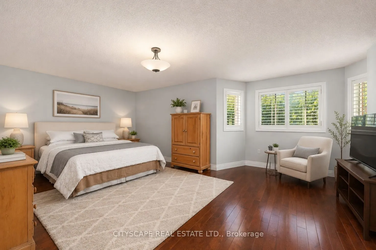
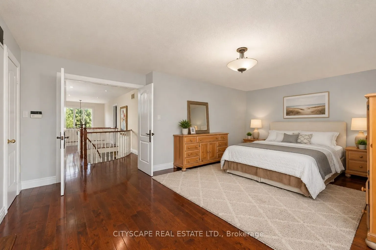
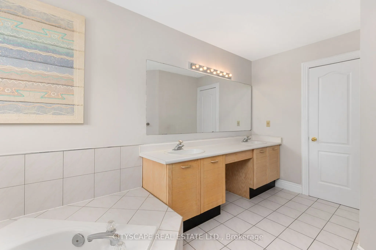
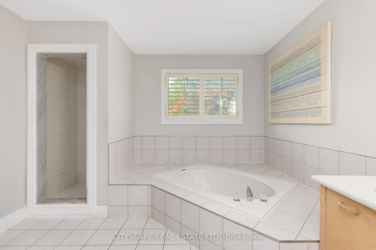
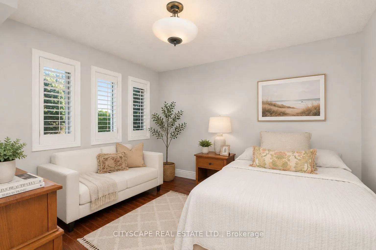
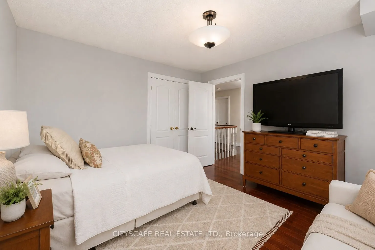
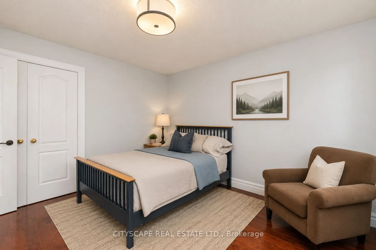
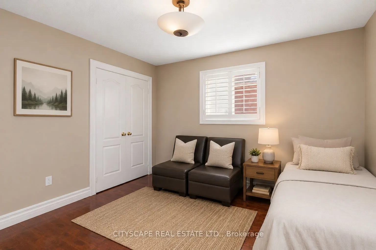
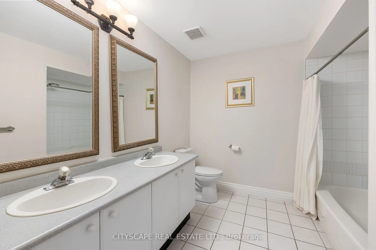
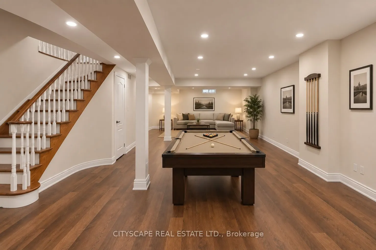
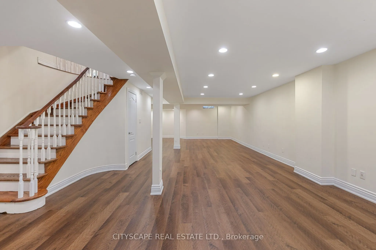
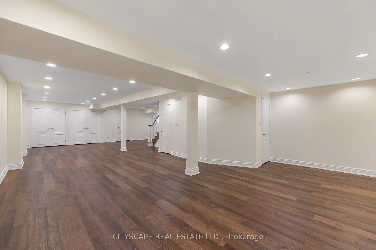
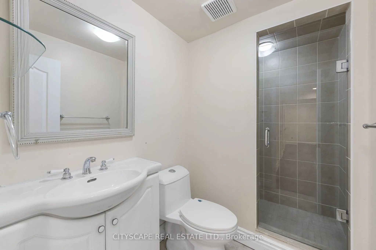
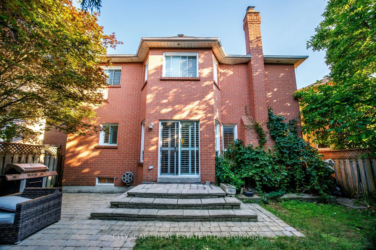
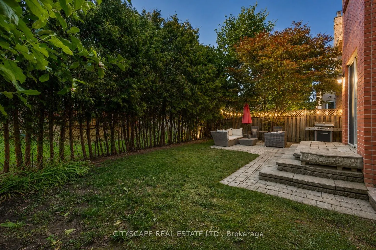
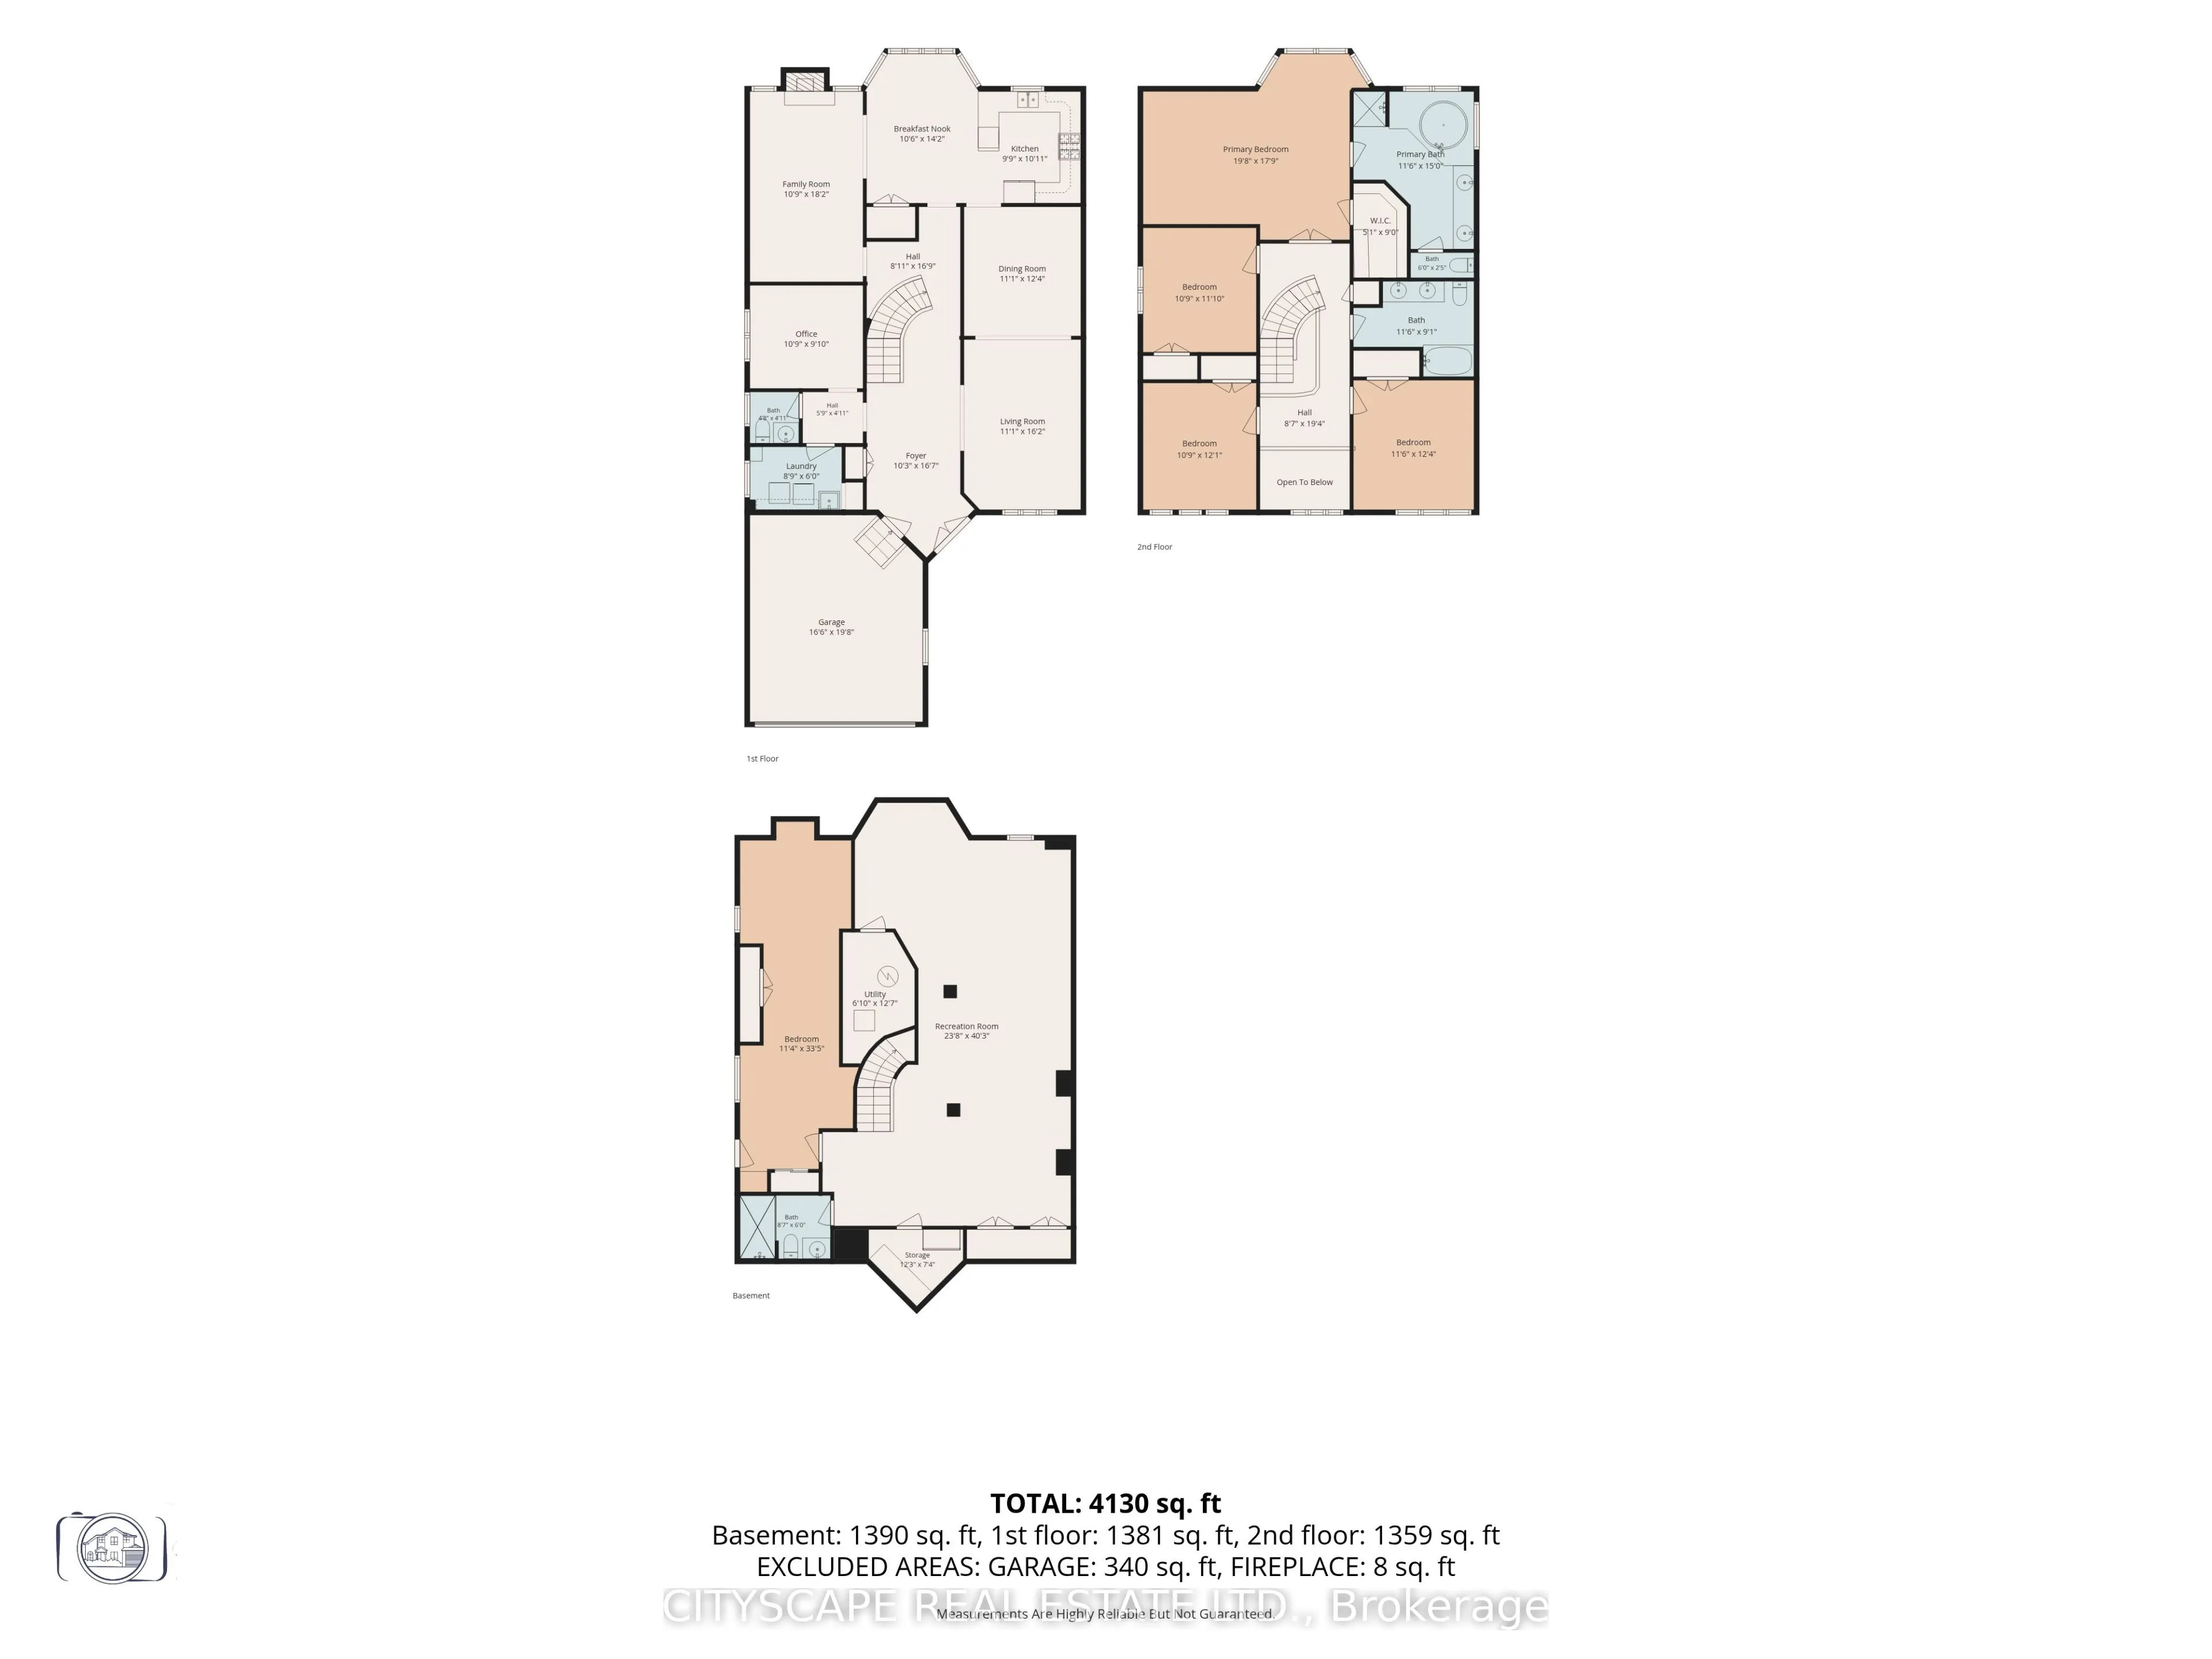
Welcome to 112 Mulholland Drive, nestled in the heart of Beverly Glen, one of Thornhill's most established and family-friendly neighbourhoods. This detached home offers over 4,000 sq. ft. of finished living space and an exceptional layout featuring 4 spacious bedrooms, wood flooring throughout, pot ...lights, California shutters, formal living and dining rooms, a family room, home office, breakfast area, and main floor laundry. The finished basement with brand-new flooring offers a spacious recreation area, an additional bathroom, and an oversized room ideal as a 5th bedroom, gym, or guest suite. The generous primary retreat features double-door entry, a walk-in closet, and a private 5-piece ensuite. Situated on a mature, tree-lined street just steps to Ventura Park and close to top-rated schools, Promenade Mall, restaurants, transit, and major highways. Lovingly maintained by the same owners since 1991, this is a rare opportunity to own in one of Thornhill's most sought-after communities.
Full Property Details
Interior
Bedrooms
4
Bedrooms Plus
1
Total Bedrooms
5
Washrooms
4
Square Footage
2500-3000 sqft
Basement
Finished
Heating Source
Gas
Heating Fuel
Forced Air
Air Conditioning
Central Air
Family Room
Yes
Kitchens
1
Total Kitchens
1
Fireplace Features
Yes
Bedrooms
4
Bedrooms Plus
1
Total Bedrooms
5
Washrooms
4
Square Footage
2500-3000 sqft
Basement
Finished
Heating Source
Gas
Heating Fuel
Forced Air
Air Conditioning
Central Air
Family Room
Yes
Kitchens
1
Total Kitchens
1
Fireplace Features
Yes
Exterior
Depth
111.3
Front
40.07
Driveway
Private
Lot Size
40 x 111.3 ft
Pool
None
Parking Spaces
2
Total Parking Spaces
4.00
Parking Description
Attached
Garage Spaces
2
Depth
111.3
Front
40.07
Driveway
Private
Lot Size
40 x 111.3 ft
Pool
None
Parking Spaces
2
Total Parking Spaces
4.00
Parking Description
Attached
Garage Spaces
2
Building Description
Style
2-Storey
Home Type
House
Subtype
Detached
Year Built
31-50
Property Orientation
North
Exterior Finish
Brick
Sewers
Sewer
Water Supply
Municipal
Possession Date
No Data
Style
2-Storey
Home Type
House
Subtype
Detached
Year Built
31-50
Property Orientation
North
Exterior Finish
Brick
Sewers
Sewer
Water Supply
Municipal
Possession Date
No Data
Community
Community
Beverley Glen
Community
Beverley Glen
Taxes & Fees
Taxes
$7,568.65 /yr
Tax Year
2025
Occupancy
Owner
Taxes
$7,568.65 /yr
Tax Year
2025
Occupancy
Owner
Room Types
Bedroom 2
Window, Double Closet, Hardwood Floor
Dimensions 10.79 x 11.81 feet
127.43 sqft
Bedroom 3
Large Window, Double Closet, Hardwood Floor
Dimensions 11.48 x 12.34 feet
141.66 sqft
Bedroom 4
California Shutters, Double Closet, Hardwood Floor
Dimensions 10.79 x 12.07 feet
130.24 sqft
Breakfast
Combined w/Kitchen, W/O To Yard, Hardwood Floor
Dimensions 10.53 x 14.21 feet
149.63 sqft
Dining Room
Formal Rm, Hardwood Floor, Crown Moulding
Dimensions 11.12 x 12.3 feet
136.78 sqft
Family Room
Fireplace, Large Window, Hardwood Floor
Dimensions 10.76 x 18.04 feet
194.11 sqft
Foyer
Tile Floor, Pot Lights, W/O To Garage
Dimensions 10.27 x 16.6 feet
170.48 sqft
Kitchen
Pot Lights, Stainless Steel Appl, Double Sink
Dimensions 9.74 x 10.96 feet
106.75 sqft
Laundry
Window, Separate Room, B/I Shelves
Dimensions 8.53 x 6 feet
51.18 sqft
Living Room
California Shutters, Hardwood Floor, Formal Rm
Dimensions 11.12 x 16.21 feet
180.26 sqft
Office
Window, Formal Rm, Hardwood Floor
Dimensions 10.5 x 9.81 feet
103.01 sqft
Primary Bedroom
Bow Window, 4 Pc Ensuite, Walk-In Closet(s)
Dimensions 19.69 x 17.72 feet
348.91 sqft
Similar Properties(No results)
Mortgage Calculator
Calculate your estimated monthly mortgage payment
Price
$1,678,880
$
%
%
Total cost of mortgage
$0
Monthly payment
By clicking Save, we will calculate your estimated mortgage for all properties using the saved values (down payment percentage, interest rate, and amortization).
The accuracy and applicability of this calculator are not guaranteed.