Sign In or Create a Free Account to see full details of this property
Key Facts
Key facts for 129 Franklin Avenue
Property Type
House, 2-Storey
Parking
Built-In 2 garage, 4 parking
MLS #
N13572378
Size
2500-3000 sqft
Basement
Finished
Listed on
2026-07-16
Lot size
43 x 134.16
Tax
$8,675.01 /yr
Days on Market
110
Approximate Age
-
Maintenance Fee
-
Description
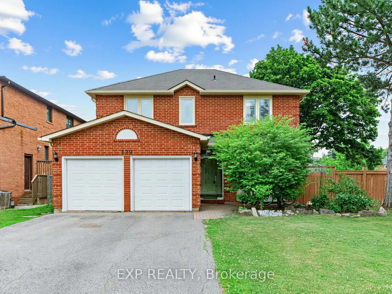
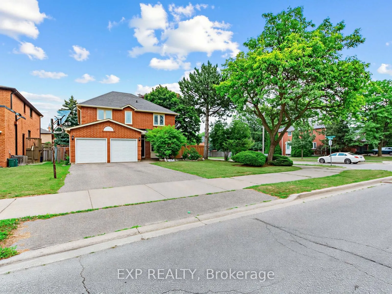
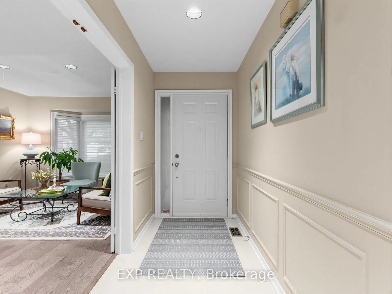
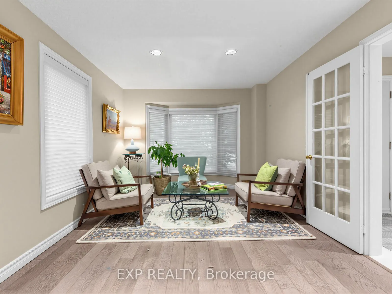
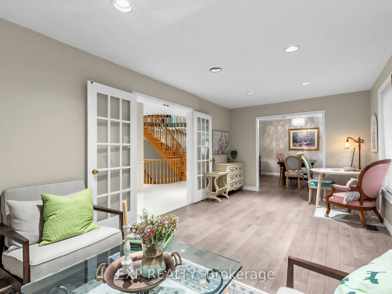
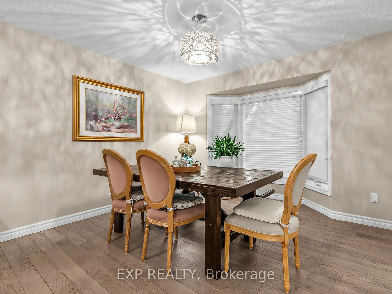
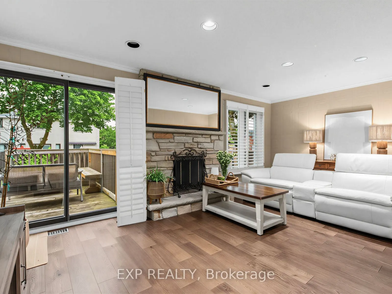
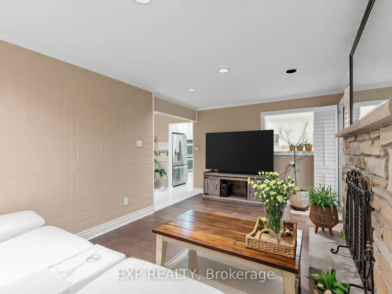
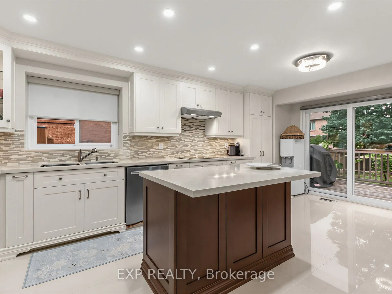
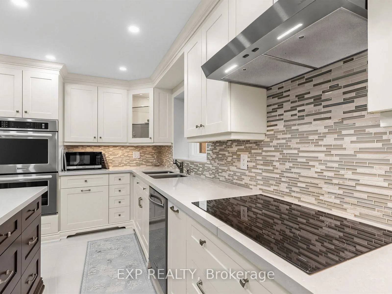
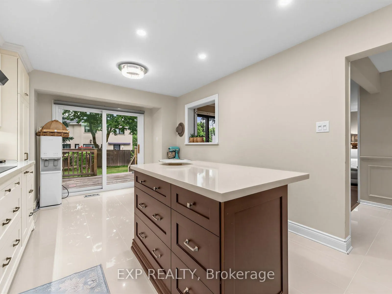
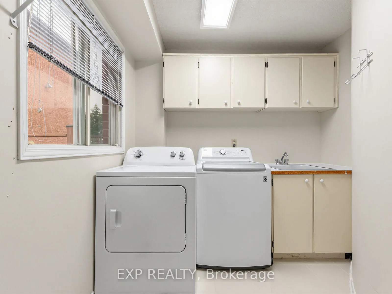
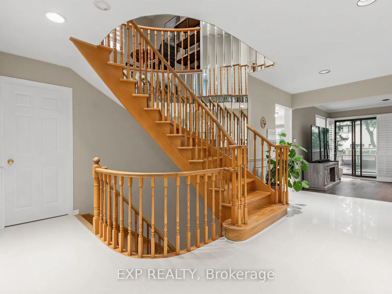
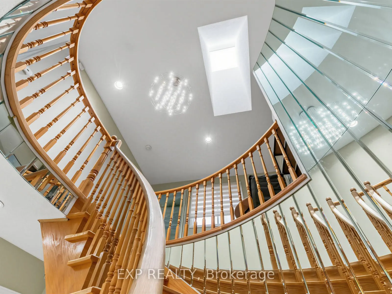
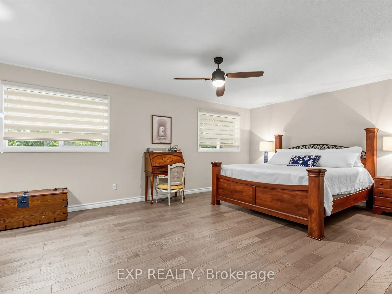
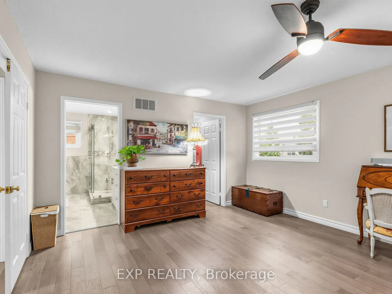
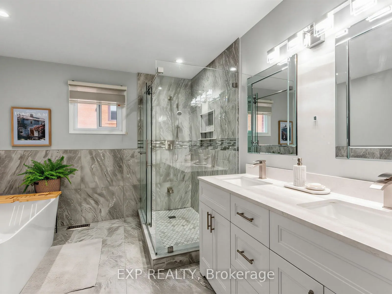
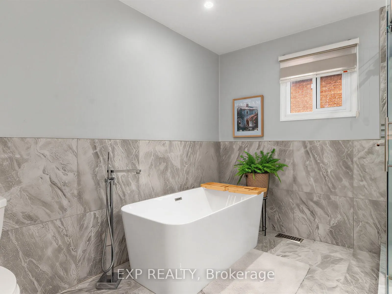
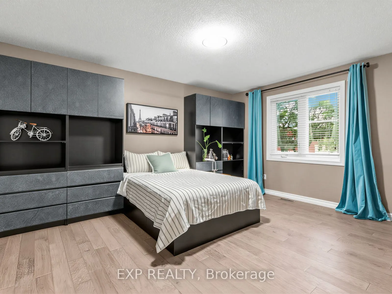
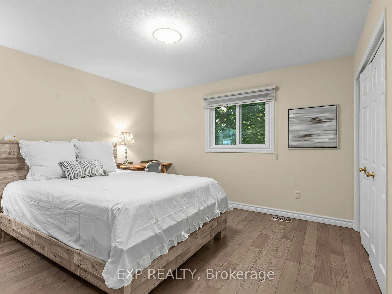
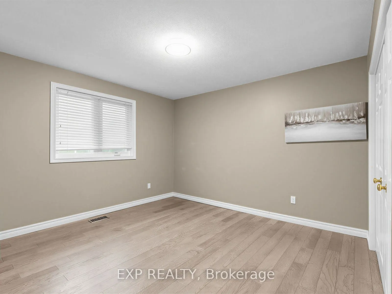
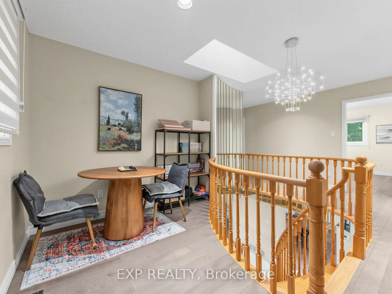
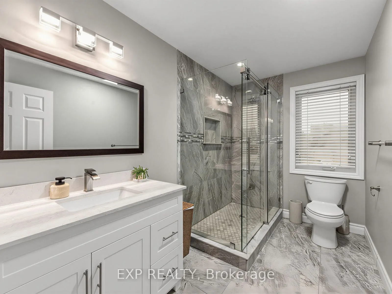
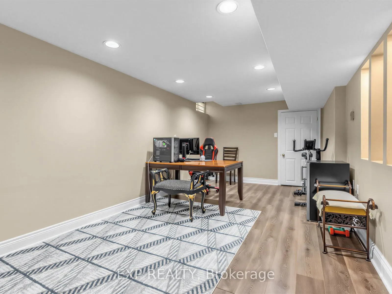
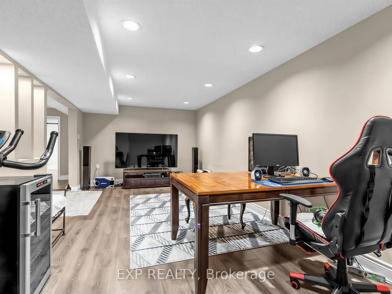
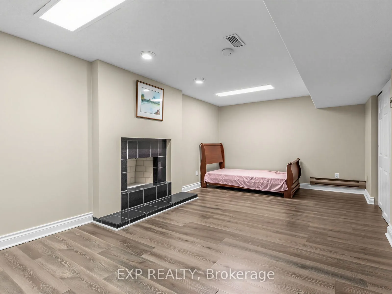
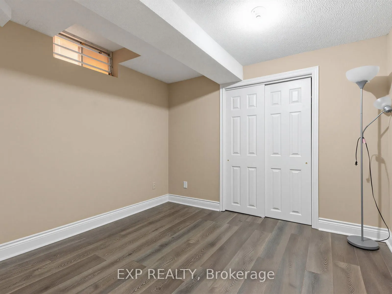
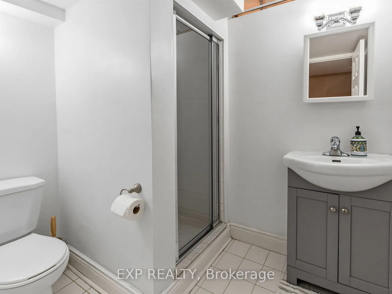
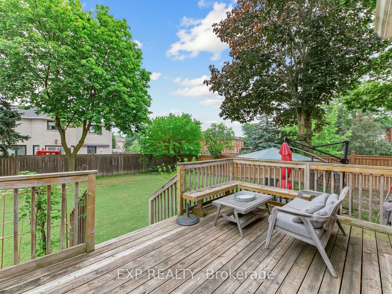
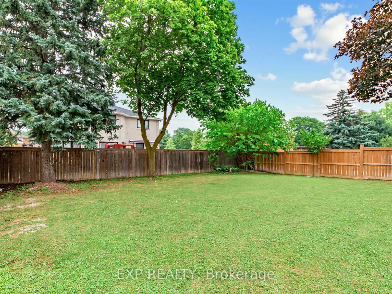
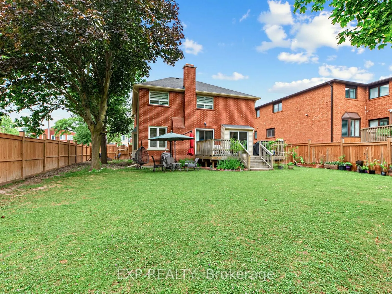
Welcome to 129 Franklin Ave in Vaughan. 2 Storey brick home with a Double car garage. Corner lot! Beautifully well maintained home. The main floor features hardwood floors, pot lights and abundant natural light. The large living room leads to the formal dining room. Family room has a stone fireplace.... Modern kitchen with stainless steel appliances, centre island, backsplash, and a walkout to the fully fenced backyard. Laundry room with sink conveniently located on main level. The second floor features spacious bedrooms and skylight. Primary bedroom with walk in closet, and a gorgeous 5 piece ensuite with a tub, separate glass shower and double sinks. Finished basement with pot lights, rec room, bedroom and 3 pc bathroom. Fantastic location near Centre/Bathurst, steps away from Promenade Mall, schools, parks and all amenities.
Full Property Details
Interior
Bedrooms
4
Bedrooms Plus
2
Total Bedrooms
6
Washrooms
4
Square Footage
2500-3000 sqft
Basement
Finished
Heating Source
Gas
Heating Fuel
Forced Air
Air Conditioning
Central Air
Family Room
Yes
Kitchens
1
Total Kitchens
1
Fireplace Features
Yes
Bedrooms
4
Bedrooms Plus
2
Total Bedrooms
6
Washrooms
4
Square Footage
2500-3000 sqft
Basement
Finished
Heating Source
Gas
Heating Fuel
Forced Air
Air Conditioning
Central Air
Family Room
Yes
Kitchens
1
Total Kitchens
1
Fireplace Features
Yes
Exterior
Depth
134.16
Front
42.9
Driveway
Private Double
Lot Size
43 x 134.16 ft
Pool
None
Parking Spaces
4
Total Parking Spaces
6.00
Parking Description
Built-In
Garage Spaces
2
Depth
134.16
Front
42.9
Driveway
Private Double
Lot Size
43 x 134.16 ft
Pool
None
Parking Spaces
4
Total Parking Spaces
6.00
Parking Description
Built-In
Garage Spaces
2
Building Description
Style
2-Storey
Home Type
House
Subtype
Detached
Property Orientation
East
Exterior Finish
Brick
Sewers
Sewer
Water Supply
Municipal
Possession Date
No Data
Style
2-Storey
Home Type
House
Subtype
Detached
Property Orientation
East
Exterior Finish
Brick
Sewers
Sewer
Water Supply
Municipal
Possession Date
No Data
Community
Community
Crestwood-Springfarm-Yorkhill
Community
Crestwood-Springfarm-Yorkhill
Taxes & Fees
Taxes
$8,675.01 /yr
Tax Year
2025
Occupancy
Owner
Taxes
$8,675.01 /yr
Tax Year
2025
Occupancy
Owner
Room Types
Bedroom 2
Hardwood Floor, Closet, Window
Dimensions 11.09 x 11.09 feet
122.99 sqft
Bedroom 3
Hardwood Floor, Closet, Window
Dimensions 14.9 x 11.09 feet
165.24 sqft
Bedroom 4
Hardwood Floor, Closet, LED Lighting
Dimensions 12.07 x 12.07 feet
145.68 sqft
Dining Room
Hardwood Floor, Combined w/Living, California Shutters
Dimensions 11.42 x 10.89 feet
124.36 sqft
Family Room
Hardwood Floor, B/I Bookcase, Brick Fireplace
Dimensions 9.88 x 17.59 feet
173.79 sqft
Kitchen
Ceramic Floor, Centre Island, Custom Backsplash
Dimensions 16.11 x 10.07 feet
162.23 sqft
Laundry
Ceramic Floor, Access To Garage, Sliding Doors
Dimensions - feet
0 sqft
Living Room
Hardwood Floor, Combined w/Dining, Picture Window
Dimensions 20.11 x 10.89 feet
219 sqft
Primary Bedroom
Hardwood Floor, Walk-In Closet(s), 6 Pc Ensuite
Dimensions 19.49 x 12.07 feet
235.24 sqft
Recreation
Laminate, 3 Pc Bath, Brick Fireplace
Dimensions - feet
0 sqft
Similar Properties(No results)
Mortgage Calculator
Calculate your estimated monthly mortgage payment
Price
$1,899,900
$
%
%
Total cost of mortgage
$0
Monthly payment
By clicking Save, we will calculate your estimated mortgage for all properties using the saved values (down payment percentage, interest rate, and amortization).
The accuracy and applicability of this calculator are not guaranteed.