Sign In or Create a Free Account to see full details of this property
Key Facts
Key facts for 129 Arnold Avenue
Property Type
House, 2-Storey
Parking
Built-In 4 garage, 6 parking
MLS #
N13543200
Size
5000 + sqft
Basement
Walk-Out,Finished
Listed on
2026-07-09
Lot size
100 x 180.0
Tax
$28,118.11 /yr
Days on Market
96
Approximate Age
-
Maintenance Fee
-
Description
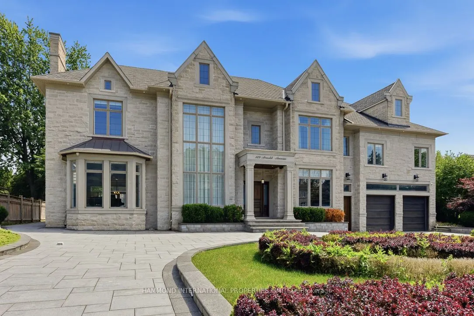
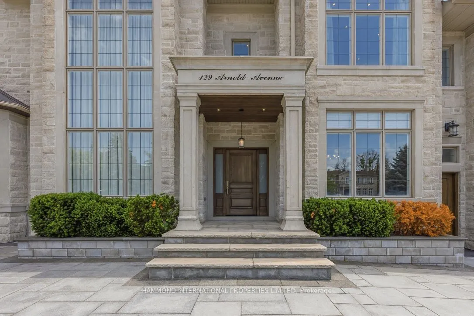
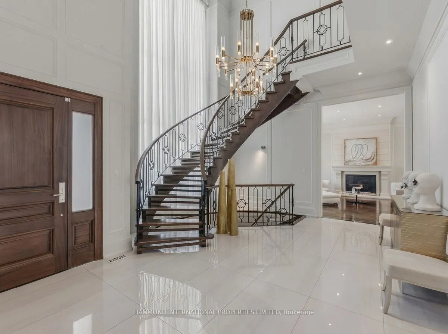
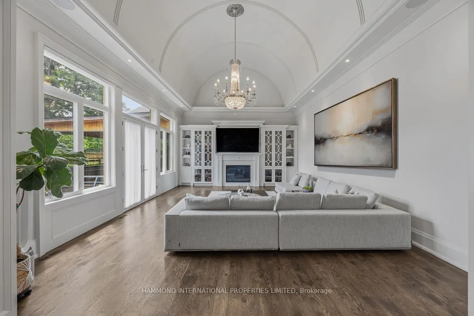
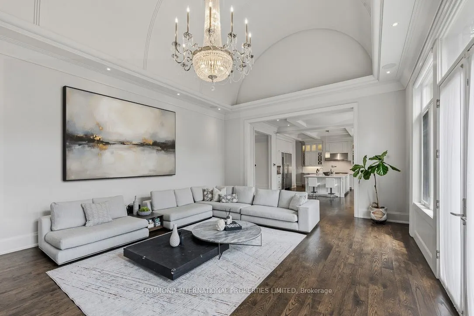
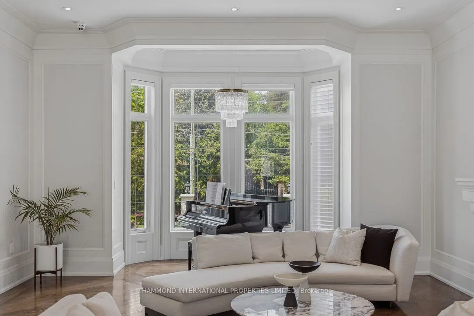
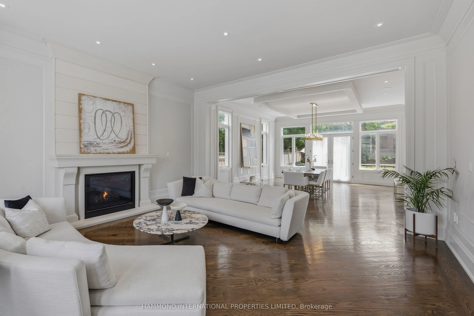
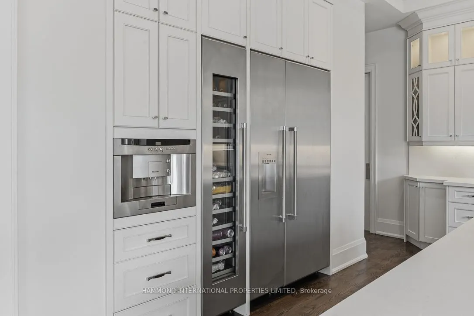
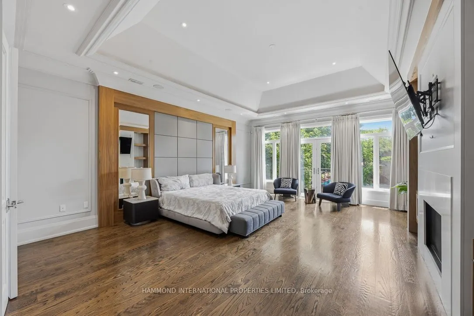
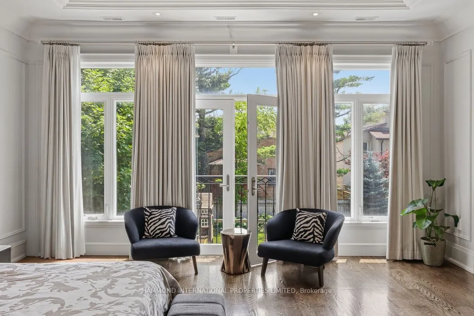
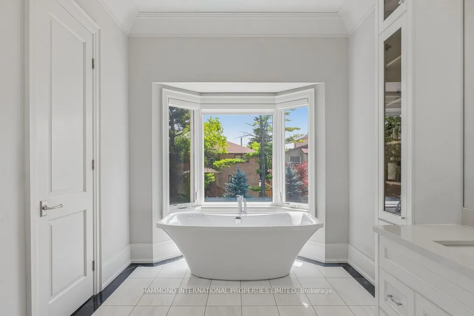
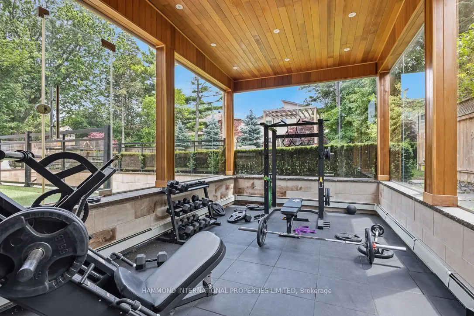
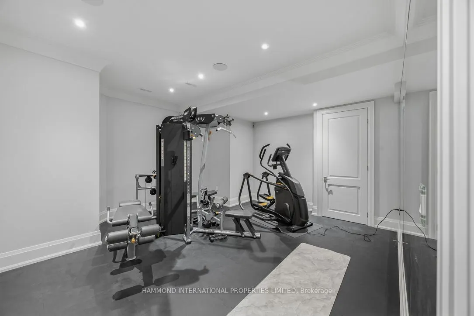
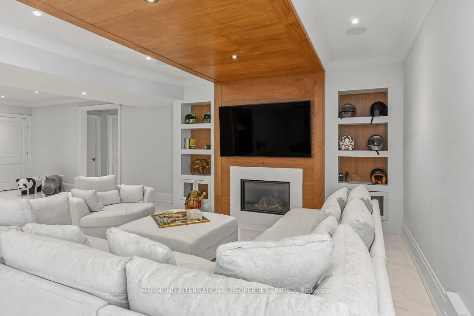
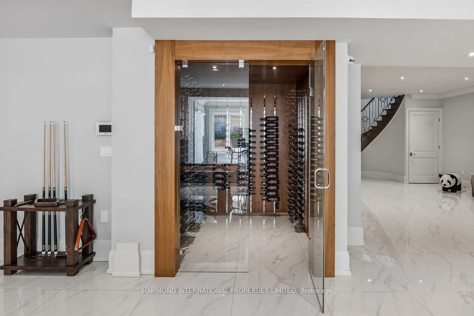
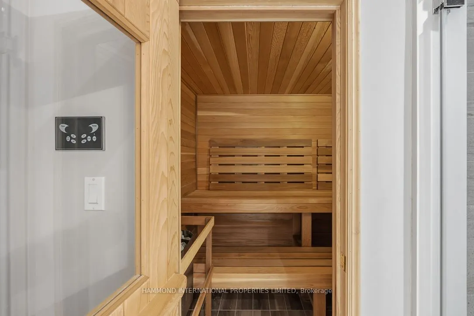
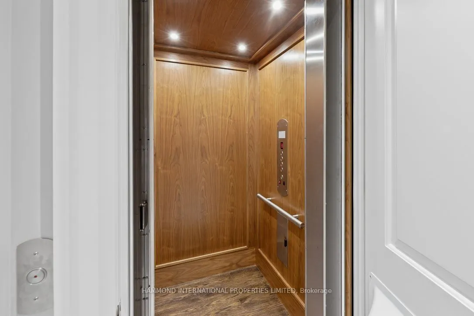
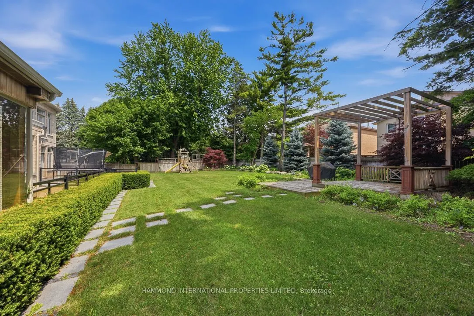
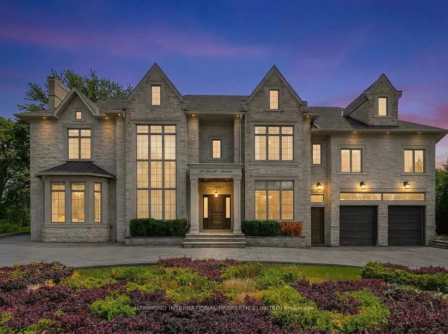
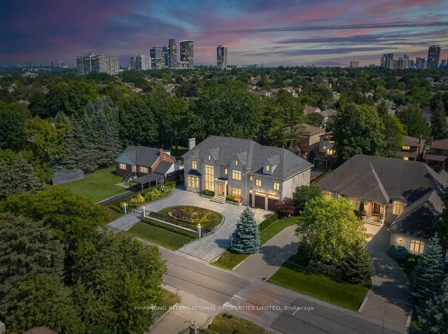
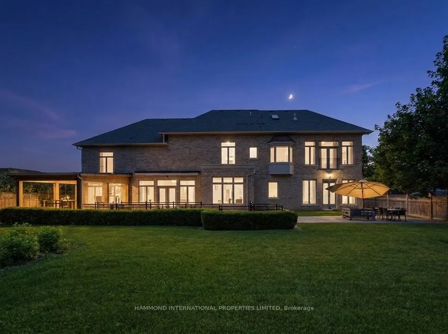
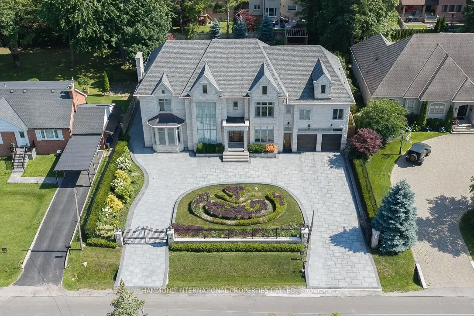
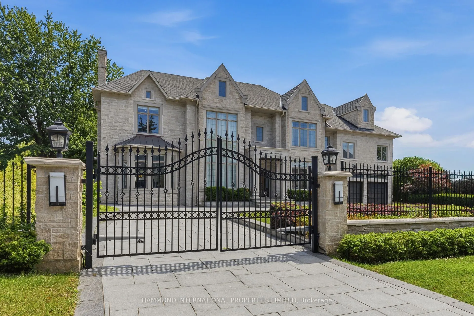
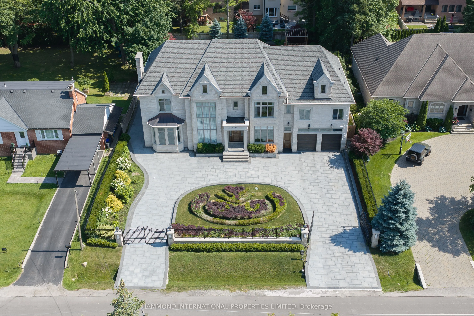
Welcome to The Arnold Estate a remarkable residence where timeless architecture, exceptional craftsmanship, and modern luxury come together in one of Thornhill's most prestigious addresses. Designed for the families who appreciate both elegance and comfort, this distinguished home offers generous li...ving spaces, soaring ceilings, abundant natural light, and exquisite finishes throughout. Every room has been thoughtfully crafted creating a welcoming warm home while embracing an atmosphere of sophistication. The heart of the home is a spectacular chef-inspired kitchen, seamlessly connecting to elegant principal rooms and inviting family spaces, making it equally suited for intimate gatherings or grand-scale entertaining. Rich architectural details, custom millwork, designer lighting, and premium materials elevate every corner of this remarkable residence. The private bedroom suites provide peaceful retreats, highlighted by a luxurious primary sanctuary complete with a spa-inspired ensuite and an expansive walk-in dressing room. A beautifully finished lower level offers exceptional versatility with generous recreation and entertainment spaces for family and guests. Surrounded by professionally landscaped grounds, The Arnold Estate offers a private outdoor setting ideal for entertaining, alfresco dining, and quiet moments of relaxation. Perfectly positioned in the heart of Thornhill, this coveted location places you minutes from Canada's finest private schools, prestigious golf and country clubs, boutique shopping, upscale dining, scenic parks, and convenient access to major highways, making it one of the GTA's most desirable luxury communities. The Arnold Estate is a statement of enduring elegance, exceptional quality, and elevated living. The Arnold Estate: A Legacy of Luxury. A Life Without Compromise. A world of magnificence awaits!
Full Property Details
Interior
Bedrooms
5
Bedrooms Plus
3
Total Bedrooms
8
Washrooms
8
Square Footage
5000 + sqft
Basement
Walk-Out,Finished
Heating Source
Gas
Heating Fuel
Forced Air
Air Conditioning
Central Air
Family Room
Yes
Kitchens
1
Kitchens Plus
1
Total Kitchens
2
Fireplace Features
Yes
Bedrooms
5
Bedrooms Plus
3
Total Bedrooms
8
Washrooms
8
Square Footage
5000 + sqft
Basement
Walk-Out,Finished
Heating Source
Gas
Heating Fuel
Forced Air
Air Conditioning
Central Air
Family Room
Yes
Kitchens
1
Kitchens Plus
1
Total Kitchens
2
Fireplace Features
Yes
Exterior
Depth
180.0
Front
100.0
Driveway
Circular Drive
Lot Size
100 x 180.0 ft
Pool
None
Parking Spaces
6
Total Parking Spaces
10.00
Parking Description
Built-In
Garage Spaces
4
Depth
180.0
Front
100.0
Driveway
Circular Drive
Lot Size
100 x 180.0 ft
Pool
None
Parking Spaces
6
Total Parking Spaces
10.00
Parking Description
Built-In
Garage Spaces
4
Building Description
Style
2-Storey
Home Type
House
Subtype
Detached
Property Orientation
South
Exterior Finish
Stone
Sewers
Sewer
Water Supply
Municipal
Possession Date
No Data
Style
2-Storey
Home Type
House
Subtype
Detached
Property Orientation
South
Exterior Finish
Stone
Sewers
Sewer
Water Supply
Municipal
Possession Date
No Data
Community
Community
Crestwood-Springfarm-Yorkhill
Community
Crestwood-Springfarm-Yorkhill
Taxes & Fees
Taxes
$28,118.11 /yr
Tax Year
2026
Occupancy
Owner
Taxes
$28,118.11 /yr
Tax Year
2026
Occupancy
Owner
Room Types
Bedroom 2
4 Pc Bath, Hardwood Floor
Dimensions 14.53 x 11.06 feet
160.7 sqft
Bedroom 3
4 Pc Bath, Closet
Dimensions 16.73 x 14.11 feet
236.06 sqft
Bedroom 4
4 Pc Bath, Closet
Dimensions 18.37 x 14.11 feet
259.2 sqft
Bedroom 5
3 Pc Bath, B/I Closet
Dimensions 15.75 x 12.07 feet
190.1 sqft
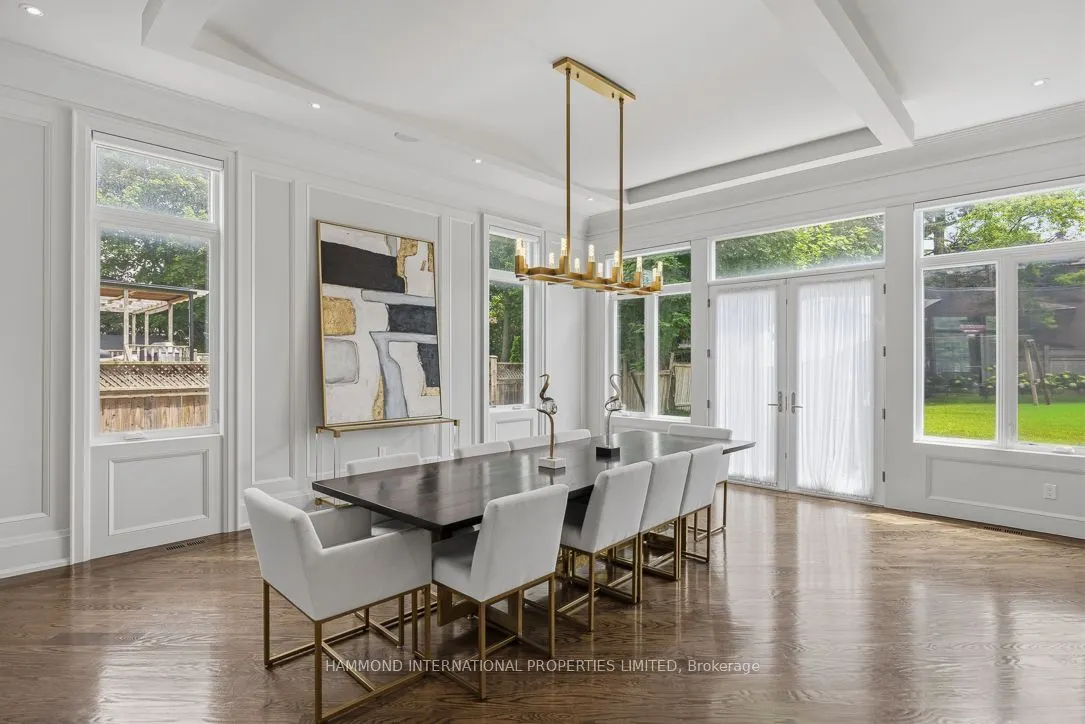
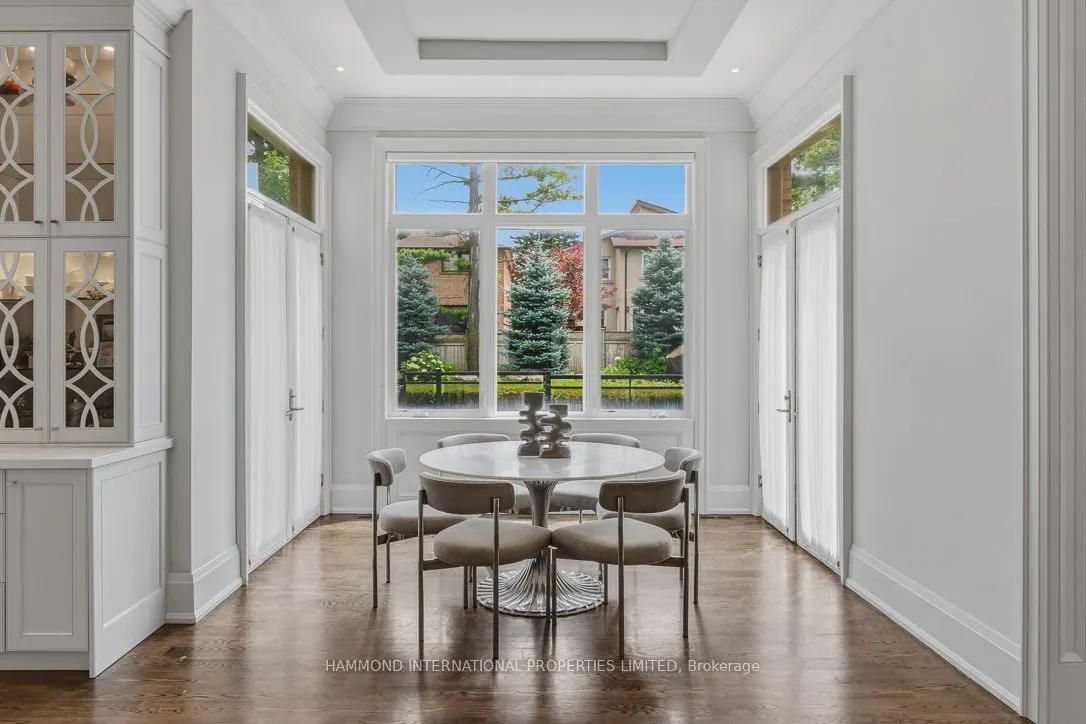
Dining Room
W/O To Deck, Hardwood Floor
Dimensions 21.65 x 21.65 feet
468.72 sqft
Foyer
Large Window, Heated Floor
Dimensions 28.87 x 23.62 feet
681.91 sqft
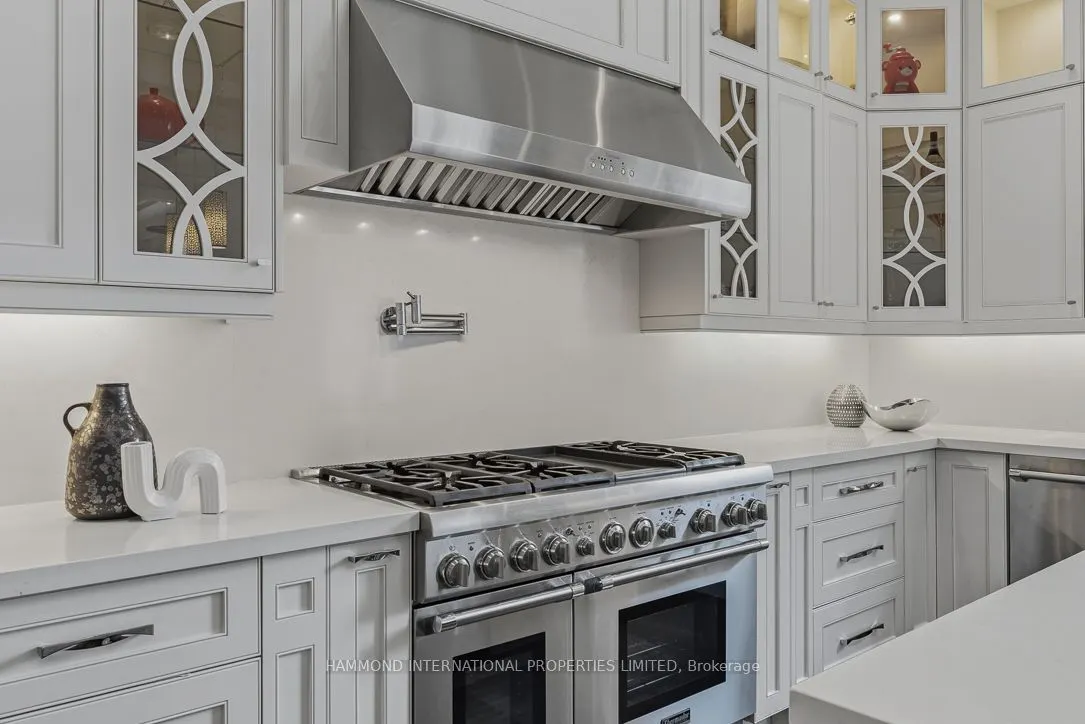
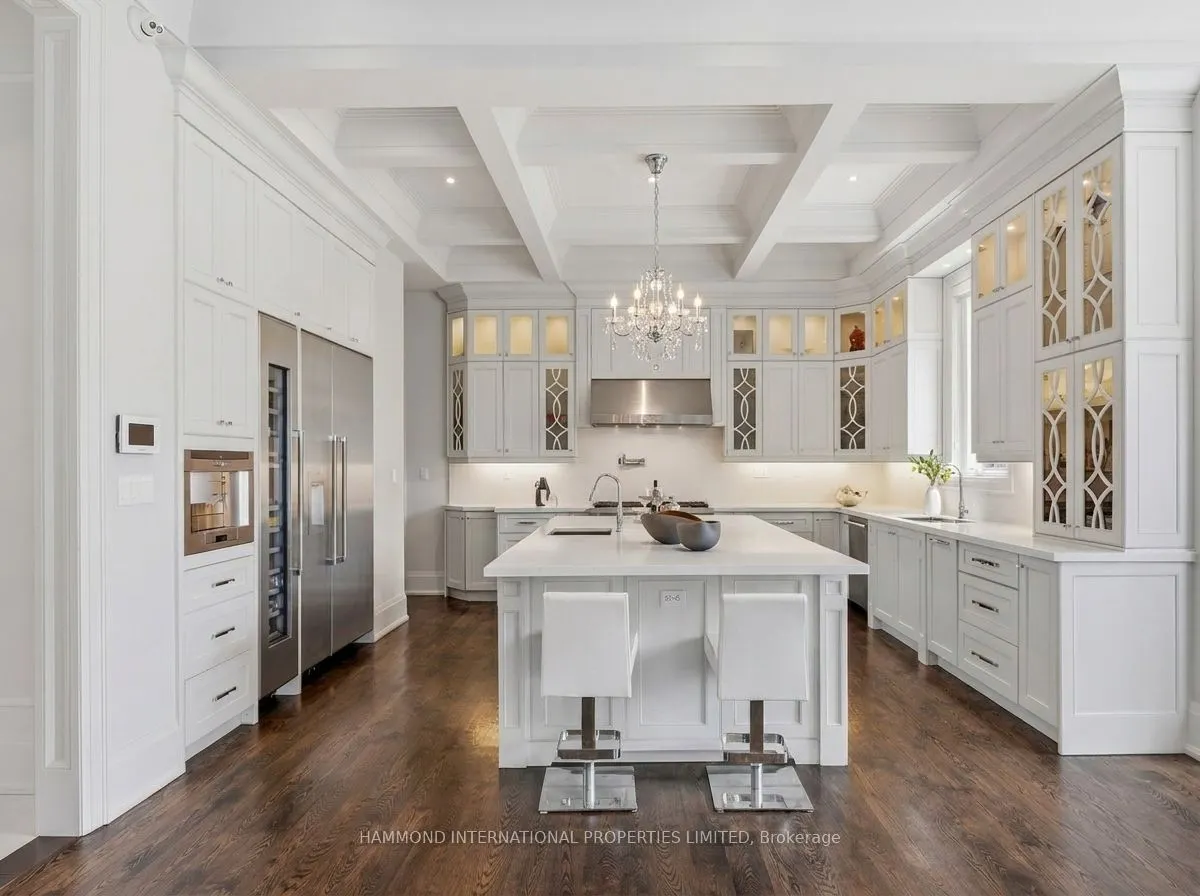
Kitchen
B/I Appliances, Cathedral Ceiling(s)
Dimensions 18.04 x 24.61 feet
443.96 sqft
Living Room
Gas Fireplace, Hardwood Floor
Dimensions 23.95 x 20.67 feet
495.05 sqft
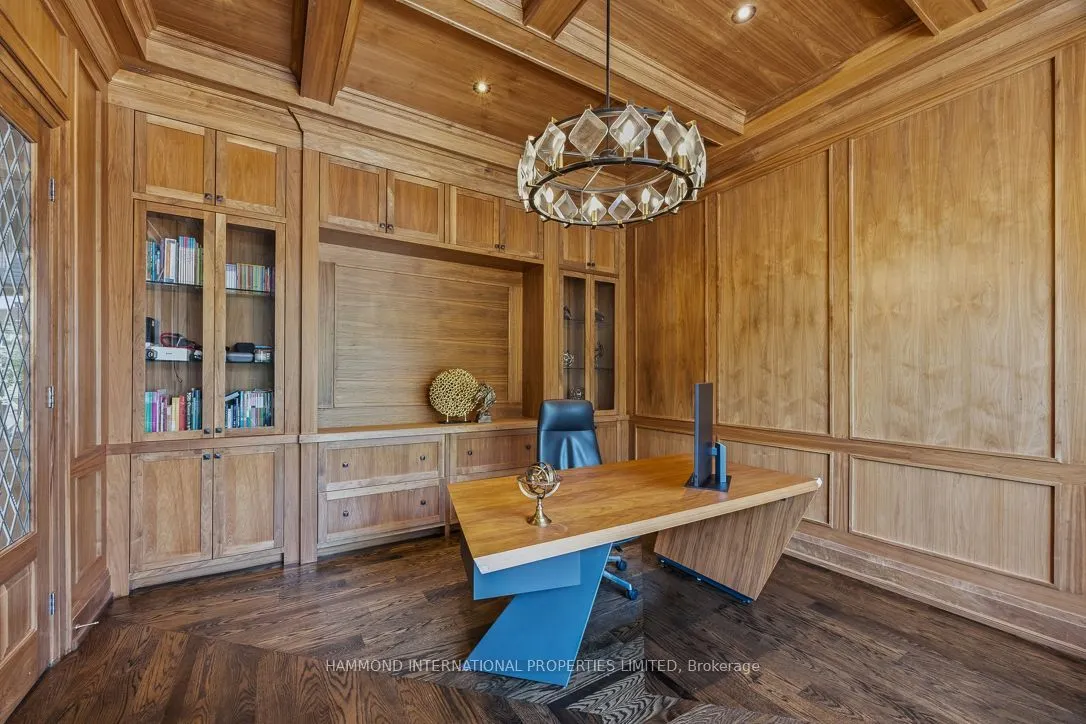
Office
B/I Bookcase, Hardwood Floor
Dimensions 16.73 x 14.11 feet
236.06 sqft
Primary Bedroom
B/I Closet, 5 Pc Bath
Dimensions 29.86 x 18.14 feet
541.66 sqft
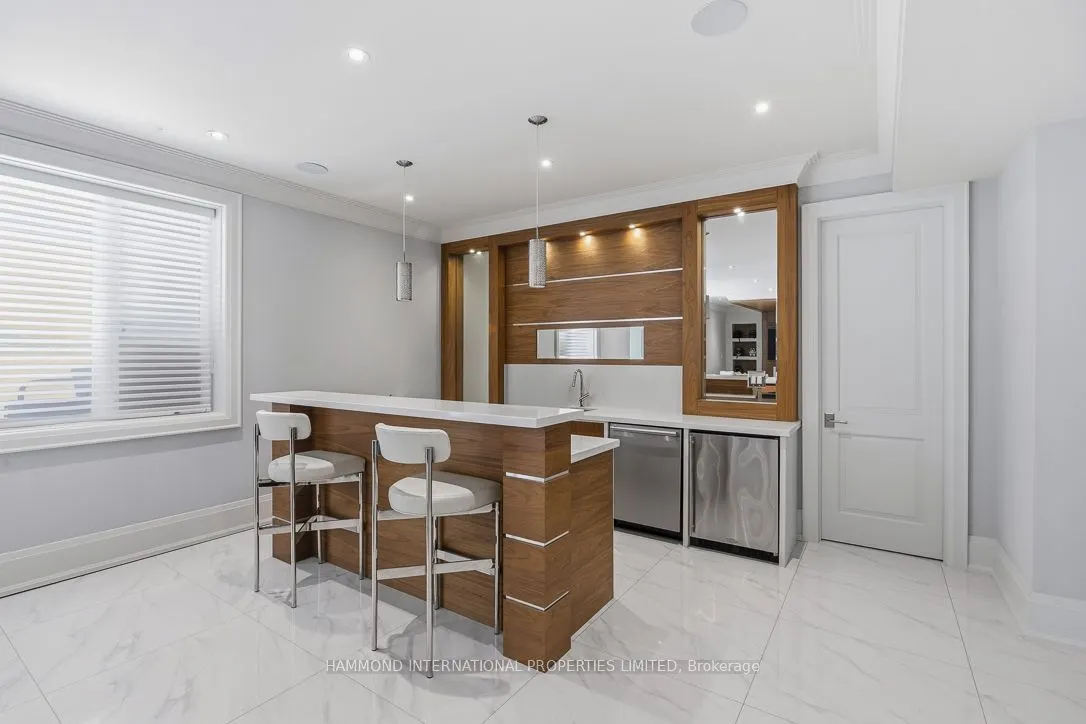
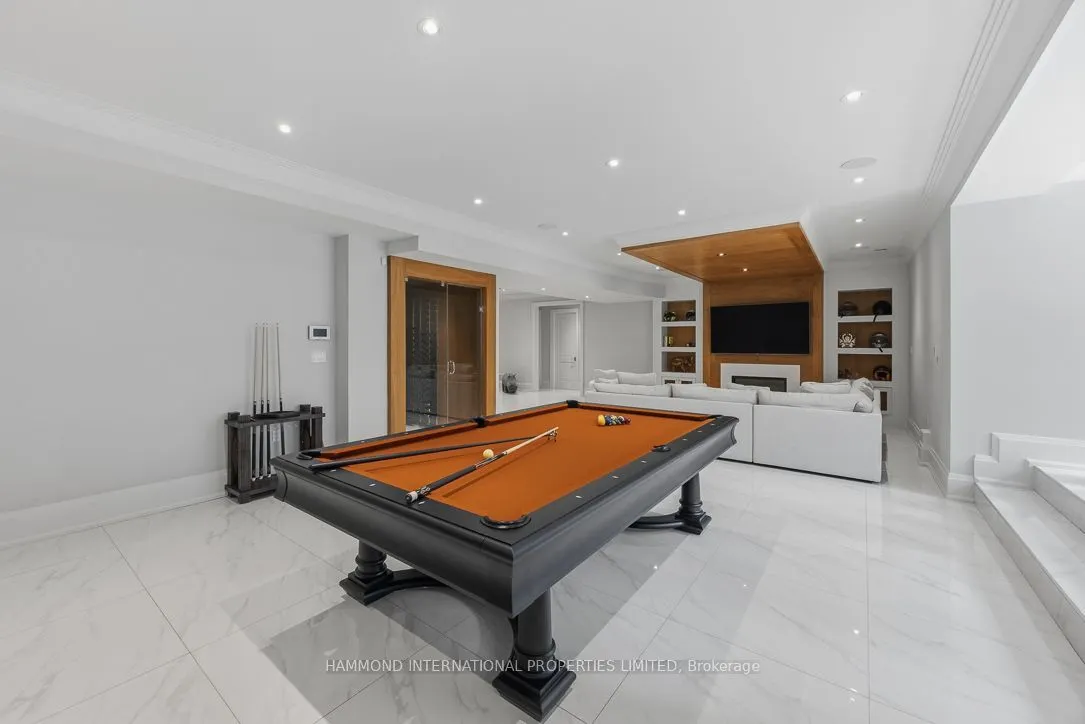
Recreation
Ceramic Floor, Wet Bar
Dimensions 34.78 x 20.34 feet
707.43 sqft
Similar Properties(No results)
Mortgage Calculator
Calculate your estimated monthly mortgage payment
Price
$6,988,000
$
%
%
Total cost of mortgage
$0
Monthly payment
By clicking Save, we will calculate your estimated mortgage for all properties using the saved values (down payment percentage, interest rate, and amortization).
The accuracy and applicability of this calculator are not guaranteed.