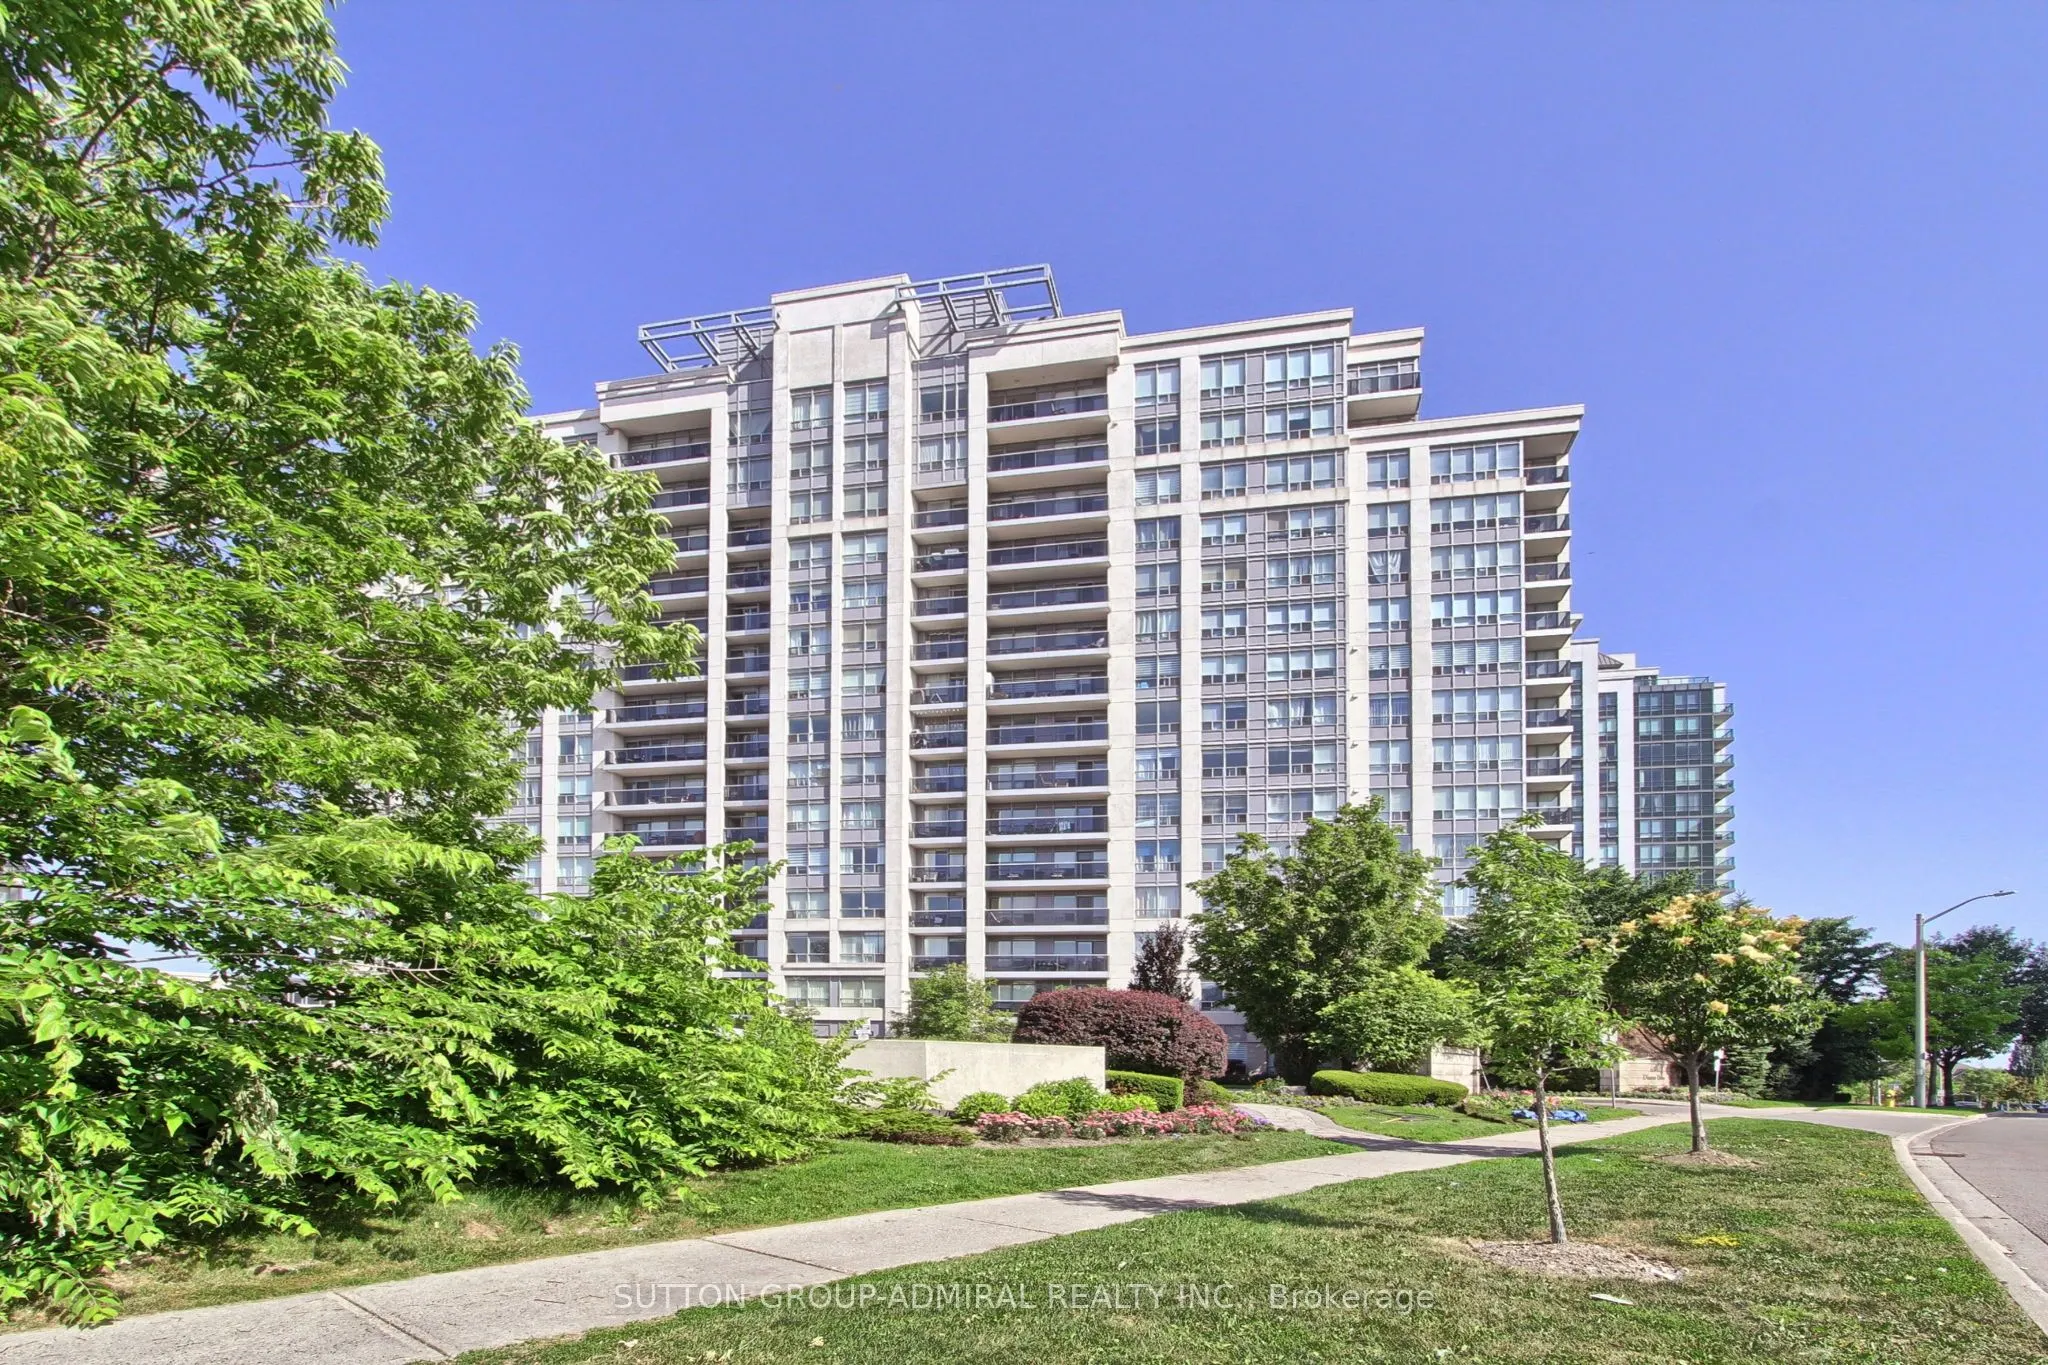
Sign In or Create a Free Account to see full details of this property
Key Facts
Key facts for 50 DISERA Drive #905
Property Type
Condo, Apartment
Parking
Underground 0 garage, 1 parking
MLS #
N13517550
Size
1000-1199 sqft
Basement
None
Listed on
2026-07-03
Lot size
-
Tax
$3,919 /yr
Days on Market
102
Approximate Age
-
Maintenance Fee
$785.96/mo
Central Air Conditio...
Description
Client RemarksExquisitely Renovated Corner Modern Living. This bright and spacious 2-bedroom open-concept suite has been completely reimagined with high-quality finishes and thoughtful design throughout. The seamless open-concept layout perfectly connects the kitchen, living, and dining areas, creat...ing an airy and elegant atmosphere. The stunning brand new kitchen features sleek custom cabinetry, an oversized waterfall island with integrated sink and breakfast bar, and premium granite countertops. Extensive laminate flooring throughout, custom-made window coverings, all new electrical outlets, and upgraded lighting. brand new custom closets, Both bathrooms have been fully redesigned with new vanities, brand new toilets, and a beautifully finished glass-enclosed shower with modern tile work. All plumbing has been replaced, offering true turnkey peace of mind. Large windows fill the space with an abundance of natural light and showcase unobstructed NE views, while the open-concept layout seamlessly connects the living, dining, and kitchen areas. Ideally located in the heart of Thornhill, just steps to shopping, restaurants, transit, and top-ranked public and private schools.
Full Property Details
Interior
Bedrooms
2
Total Bedrooms
2
Washrooms
2
Square Footage
1000-1199 sqft
Basement
None
Heating Source
Gas
Heating Fuel
Forced Air
Air Conditioning
Central Air
Family Room
No
Kitchens
1
Total Kitchens
1
Fireplace Features
No
Bedrooms
2
Total Bedrooms
2
Washrooms
2
Square Footage
1000-1199 sqft
Basement
None
Heating Source
Gas
Heating Fuel
Forced Air
Air Conditioning
Central Air
Family Room
No
Kitchens
1
Total Kitchens
1
Fireplace Features
No
Exterior
Driveway
Underground
Parking Spaces
1
Total Parking Spaces
1.00
Parking Description
Underground
Garage Spaces
0
Balcony
Open
Driveway
Underground
Parking Spaces
1
Total Parking Spaces
1.00
Parking Description
Underground
Garage Spaces
0
Balcony
Open
Building Description
Style
Apartment
Home Type
Condo
Subtype
Condo Apartment
Property Orientation
North East
Exterior Finish
Brick
Possession Date
No Data
Locker
Owned
Style
Apartment
Home Type
Condo
Subtype
Condo Apartment
Property Orientation
North East
Exterior Finish
Brick
Possession Date
No Data
Locker
Owned
Community
Community
Beverley Glen
Community
Beverley Glen
Taxes & Fees
Taxes
$3,919 /yr
Tax Year
2026
Occupancy
Vacant
Maintenance Fee
$785.96/mo
Central Air Conditioning
Included
Common Elements
Included
Heating
Included
Parking
Included
Water
Included
Taxes
Included
Building Insurance
Included
Taxes
$3,919 /yr
Tax Year
2026
Occupancy
Vacant
Maintenance Fee
$785.96/mo
Central Air Conditioning
Included
Common Elements
Included
Heating
Included
Parking
Included
Water
Included
Taxes
Included
Building Insurance
Included
Other
Pets
Yes-with Restrictions
Pets
Yes-with Restrictions
Room Types
Bedroom 2
Laminate, Double Closet, Large Window
Dimensions 11.48 x 9.84 feet
112.96 sqft
Dining Room
Laminate, Large Window, Open Concept
Dimensions 10.17 x 10.17 feet
103.43 sqft
Foyer
Ceramic Floor, Double Closet
Dimensions 6.56 x 6.56 feet
43.03 sqft
Kitchen
Granite Counters, Eat-in Kitchen, Large Window
Dimensions 11.48 x 9.84 feet
112.96 sqft
Living Room
Laminate, Large Window, Open Concept
Dimensions 14.27 x 9.84 feet
140.42 sqft
Primary Bedroom
4 Pc Ensuite, His and Hers Closets, Large Window
Dimensions 18.37 x 11.98 feet
220.07 sqft
Similar Properties(No results)
Mortgage Calculator
Calculate your estimated monthly mortgage payment
Price
$854,900
$
%
%
Total cost of mortgage
$0
Monthly payment
By clicking Save, we will calculate your estimated mortgage for all properties using the saved values (down payment percentage, interest rate, and amortization).
The accuracy and applicability of this calculator are not guaranteed.