Sign In or Create a Free Account to see full details of this property
Key Facts
Key facts for 131 Lady Jessica Drive
Property Type
House, 2-Storey
Parking
Built-In 3 garage, 4 parking
MLS #
N13147384
Size
3500-5000 sqft
Basement
Apartment,Finished with Walk-Out,Separate Entrance
Listed on
2026-05-20
Lot size
64 x 121.09
Tax
$12,170 /yr
Days on Market
146
Approximate Age
-
Maintenance Fee
-
Description
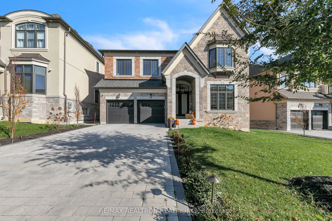
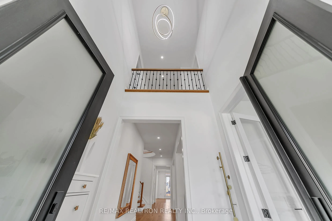
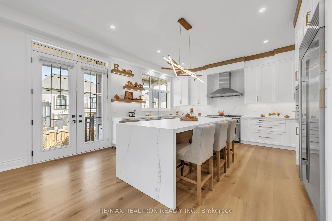
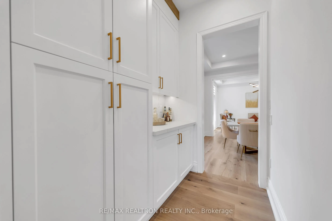
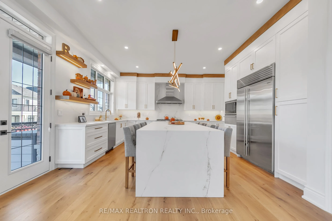
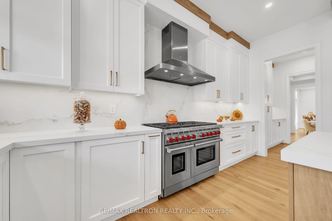
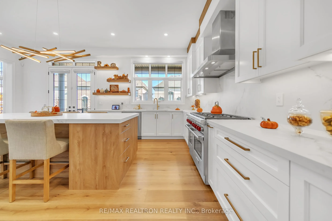
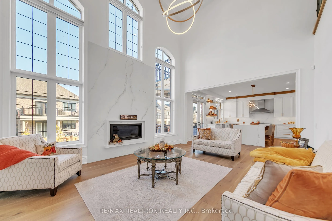
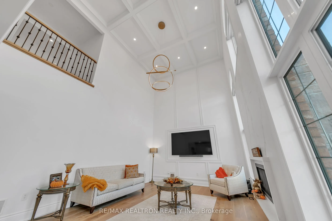
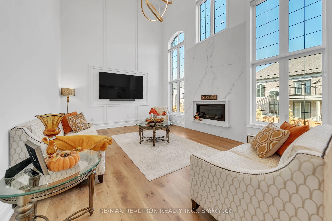
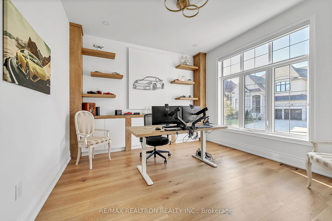
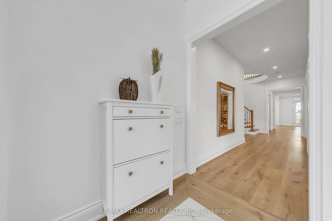
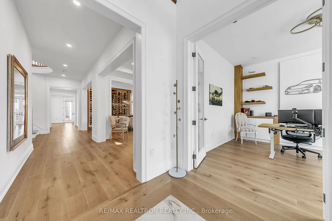
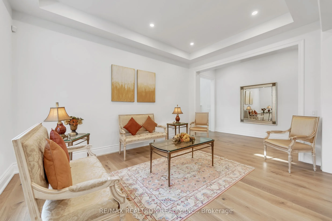
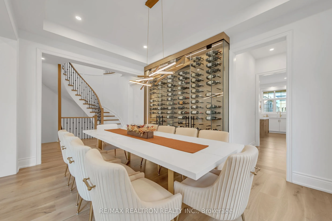
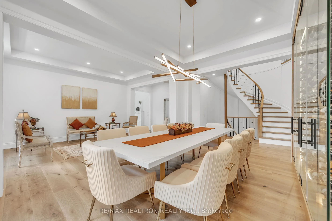
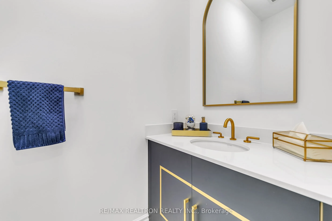
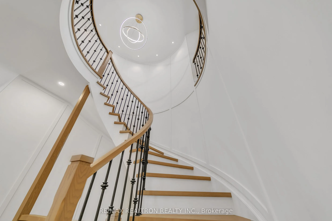
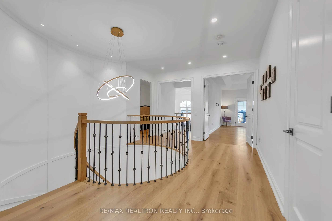
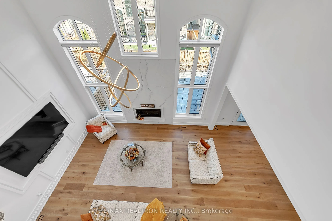
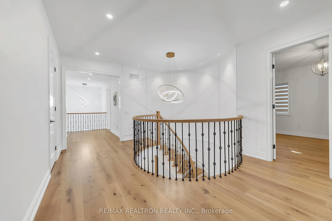
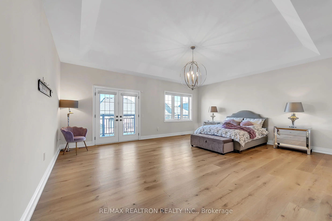
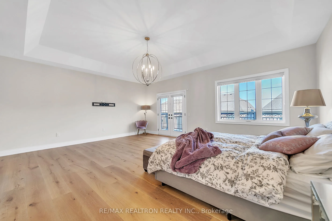
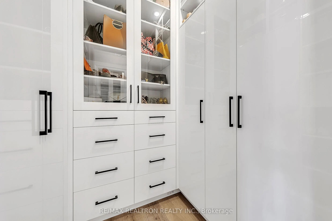
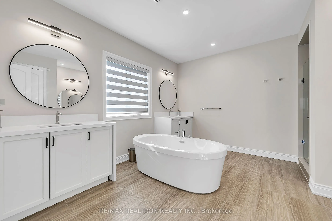
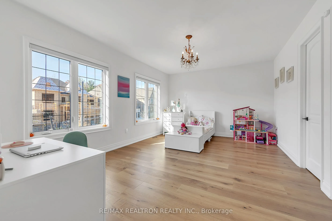
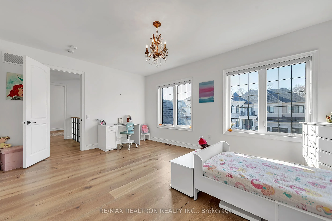
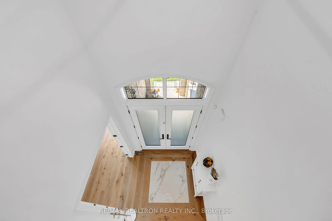
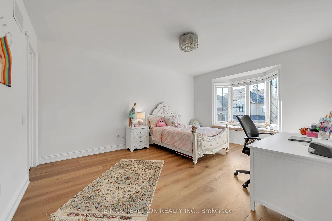
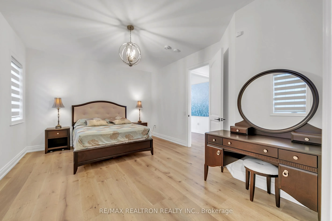
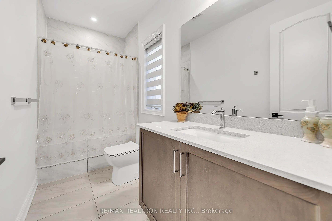
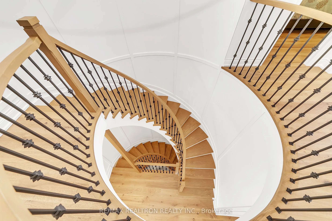
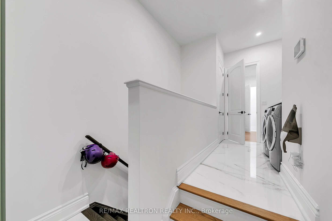
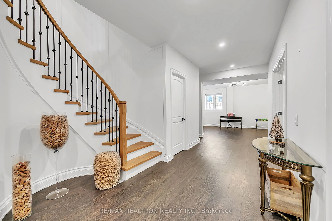
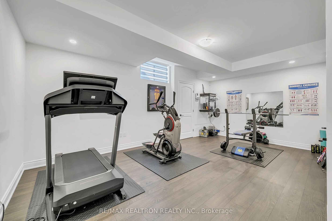
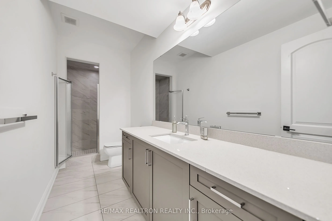
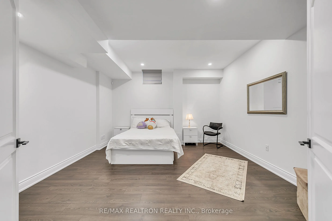
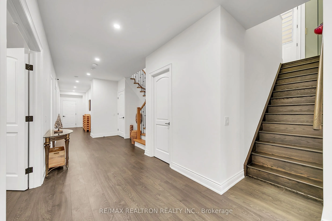
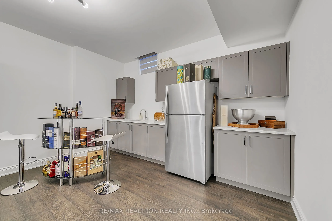
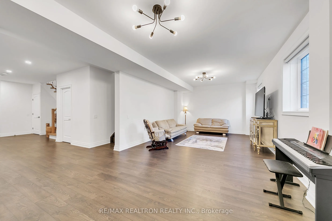
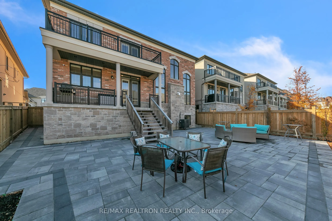
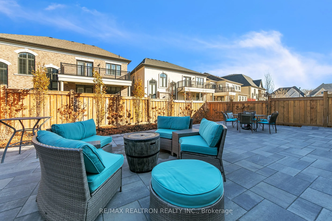
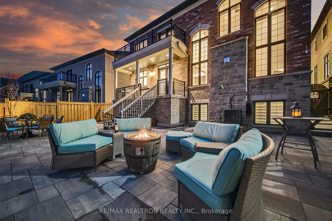
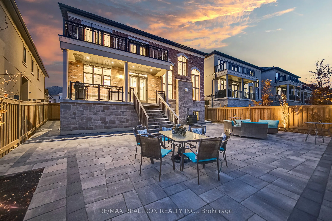
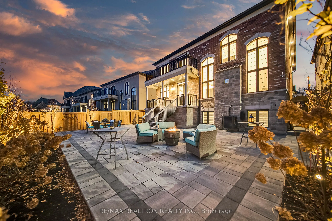
The legendary estate of 131 Lady Jessica Dr. Five-years old masterpiece nestled in the prestigious Enclave of Upper Thornhill Estates. This stunning residence boasts 4 ensuite bedrooms plus 2 additional bedrooms in the basement, complemented by a 3-car tandem garage. Designed for the discerning buye...r, the home features soaring 10ft and 9ft flat ceilings throughout, a breathtaking 20ft coffered ceiling in the family room, and gleaming hardwood floors spanning the first and second levels. The chef's kitchen is a culinary dream, premium Subzero and Wolf appliances.and newly installed cabinetry. The primary retreat offers aspa-like 7-piece ensuite,a walkout balcony, and custom closet organizers. Modern blinds, fresh paint, and pot lights illuminate the entire home, while the finished lookout basement adds versatile living space.Recent enhancements elevate this property to unparalleled sophistication: a fully interlocked backyard with fencing. landscaping (featuring Ice Birch trees, hydrangeas, and landscape lighting), and a sprinkler system; a remodeled main entrance with glass doors; a home office with decorative bookcases and cabinetry; a fully insulated wine cellar with a cooling system: and a striking stone fireplace. Additional upgrades include wainscoting woodwork in the family room and staircase, all-new light fixtures, updated laundry and powder room cabinetry, new appliances (stove and dishwasher), master ensuite vanity stones, and Ethernet cabling throughout. With hardwood stairs and railings, custom walk-in closets, and a complete transformation from grass to interlocked backyard with gates, this home is the epitome of modern elegance. Turn key with a fully furnished and accessories available.
Full Property Details
Interior
Bedrooms
4
Bedrooms Plus
2
Total Bedrooms
6
Washrooms
6
Square Footage
3500-5000 sqft
Basement
Apartment,Finished with Walk-Out,Separate Entrance
Heating Source
Gas
Heating Fuel
Forced Air
Air Conditioning
Central Air
Family Room
Yes
Kitchens
1
Kitchens Plus
1
Total Kitchens
2
Fireplace Features
Yes
Bedrooms
4
Bedrooms Plus
2
Total Bedrooms
6
Washrooms
6
Square Footage
3500-5000 sqft
Basement
Apartment,Finished with Walk-Out,Separate Entrance
Heating Source
Gas
Heating Fuel
Forced Air
Air Conditioning
Central Air
Family Room
Yes
Kitchens
1
Kitchens Plus
1
Total Kitchens
2
Fireplace Features
Yes
Exterior
Depth
121.09
Front
64.47
Driveway
Private
Lot Size
64 x 121.09 ft
Pool
None
Waterfront
None
Parking Spaces
4
Total Parking Spaces
7.00
Parking Description
Built-In
Garage Spaces
3
Depth
121.09
Front
64.47
Driveway
Private
Lot Size
64 x 121.09 ft
Pool
None
Waterfront
None
Parking Spaces
4
Total Parking Spaces
7.00
Parking Description
Built-In
Garage Spaces
3
Building Description
Style
2-Storey
Home Type
House
Subtype
Detached
Property Orientation
East
Exterior Finish
Brick
Sewers
Sewer
Water Supply
Municipal
Possession Date
No Data
Style
2-Storey
Home Type
House
Subtype
Detached
Property Orientation
East
Exterior Finish
Brick
Sewers
Sewer
Water Supply
Municipal
Possession Date
No Data
Community
Community
Patterson
Community
Patterson
Taxes & Fees
Taxes
$12,170 /yr
Tax Year
2025
Taxes
$12,170 /yr
Tax Year
2025
Room Types
Bedroom 2
Hardwood Floor, Walk-In Closet(s), 4 Pc Ensuite
Dimensions 12.14 x 15.88 feet
192.78 sqft
Bedroom 3
Hardwood Floor, Walk-In Closet(s), 4 Pc Ensuite
Dimensions 12.93 x 18.44 feet
238.43 sqft
Bedroom 4
Hardwood Floor, Walk-In Closet(s), 4 Pc Ensuite
Dimensions 16.57 x 13.22 feet
219.06 sqft
Bedroom 5
4 Pc Ensuite, Window, Laminate
Dimensions 13.65 x 14.73 feet
201.06 sqft
Breakfast
Hardwood Floor, Eat-in Kitchen, W/O To Terrace
Dimensions 14.6 x 20.67 feet
301.78 sqft
Dining Room
Hardwood Floor, Large Window, Overlooks Living
Dimensions 15.65 x 11.55 feet
180.76 sqft
Family Room
Hardwood Floor, Coffered Ceiling(s), Gas Fireplace
Dimensions 14.21 x 18.9 feet
268.57 sqft
Laundry
Hardwood Floor, Centre Island, B/I Appliances
Dimensions 14.6 x 20.67 feet
301.78 sqft
Living Room
Hardwood Floor, Pot Lights, Overlooks Dining
Dimensions 11.29 x 15.65 feet
176.69 sqft
Living Room
Wet Bar, Pot Lights, Laminate
Dimensions 39.11 x 13.19 feet
515.86 sqft
Office
Hardwood Floor, B/I Bookcase, French Doors
Dimensions 11.55 x 11.81 feet
136.41 sqft
Primary Bedroom
Hardwood Floor, His and Hers Closets, 7 Pc Ensuite