Sign In or Create a Free Account to see full details of this property
Key Facts
Key facts for 18 Honeywood Road
Property Type
Townhome, 3-Storey
Parking
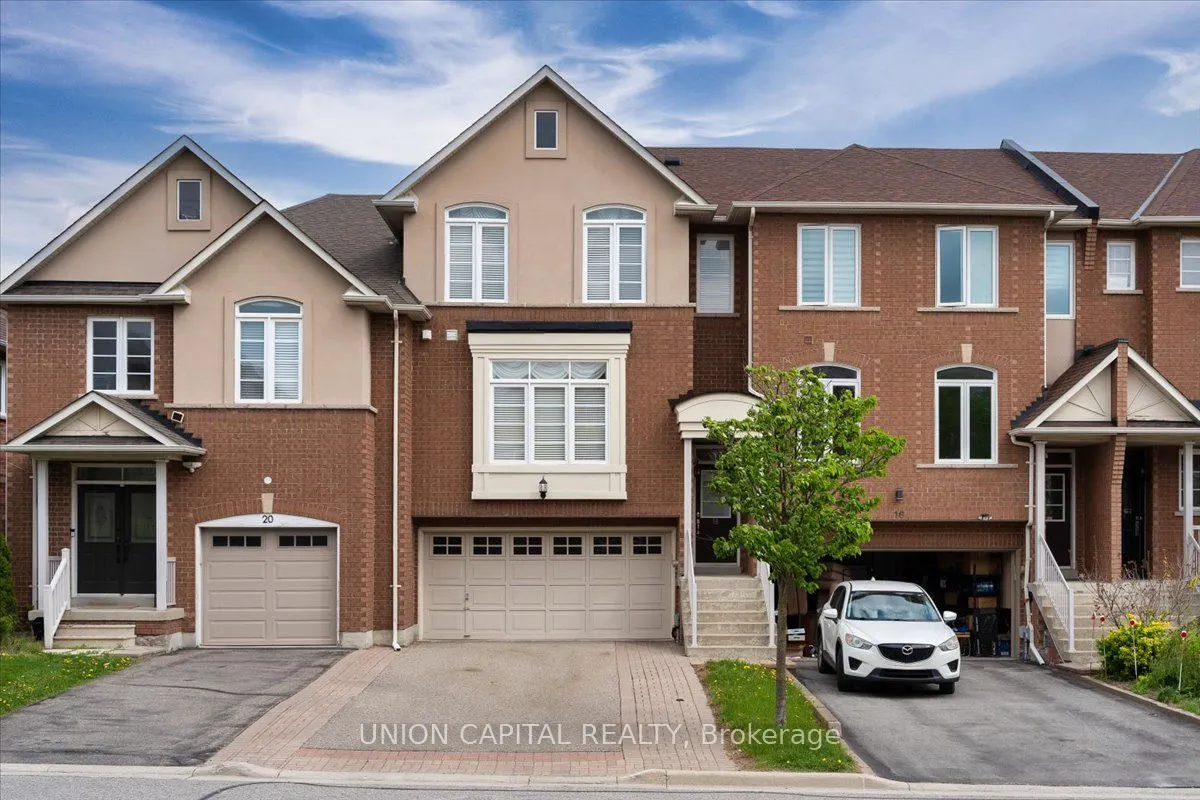
Built-In 2 garage, 6 parking
MLS #
N13067604
Size
2000-2500 sqft
Basement
Finished with Walk-Out
Listed on
2026-05-01
Lot size
22 x 109.93
Tax
$5,656.59 /yr
Days on Market
165
Approximate Age
-
Maintenance Fee
-
Description
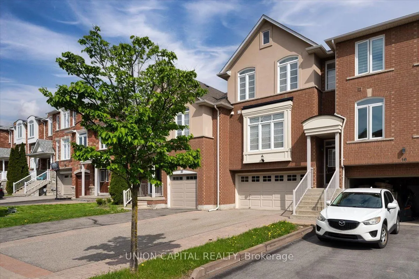
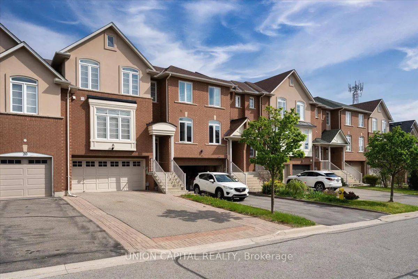
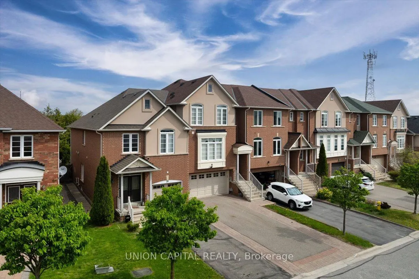
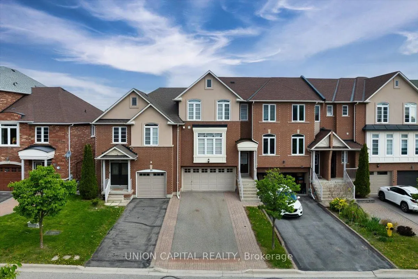
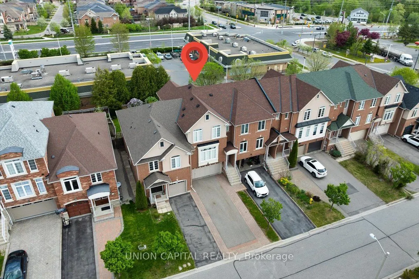
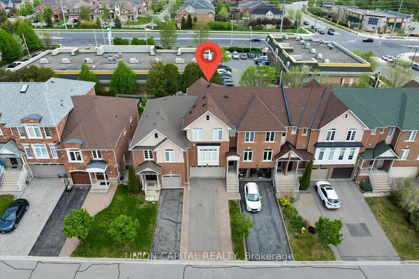
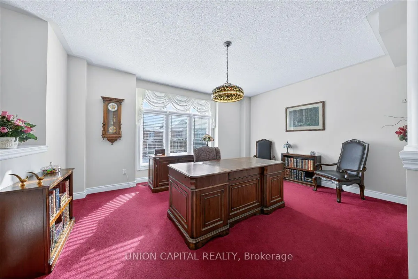
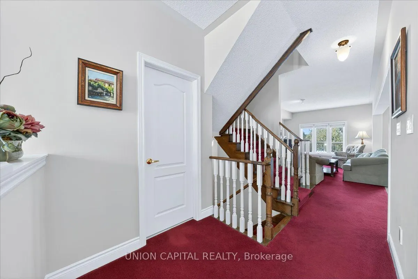
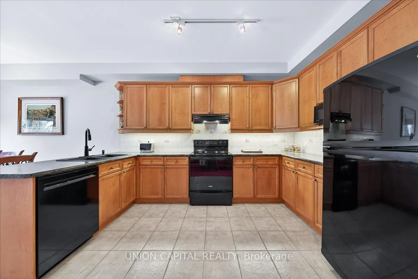
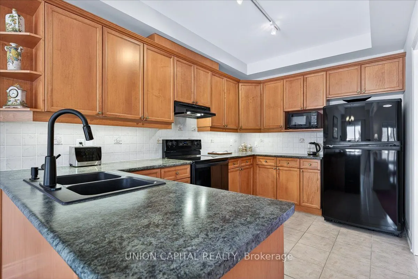
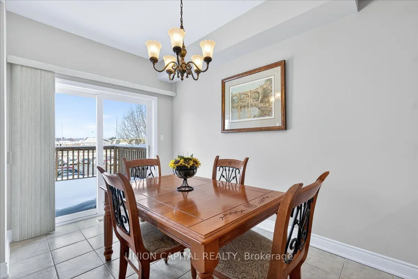
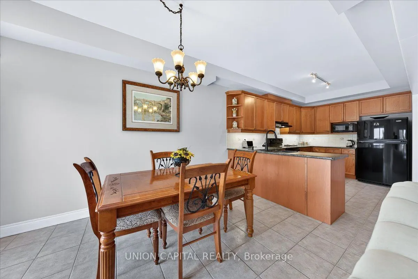
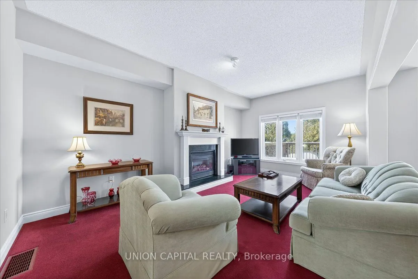
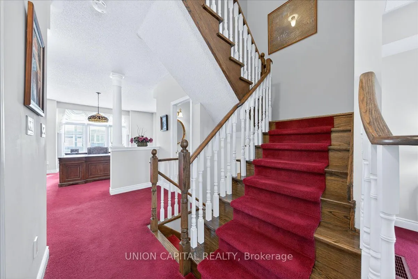
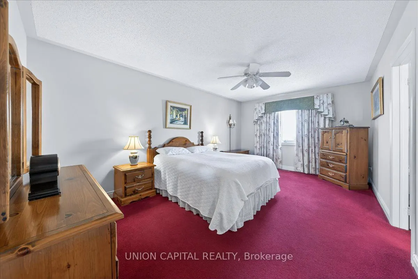
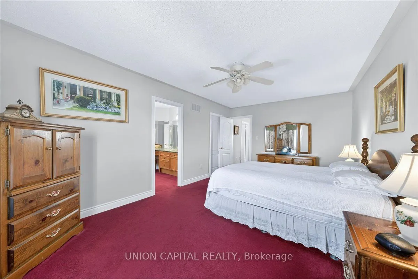
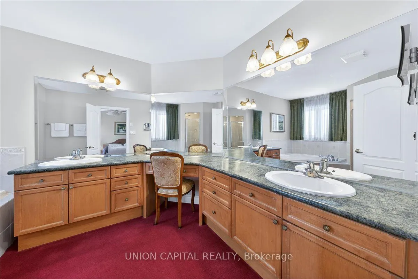
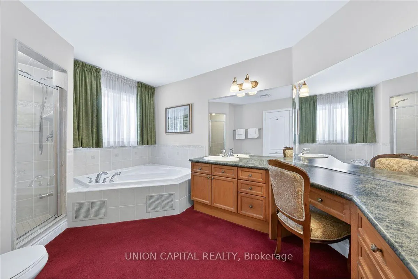
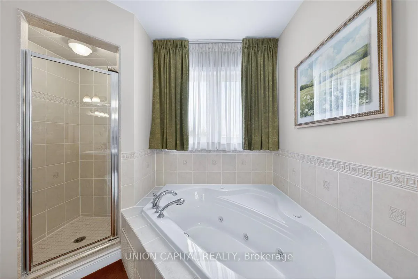
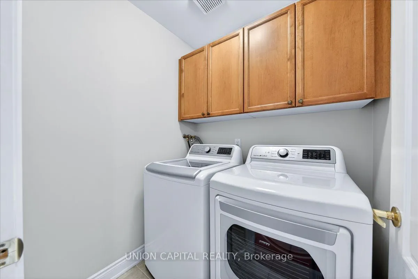
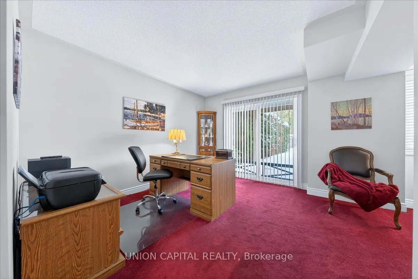
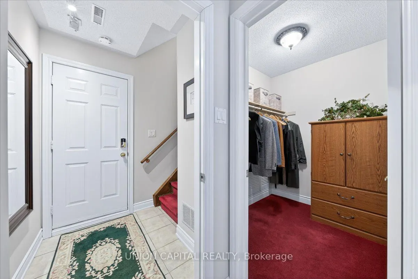
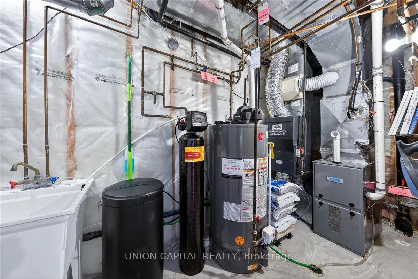
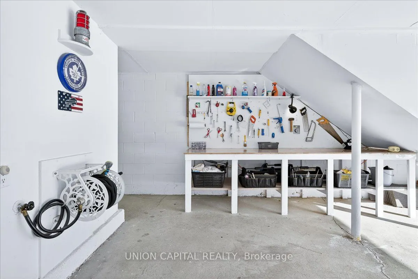
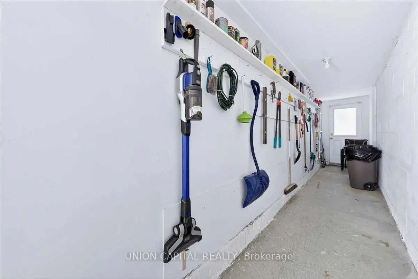
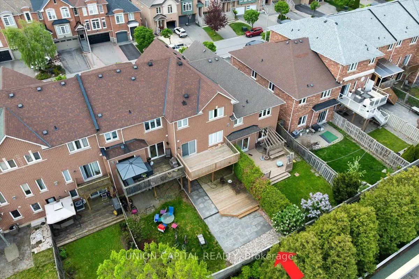
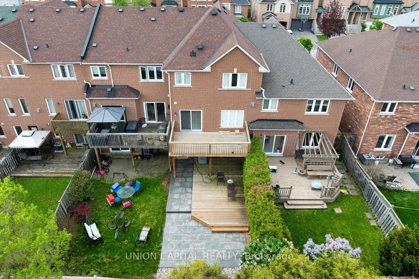
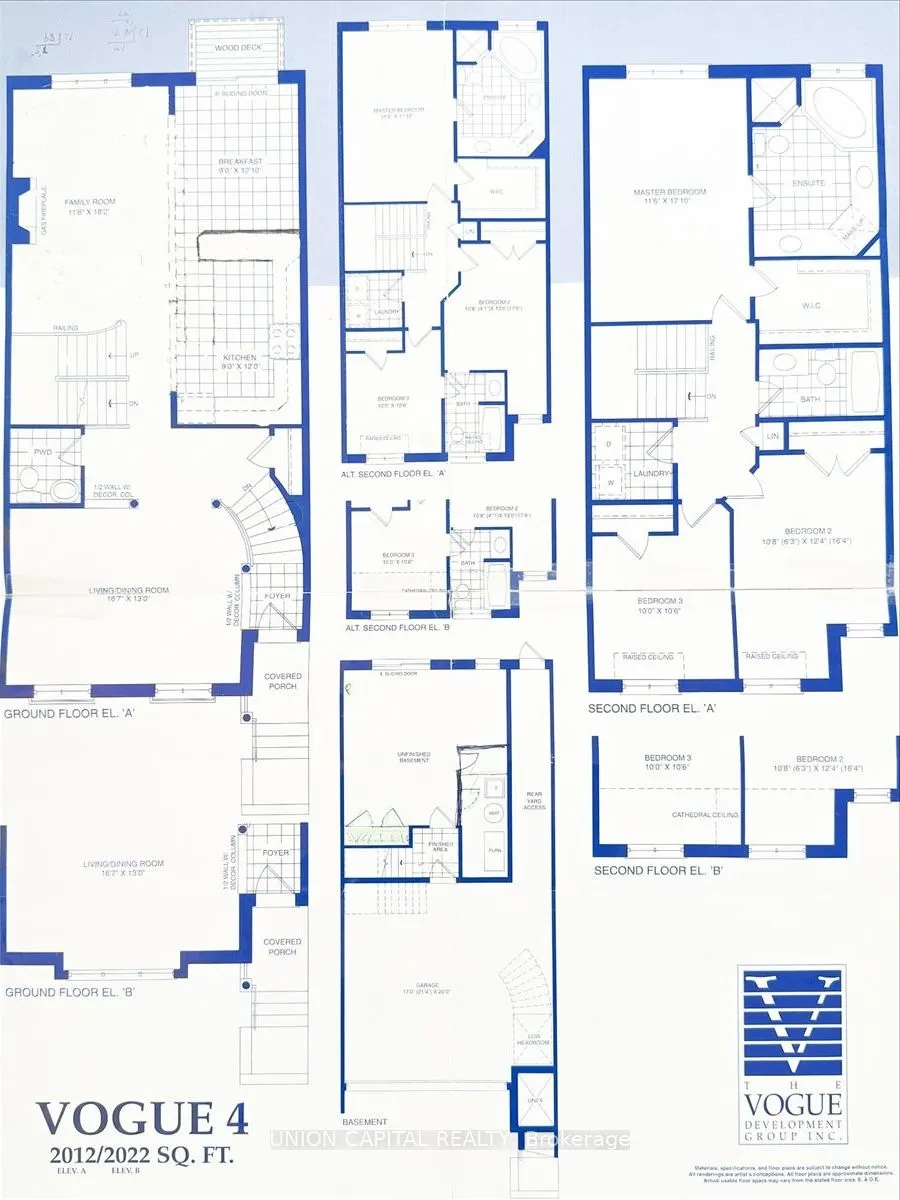
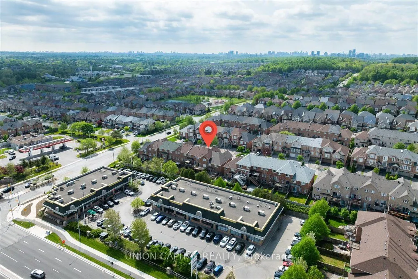
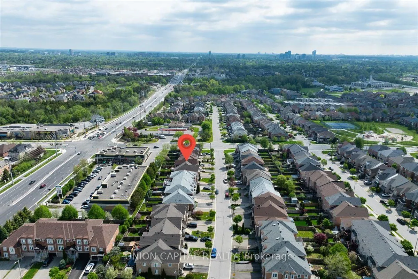
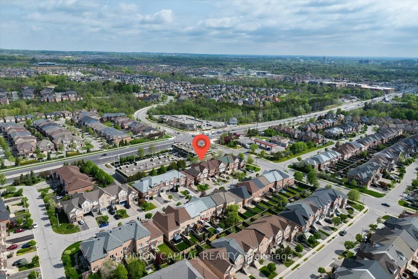
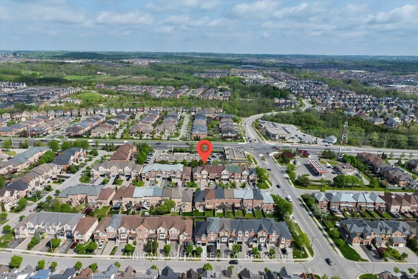
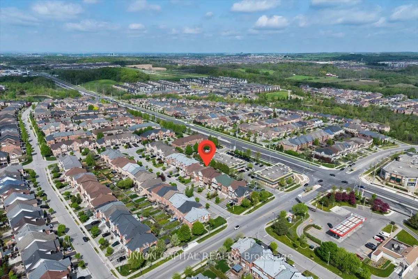
Immaculate freehold executive townhome in the prestigious community of Thornhill Woods, offering 2,250 sq. ft. of finished living space including the walkout basement. This exceptionally well-built home features concrete block party walls and a full double garage with tool bench and corridor access ...to the rear yard. Enjoy the convenience of direct garage entry to a finished lower level with walkout to a ground-level deck and patio, all set within a low-maintenance backyard. The bright open-concept main floor offers a welcoming gas fireplace, spacious eat-in kitchen, and sliding glass doors leading to an oversized upper deck, perfect for entertaining. The upper level features a generous primary suite with a luxurious 6-piece ensuite bathroom, along with a convenient upper-level laundry room. This home shows like a model and is truly move-in ready-a rare opportunity in a highly sought-after neighbourhood. Ideally located with easy access to shopping, top-rated schools, public transit, and major highways including 407, 400, and 404. New Air Conditioner - 2026
Full Property Details
Interior
Bedrooms
3
Total Bedrooms
3
Washrooms
3
Square Footage
2000-2500 sqft
Basement
Finished with Walk-Out
Heating Source
Gas
Heating Fuel
Forced Air
Air Conditioning
Central Air
Family Room
Yes
Kitchens
1
Total Kitchens
1
Fireplace Features
Yes
Bedrooms
3
Total Bedrooms
3
Washrooms
3
Square Footage
2000-2500 sqft
Basement
Finished with Walk-Out
Heating Source
Gas
Heating Fuel
Forced Air
Air Conditioning
Central Air
Family Room
Yes
Kitchens
1
Total Kitchens
1
Fireplace Features
Yes
Exterior
Depth
109.93
Front
22.0
Driveway
Private
Lot Size
22 x 109.93 ft
Pool
None
Parking Spaces
6
Total Parking Spaces
6.00
Parking Description
Built-In
Garage Spaces
2
Depth
109.93
Front
22.0
Driveway
Private
Lot Size
22 x 109.93 ft
Pool
None
Parking Spaces
6
Total Parking Spaces
6.00
Parking Description
Built-In
Garage Spaces
2
Building Description
Style
3-Storey
Home Type
Townhome
Subtype
Att/Row/Townhouse
Property Orientation
North
Exterior Finish
Brick
Sewers
Sewer
Water Supply
Municipal
Possession Date
No Data
Style
3-Storey
Home Type
Townhome
Subtype
Att/Row/Townhouse
Property Orientation
North
Exterior Finish
Brick
Sewers
Sewer
Water Supply
Municipal
Possession Date
No Data
Community
Community
Patterson
Community
Patterson
Taxes & Fees
Taxes
$5,656.59 /yr
Tax Year
2026
Occupancy
Owner
Taxes
$5,656.59 /yr
Tax Year
2026
Occupancy
Owner
Room Types
Bathroom
Separate Shower, Broadloom
Dimensions 13.19 x 9.12 feet
120.29 sqft
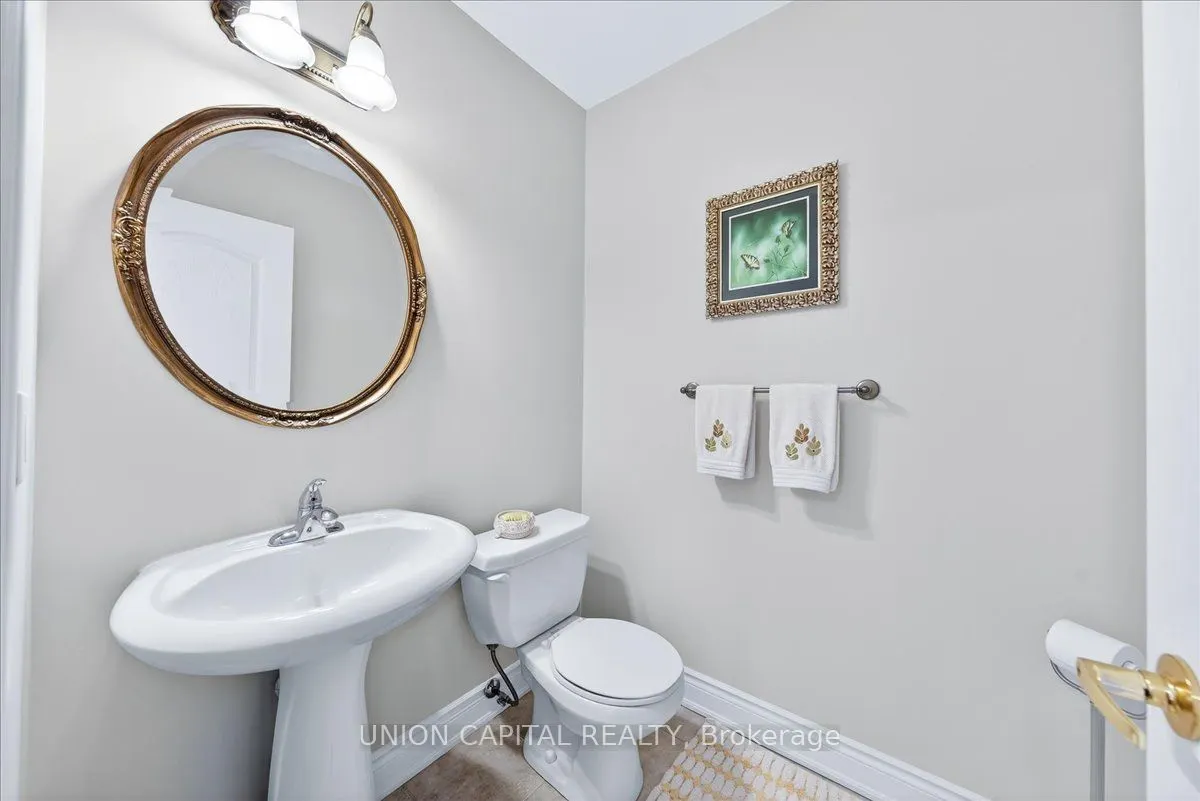
Bathroom
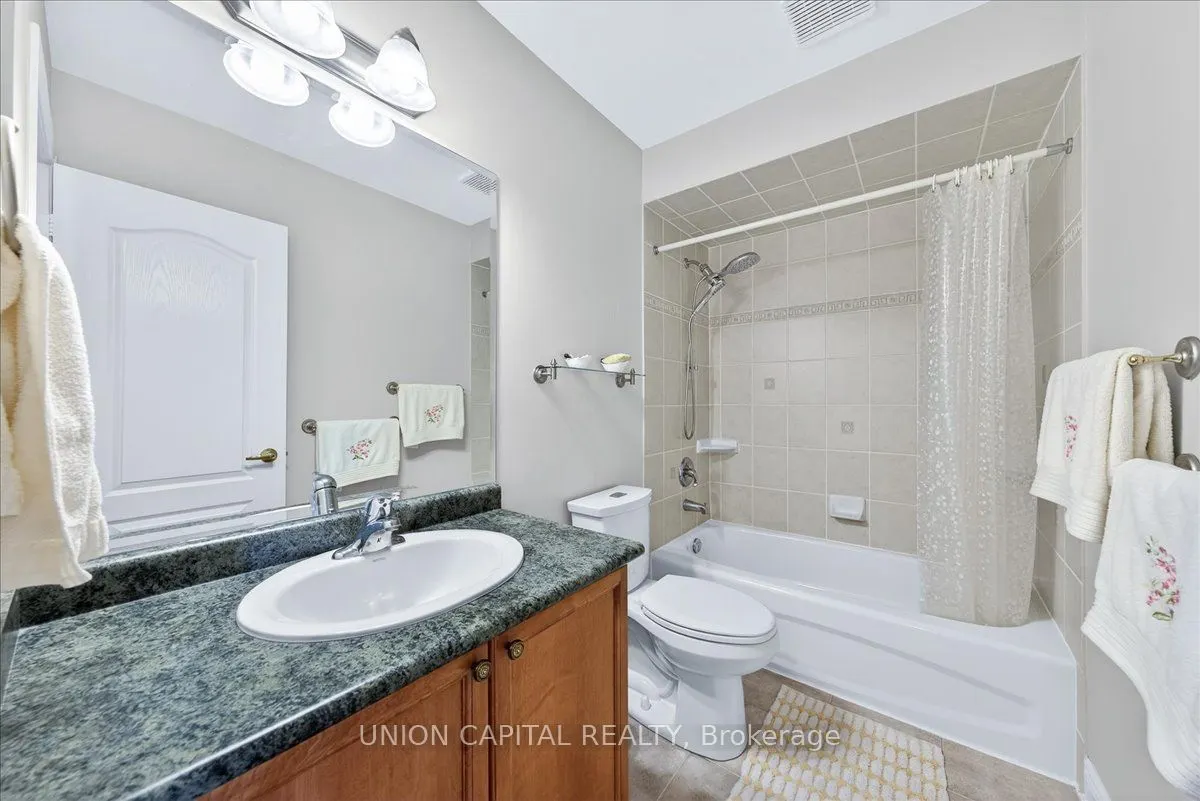
2 Pc Bath, Pedestal Sink, Ceramic Floor
Dimensions 5.48 x 4.95 feet
27.13 sqft
Bathroom
Ceramic Floor, B/I Vanity
Dimensions 8.76 x 4.95 feet
43.36 sqft
Bedroom 2
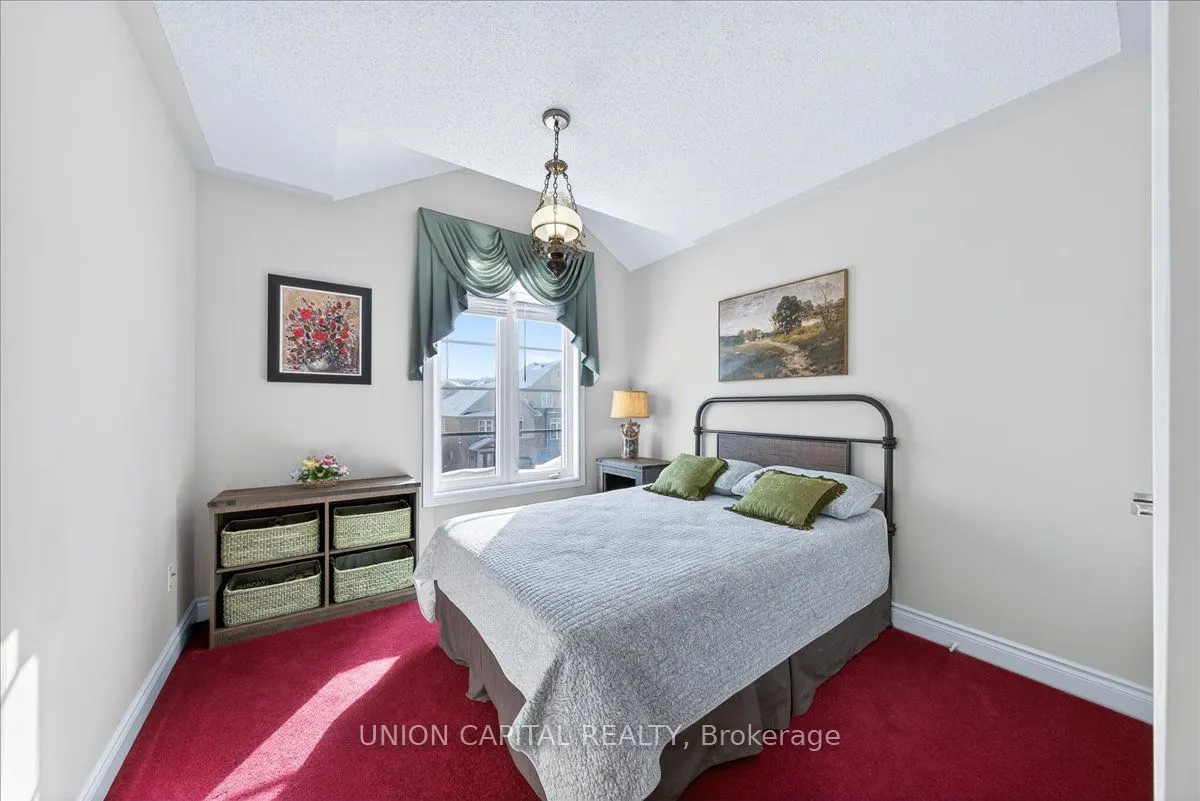
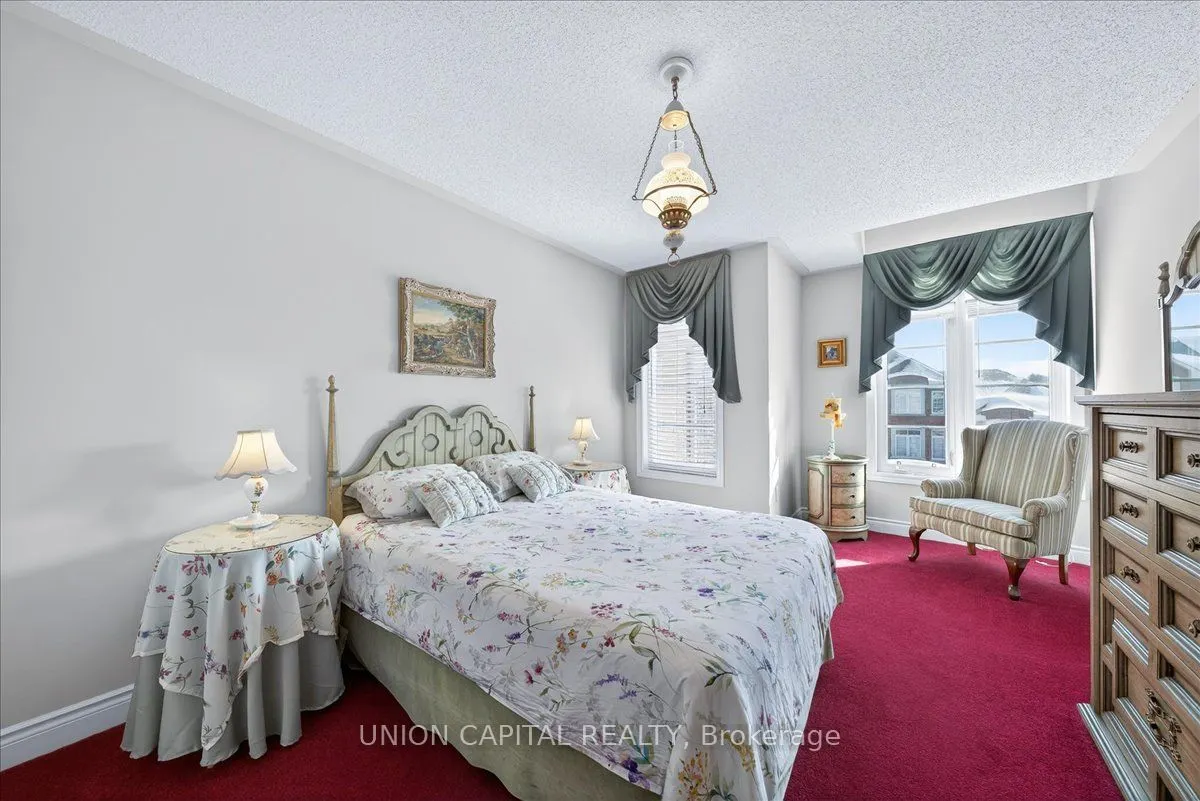
Large Closet, Overlooks Frontyard, Broadloom
Dimensions 16.24 x 10.86 feet
176.37 sqft
Bedroom 3
Large Closet, Overlooks Frontyard, Broadloom
Dimensions 12.4 x 9.84 feet
122.02 sqft
Breakfast
W/O To Deck, Open Concept, Ceramic Floor
Dimensions 12.14 x 8.89 feet
107.92 sqft
Family Room
Open Concept, Large Window, Fireplace
Dimensions 17.95 x 11.94 feet
214.32 sqft
Kitchen
Double Sink, Backsplash
Dimensions 12.93 x 8.9 feet
115.08 sqft
Living Room
Bay Window, Overlooks Frontyard, Open Concept
Dimensions 16.63 x 12.57 feet
209.04 sqft
Primary Bedroom
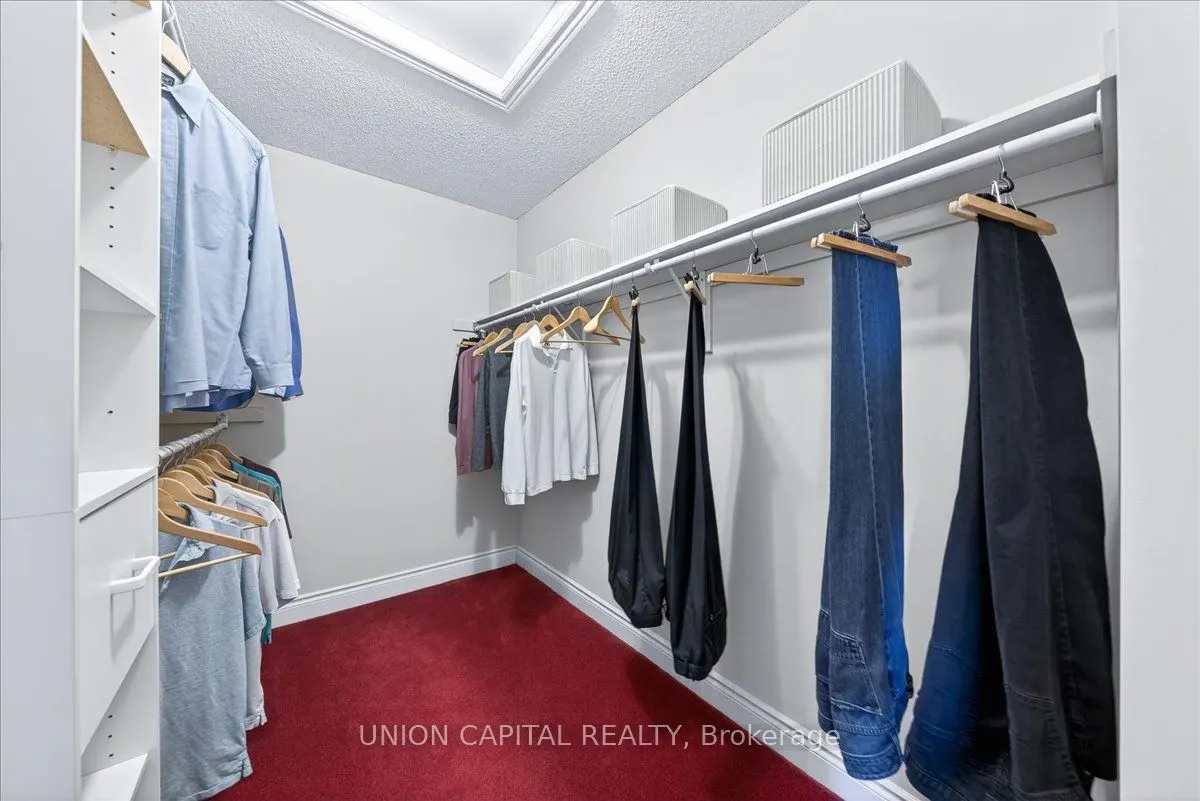
Walk-In Closet(s), 6 Pc Ensuite, Ceiling Fan(s)
Dimensions 17.91 x 11.52 feet
206.32 sqft
Recreation
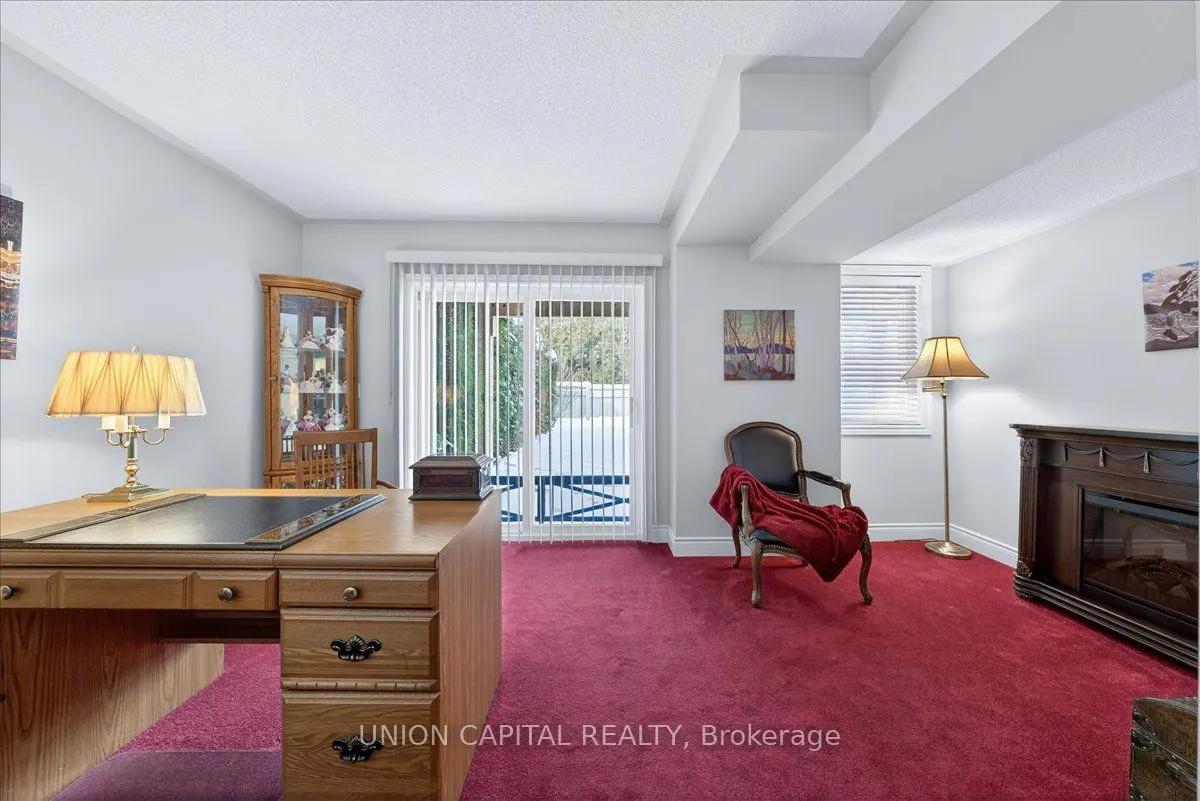
Walk-Out, Walk-In Closet(s), Broadloom
Dimensions 16.44 x 12.01 feet
197.44 sqft
Similar Properties(No results)
Mortgage Calculator
Calculate your estimated monthly mortgage payment
Price
$1,490,000
$
%
%
Total cost of mortgage
$0
Monthly payment
By clicking Save, we will calculate your estimated mortgage for all properties using the saved values (down payment percentage, interest rate, and amortization).
The accuracy and applicability of this calculator are not guaranteed.