Sign In or Create a Free Account to see full details of this property
Key Facts
Key facts for 15 Asner Avenue
Property Type
House, 3-Storey
Parking
Attached 1 garage, 2 parking
MLS #
N11888241
Size
2000-2500 sqft
Basement
Finished
Listed on
2024-12-10
Lot size
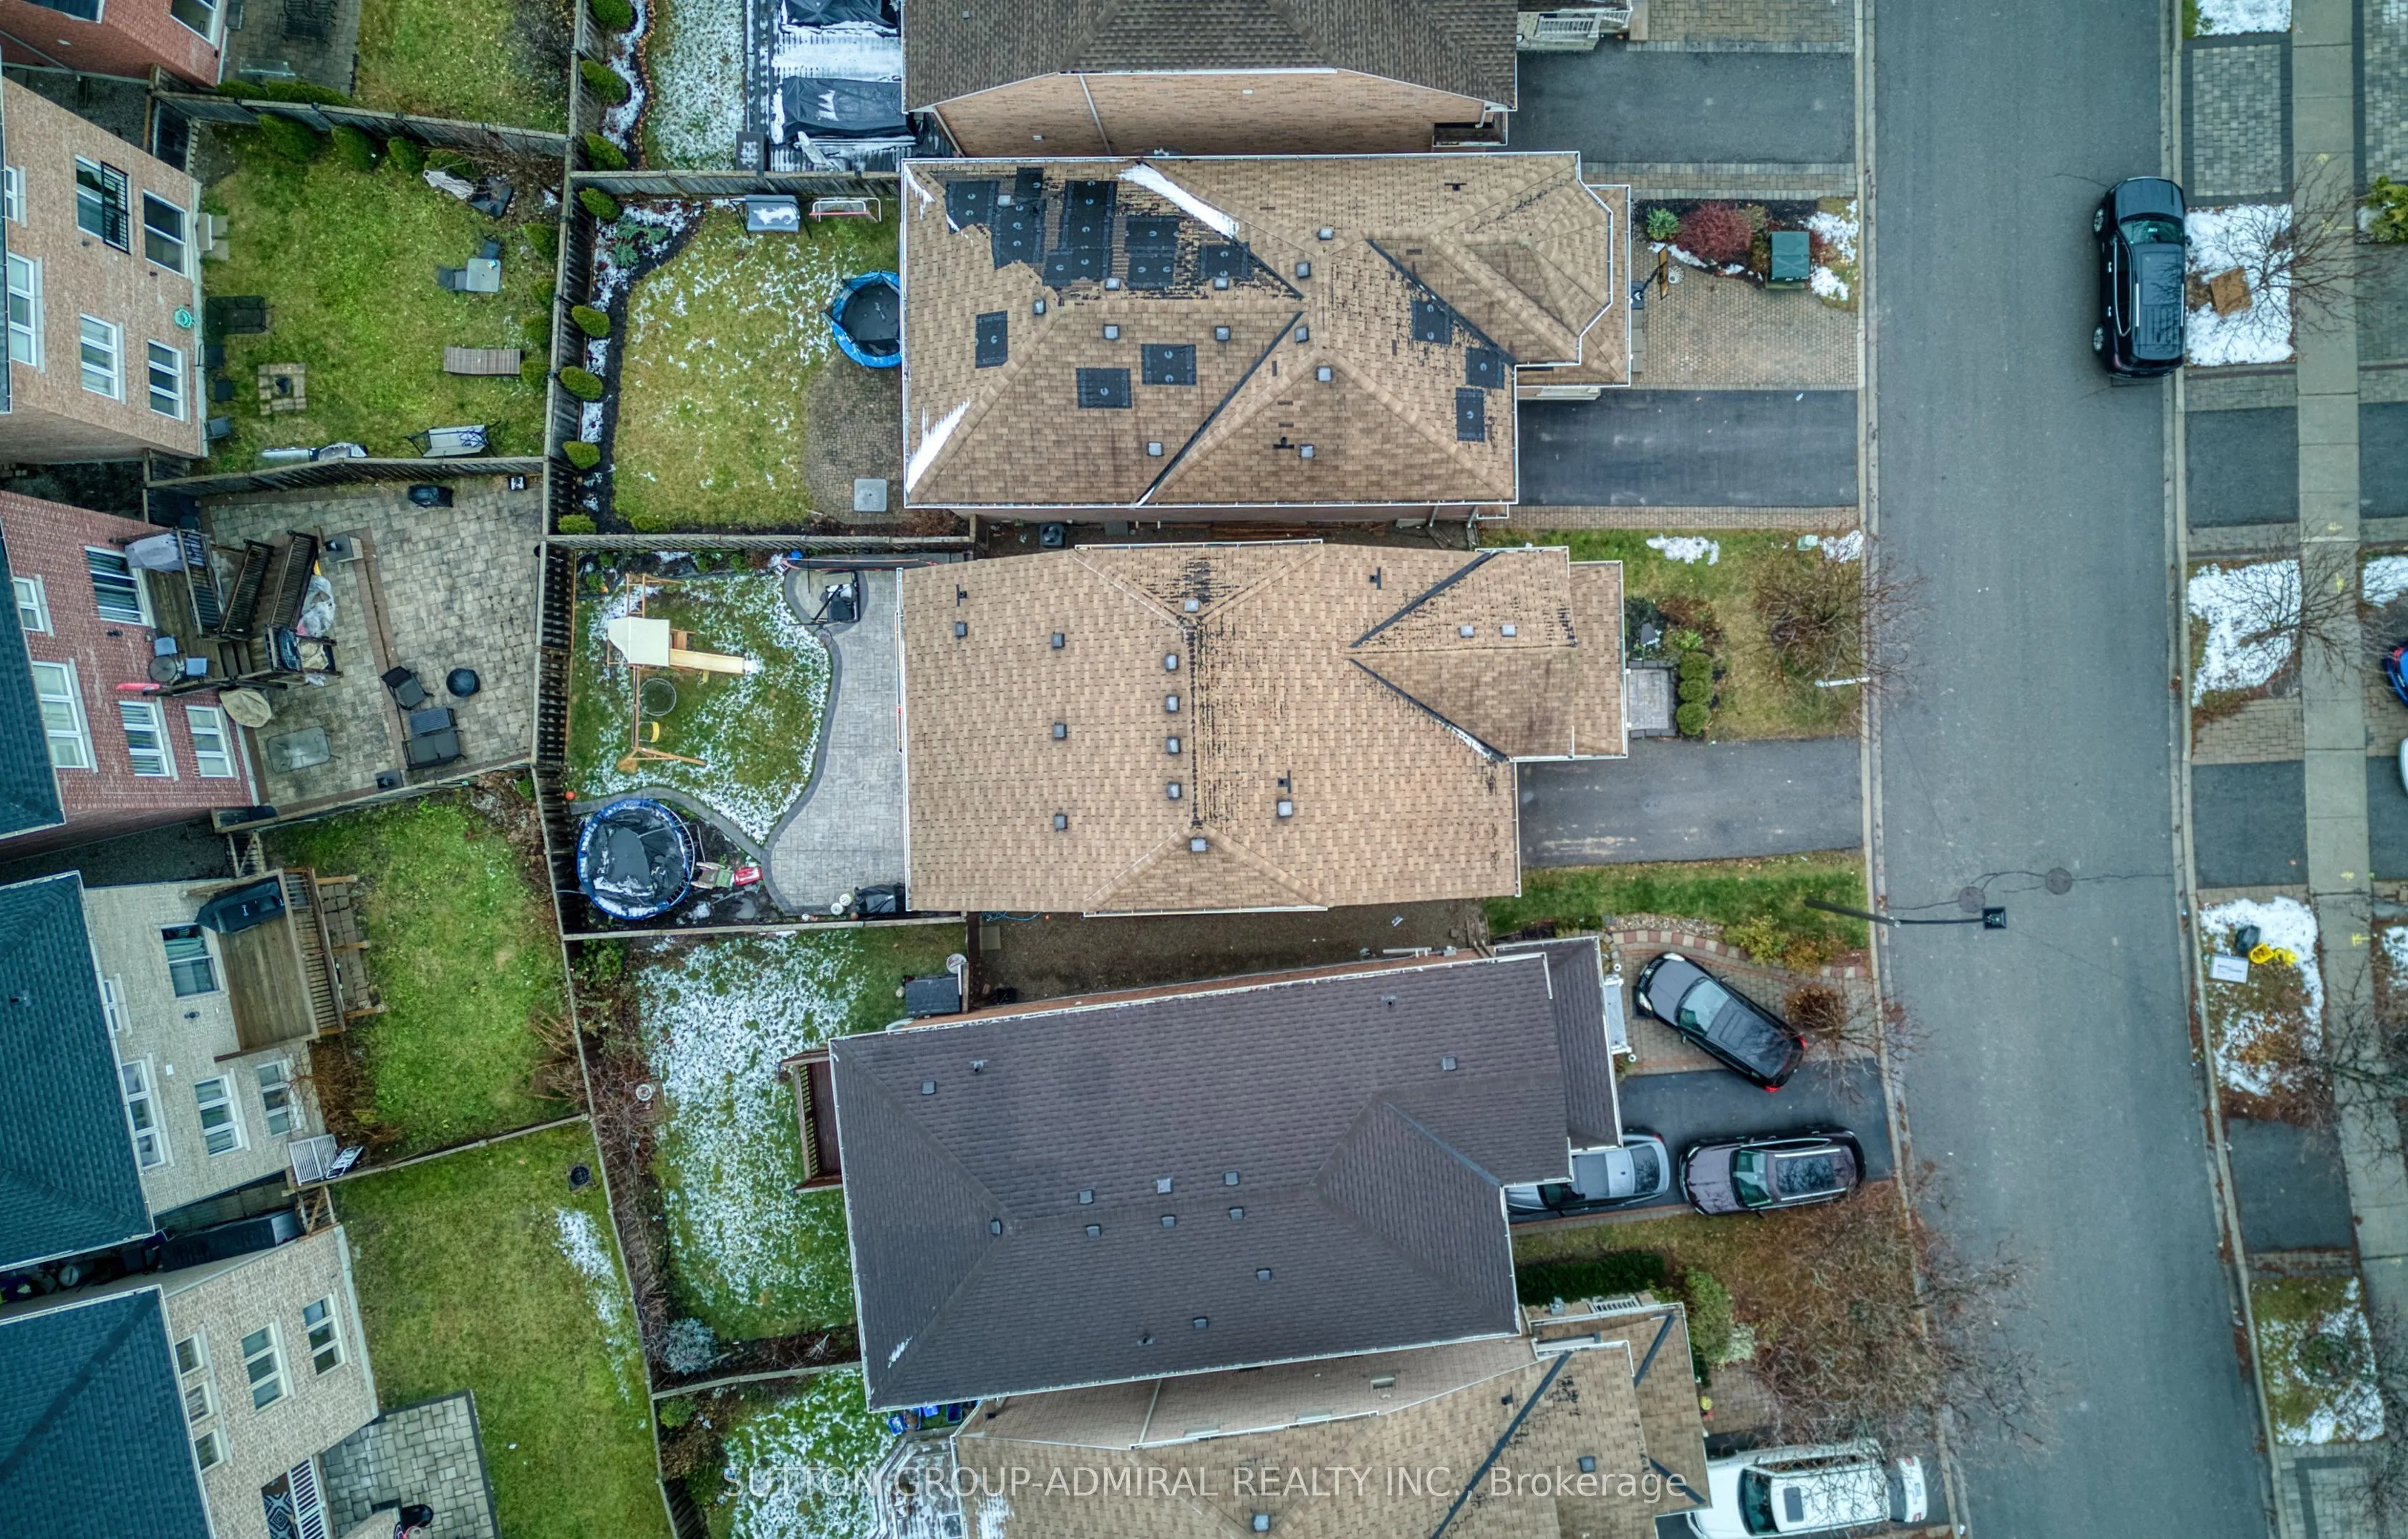
30 x 97.87
Tax
$6,560 /yr
Days on Market
7
Approximate Age
-
Maintenance Fee
-
Description
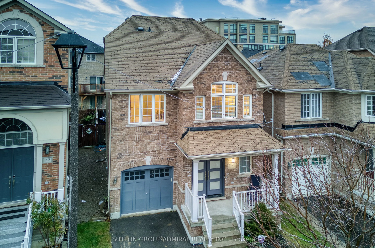
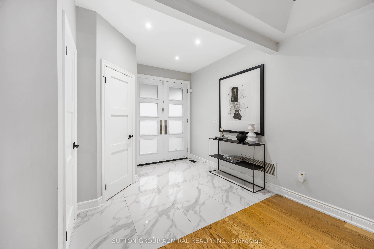
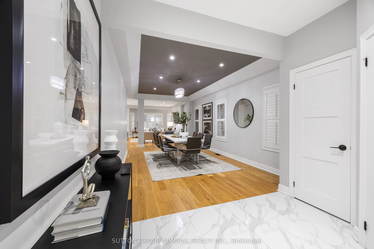
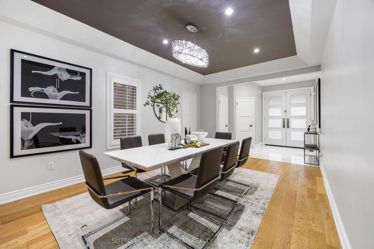
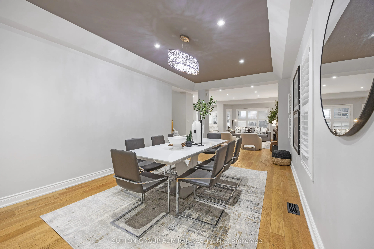
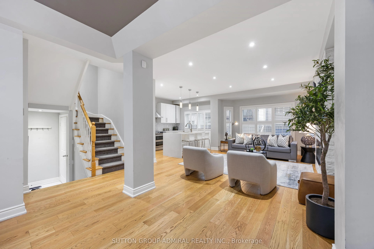
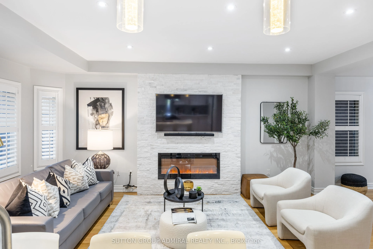
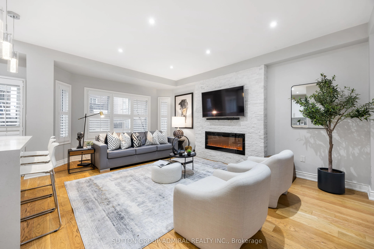
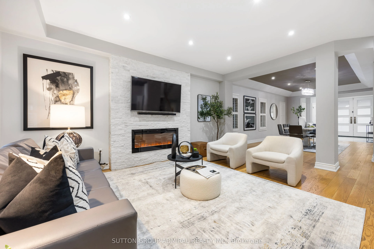
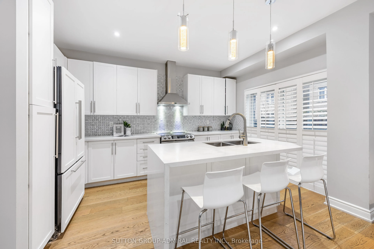
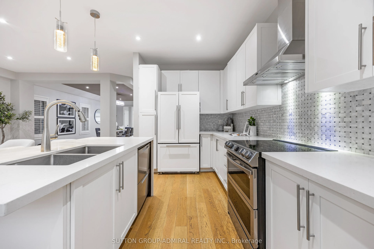
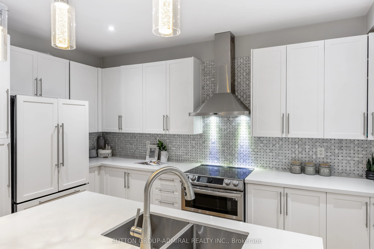
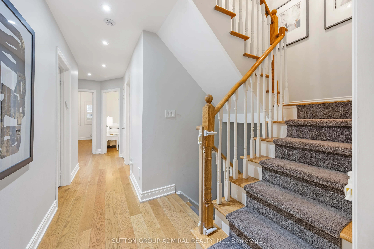
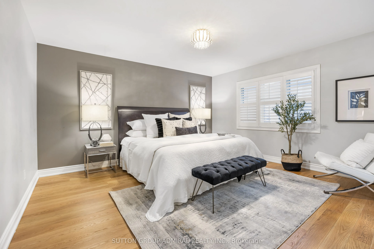
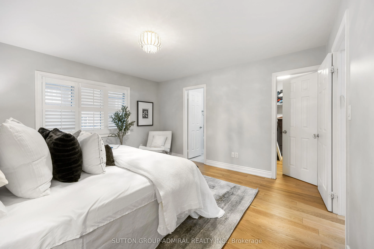
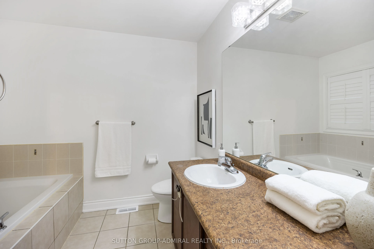
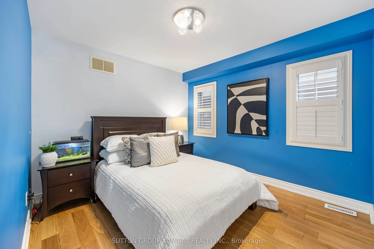
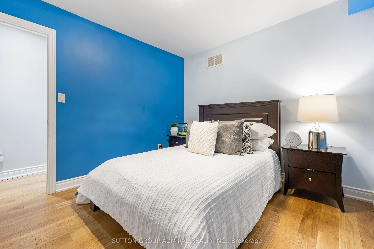
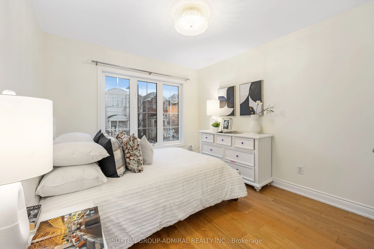
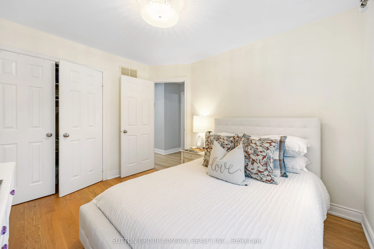
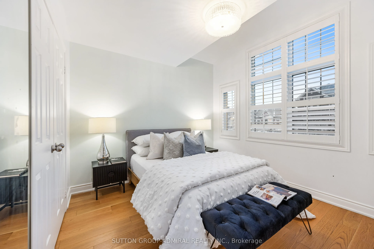
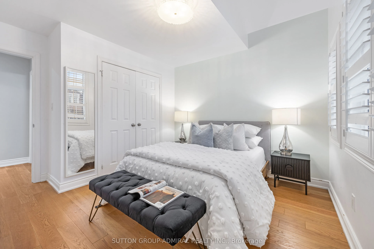
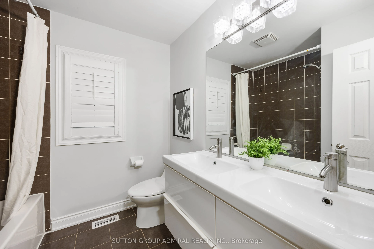
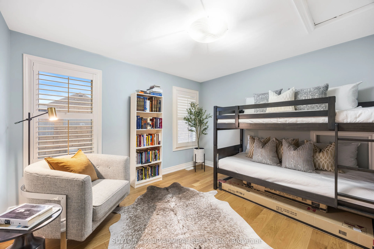
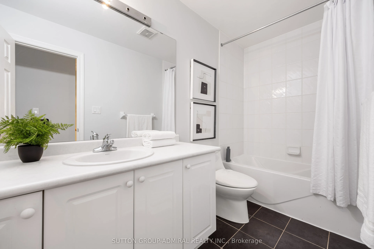
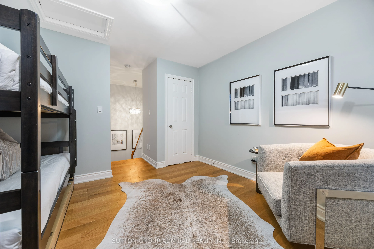
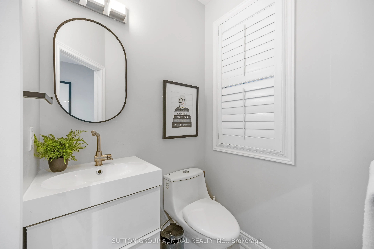
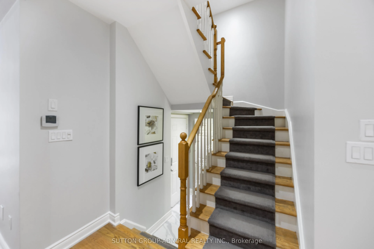
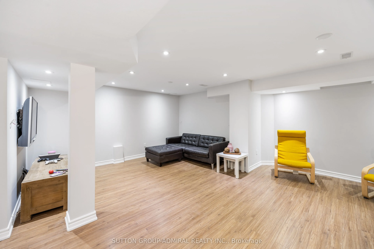
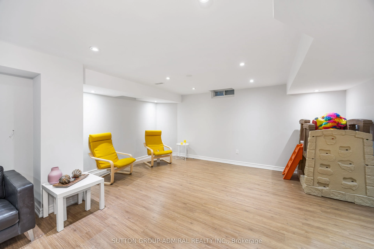
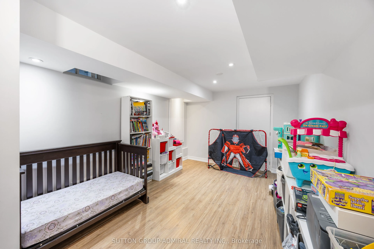
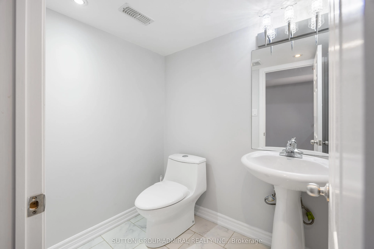
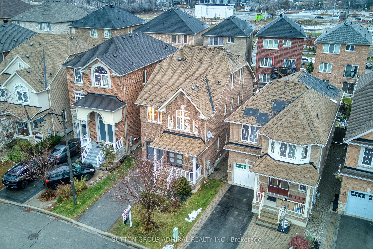
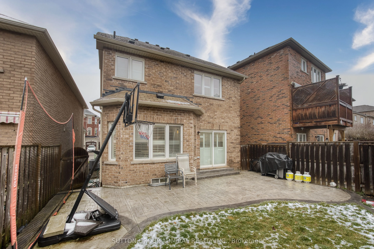
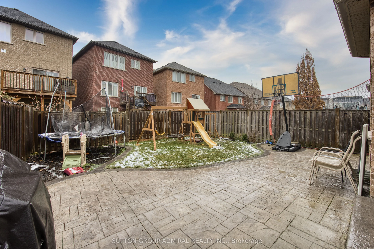
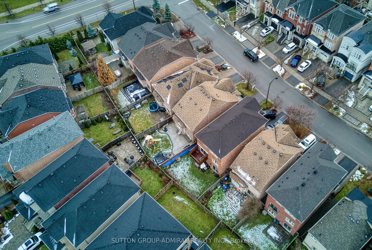
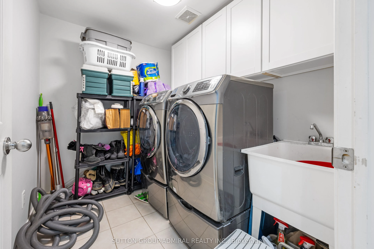
This stunning 3-storey detached home offers a perfect blend of luxury, functionality, and modern design. With 4 spacious bedrooms and 5 bathrooms, it's perfect for families who need both space and comfort. The open-concept layout creates a seamless flow throughout the main living areas, including a... combined living and dining room ideal for entertaining. The versatile loft can easily be used as a 5th bedroom, home office, or additional living space, depending on your needs. The chef-inspired kitchen is a highlight, featuring beautiful Caesarstone countertops and a marble backsplash. Engineered hardwood flooring Throughout the home. The custom front door makes a grand first impression, while the laundry room is conveniently located on the second floor. the furnace and AC were installed in 2021. The finished basement, with its laminate flooring, provides additional living space perfect for a recreation room or home theatre. This home is ideally located just minutes from the Lebovic Community Centre, top-rated schools, parks, cafes, grocery stores, restaurants, and more, ensuring that everything you need is right at your doorstep. Perfect for modern living, this home offers both style and convenience in a vibrant community. **** Extras **** Fridge, Stove, Dishwasher, Washer, Dryer, Central Vacuum, AC 2021, Furnace 2021
Full Property Details
Interior
Bedrooms
5
Total Bedrooms
5
Washrooms
5
Square Footage
2000-2500 sqft
Basement
Finished
Heating Source
Gas
Heating Fuel
Forced Air
Air Conditioning
Central Air
Family Room
Yes
Kitchens
1
Total Kitchens
1
Fireplace Features
Yes
Bedrooms
5
Total Bedrooms
5
Washrooms
5
Square Footage
2000-2500 sqft
Basement
Finished
Heating Source
Gas
Heating Fuel
Forced Air
Air Conditioning
Central Air
Family Room
Yes
Kitchens
1
Total Kitchens
1
Fireplace Features
Yes
Exterior
Depth
97.87
Front
29.53
Driveway
Private
Lot Size
30 x 97.87 ft
Pool
None
Parking Spaces
2
Total Parking Spaces
3.00
Parking Description
Attached
Garage Spaces
1
Depth
97.87
Front
29.53
Driveway
Private
Lot Size
30 x 97.87 ft
Pool
None
Parking Spaces
2
Total Parking Spaces
3.00
Parking Description
Attached
Garage Spaces
1
Building Description
Style
3-Storey
Home Type
House
Subtype
Detached
Property Orientation
East
Exterior Finish
Brick
Sewers
Sewer
Water Supply
Municipal
Possession Date
2/18/2025
Style
3-Storey
Home Type
House
Subtype
Detached
Property Orientation
East
Exterior Finish
Brick
Sewers
Sewer
Water Supply
Municipal
Possession Date
2/18/2025
Community
Community
Patterson
Community
Patterson
Taxes & Fees
Taxes
$6,560 /yr
Tax Year
2024
Taxes
$6,560 /yr
Tax Year
2024
Similar Properties(No results)
Mortgage Calculator
Calculate your estimated monthly mortgage payment
Price
$1,560,000
$
%
%
Total cost of mortgage
$0
Monthly payment
By clicking Save, we will calculate your estimated mortgage for all properties using the saved values (down payment percentage, interest rate, and amortization).
The accuracy and applicability of this calculator are not guaranteed.