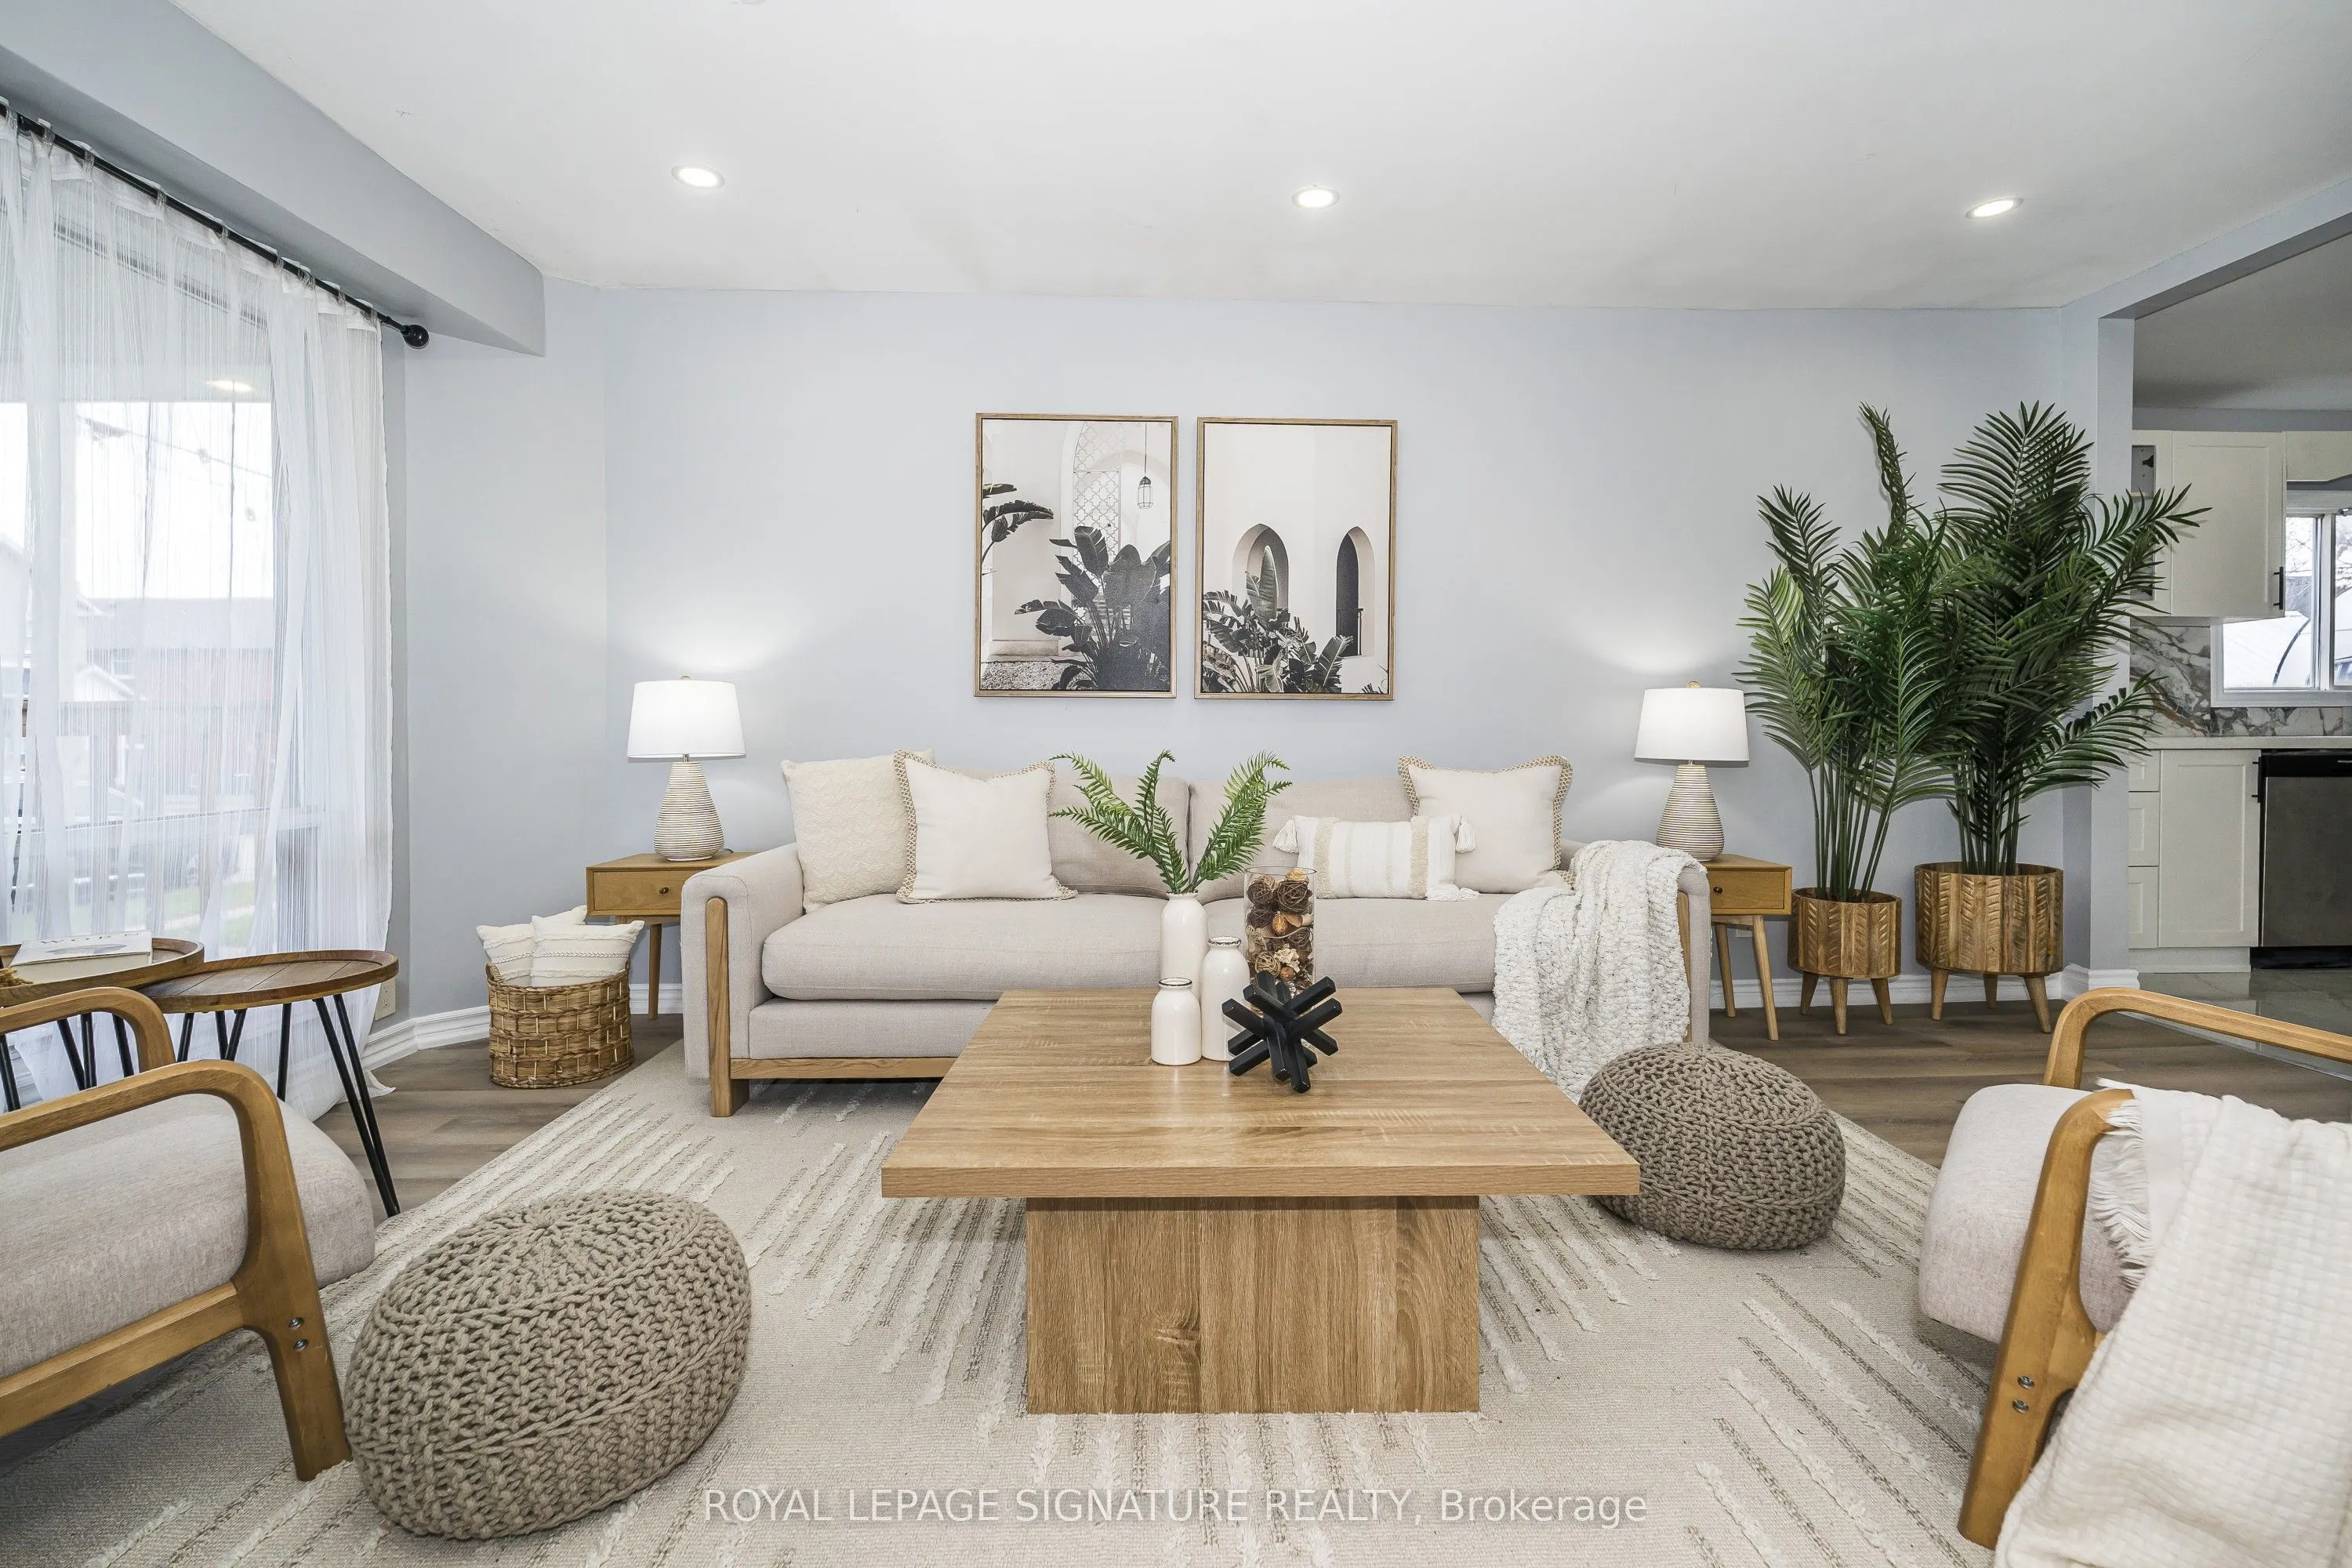
Welcome To This Beautifully Renovated 1.5-Storey Detached Home, Situated On A Generous 30 x 120 Ft Lot In Central Oshawa! Featuring 2 Spacious Bedrooms Plus 3 Additional Versatile Rooms On The Upper Level, Ideally Suited For Children's Play Areas, Toy Rooms Or Additional Storage. This Home Has Been... Tastefully Updated Throughout With New Luxury Vinyl Flooring, Pot Lights, Porcelain Tile Flooring, A Modern Kitchen With Quartz Countertops, Porcelain Backsplash, New Cabinetry And Stainless Steel Appliances, Along With Beautifully Renovated Bathrooms. The Spacious Primary Bedroom Features Vaulted Ceilings, A Cozy Sitting Area And A Private 4-Piece Ensuite. Enjoy The Convenience Of Main-Floor Laundry With Washer And Dryer, Plus Four Walkouts Providing Easy Access To The Outdoors. The Private, Fully Fenced Backyard Offers Plenty Of Space For Relaxing And Entertaining, Along With Two Storage Sheds. Ideally Located Just Minutes From The Hospital, Transit And The Costco Plaza, With Grocery Stores, Restaurants, Banks, LCBO And Everyday Amenities Close By. A Wonderful Opportunity To Enjoy A Move-In-Ready Detached Home In A Convenient, Established Neighbourhood!
By clicking Save, we will calculate your estimated mortgage for all properties using the saved values (down payment percentage, interest rate, and amortization).
The accuracy and applicability of this calculator are not guaranteed.