Sign In or Create a Free Account to see full details of this property
Key Facts
Key facts for 560 King Street W #626
Property Type
Condo, Apartment
Parking
None 0 garage, 0 parking
MLS #
C7345208
Size
600-699 sqft
Basement
None
Listed on
2023-12-07
Lot size
-
Tax
-
Days on Market
1041
Approximate Age
-
Maintenance Fee
-
Central Air Conditio...
Description
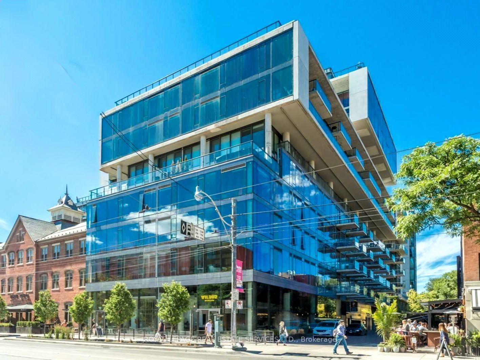
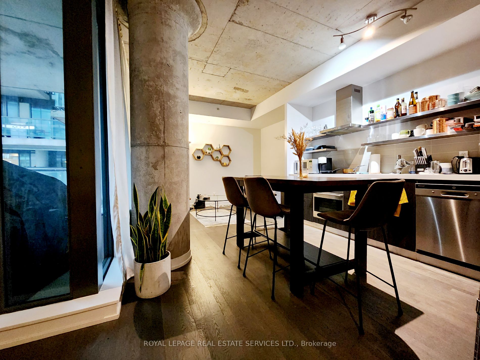
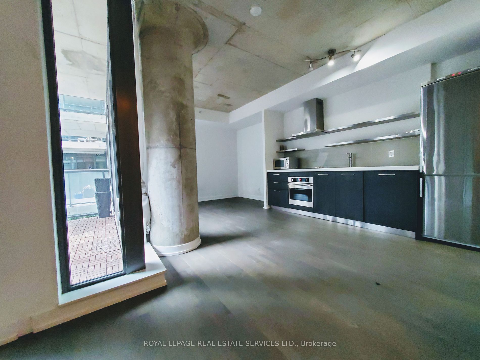
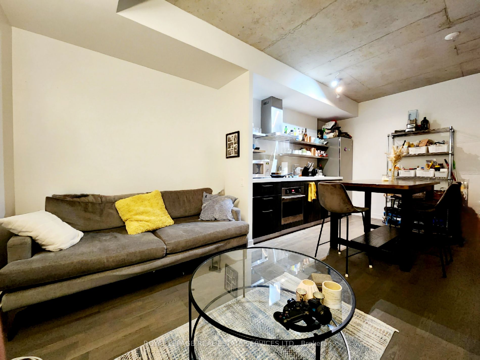
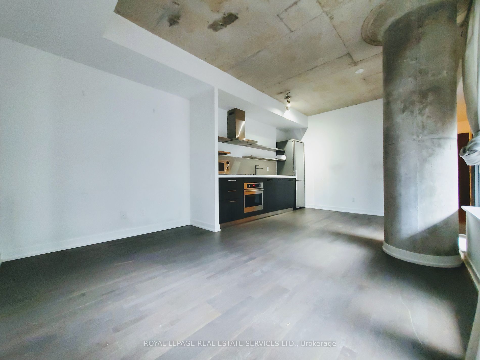
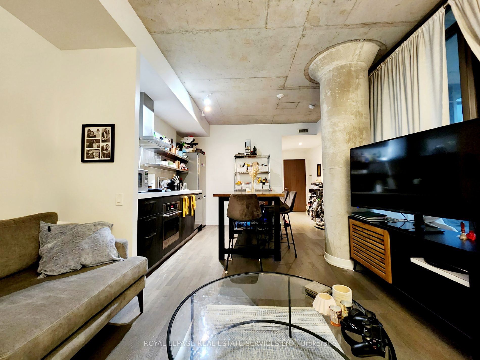
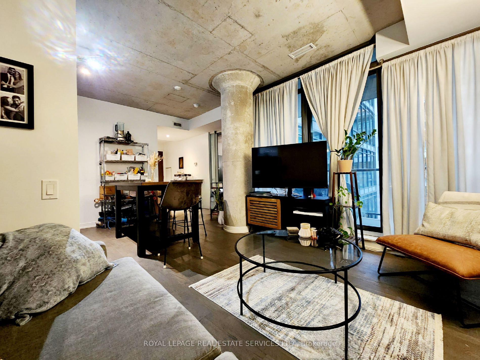
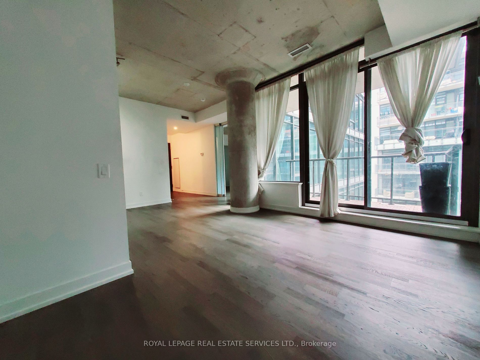
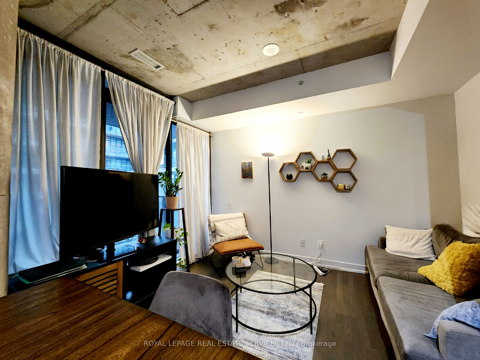
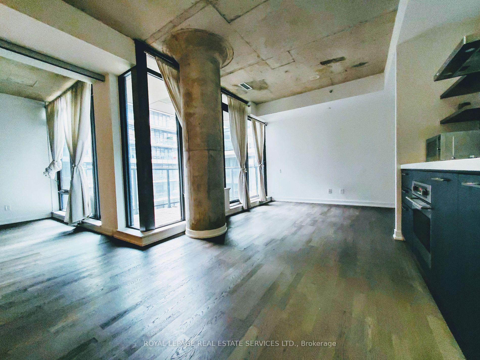
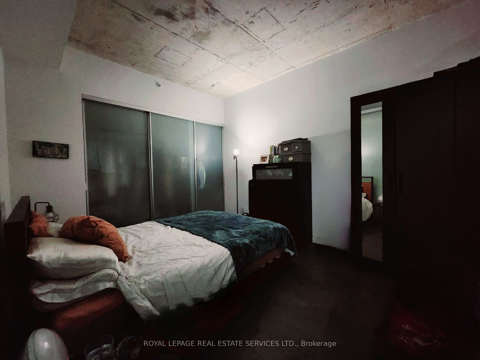
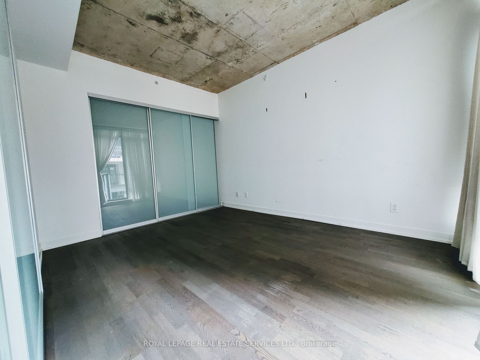
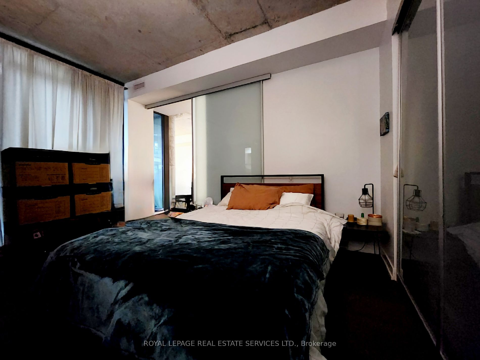
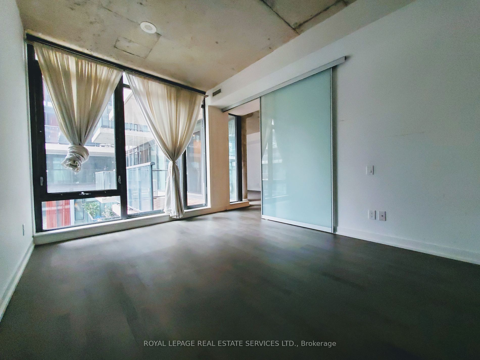
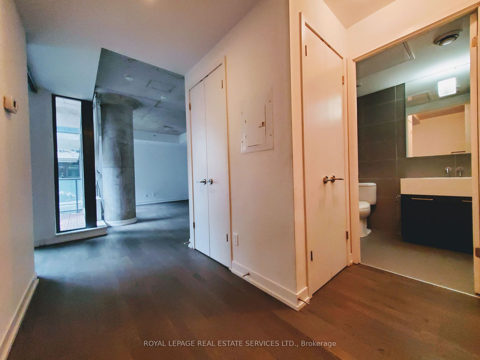
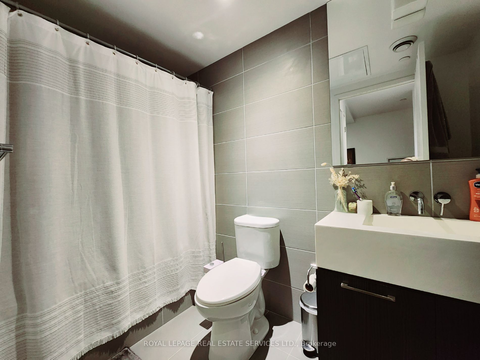
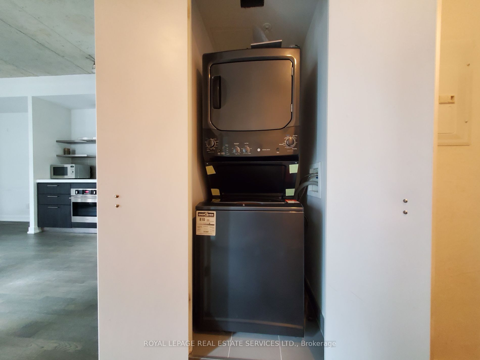
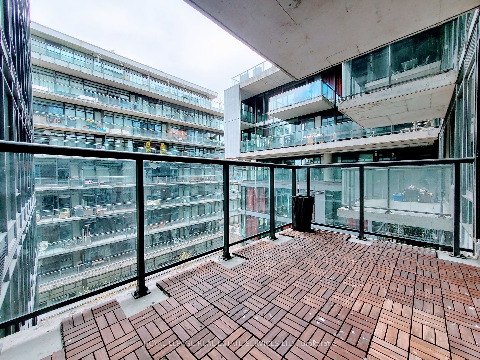
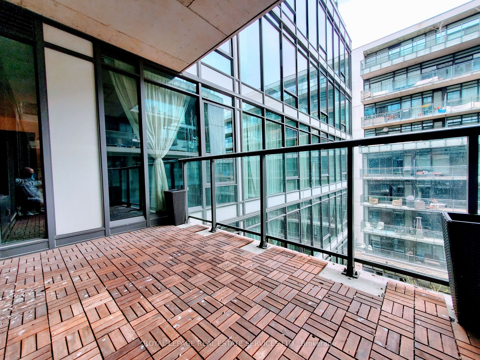
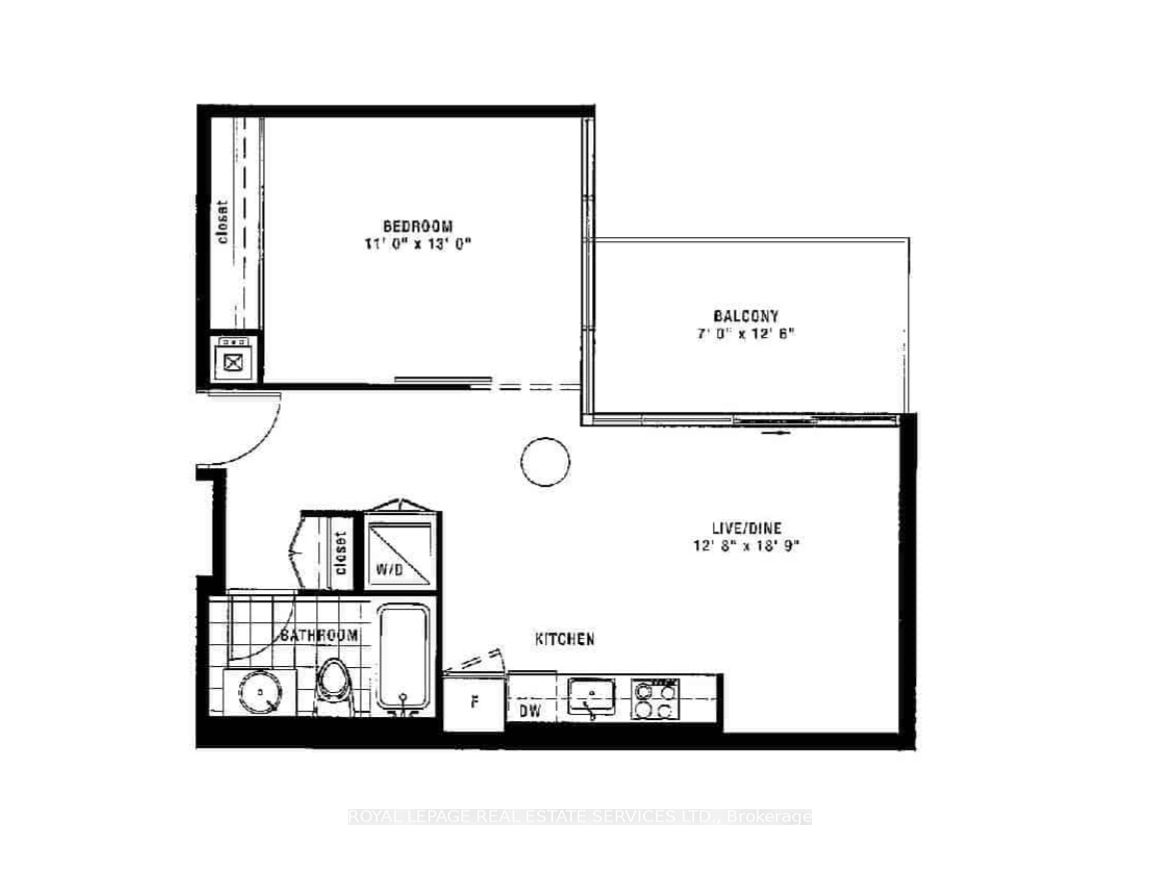
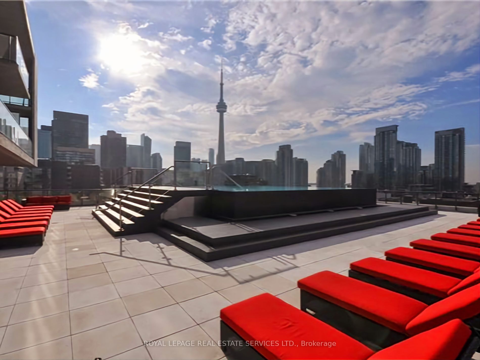
Spacious Prime King West 1 Bed Condo With Large Balcony In The High Demand Fashion House. This Unit Makes Great Use Of Over 600Sq.ft. Of Space. Modern European Kitchen Features S/S Appliances & Large Bedroom Fits A King Bed. Located In The Heart Of The Entertainment District It Offers Everything One... Would Want In A Vibrant Neighbourhood With The Best Restaurants, Lounges, Theatres, Shopping, Parks & TTC All At Your Doorstep. **** Extras **** ***Move-in date available between Jan 15th - Feb 1st. Hardwood Floors, S/S Fridge, S/S Oven, S/S Dishwasher, S/S Microwave, Stacked Washer/Dryer, Window Coverings, Large Balcony & Rooftop Pool With An Incredible View.
Full Property Details
Interior
Bedrooms
1
Total Bedrooms
1
Washrooms
1
Square Footage
600-699 sqft
Basement
None
Heating Source
Gas
Heating Fuel
Forced Air
Air Conditioning
Central Air
Family Room
No
Kitchens
1
Total Kitchens
1
Fireplace Features
No
Bedrooms
1
Total Bedrooms
1
Washrooms
1
Square Footage
600-699 sqft
Basement
None
Heating Source
Gas
Heating Fuel
Forced Air
Air Conditioning
Central Air
Family Room
No
Kitchens
1
Total Kitchens
1
Fireplace Features
No
Exterior
Driveway
None
Pool
Outdoor Pool
Parking Spaces
0
Total Parking Spaces
0.00
Parking Description
None
Garage Spaces
0
Balcony
Open
Driveway
None
Pool
Outdoor Pool
Parking Spaces
0
Total Parking Spaces
0.00
Parking Description
None
Garage Spaces
0
Balcony
Open
Building Description
Style
Apartment
Home Type
Condo
Subtype
Condo Apartment
Property Orientation
North East
Exterior Finish
Concrete
Possession Date
No Data
Locker
None
Style
Apartment
Home Type
Condo
Subtype
Condo Apartment
Property Orientation
North East
Exterior Finish
Concrete
Possession Date
No Data
Locker
None
Community
Community
Waterfront Communities C1
Community
Waterfront Communities C1
Taxes & Fees
Central Air Conditioning
Included
Common Elements
Included
Heating
Included
Water
Included
Central Air Conditioning
Included
Common Elements
Included
Heating
Included
Water
Included
Other
Pets
No
Pets
No
Room Types
Dining Room
Open Concept, Hardwood Floor, Combined w/Kitchen
Dimensions 18.93 x 12.07 feet
228.49 sqft
Kitchen
Stainless Steel Appl, Hardwood Floor, Open Concept