Sign In or Create a Free Account to see full details of this property
Key Facts
Key facts for 2010 Bathurst Street #6A
Property Type
Condo, Apartment
Parking
Underground 1 garage, 1 parking
MLS #
C14083714
Size
2750-2999 sqft
Basement
None
Listed on
2026-10-15
Lot size
-
Tax
$20,471.86 /yr
Days on Market
22
Approximate Age
New
Maintenance Fee
$3,884.53/mo
Cable TV, Common Ele...
Description
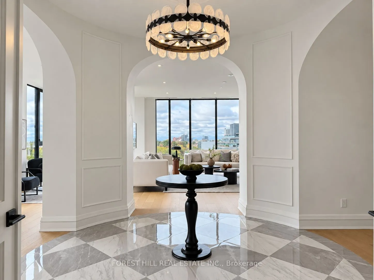
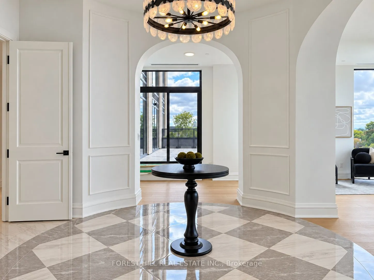
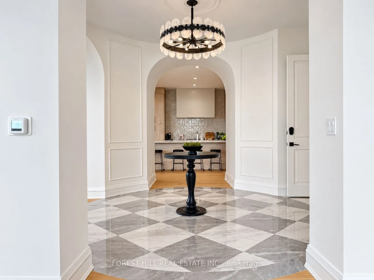
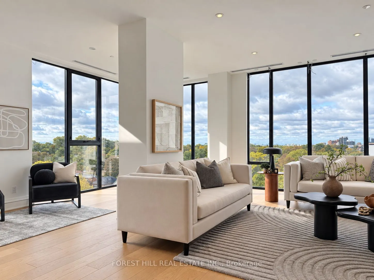
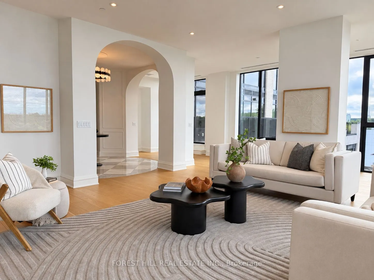
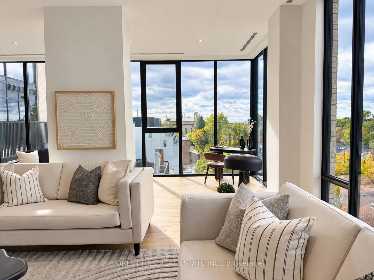
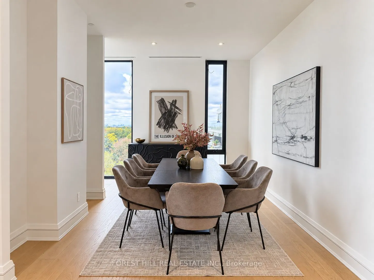
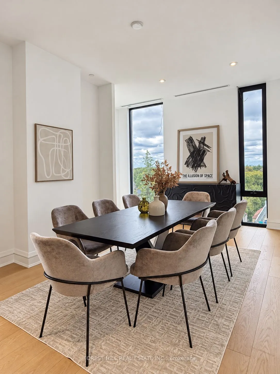
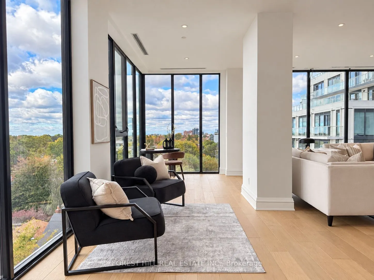
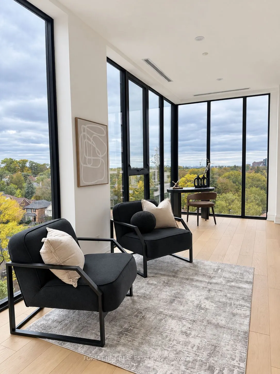
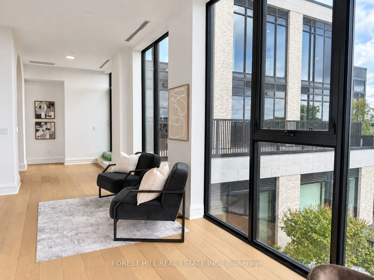
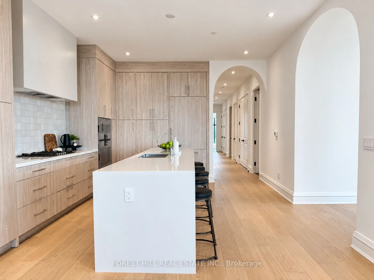
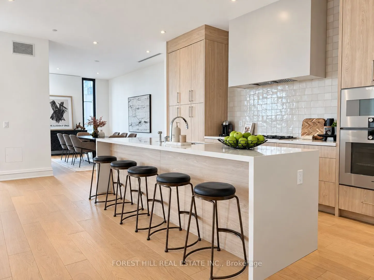
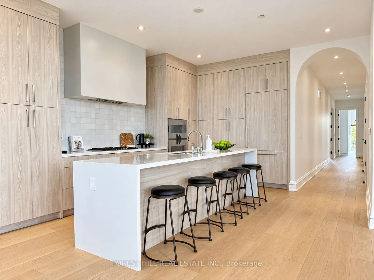
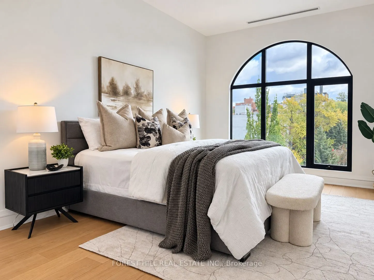
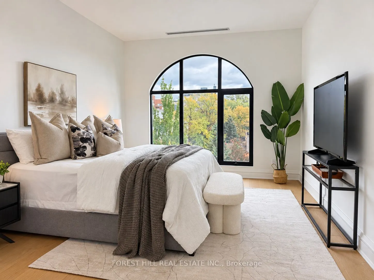
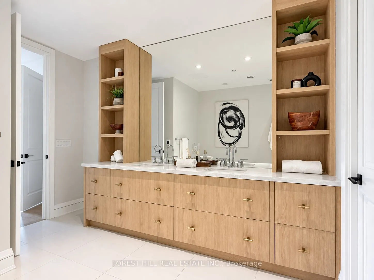
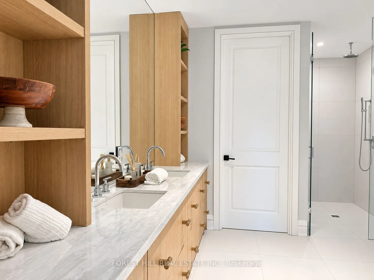
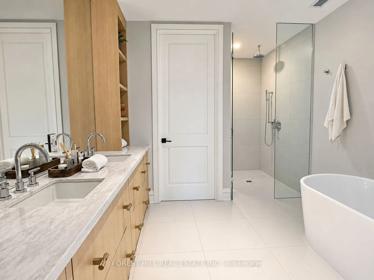
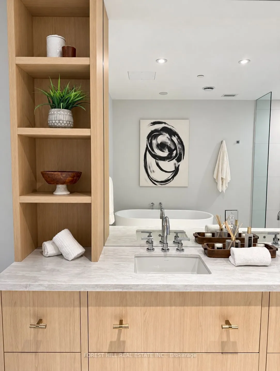
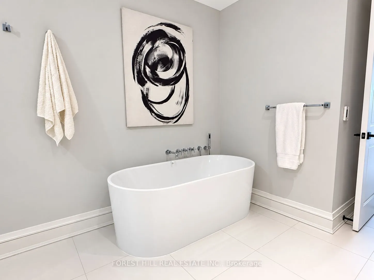
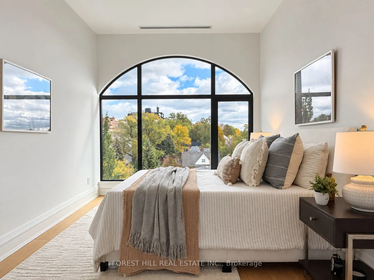
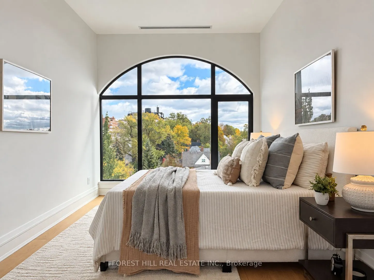
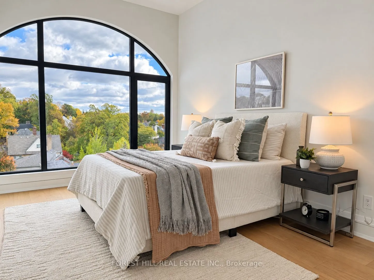
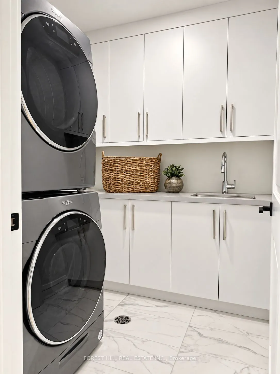
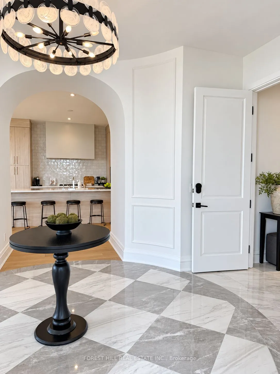
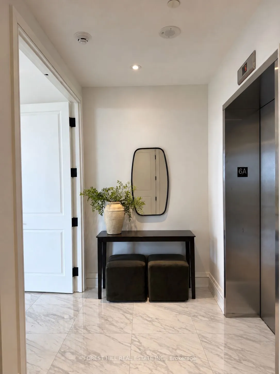
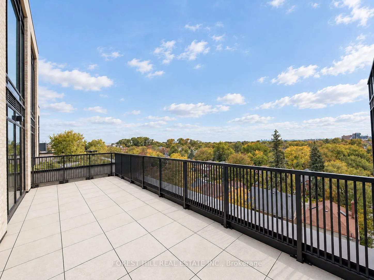
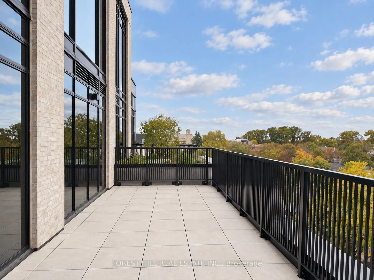
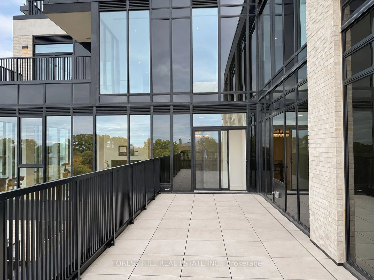
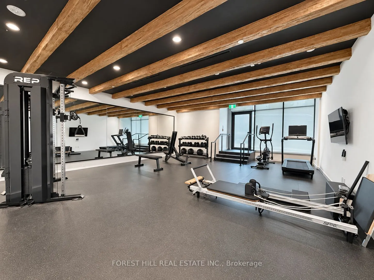
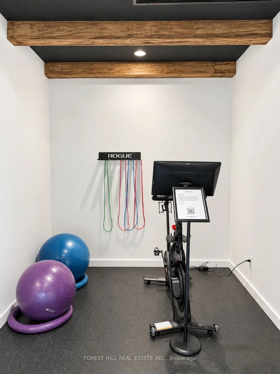
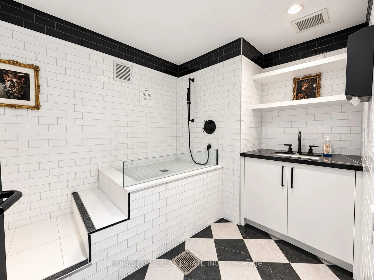
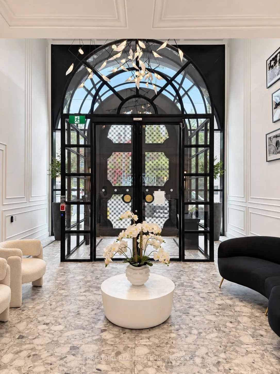
Welcome to 2010 Bathurst Residences! Spectacular sunrises. Golden sunsets. 2,873 sq.ft. of sun-filled living and sweeping views over Cedarvale and Forest Hill. Direct elevator access brings you to your private foyer, where double doors open to a grand rotunda and an unforgettable first impression.... With 2 bedrooms plus a lounge and 3 bathrooms, there's room for your treasured furniture, a dining table for 12. No need to compromise on anything. Floor-to-ceiling windows, uninterrupted 10' ceilings and a 330 sq.ft. west-facing terrace make everyday living extraordinary. A generous kitchen with Gaggenau appliances, quartz countertops, ample storage and space for a pantry brings ease to entertaining. The den makes a beautiful library, office or guest space. Interiors by Ali Budd Interiors feature 7" wide-plank engineered hardwood, 8' solid-core doors, substantial wood trim, heated ensuite floors and curbless showers. Just 25 private suites, attentive 24/7 concierge by The Forest Hill Group, a sun-filled gym, pet spa and rooftop terrace. Beautifully finished and move-in ready. Come experience how good condo living can feel! A truly special suite in Toronto.
Full Property Details
Interior
Bedrooms
2
Total Bedrooms
2
Washrooms
3
Square Footage
2750-2999 sqft
Basement
None
Heating Source
Gas
Heating Fuel
Fan Coil
Air Conditioning
Central Air
Family Room
No
Kitchens
1
Total Kitchens
1
Fireplace Features
Yes
Bedrooms
2
Total Bedrooms
2
Washrooms
3
Square Footage
2750-2999 sqft
Basement
None
Heating Source
Gas
Heating Fuel
Fan Coil
Air Conditioning
Central Air
Family Room
No
Kitchens
1
Total Kitchens
1
Fireplace Features
Yes
Exterior
Driveway
Underground
Parking Spaces
1
Total Parking Spaces
1.00
Parking Description
Underground
Garage Spaces
1
Balcony
Terrace
Driveway
Underground
Parking Spaces
1
Total Parking Spaces
1.00
Parking Description
Underground
Garage Spaces
1
Balcony
Terrace
Building Description
Style
Apartment
Home Type
Condo
Subtype
Condo Apartment
Year Built
New
Property Orientation
East West
Exterior Finish
Brick,Stone
Possession Date
No Data
Locker
Owned
Style
Apartment
Home Type
Condo
Subtype
Condo Apartment
Year Built
New
Property Orientation
East West
Exterior Finish
Brick,Stone
Possession Date
No Data
Locker
Owned
Community
Community
Humewood-Cedarvale
Community
Humewood-Cedarvale
Taxes & Fees
Taxes
$20,471.86 /yr
Tax Year
2026
Occupancy
Vacant
Maintenance Fee
$3,884.53/mo
Cable TV
Included
Common Elements
Included
Building Insurance
Included
Taxes
$20,471.86 /yr
Tax Year
2026
Occupancy
Vacant
Maintenance Fee
$3,884.53/mo
Cable TV
Included
Common Elements
Included
Building Insurance
Included
Other
Pets
Yes-with Restrictions
Pets
Yes-with Restrictions
Room Types
Bedroom 2
3 Pc Ensuite, Large Window, Closet
Dimensions 13.75 x 10.07 feet
138.46 sqft
Den
West View, Window Floor to Ceiling, W/O To Terrace
Dimensions 20.57 x 8.07 feet
166 sqft
Dining Room
West View, Pot Lights, Formal Rm
Dimensions 19.16 x 10.43 feet
199.84 sqft
Foyer
Elevator, Closet, Pot Lights
Dimensions - feet
0 sqft
Kitchen
Pantry, Breakfast Bar, B/I Appliances
Dimensions 18.57 x 14.27 feet
264.99 sqft
Laundry
Laundry Sink, Closet, Pot Lights
Dimensions - feet
0 sqft
Living Room
Gas Fireplace, Window Floor to Ceiling, Pot Lights
Dimensions 20.57 x 17.65 feet
363.06 sqft
Primary Bedroom
5 Pc Ensuite, Large Window, His and Hers Closets
Dimensions 16.17 x 12.17 feet
196.79 sqft
Similar Properties(No results)
Mortgage Calculator
Calculate your estimated monthly mortgage payment
Price
$3,695,000
$
%
%
Monthly payment
By clicking Save, we will calculate your estimated mortgage for all properties using the saved values (down payment percentage, interest rate, and amortization).
The accuracy and applicability of this calculator are not guaranteed.