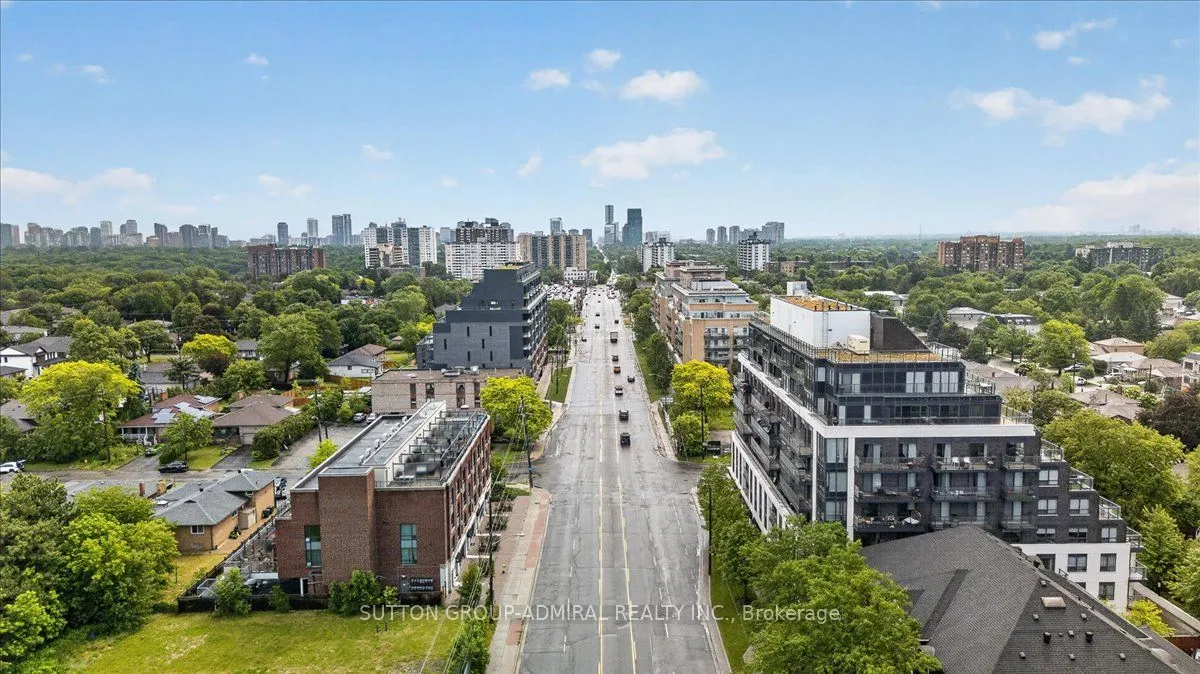
Sign In or Create a Free Account to see full details of this property
Key Facts
Key facts for 2 Maxwell Street #202
Property Type
Condo, 3-Storey
Parking
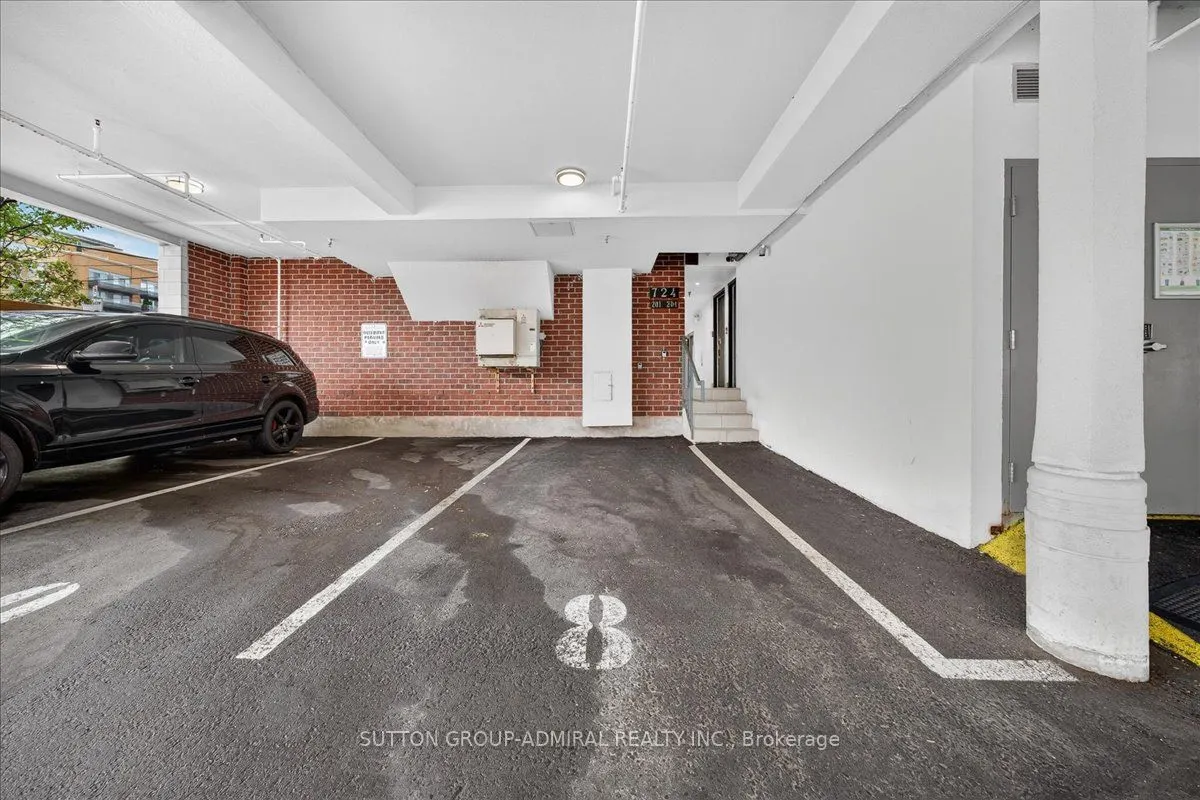
Covered,Surface,Private 0 garage, 1 parking
MLS #
C14033922
Size
1600-1799 sqft
Basement
None
Listed on
2026-10-14
Lot size
-
Tax
-
Days on Market
19
Approximate Age
11-15
Maintenance Fee
-
Description
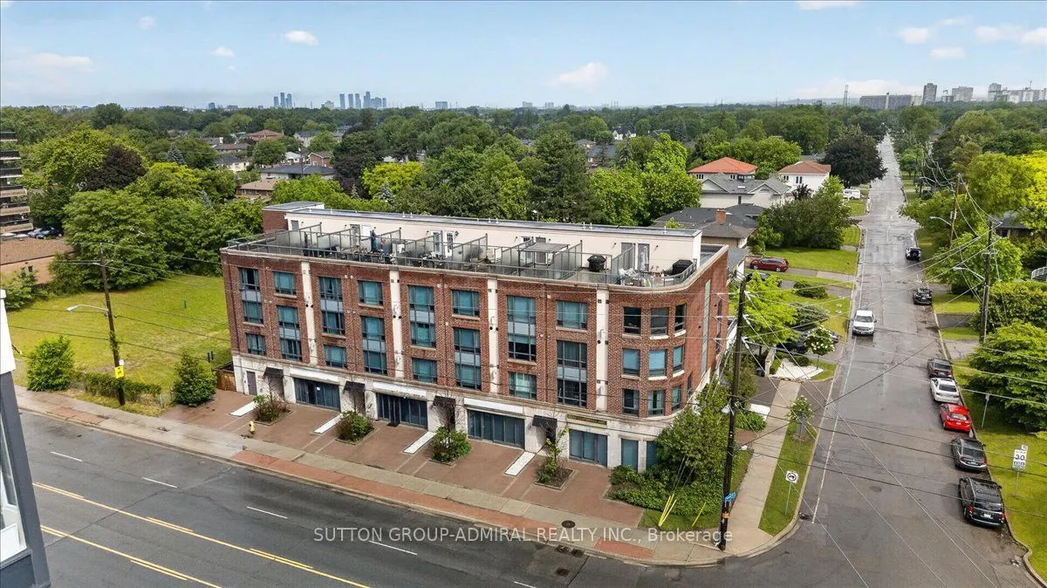
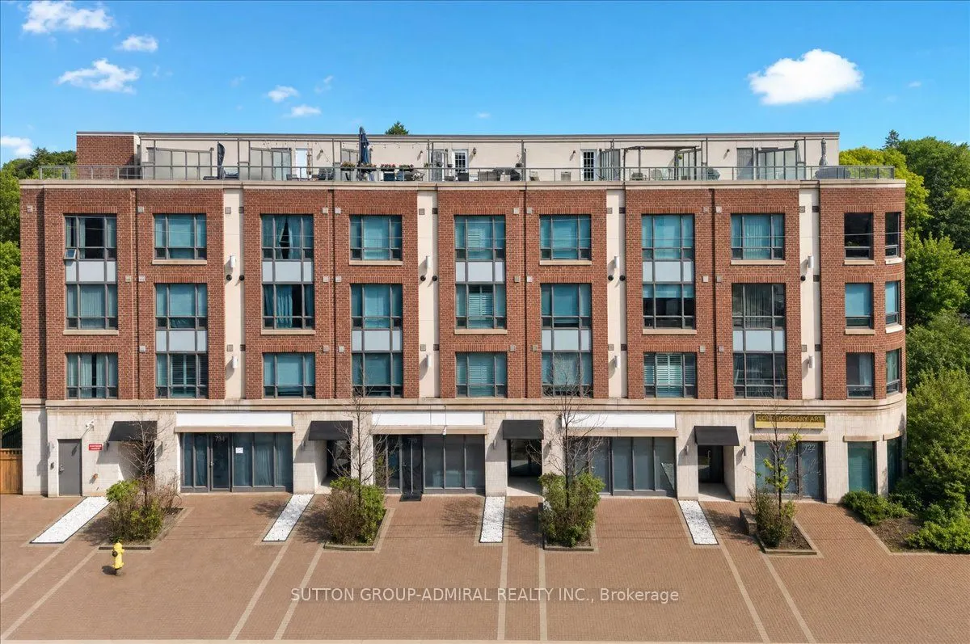
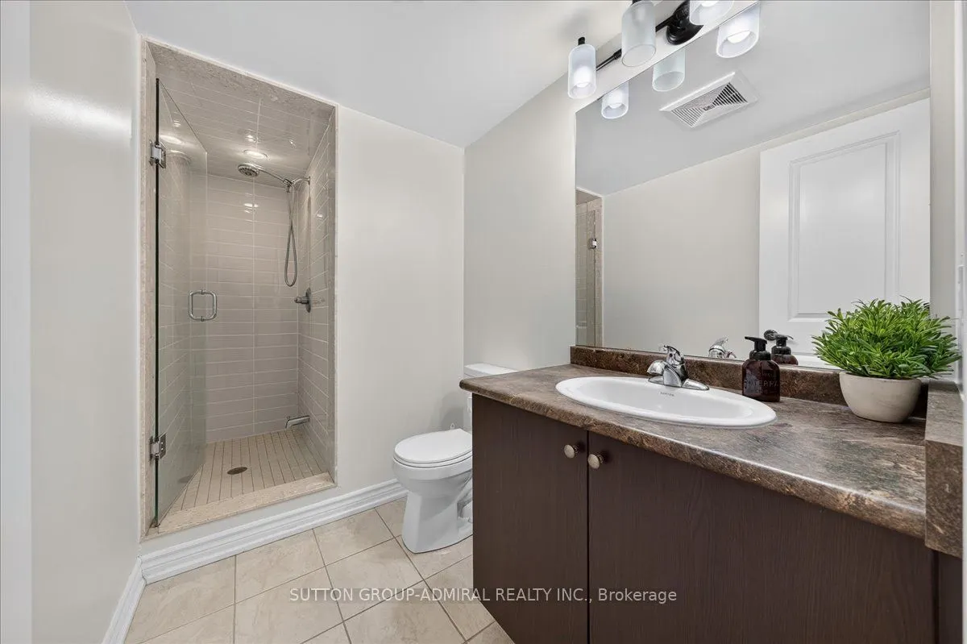
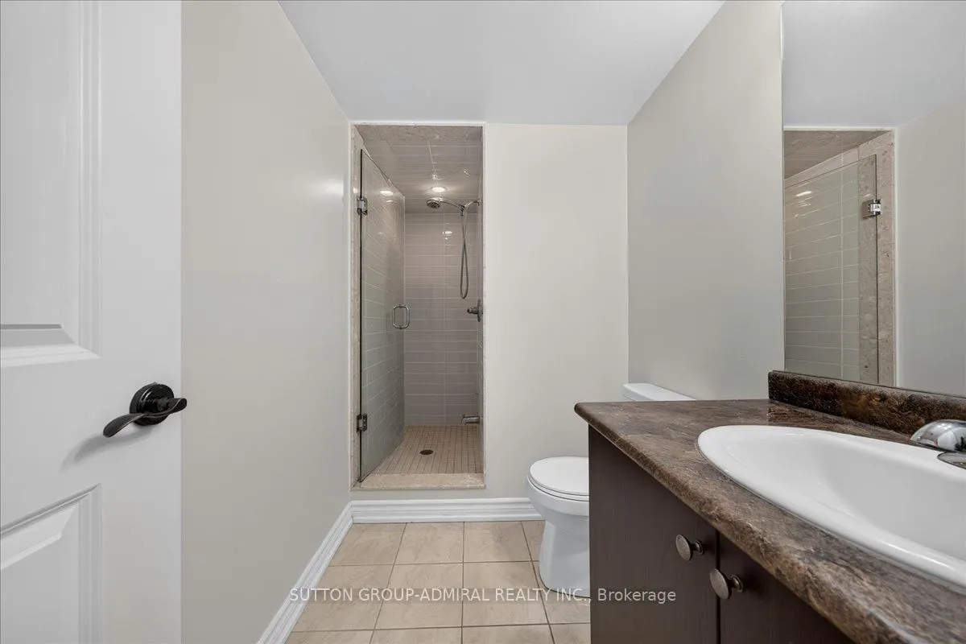
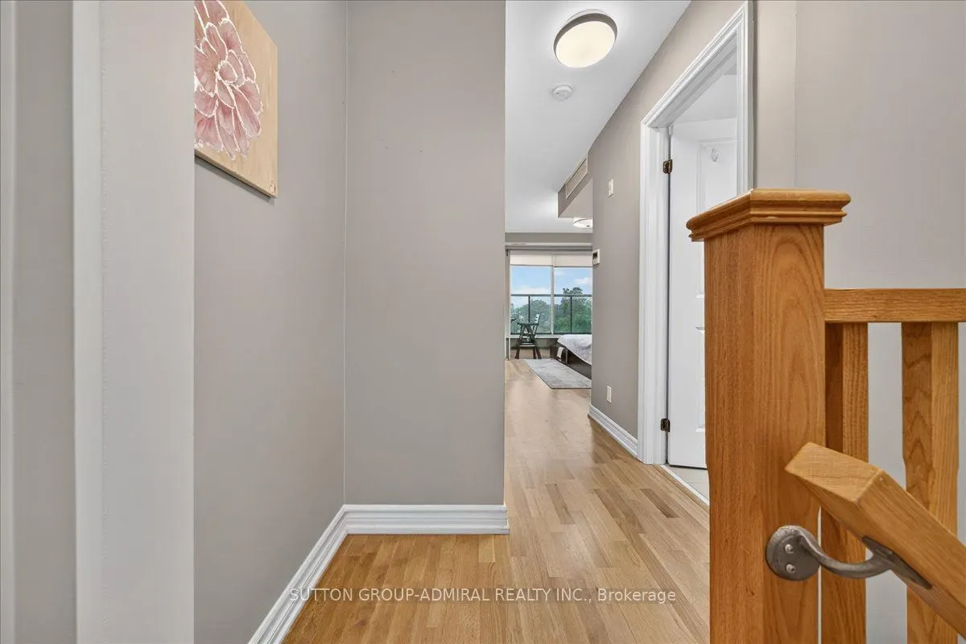
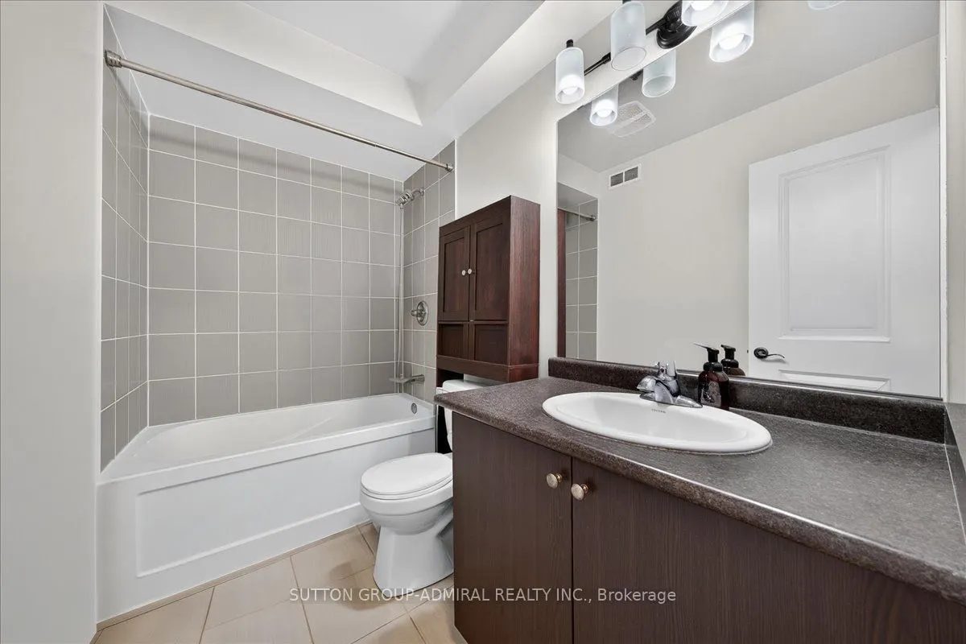
**SHORT-TERM LEASE***3-BEDROOM CORNER TOWNHOME**Need a comfortable place to call home while renovating your property, transitioning between homes, or waiting for your next purchase to close? Enjoy the convenience of a **short-term lease at a rate comparable to long-term rental pricing!**Welcome to t...his desirable **corner-unit, 3-storey townhouse** in the sought-after Bathurst Manor neighbourhood. Featuring **3 bedrooms and 2.5 bathrooms**, this home offers the space and comfort you need without committing to a long-term lease.**Conveniently located right at your doorstep is a bus stop with direct service between Sheppard West and Sheppard subway stations**, making commuting around the city easy.**Furnished option available** for a hassle-free move-in experience.
Full Property Details
Interior
Bedrooms
3
Total Bedrooms
3
Washrooms
3
Square Footage
1600-1799 sqft
Basement
None
Heating Source
Gas
Heating Fuel
Forced Air
Air Conditioning
Central Air
Family Room
Yes
Kitchens
1
Total Kitchens
1
Fireplace Features
Yes
Bedrooms
3
Total Bedrooms
3
Washrooms
3
Square Footage
1600-1799 sqft
Basement
None
Heating Source
Gas
Heating Fuel
Forced Air
Air Conditioning
Central Air
Family Room
Yes
Kitchens
1
Total Kitchens
1
Fireplace Features
Yes
Exterior
Driveway
Covered,Surface,Private
Parking Spaces
1
Total Parking Spaces
1.00
Parking Description
Covered,Surface,Private
Garage Spaces
0
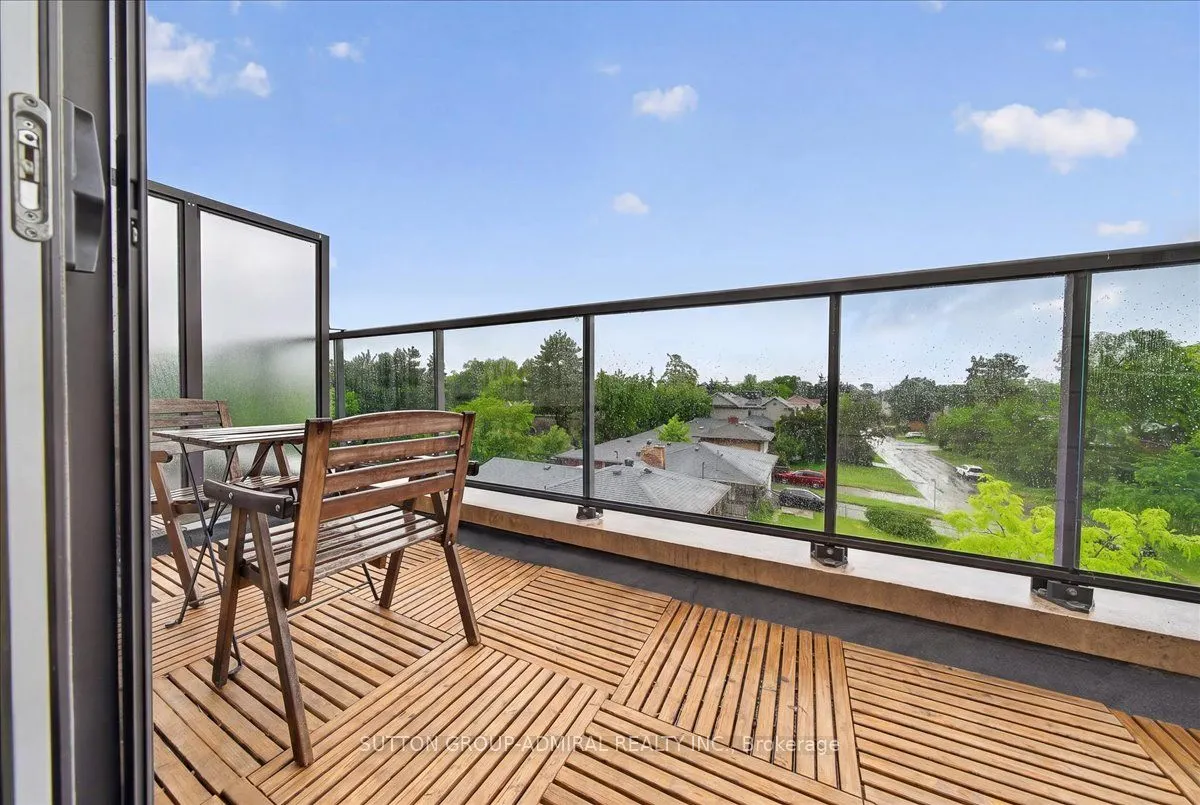
Balcony
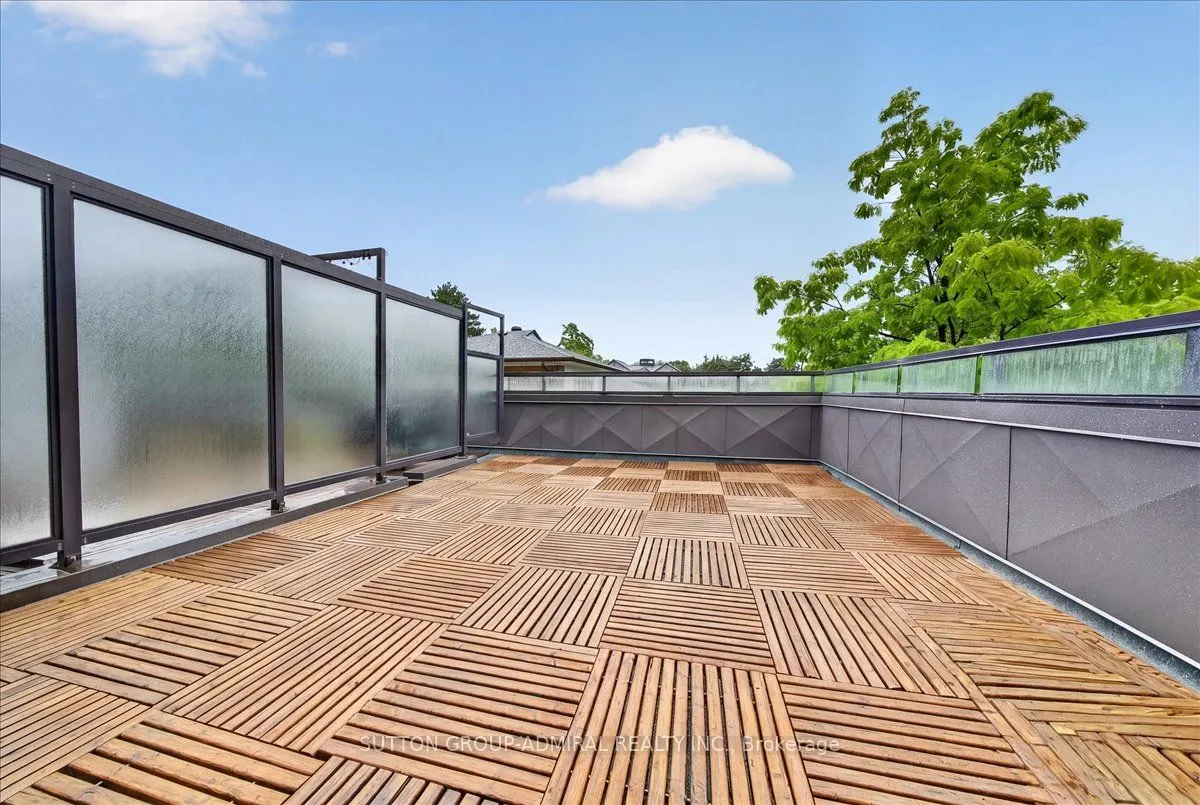
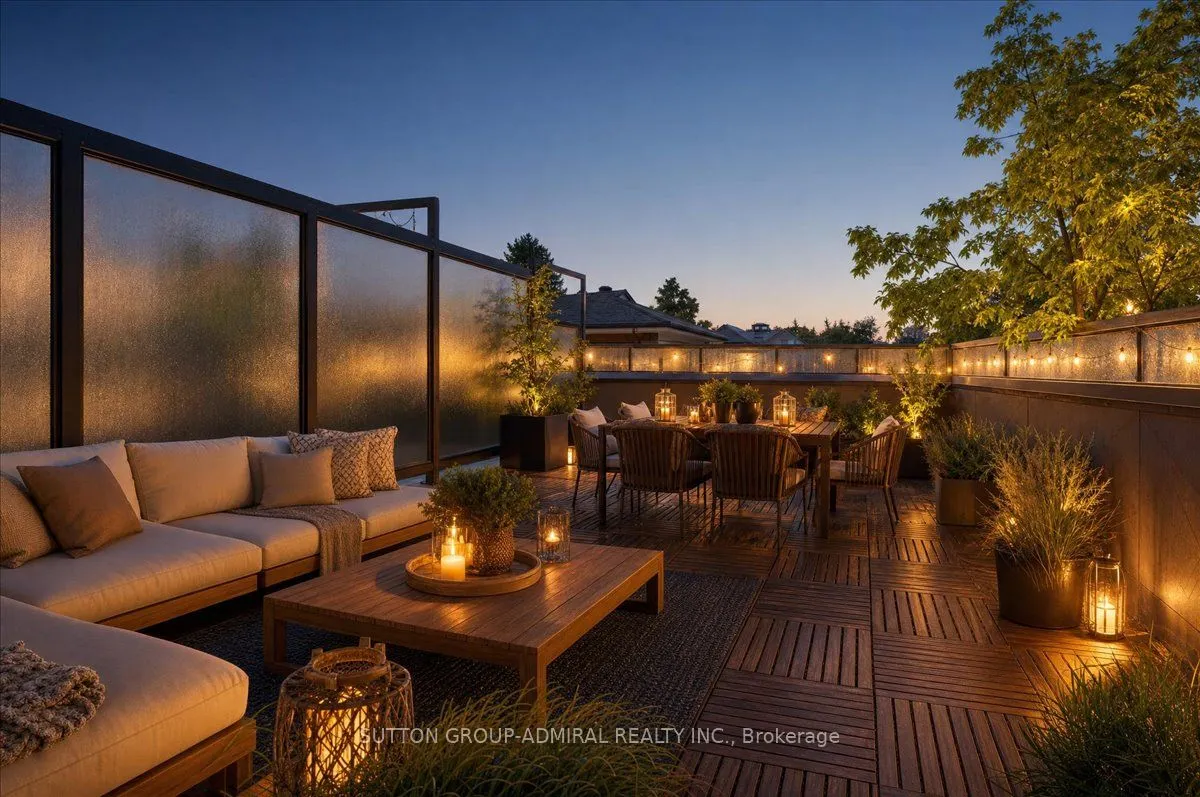
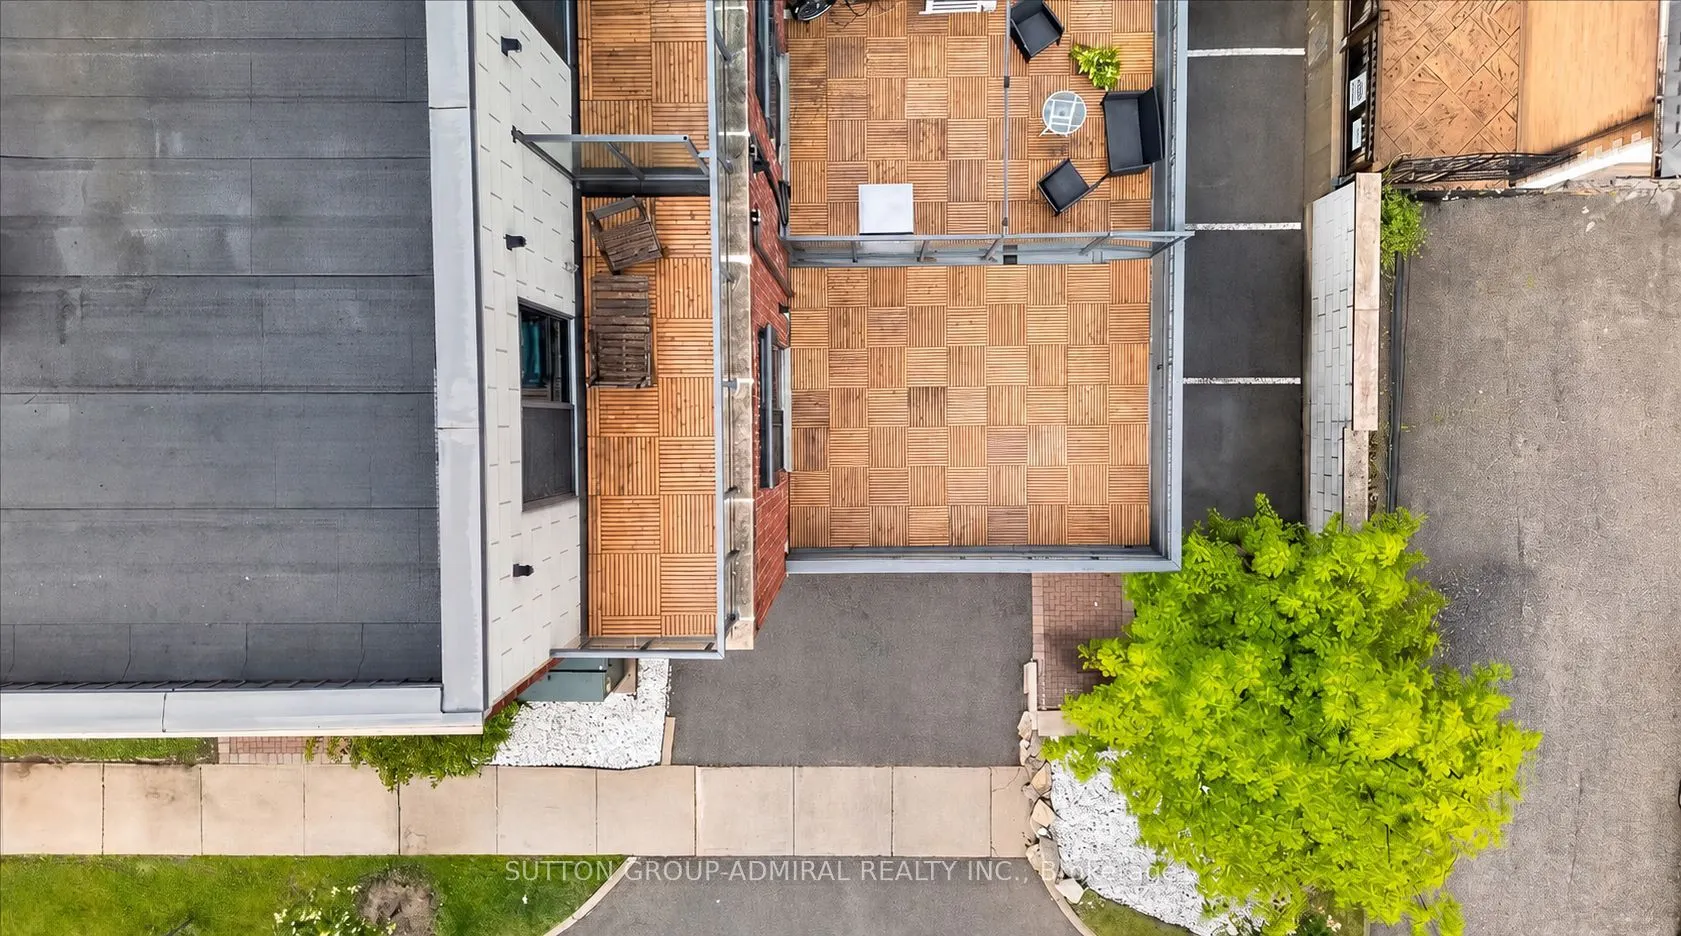
Terrace
Driveway
Covered,Surface,Private
Parking Spaces
1
Total Parking Spaces
1.00
Parking Description
Covered,Surface,Private
Garage Spaces
0
Balcony
Terrace
Building Description
Style
3-Storey
Home Type
Condo
Subtype
Condo Townhouse
Year Built
11-15
Property Orientation
North
Exterior Finish
Concrete,Brick Front
Possession Date
11/15/2026
Locker
Common
Style
3-Storey
Home Type
Condo
Subtype
Condo Townhouse
Year Built
11-15
Property Orientation
North
Exterior Finish
Concrete,Brick Front
Possession Date
11/15/2026
Locker
Common
Community
Community
Bathurst Manor
Community
Bathurst Manor
Taxes & Fees
Occupancy
Tenant
Occupancy
Tenant
Other
Pets
Yes-with Restrictions
Pets
Yes-with Restrictions
Room Types
Bedroom
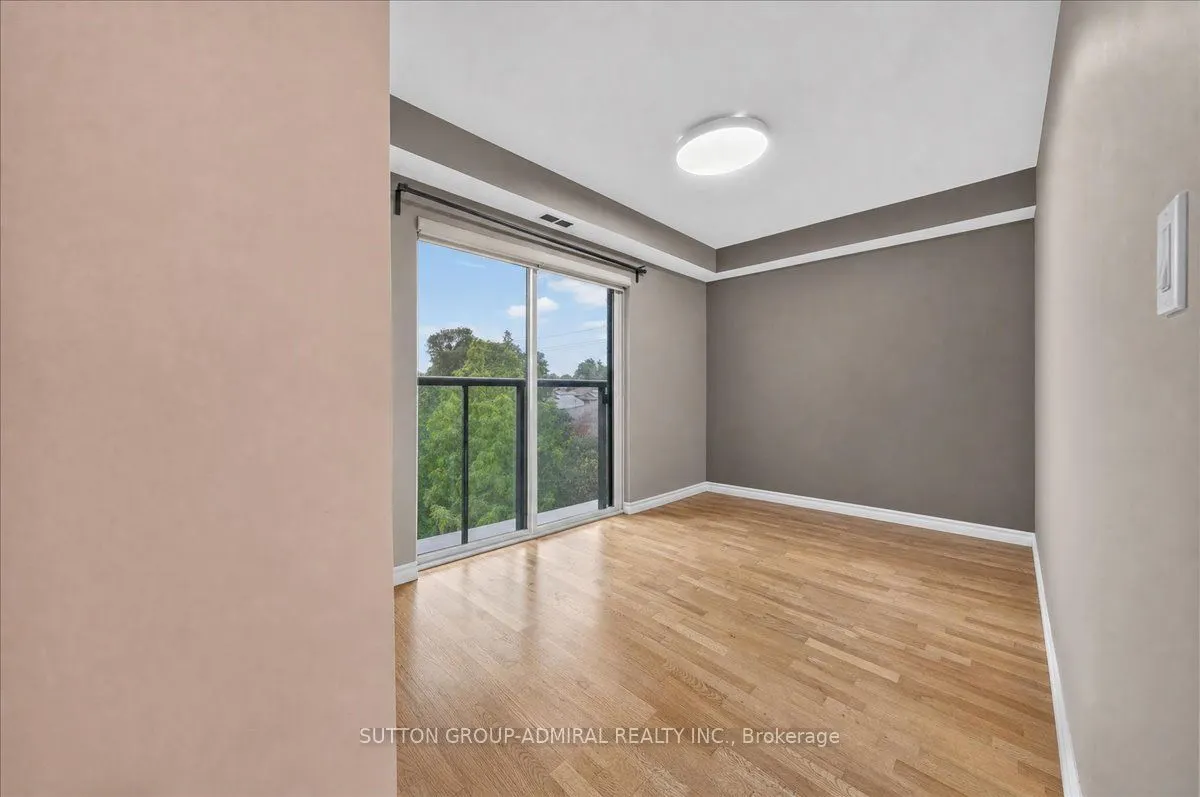
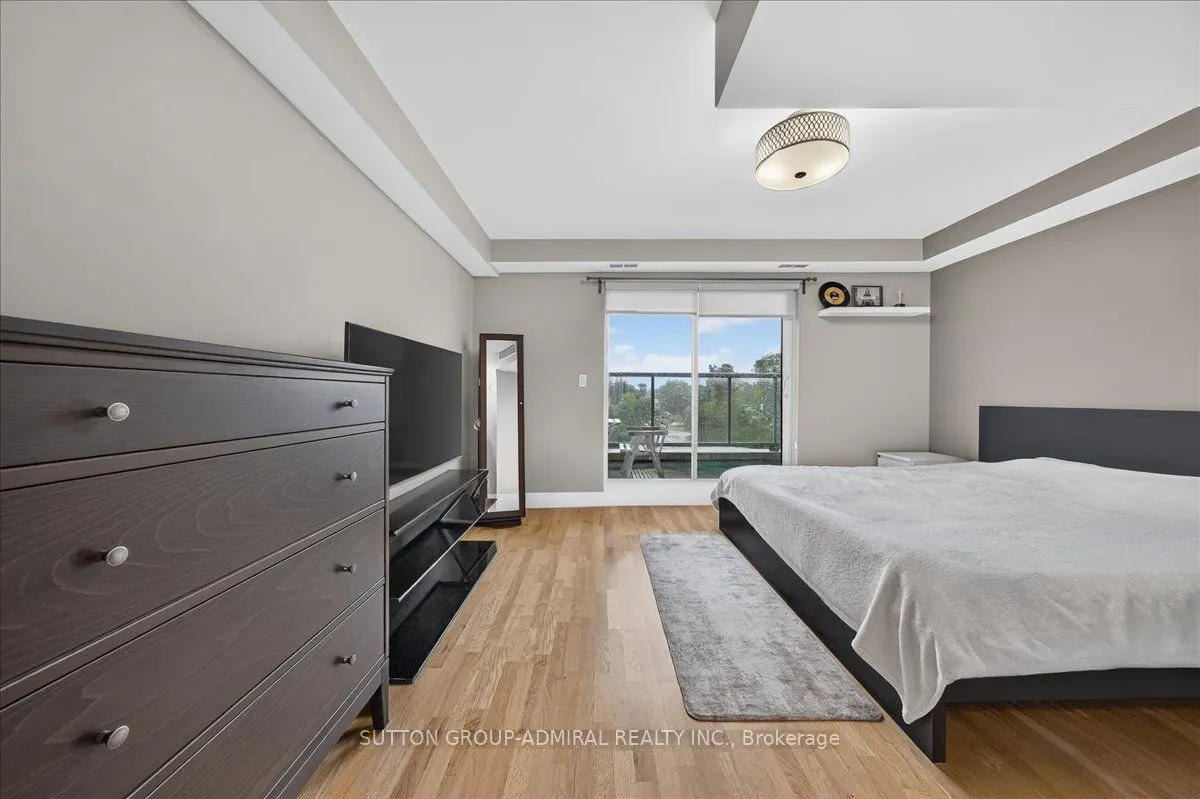
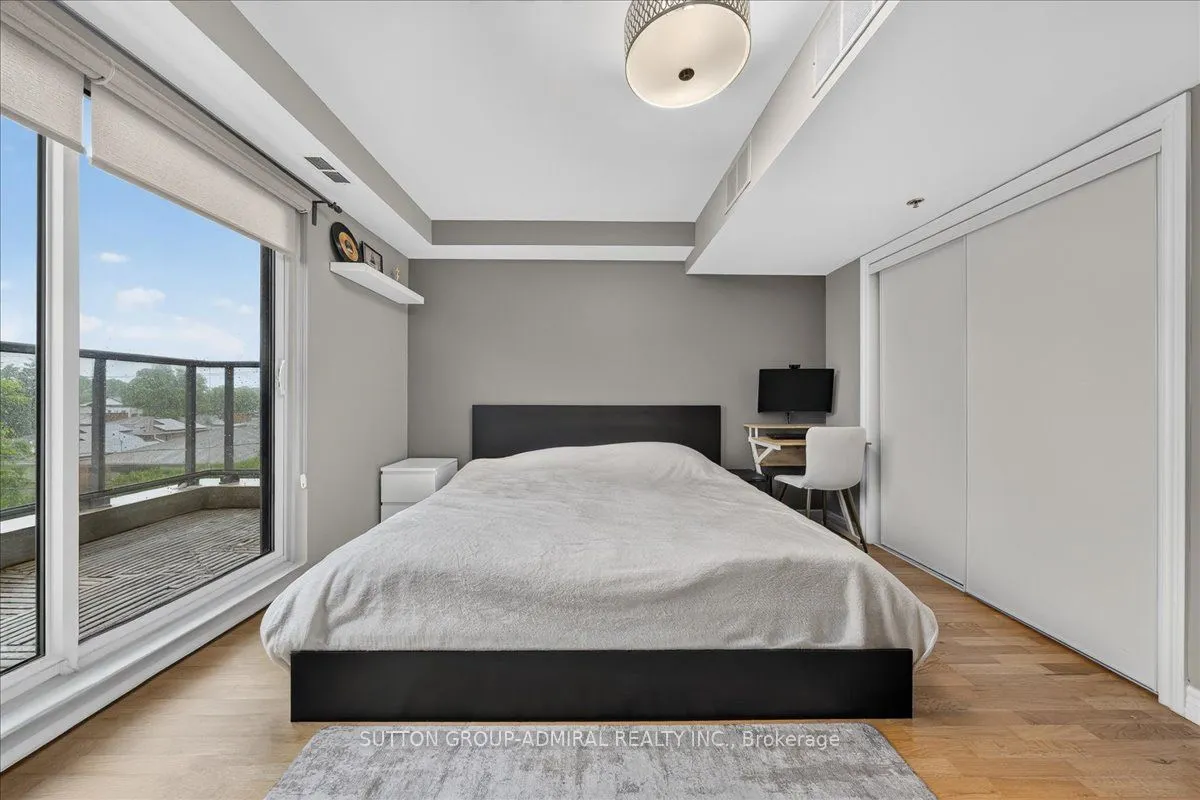
B/I Closet, Hardwood Floor, Balcony
Dimensions 14.3 x 11.91 feet
170.31 sqft
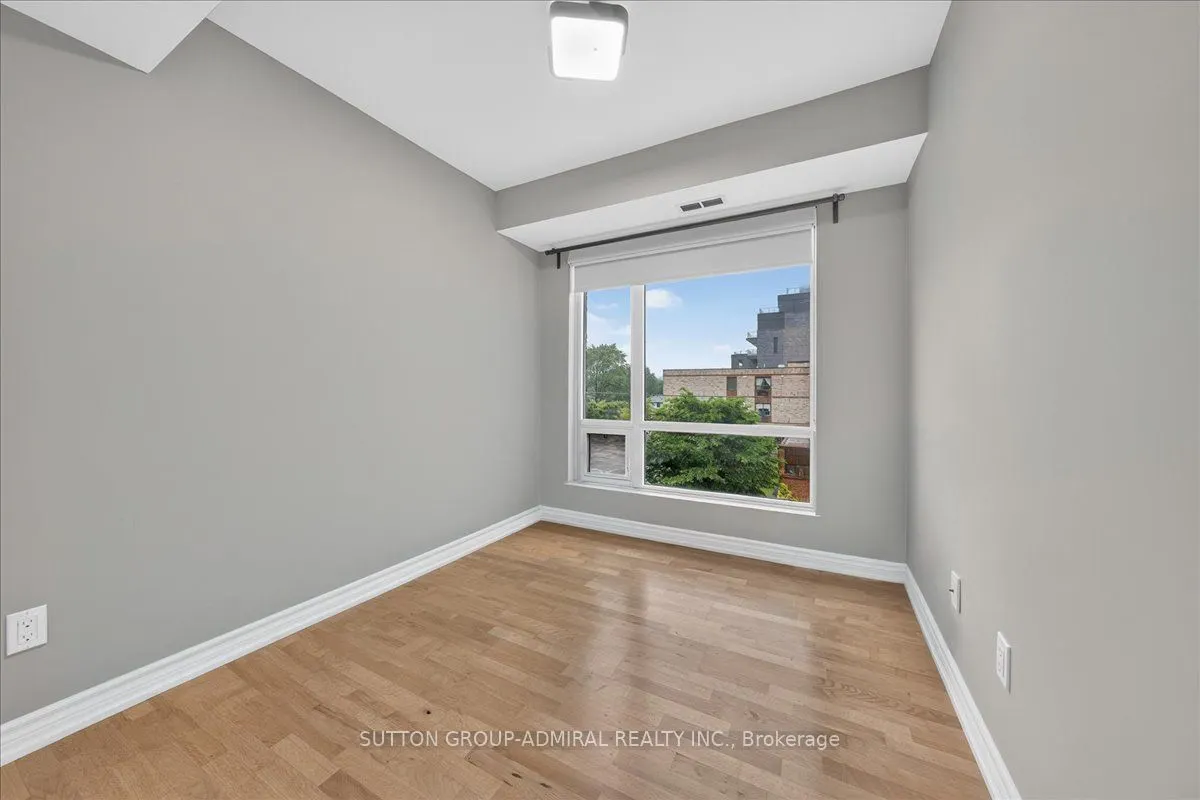
Bedroom 2
Closet, Hardwood Floor, Large Window
Dimensions 11.75 x 8.01 feet
94.12 sqft
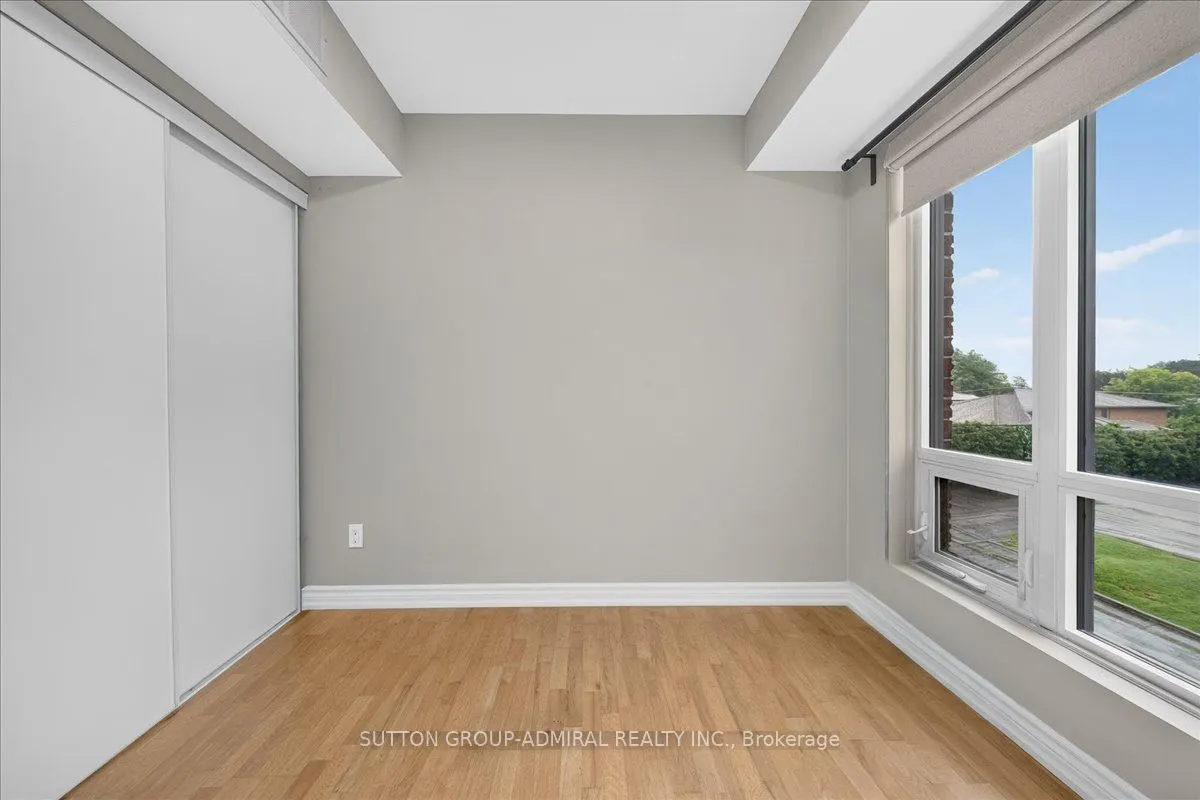
Bedroom 3
B/I Closet, Hardwood Floor, Large Window
Dimensions 9.02 x 8.01 feet
72.25 sqft
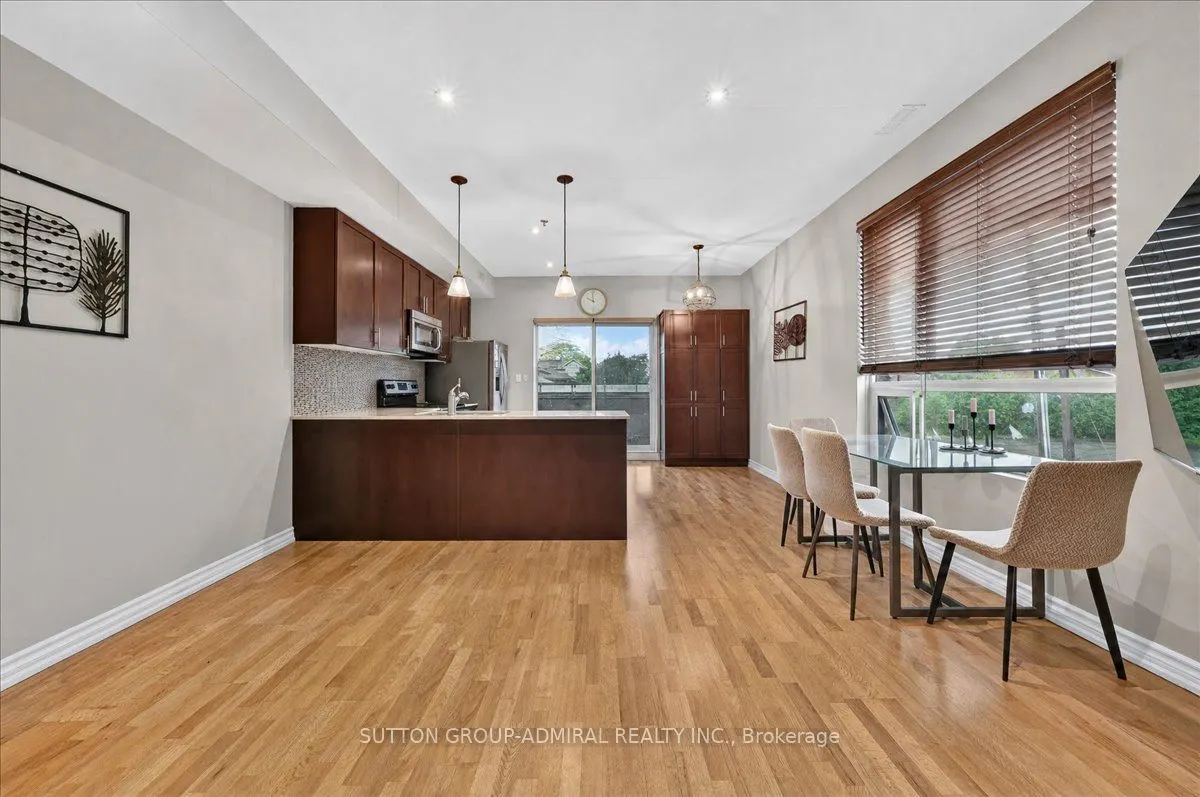
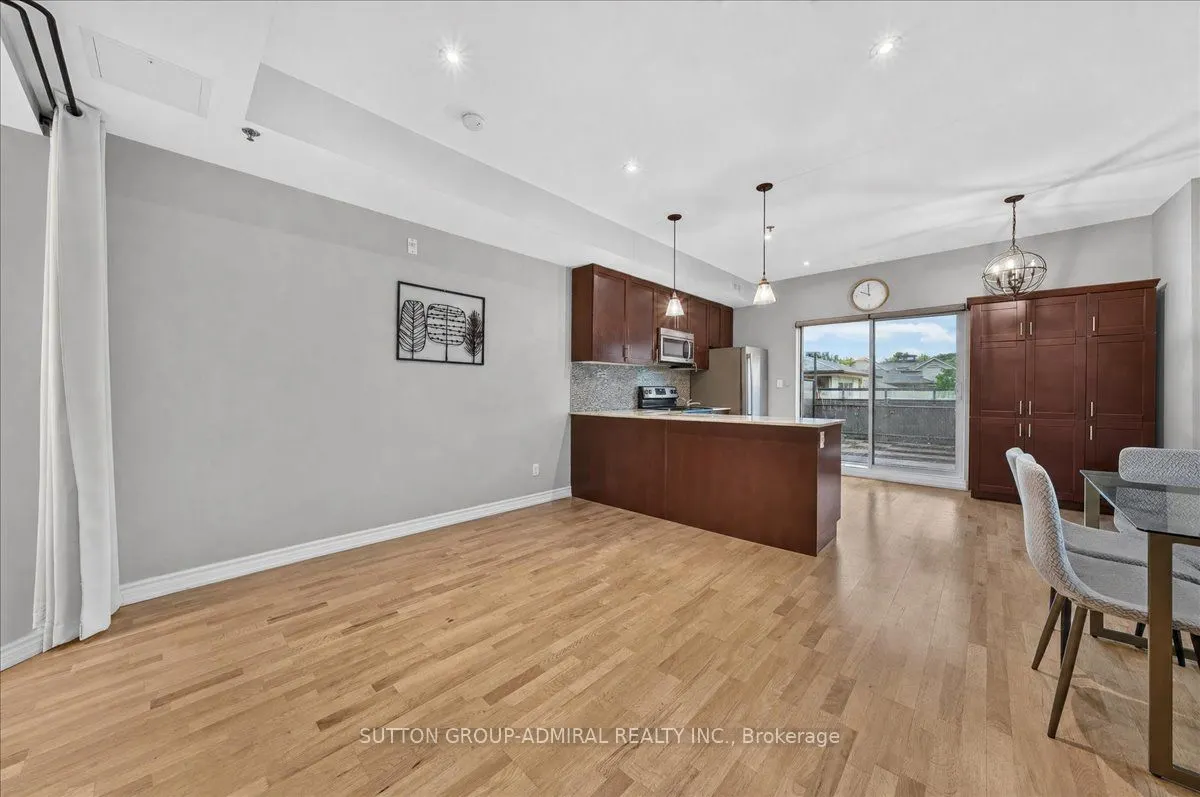
Kitchen
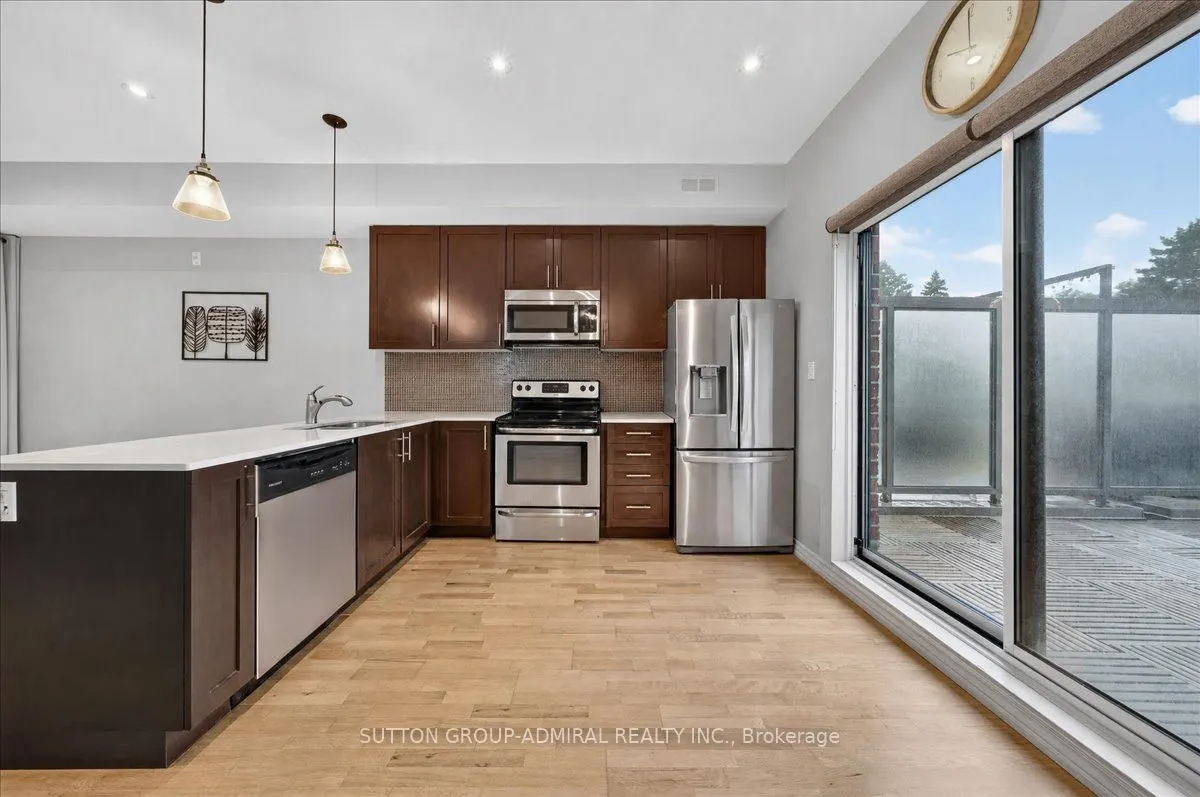
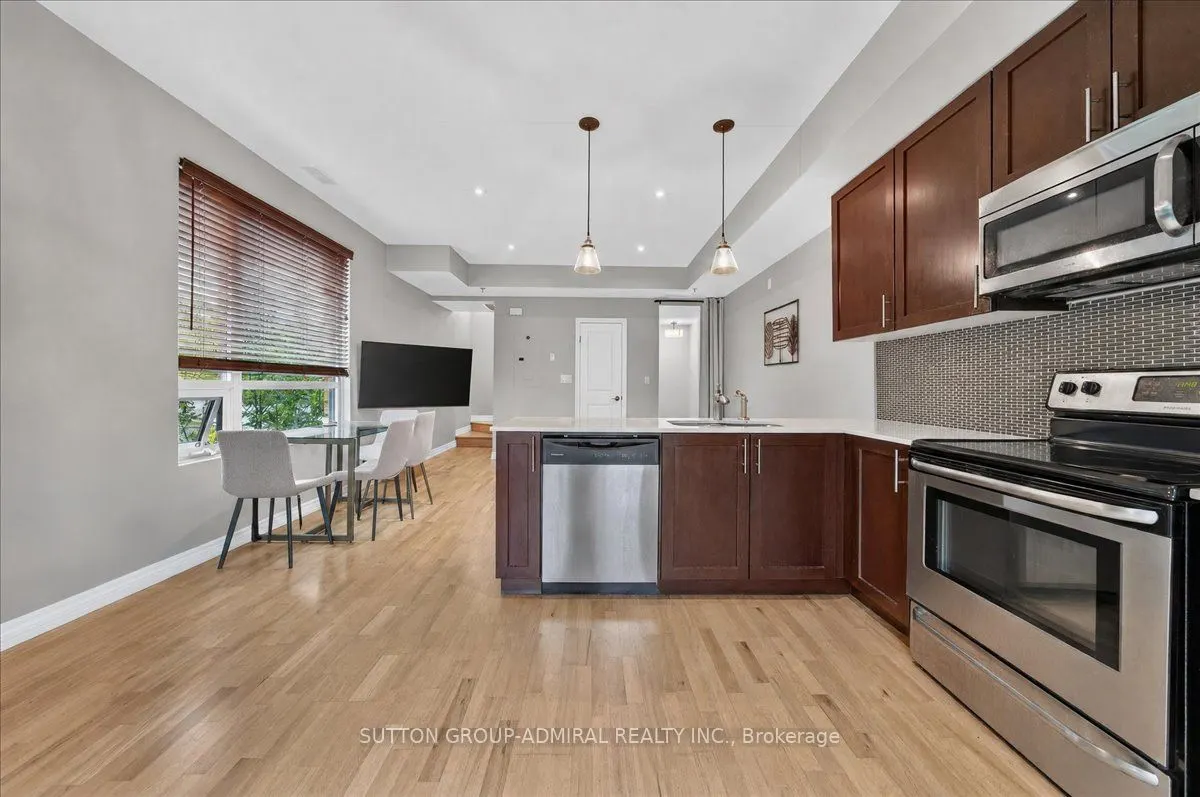
W/O To Terrace, Stainless Steel Appl, Combined w/Dining