Sign In or Create a Free Account to see full details of this property
Key Facts
Key facts for 406 Lauder Avenue
Property Type
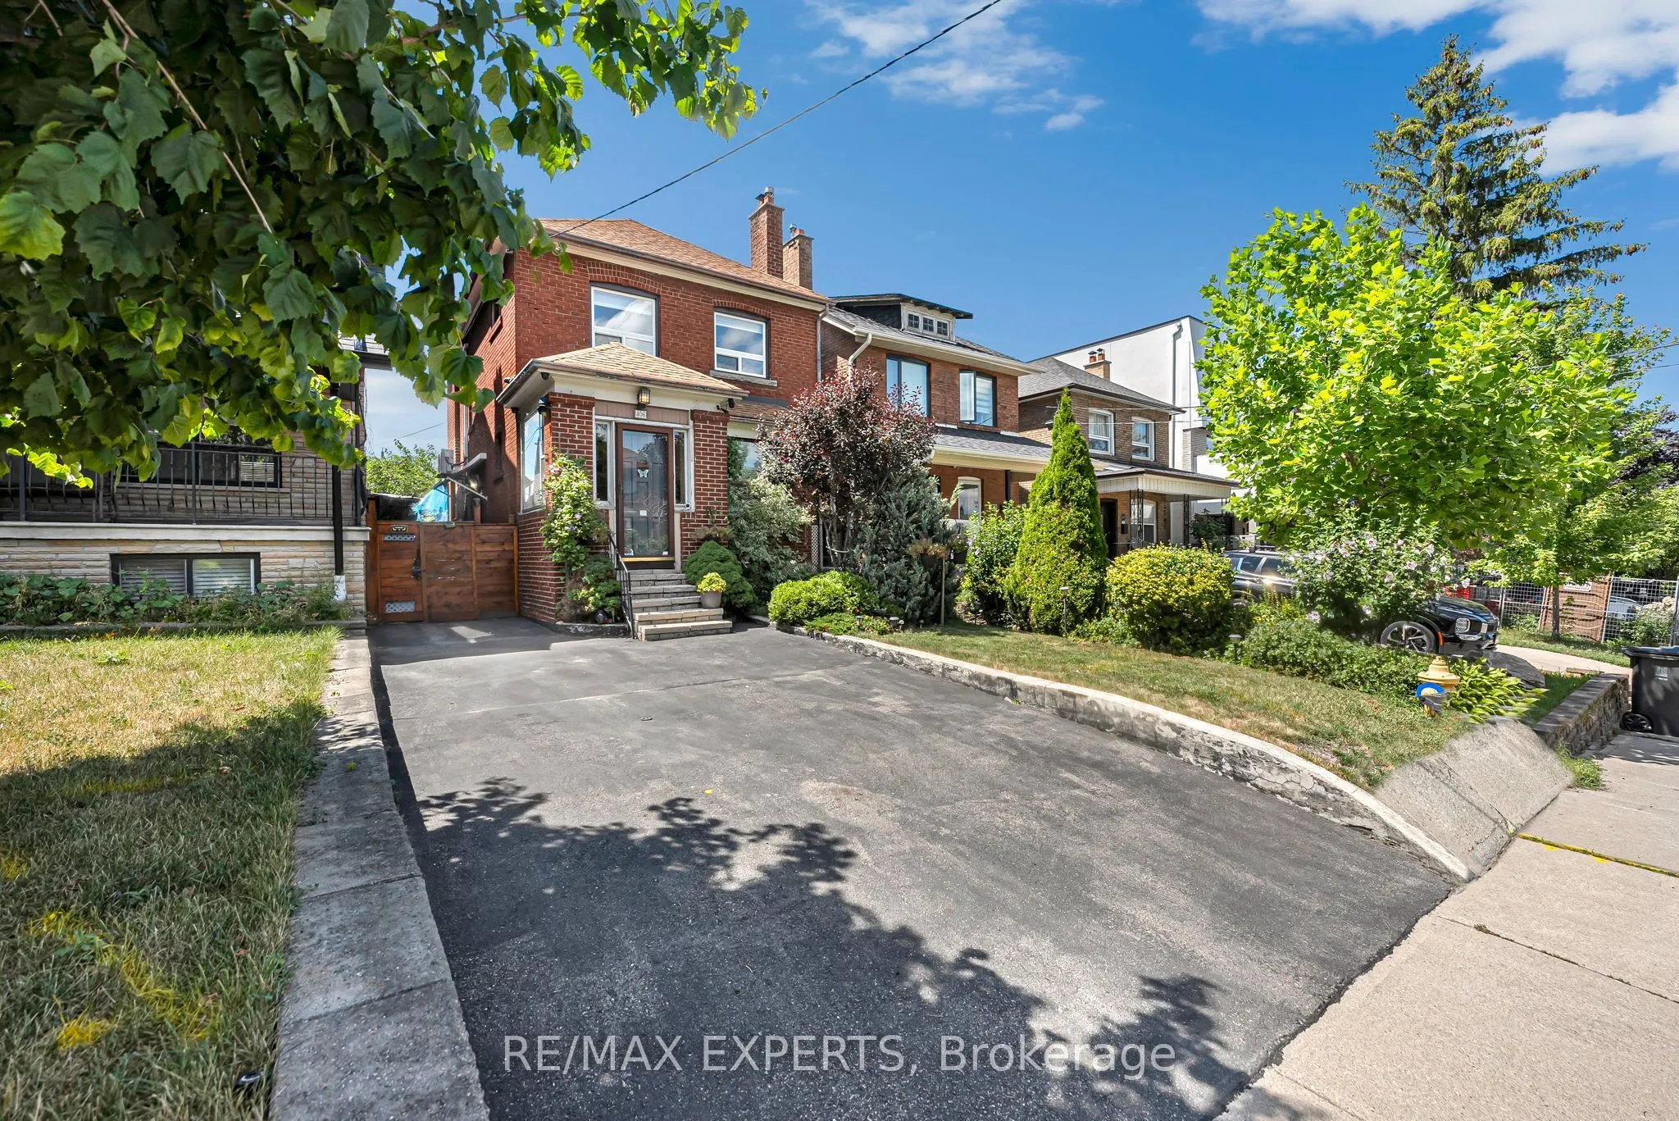
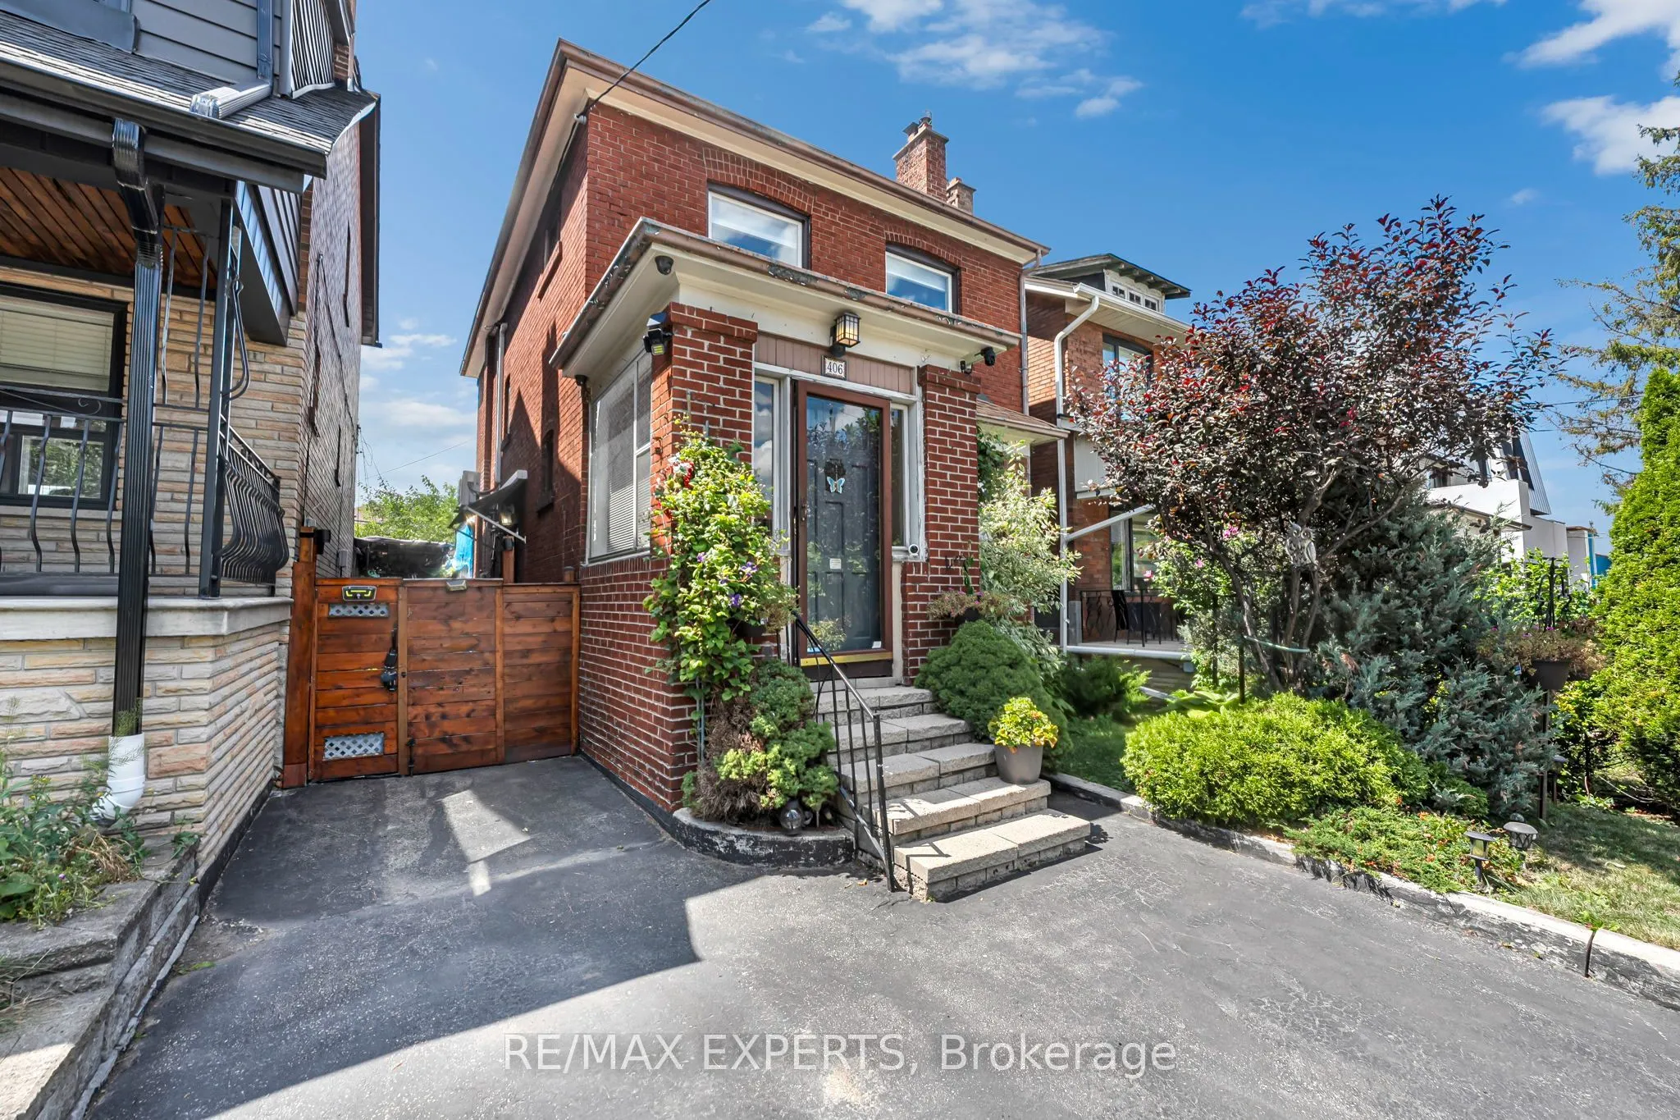
House, 2-Storey
Parking
Detached 1 garage, 3 parking
MLS #
C13872000
Size
1100-1500 sqft
Basement
Partial Basement
Listed on
2026-10-07
Lot size
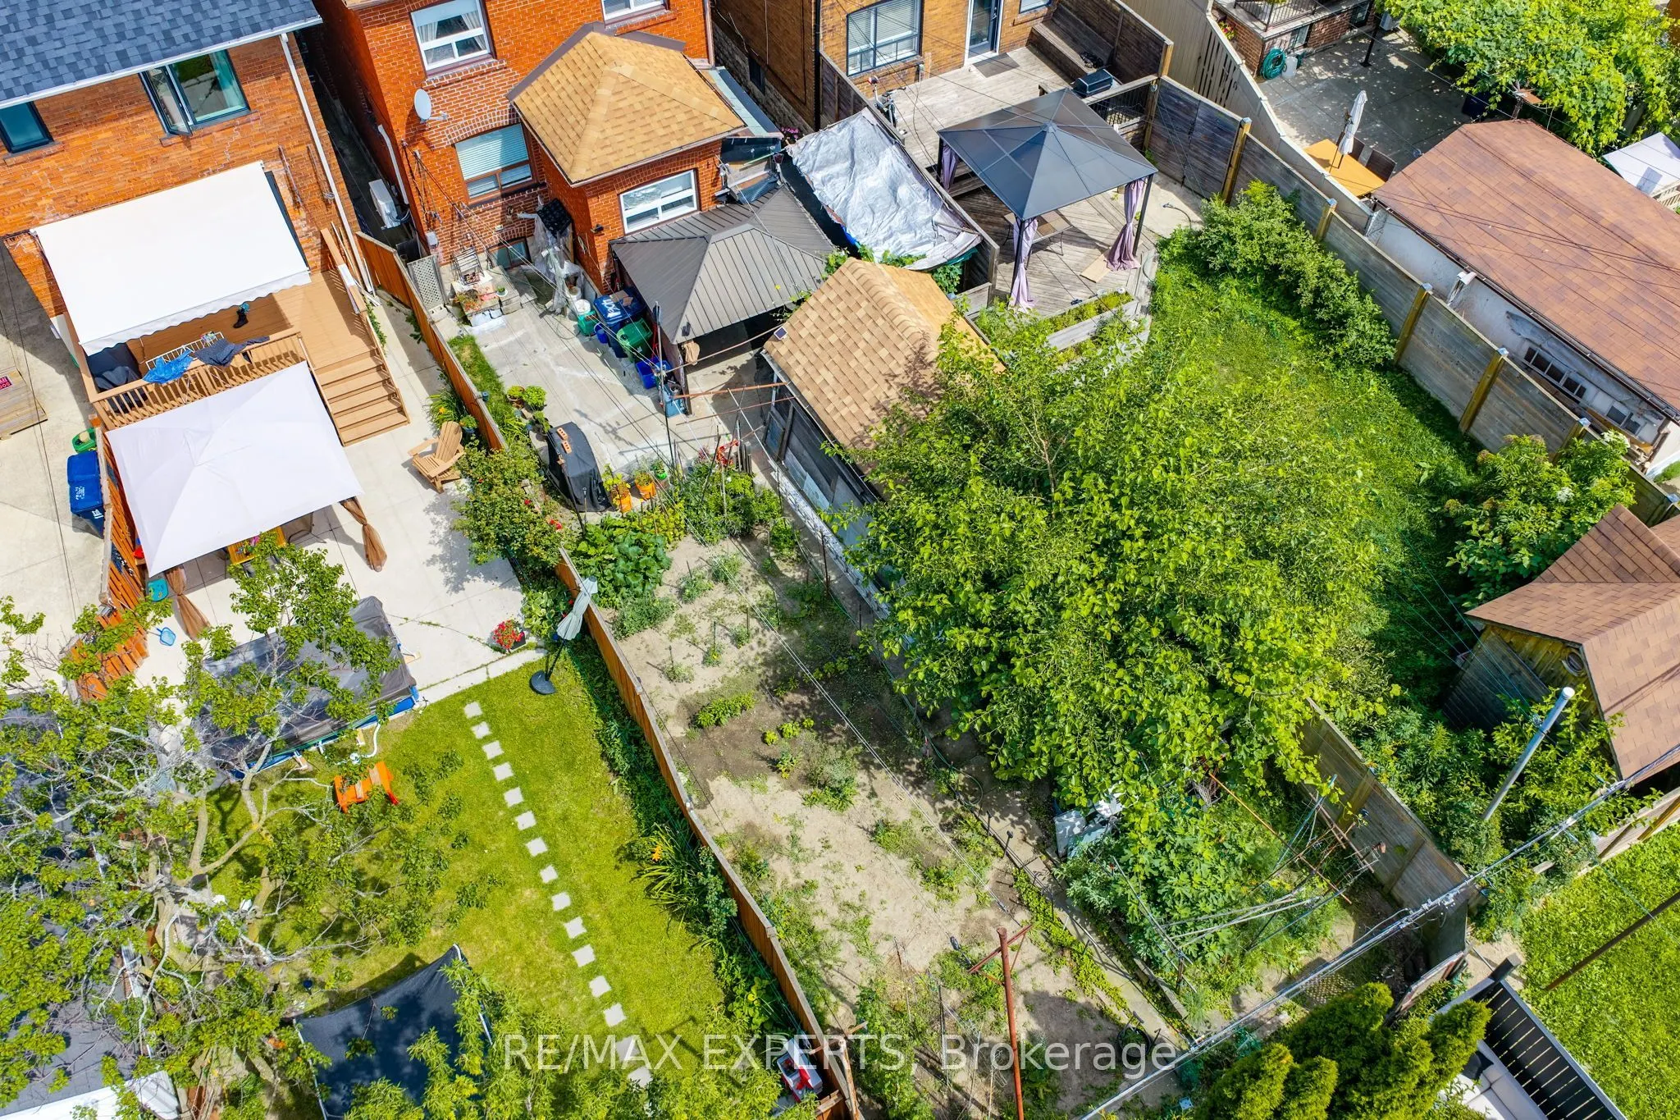
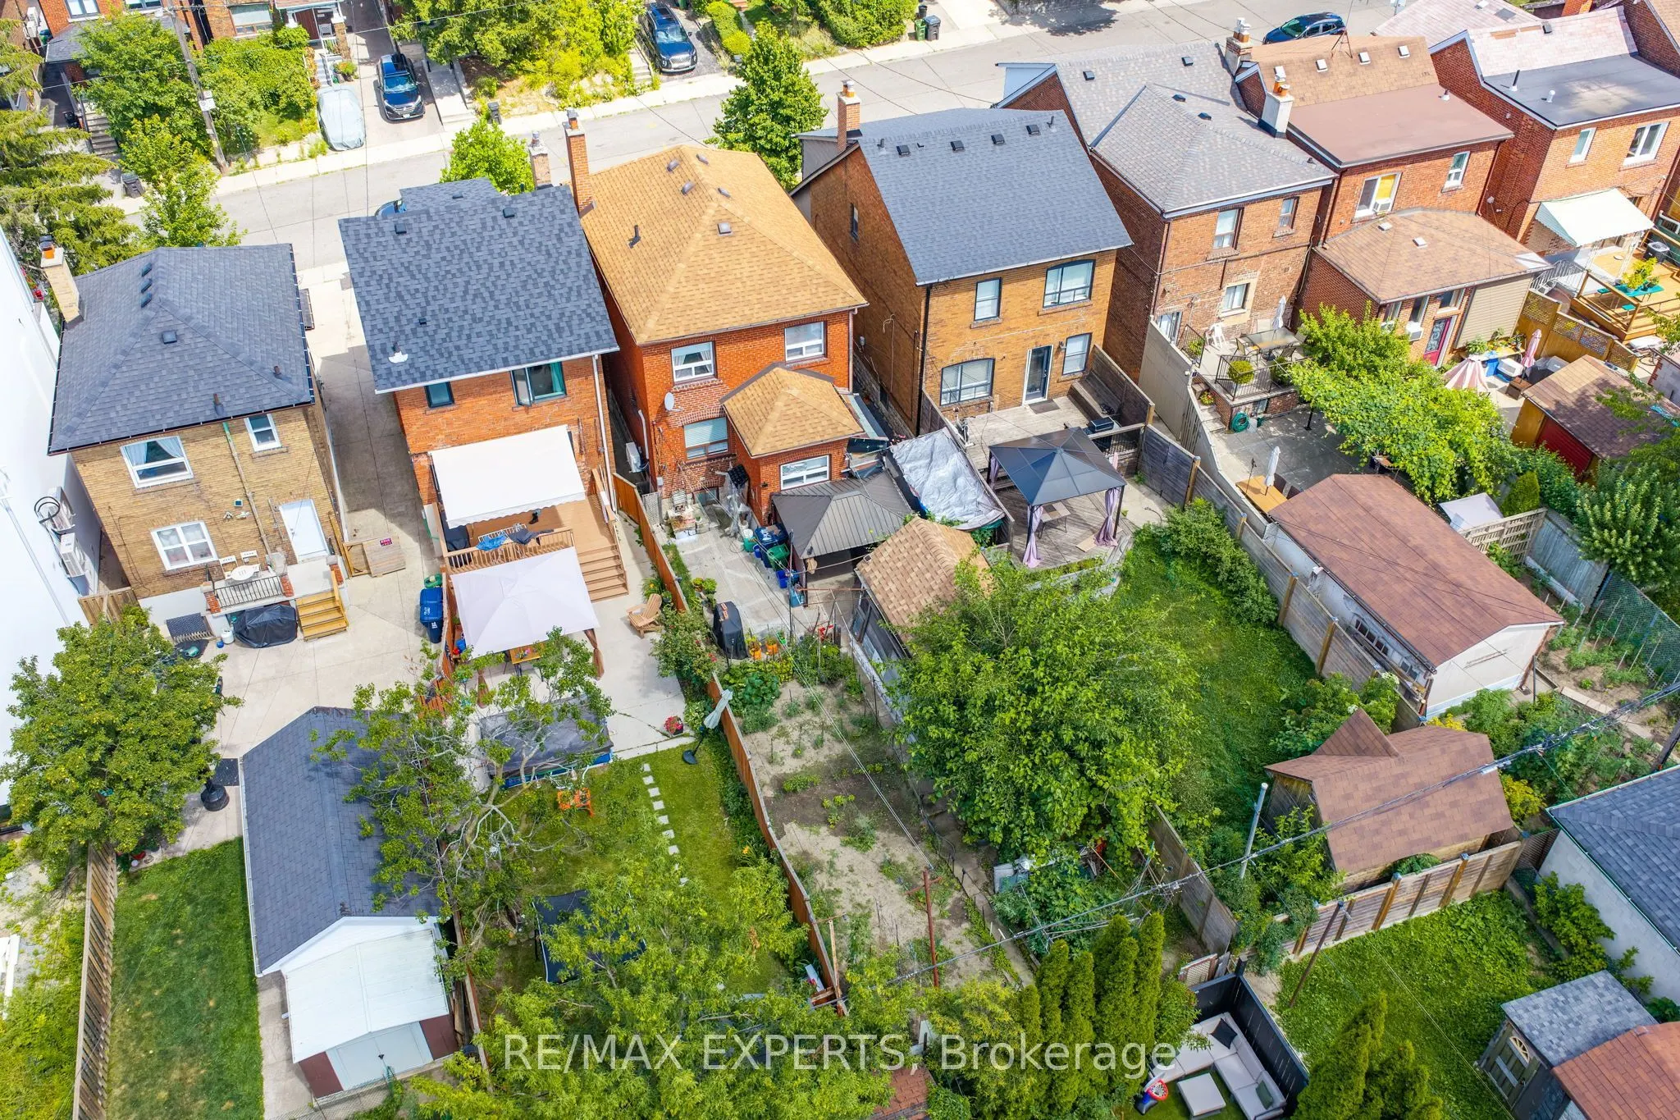
28 x 121.0
Tax
$4,585.85 /yr
Days on Market
6
Approximate Age
-
Maintenance Fee
-
Description
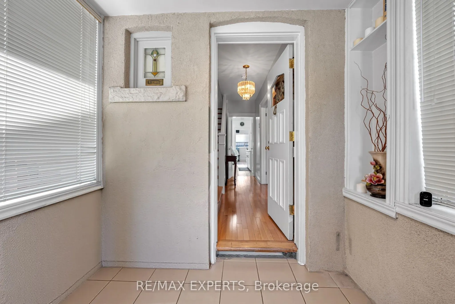
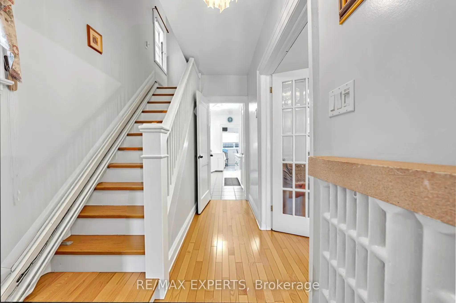
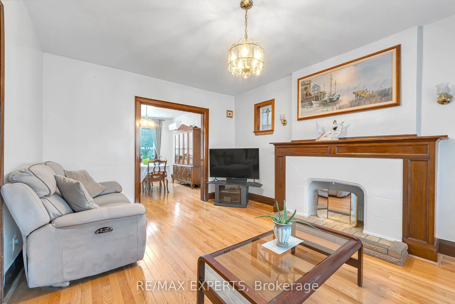
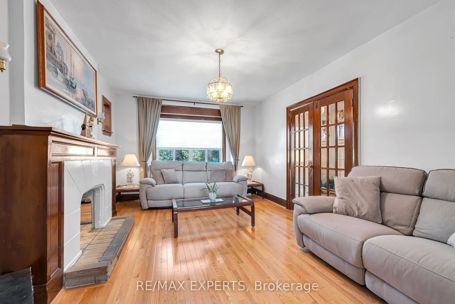
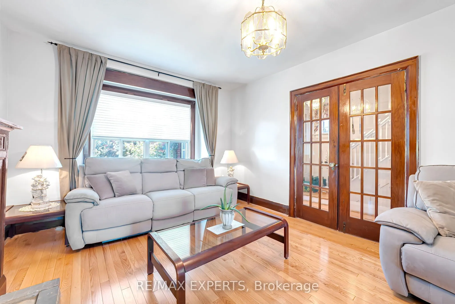
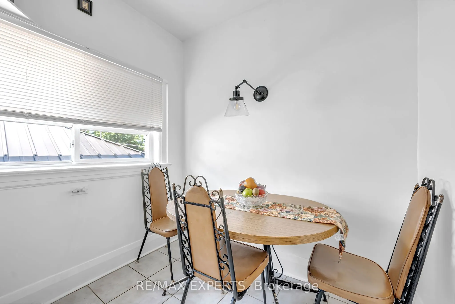
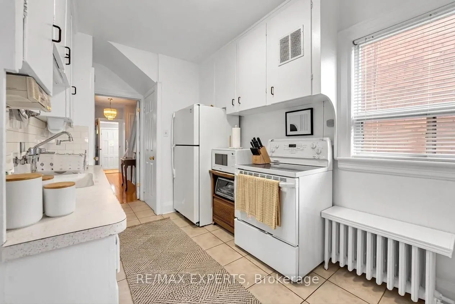
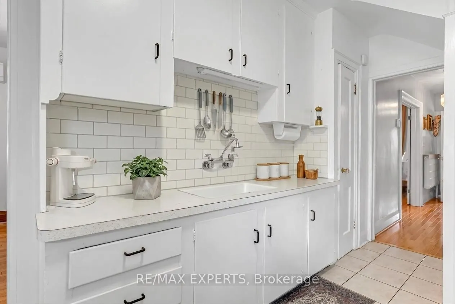
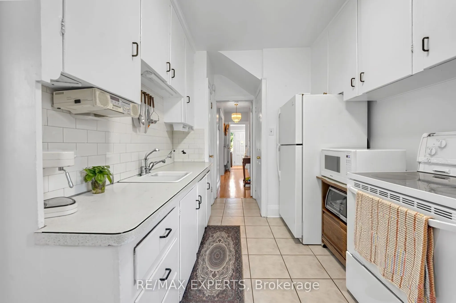
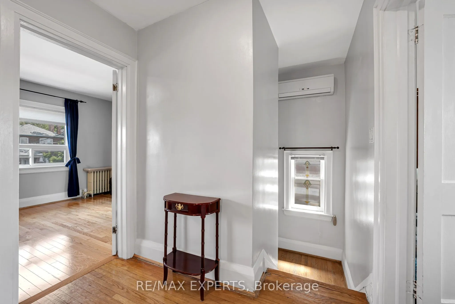
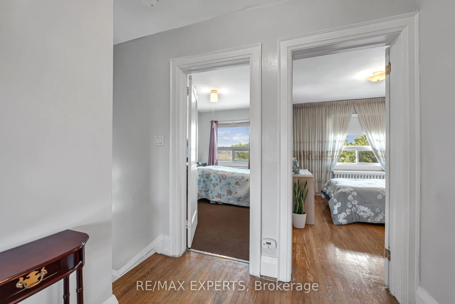
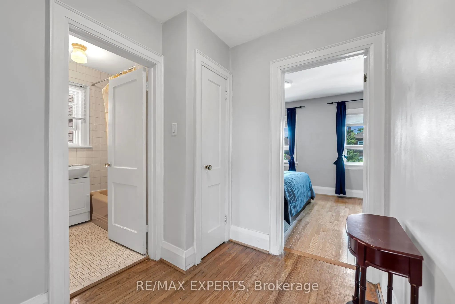
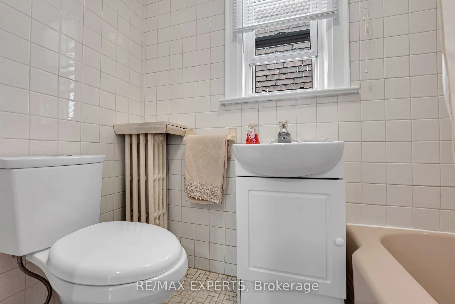
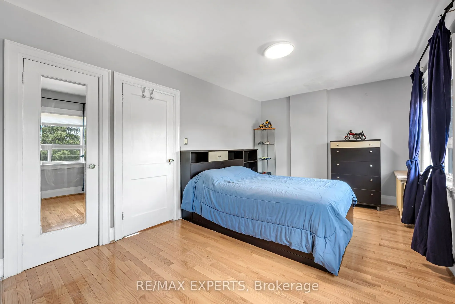
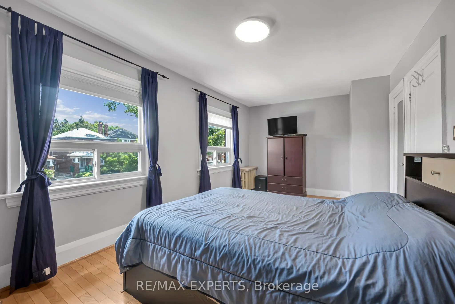
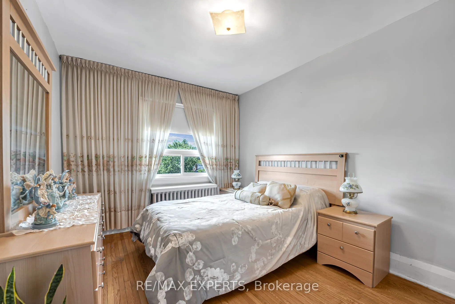
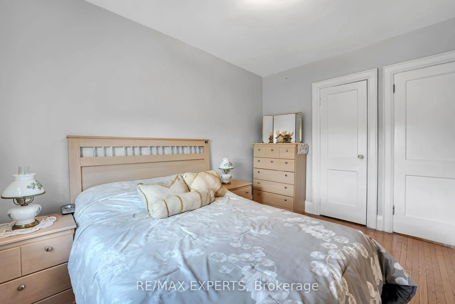
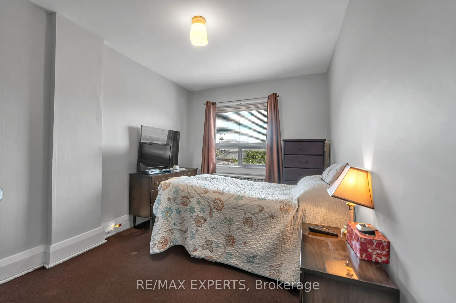
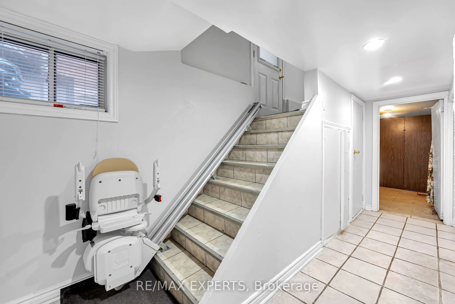
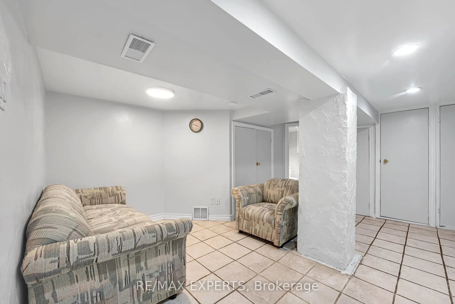
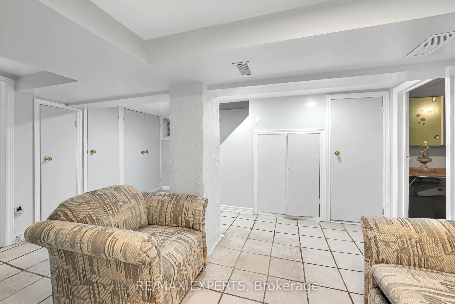
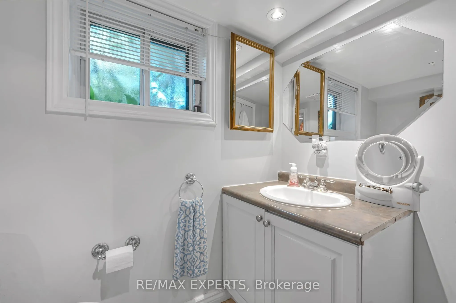
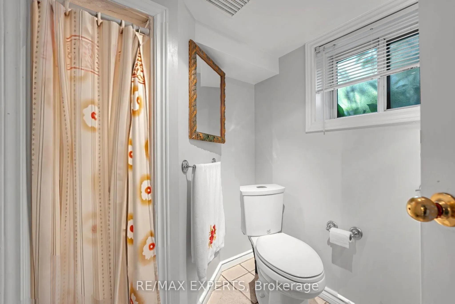
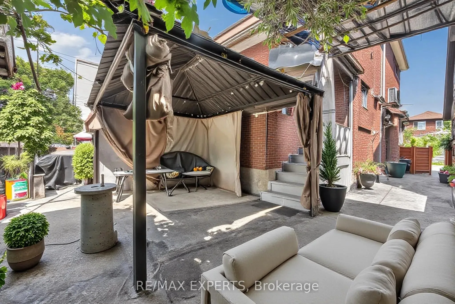
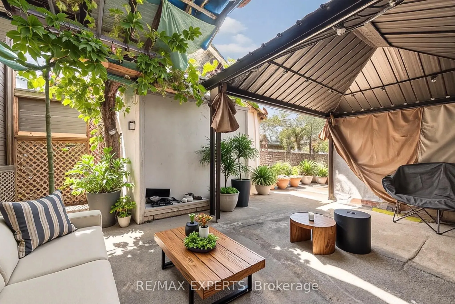
Welcome to 406 Lauder Ave! Timeless charm meets everyday comfort in this beautifully maintained detached two-storey home in sought-after Oakwood Village. Offering 3 spacious bedrooms and 2 bathrooms, this inviting home showcases beautiful hardwood floors and original details that lend warmth and cha...racter throughout.The bright living room features a cozy fireplace and flows seamlessly into the dining room-perfect for relaxed evenings and entertaining family and friends. A sun-filled kitchenand dining area make everyday meals and special gatherings feel equally welcoming. Generously sized bedrooms provide comfortable retreats, while the versatile lower level offers additional living space and a convenient 3-piece bathroom. Whether you envision a family room, home office, gym, or recreation area, there's room to make it your own. Enjoy a fantastic Toronto location close to the TTC, parks, restaurants, shops, schools and much much more !. A great opportunity to own a charming detached home in vibrant Oakwood village.
Full Property Details
Interior
Bedrooms
3
Total Bedrooms
3
Washrooms
2
Square Footage
1100-1500 sqft
Basement
Partial Basement
Heating Source
Gas
Heating Fuel
Radiant
Air Conditioning
Wall Unit(s)
Family Room
No
Kitchens
1
Total Kitchens
1
Fireplace Features
Yes
Bedrooms
3
Total Bedrooms
3
Washrooms
2
Square Footage
1100-1500 sqft
Basement
Partial Basement
Heating Source
Gas
Heating Fuel
Radiant
Air Conditioning
Wall Unit(s)
Family Room
No
Kitchens
1
Total Kitchens
1
Fireplace Features
Yes
Exterior
Depth
121.0
Front
28.0
Driveway
Private
Lot Size
28 x 121.0 ft
Pool
None
Parking Spaces
3
Total Parking Spaces
4.00
Parking Description
Detached
Garage Spaces
1
Depth
121.0
Front
28.0
Driveway
Private
Lot Size
28 x 121.0 ft
Pool
None
Parking Spaces
3
Total Parking Spaces
4.00
Parking Description
Detached
Garage Spaces
1
Building Description
Style
2-Storey
Home Type
House
Subtype
Detached
Property Orientation
East
Exterior Finish
Brick
Sewers
Sewer
Water Supply
Municipal
Possession Date
No Data
Style
2-Storey
Home Type
House
Subtype
Detached
Property Orientation
East
Exterior Finish
Brick
Sewers
Sewer
Water Supply
Municipal
Possession Date
No Data
Community
Community
Oakwood Village
Community
Oakwood Village
Taxes & Fees
Taxes
$4,585.85 /yr
Tax Year
2026
Occupancy
Owner
Taxes
$4,585.85 /yr
Tax Year
2026
Occupancy
Owner
Room Types
Bedroom 2
Large Window, Broadloom, Closet
Dimensions 11.75 x 9.48 feet
111.39 sqft
Bedroom 3
Hardwood Floor, Closet, Large Window
Dimensions 12.63 x 9.91 feet
125.16 sqft
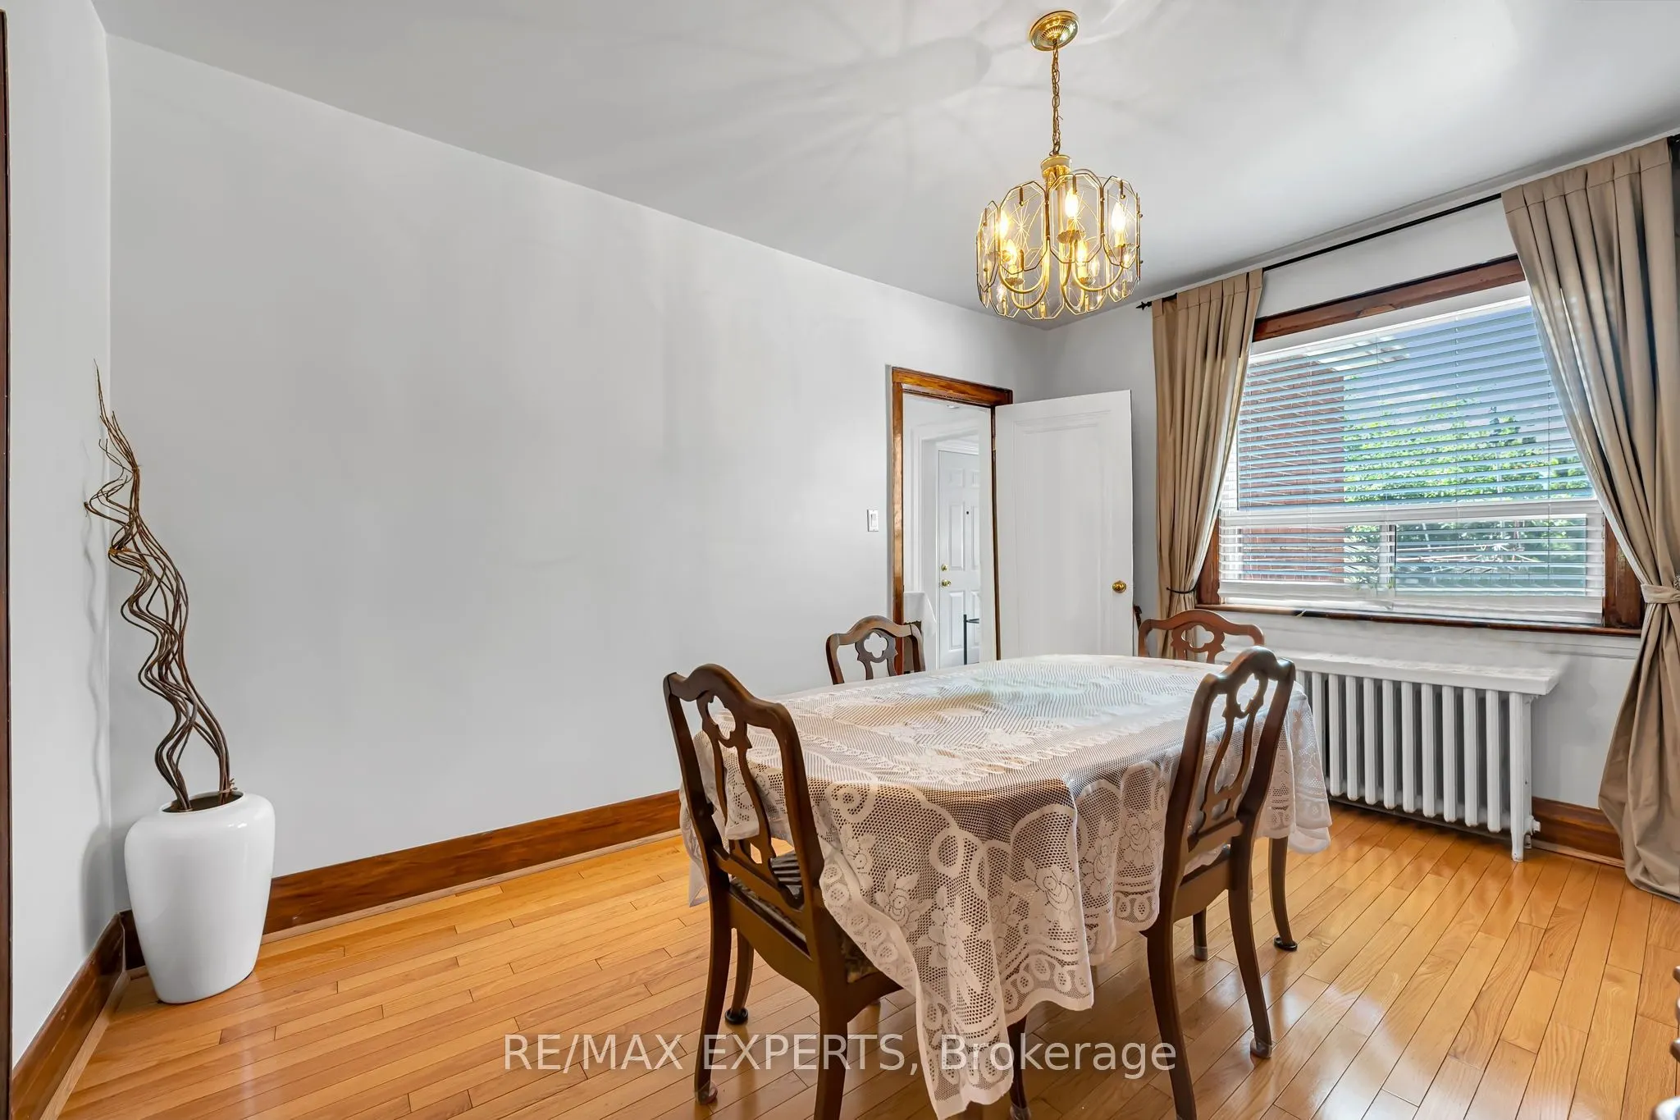
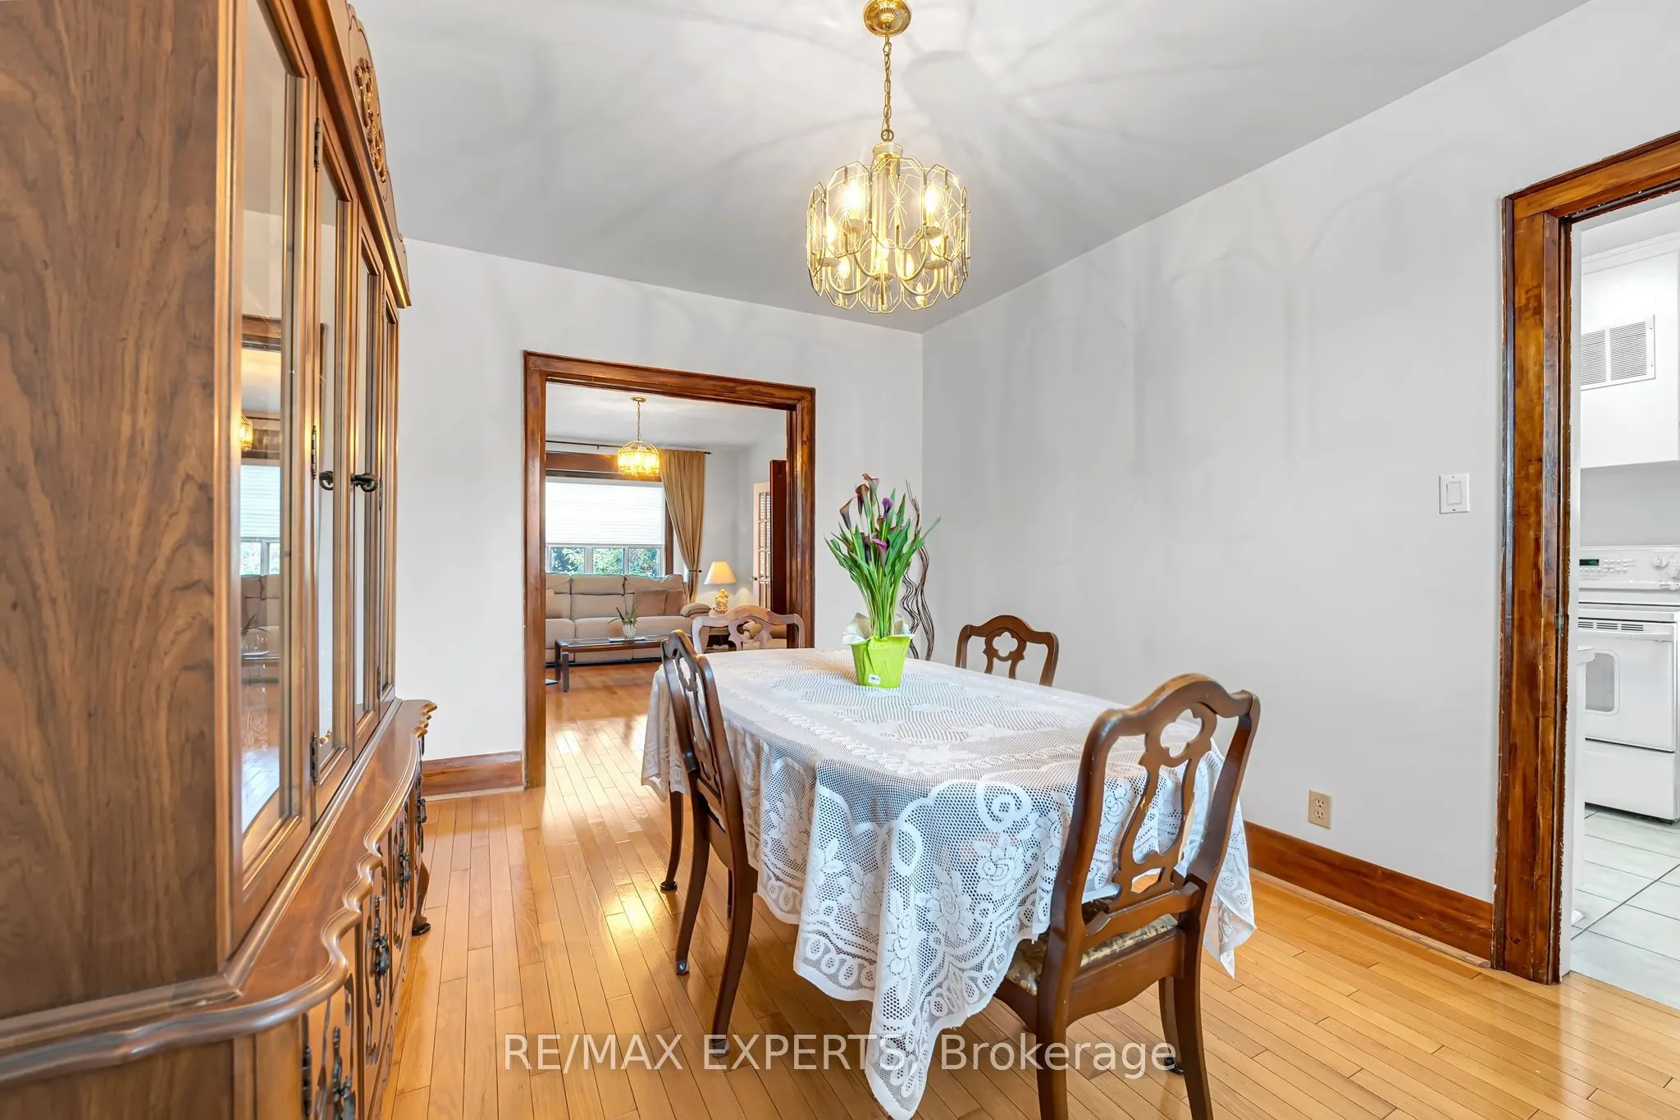
Dining Room
Hardwood Floor, Open Concept, Large Window
Dimensions 13.88 x 10.24 feet
142.13 sqft
Kitchen
Breakfast Area, Pantry
Dimensions 16.04 x 8.01 feet
128.48 sqft
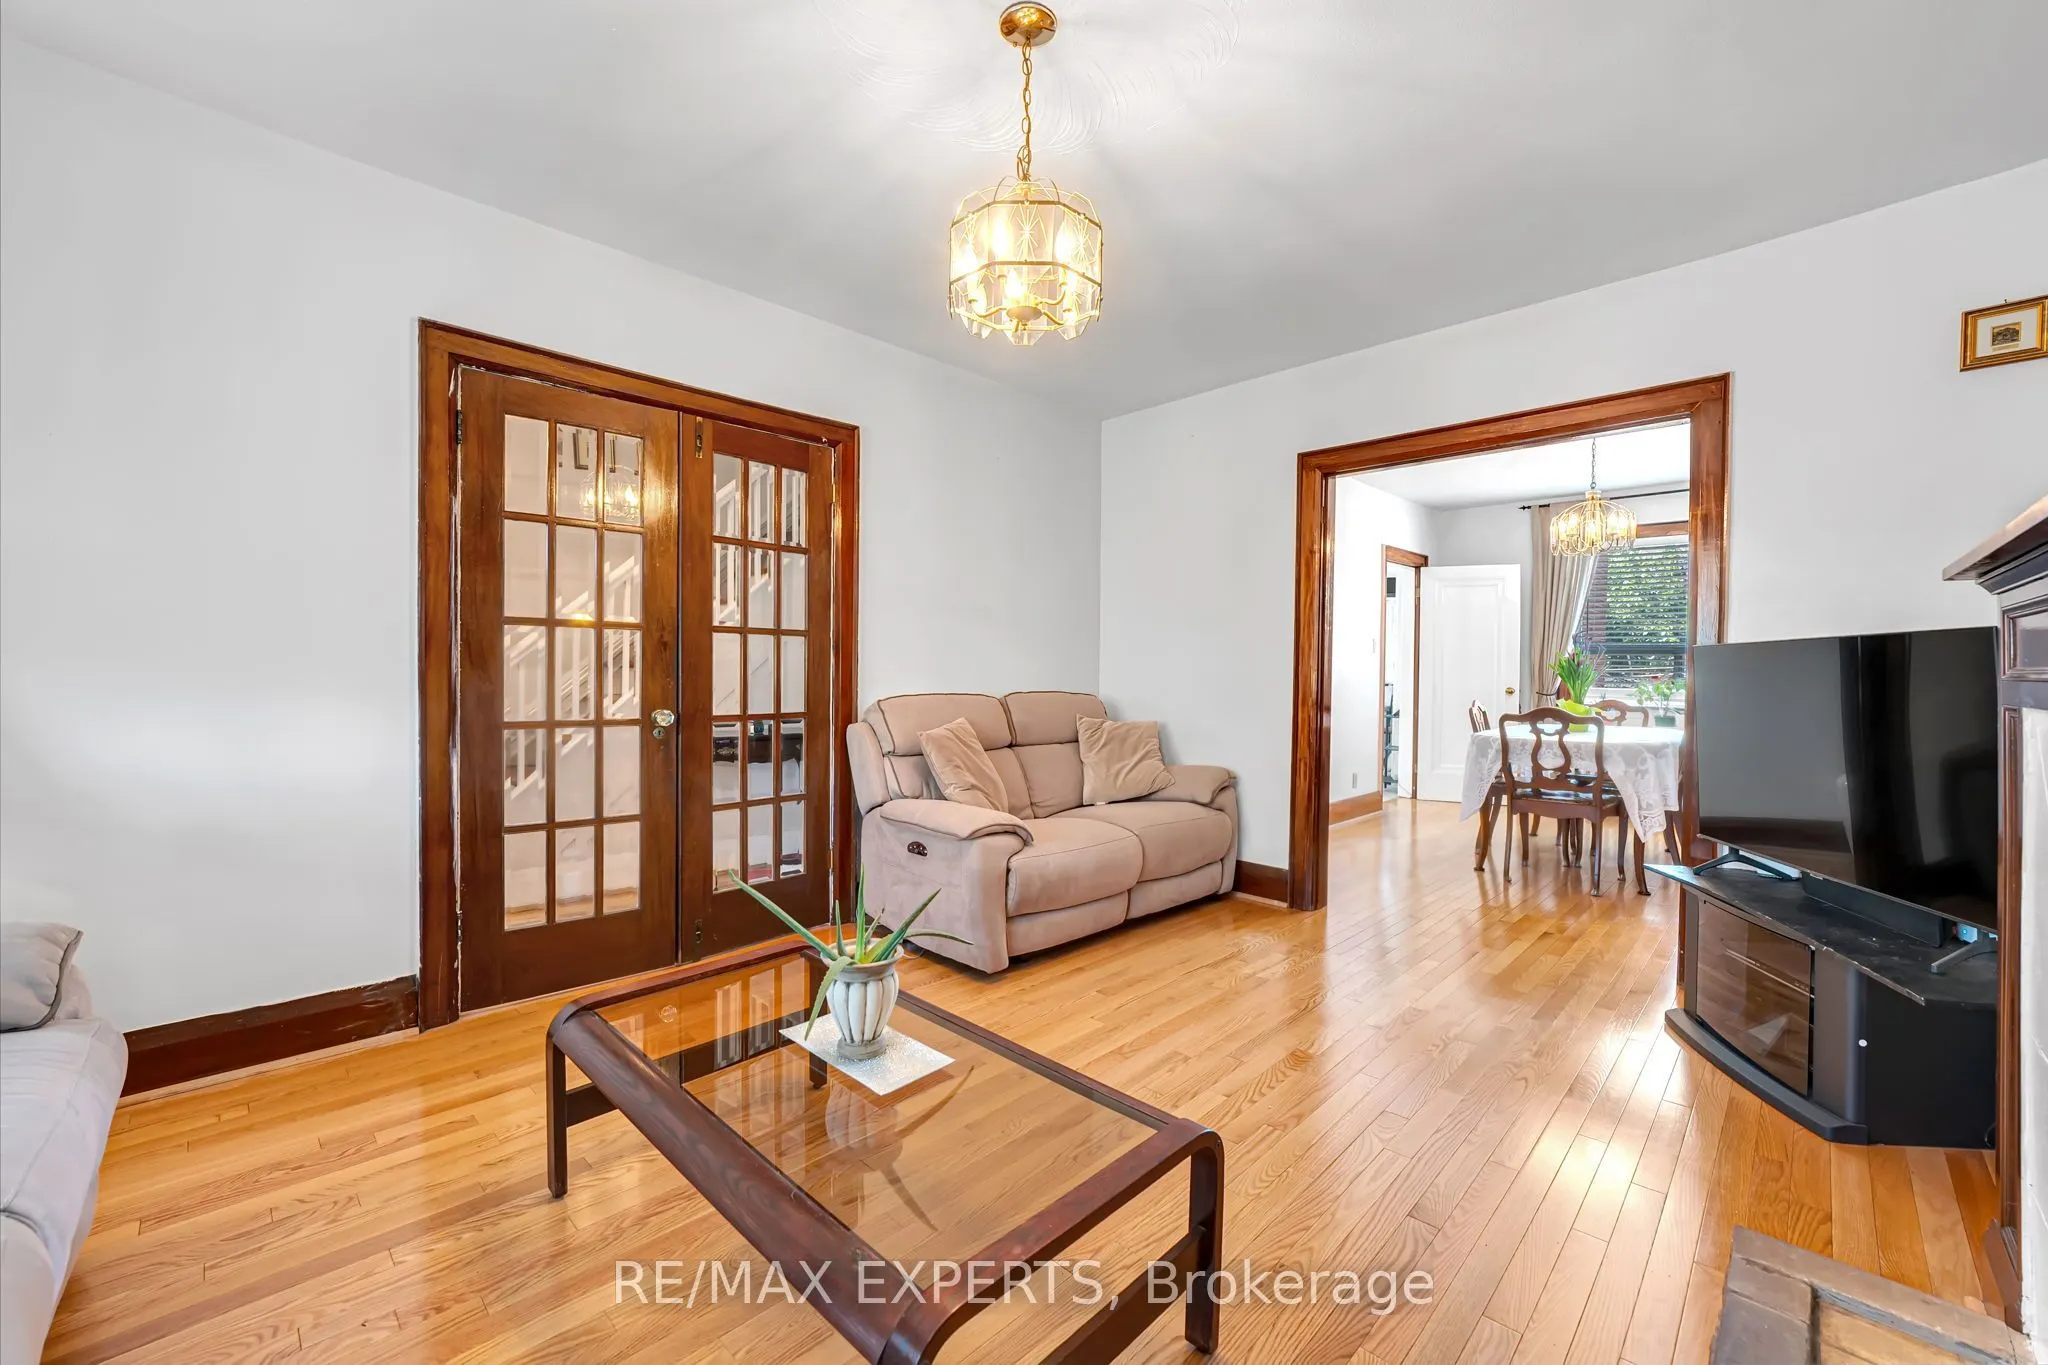
Living Room
Hardwood Floor, Large Window, French Doors
Dimensions 17.39 x 11.09 feet
192.86 sqft
Primary Bedroom
Hardwood Floor, Large Window, Closet
Dimensions 10.01 x 18.47 feet
184.88 sqft
Recreation
Tile Floor
Dimensions 15.42 x 11.81 feet
182.11 sqft
Similar Properties(No results)
Mortgage Calculator
Calculate your estimated monthly mortgage payment
Price
$1,059,000
$
%
%
Total cost of mortgage
$0
Monthly payment
By clicking Save, we will calculate your estimated mortgage for all properties using the saved values (down payment percentage, interest rate, and amortization).
The accuracy and applicability of this calculator are not guaranteed.