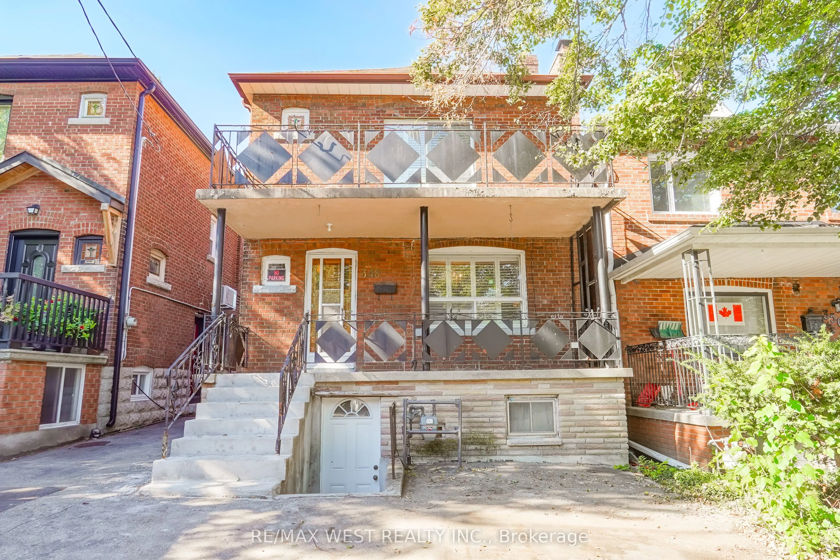
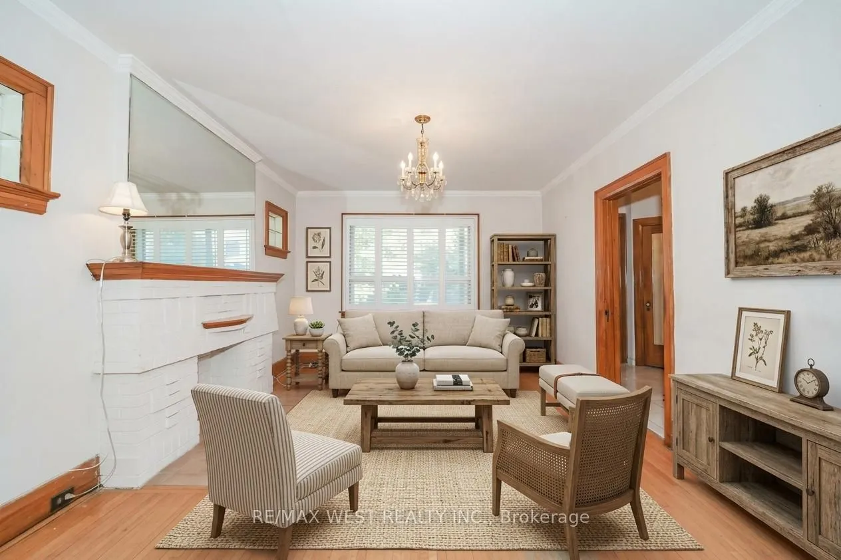
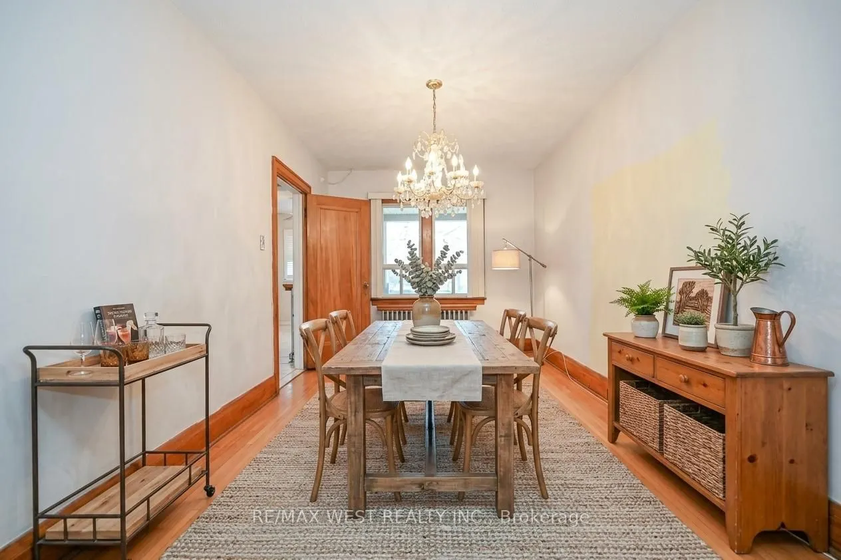
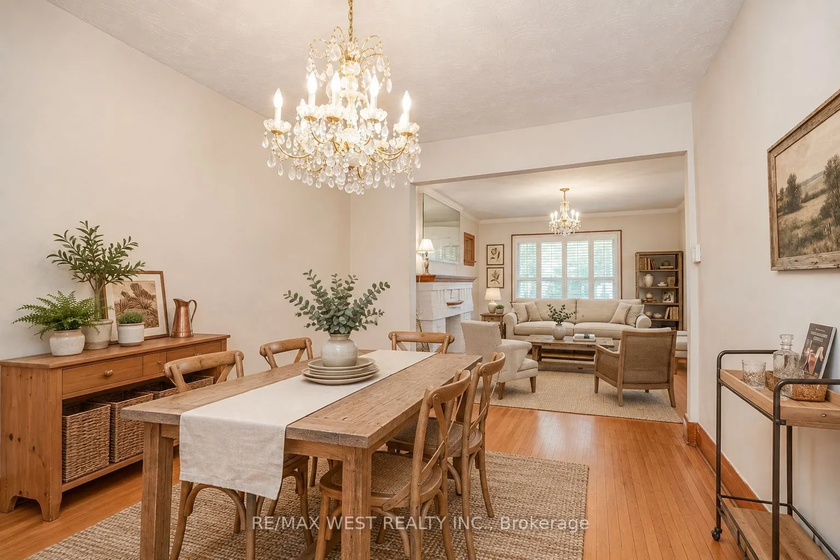
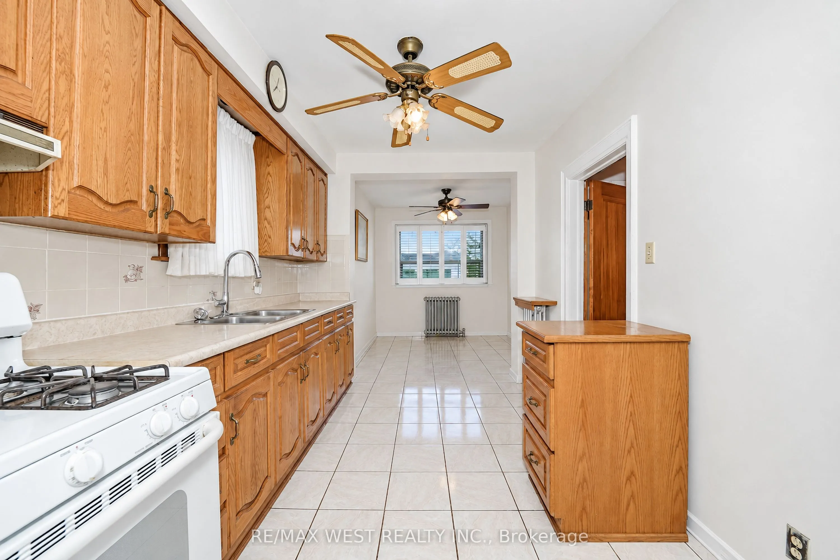
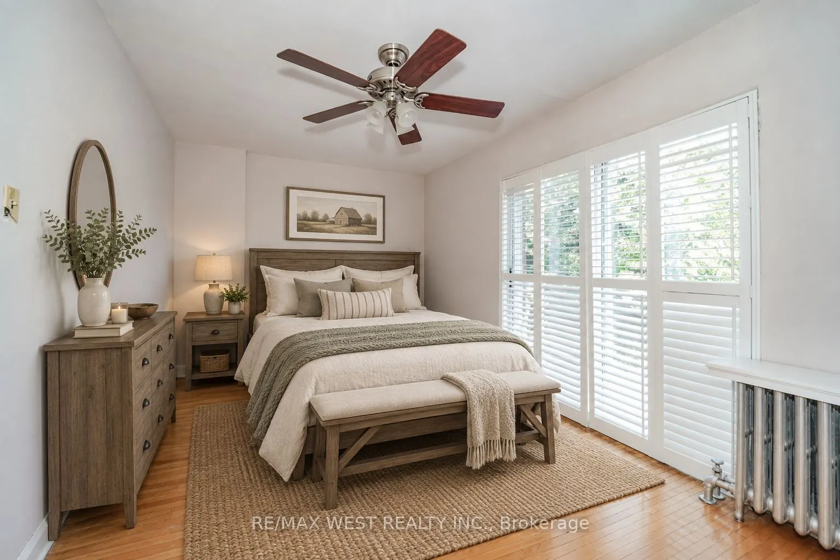
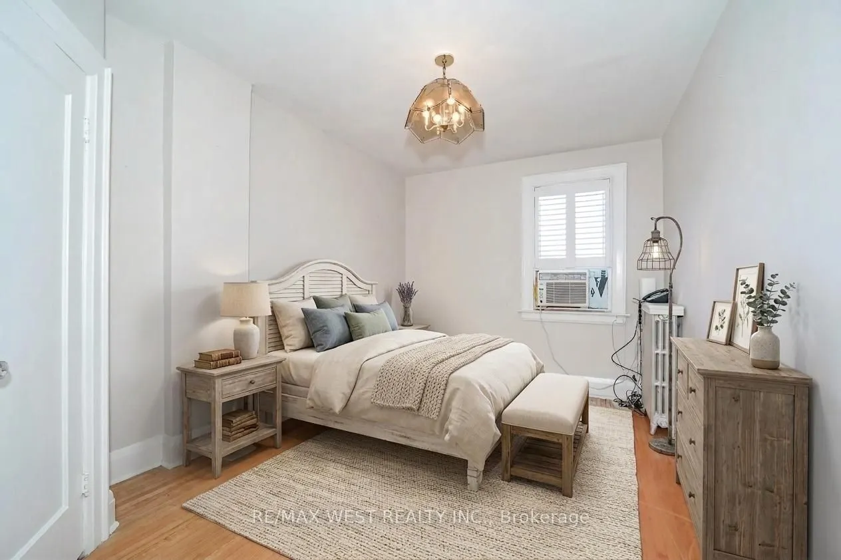
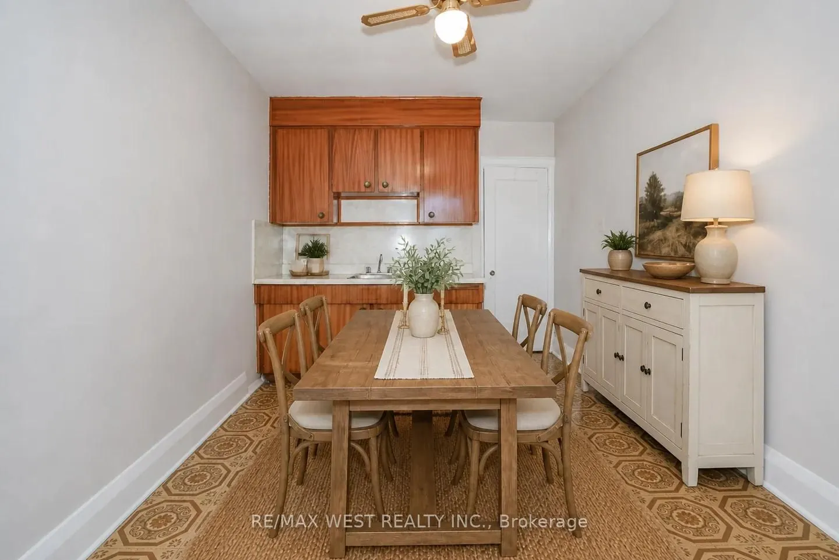
Lovingly maintained by the same family for over 50 years, 348 Glenholme Ave offers a great opportunity to move in and enjoy as-is, renovate over time, or reimagine the property to suit your needs. This 3 bedroom, 3 bathroom home offers a flexible layout with excellent potential for renovation and re...configuration. Update and transform the existing single-family home, explore separate in-law living spaces, or consider the potential for a duplex or triplex conversion, subject to zoning and all necessary approvals. A walk-up basement with two separate entrances adds valuable flexibility. The property features a detached garage at the rear, plus two legal front parking pad spaces, offering exceptional parking. An excellent opportunity for a young family, renovator or investor to bring new life to a well-loved property in an established Toronto neighbourhood. Close to parks, schools, shops, cafés and restaurants, with convenient TTC access and easy connections across the city. *Some photos virtually staged.
Full Property Details
Interior
Bedrooms
3
Total Bedrooms
3
Washrooms
3
Square Footage
1100-1500 sqft
Basement
Walk-Up,Separate Entrance,Finished
Heating Source
Gas
Heating Fuel
Radiant
Air Conditioning
Window Unit(s)
Family Room
No
Kitchens
1
Kitchens Plus
1
Total Kitchens
2
Fireplace Features
Yes
Bedrooms
3
Total Bedrooms
3
Washrooms
3
Square Footage
1100-1500 sqft
Basement
Walk-Up,Separate Entrance,Finished
Heating Source
Gas
Heating Fuel
Radiant
Air Conditioning
Window Unit(s)
Family Room
No
Kitchens
1
Kitchens Plus
1
Total Kitchens
2
Fireplace Features
Yes
Exterior
Depth
131.0
Front
24.67
Driveway
Front Yard Parking,Mutual
Lot Size
25 x 131.0 ft
Pool
None
Parking Spaces
2
Total Parking Spaces
3.00
Parking Description
Detached
Garage Spaces
1
Depth
131.0
Front
24.67
Driveway
Front Yard Parking,Mutual
Lot Size
25 x 131.0 ft
Pool
None
Parking Spaces
2
Total Parking Spaces
3.00
Parking Description
Detached
Garage Spaces
1
Building Description
Style
2-Storey
Home Type
House
Subtype
Detached
Year Built
51-99
Property Orientation
West
Exterior Finish
Brick
Sewers
Sewer
Water Supply
Municipal
Possession Date
No Data
Style
2-Storey
Home Type
House
Subtype
Detached
Year Built
51-99
Property Orientation
West
Exterior Finish
Brick
Sewers
Sewer
Water Supply
Municipal
Possession Date
No Data
Community
Community
Oakwood Village
Community
Oakwood Village
Taxes & Fees
Taxes
$4,910.79 /yr
Tax Year
2026
Occupancy
Vacant
Taxes
$4,910.79 /yr
Tax Year
2026
Occupancy
Vacant
Room Types
Bedroom 2
Hardwood Floor, Overlooks Backyard
Dimensions 12.96 x 9.02 feet
116.9 sqft
Bedroom 3
Overlooks Backyard
Dimensions 12.24 x 9.06 feet
110.89 sqft
Dining Room
Hardwood Floor
Dimensions 13.68 x 9.48 feet
129.69 sqft
Kitchen
Combined w/Family
Dimensions 11.91 x 18.08 feet
215.33 sqft
Kitchen
Eat-in Kitchen, Overlooks Backyard
Dimensions 21.82 x 8.53 feet
186.12 sqft
Living Room
Hardwood Floor, Overlooks Frontyard
Dimensions 14.63 x 11.98 feet
175.27 sqft
Primary Bedroom
Large Closet, W/O To Balcony, Hardwood Floor
Dimensions 9.48 x 15.45 feet
146.47 sqft
Recreation
Walk-Up
Dimensions 9.45 x 14.63 feet
138.25 sqft
Similar Properties(No results)
Mortgage Calculator
Calculate your estimated monthly mortgage payment
Price
$1,050,000
$
%
%
Total cost of mortgage
$0
Monthly payment
By clicking Save, we will calculate your estimated mortgage for all properties using the saved values (down payment percentage, interest rate, and amortization).
The accuracy and applicability of this calculator are not guaranteed.