Sign In or Create a Free Account to see full details of this property
Key Facts
Key facts for 11 Brunel Court #5015
Property Type
Condo, Apartment
Parking
Underground 1 garage, 1 parking
MLS #
C13868168
Size
900-999 sqft
Basement
None
Listed on
2026-10-06
Lot size
-
Tax
$3,851.90 /yr
Days on Market
7
Approximate Age
-
Maintenance Fee
$823.64/mo
Central Air Conditio...
Description
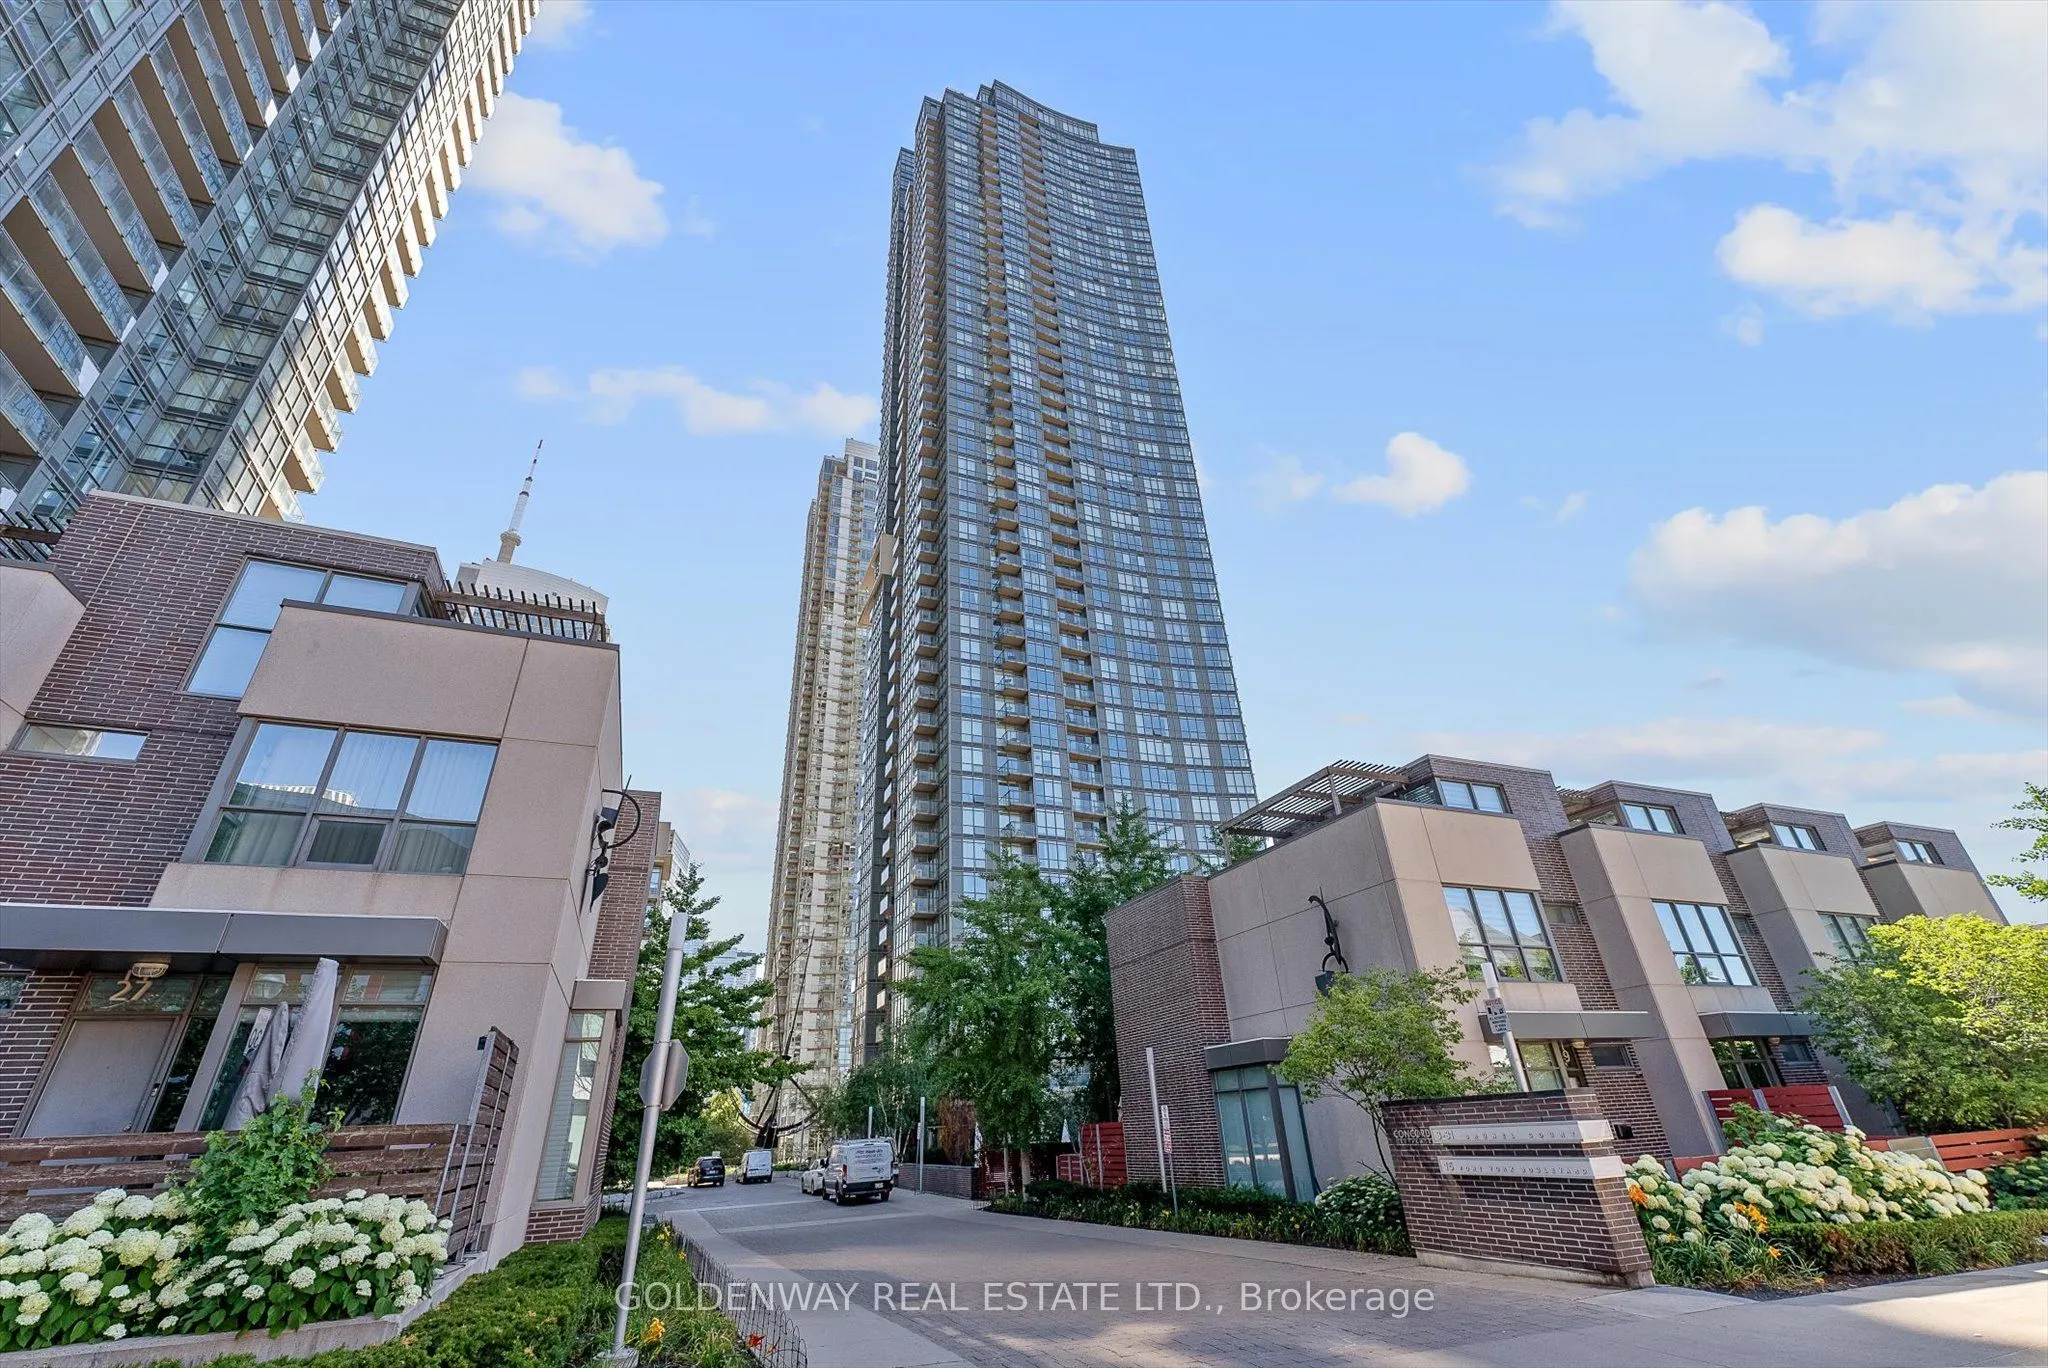
Atop 50th floor of the beautiful ICON West One building you will find this lovely 2 bedroom and den corner suite with breathtaking view of Lake Ontario and city of downtown Toronto. Appealing split bedroom layout for your convenience and privacy. Good size den versatile as work niche, guest pad, cof...fee corner and more. Open concept kitchen flowing effortlessly onto the million dollar view living space that is sure to please and impress. Top notch gym facilities, indoor pool, basketball court, billiards and games lounge, 27th floor sky lounge and a seasonal bbq area lounge completes your resort style living. Call your realtor for viewing today and claim this gem to enjoy all the incredible views of sparkling water and every mesmerizing shade of sunsets everyday.
Full Property Details
Interior
Bedrooms
2
Bedrooms Plus
1
Total Bedrooms
3
Washrooms
2
Square Footage
900-999 sqft
Basement
None
Heating Source
Gas
Heating Fuel
Forced Air
Air Conditioning
Central Air
Family Room
No
Kitchens
1
Total Kitchens
1
Fireplace Features
No
Bedrooms
2
Bedrooms Plus
1
Total Bedrooms
3
Washrooms
2
Square Footage
900-999 sqft
Basement
None
Heating Source
Gas
Heating Fuel
Forced Air
Air Conditioning
Central Air
Family Room
No
Kitchens
1
Total Kitchens
1
Fireplace Features
No
Exterior
Driveway
Underground
Pool
Indoor
Parking Spaces
1
Total Parking Spaces
1.00
Parking Description
Underground
Garage Spaces
1
Balcony
Open
Driveway
Underground
Pool
Indoor
Parking Spaces
1
Total Parking Spaces
1.00
Parking Description
Underground
Garage Spaces
1
Balcony
Open
Building Description
Style
Apartment
Home Type
Condo
Subtype
Condo Apartment
Property Orientation
South West
Exterior Finish
Concrete
Possession Date
10/10/2026
Locker
Owned
Style
Apartment
Home Type
Condo
Subtype
Condo Apartment
Property Orientation
South West
Exterior Finish
Concrete
Possession Date
10/10/2026
Locker
Owned
Community
Community
Waterfront Communities C1
Community
Waterfront Communities C1
Taxes & Fees
Taxes
$3,851.90 /yr
Tax Year
2026
Occupancy
Vacant
Maintenance Fee
$823.64/mo
Central Air Conditioning
Included
Common Elements
Included
Heating
Included
Parking
Included
Water
Included
Building Insurance
Included
Taxes
$3,851.90 /yr
Tax Year
2026
Occupancy
Vacant
Maintenance Fee
$823.64/mo
Central Air Conditioning
Included
Common Elements
Included
Heating
Included
Parking
Included
Water
Included
Building Insurance
Included
Other
Pets
Yes-with Restrictions
Pets
Yes-with Restrictions
Room Types
Bedroom
Laminate, Overlook Water
Dimensions 10.89 x 9.35 feet
101.82 sqft
Den
Laminate, Open Concept
Dimensions 6.69 x 4.43 feet
29.64 sqft
Dining Room
Overlook Water
Dimensions 12.01 x 7.09 feet
85.15 sqft
Kitchen
Open Concept, Breakfast Bar
Dimensions 8.1 x 8.07 feet
65.37 sqft
Living Room
Overlook Water, W/O To Balcony
Dimensions 19.82 x 12.01 feet
238.04 sqft
Primary Bedroom
4 Pc Ensuite, SW View, Double Closet
Dimensions 11.35 x 9.61 feet
109.07 sqft
Similar Properties(No results)
Mortgage Calculator
Calculate your estimated monthly mortgage payment
Price
$880,000
$
%
%
Total cost of mortgage
$0
Monthly payment
By clicking Save, we will calculate your estimated mortgage for all properties using the saved values (down payment percentage, interest rate, and amortization).
The accuracy and applicability of this calculator are not guaranteed.