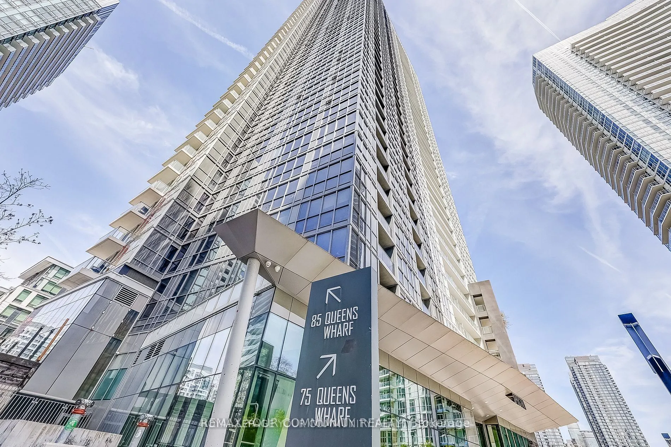
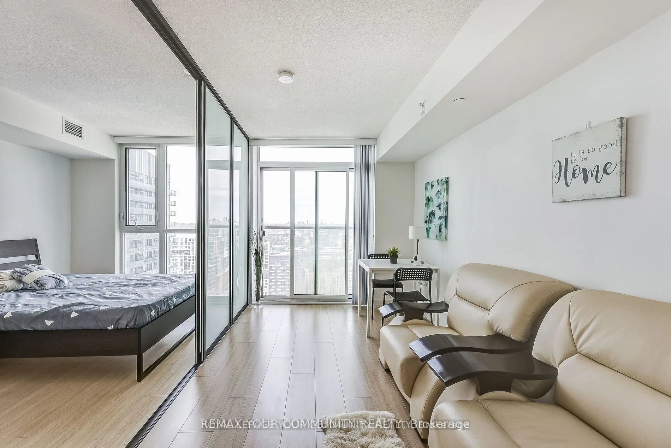
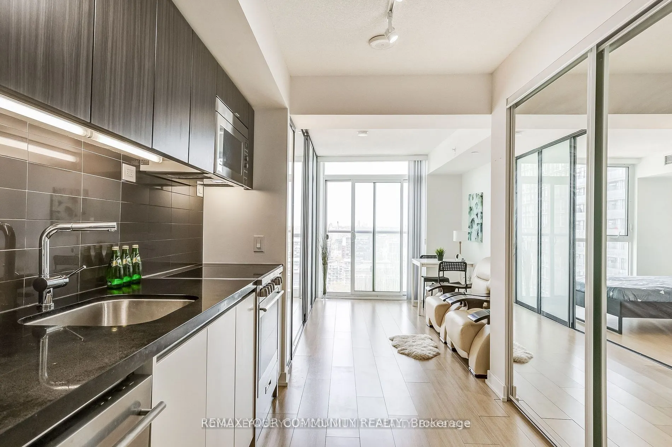
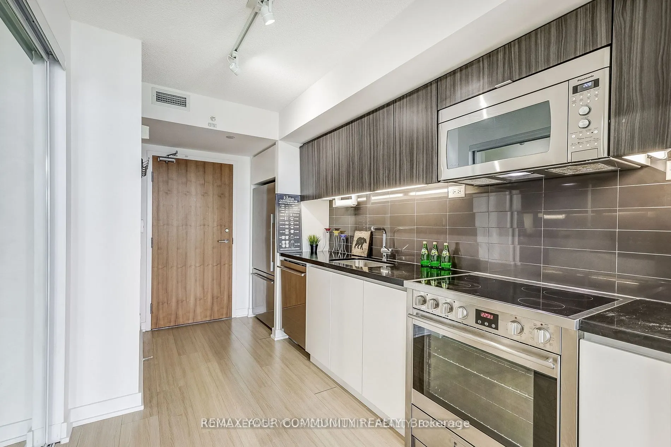
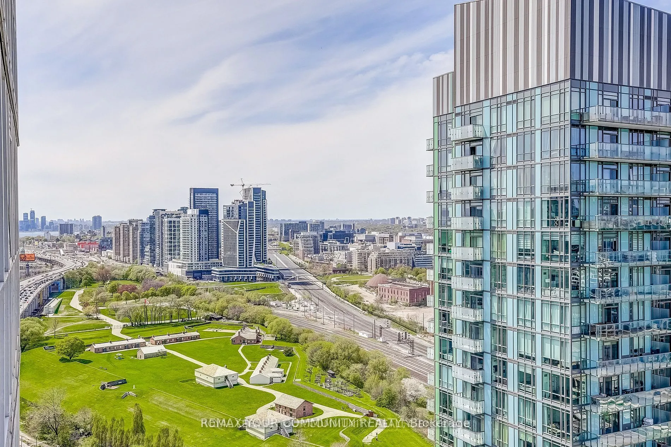
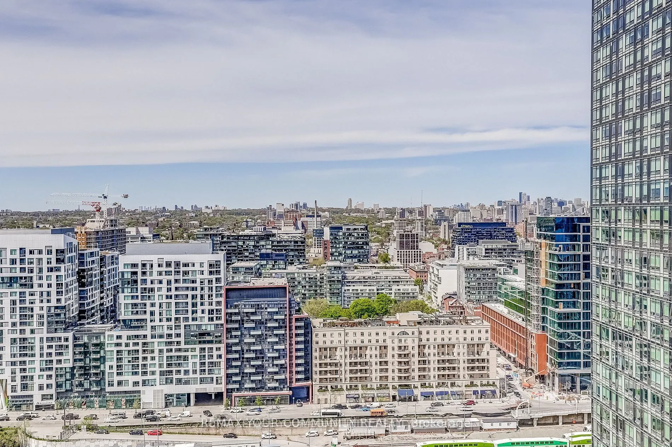
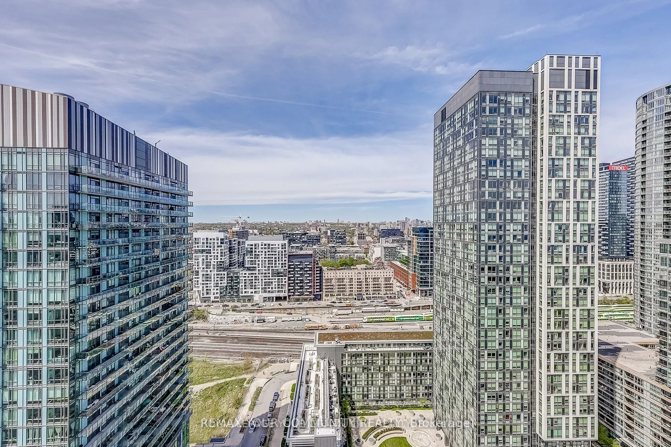
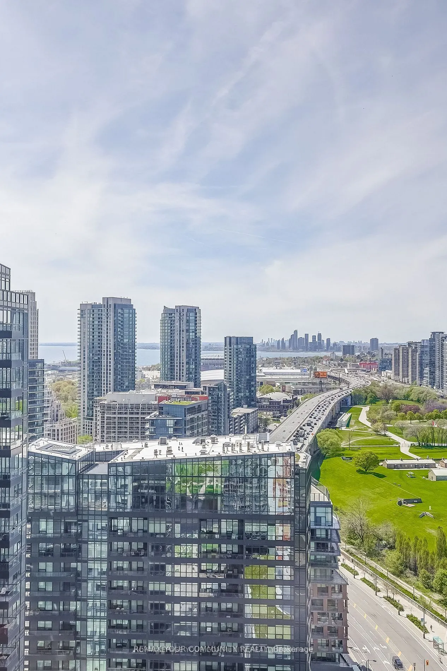
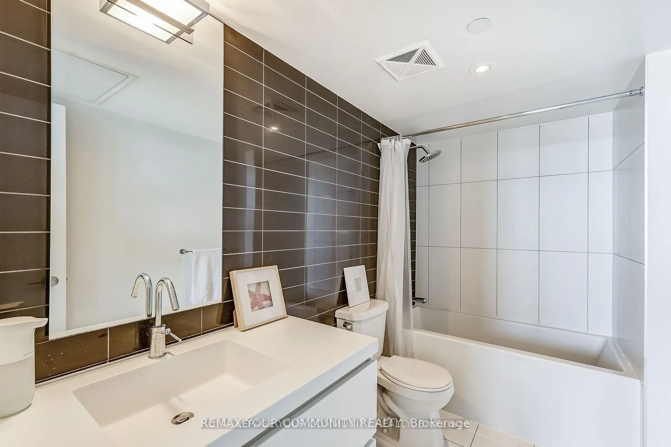
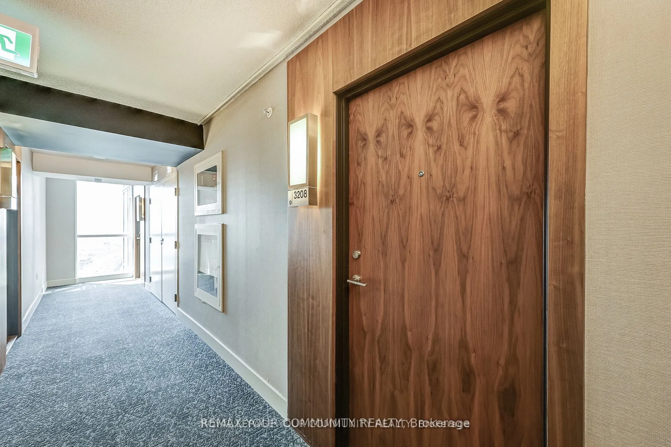
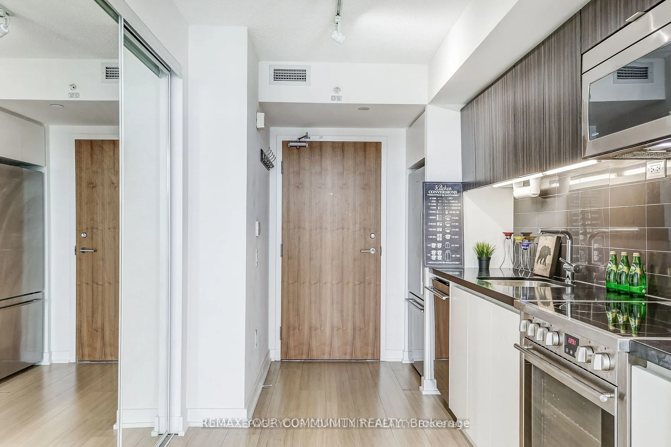
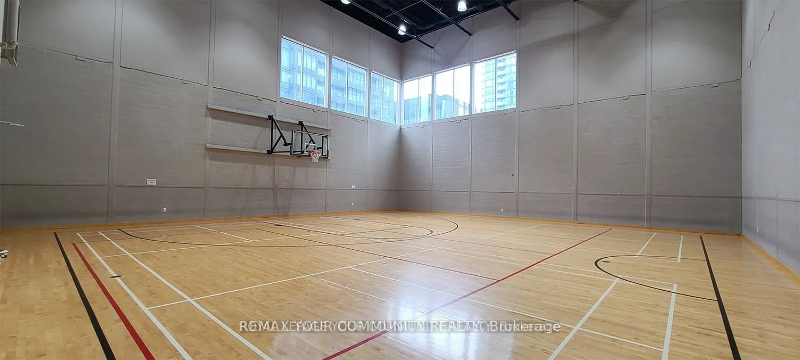
Sign In or Create a Free Account to see full details of this property
Key Facts
Key facts for 85 Queens Wharf Road #3208
Property Type
Condo, Apartment
Parking
None 0 garage, 0 parking
MLS #
C13861220
Size
0-499 sqft
Basement
None
Listed on
2026-10-05
Lot size
-
Tax
$2,025.70 /yr
Days on Market
8
Approximate Age
-
Maintenance Fee
$378.86/mo
Central Air Conditio...
Description
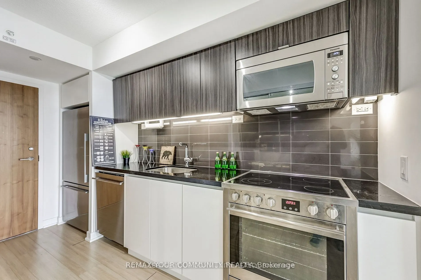
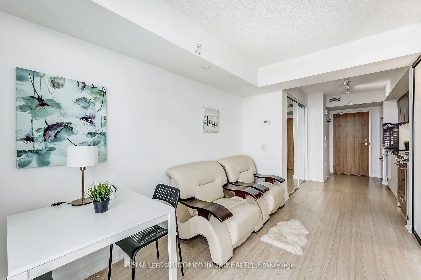
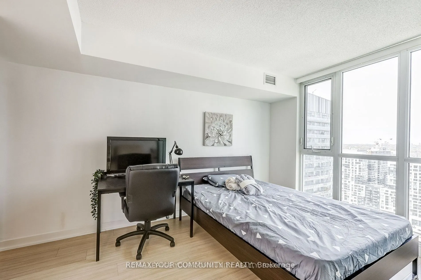
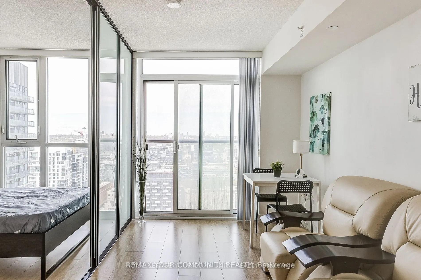
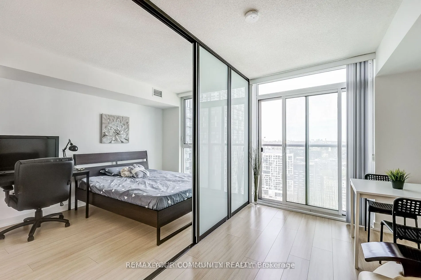
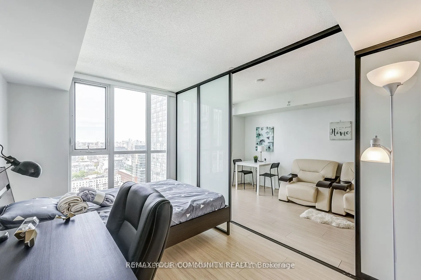
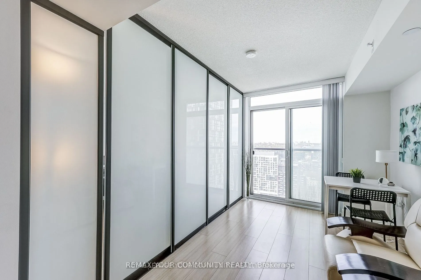
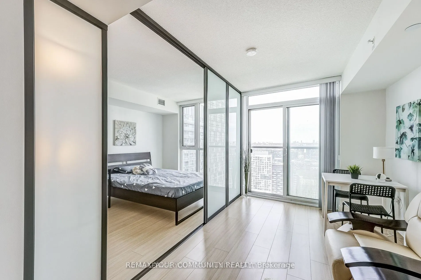
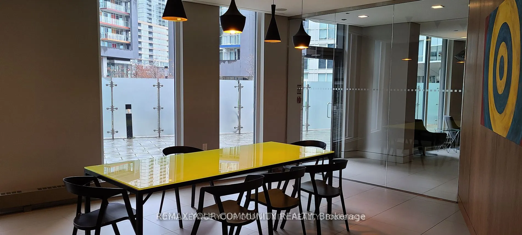
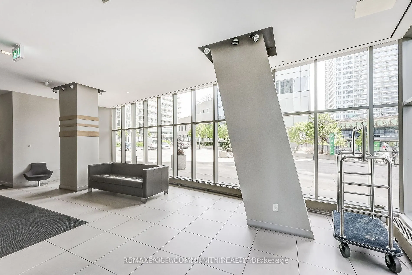
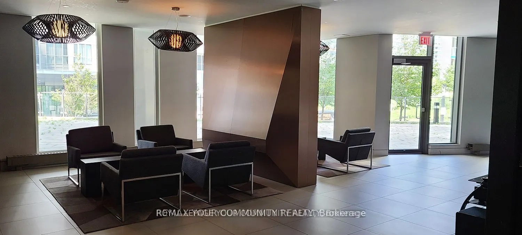
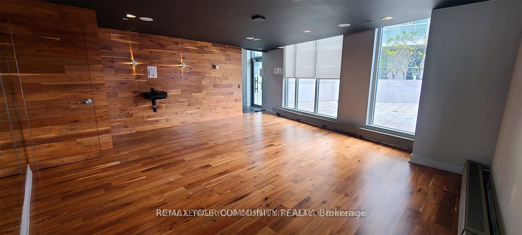
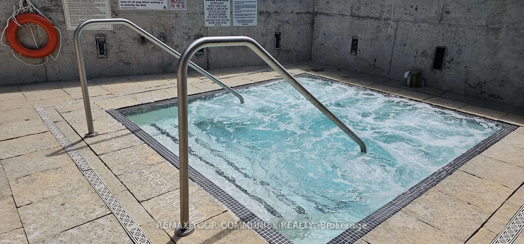
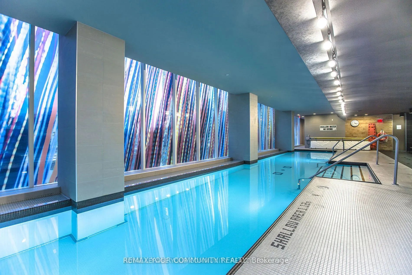
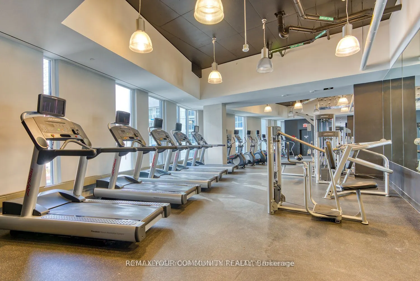
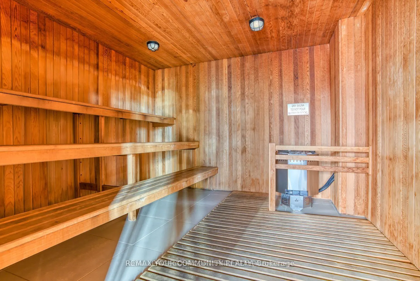
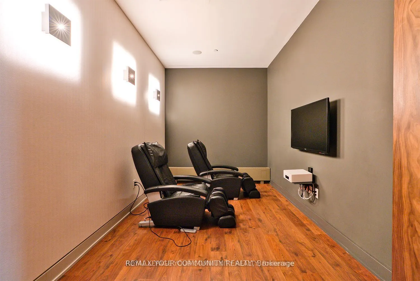
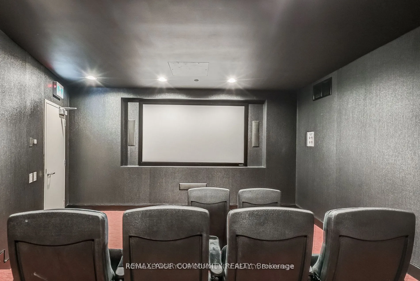
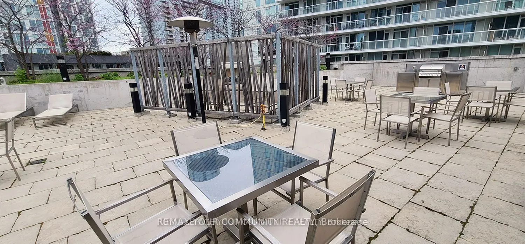
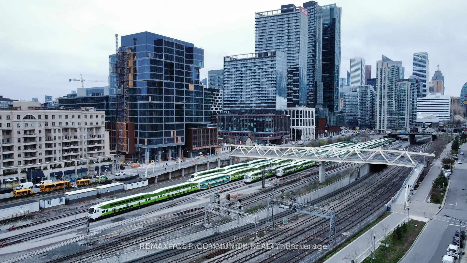
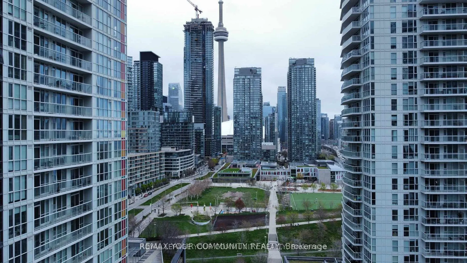
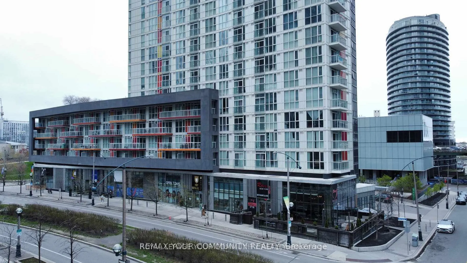
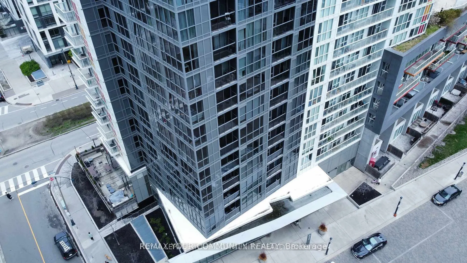
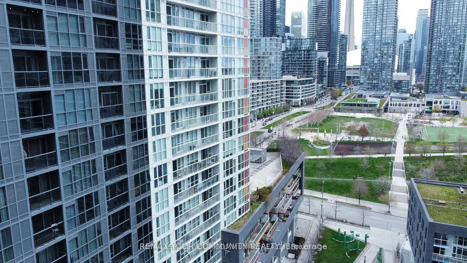
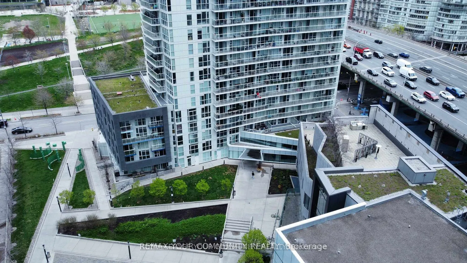
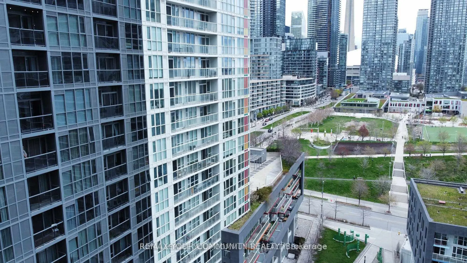
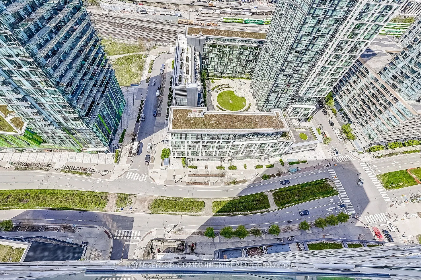
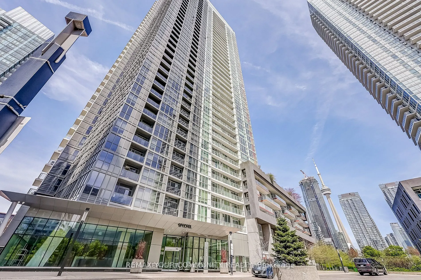
Opportunity is knocking! Are you tired of paying for someone else's mortgage? This is your opportunity to build your new/existing real estate portfolio. Here we have a 438 sqft Studio Unit in the Spectra Condo By Concord Adex. Located in the heart of Downtown Toronto! Close To TTC, Steps From Major ...Banks (TD), Restaurants, Grocery (Loblaws, Starbucks) retail Stores, Library, Parks, the lake, & much more! This unit is functional and versatile with the space organizer. Enjoy the great views from the Juliet balcony including the CN Tower, green space, city skylines. The Building is equipped with multi Floors Of amazing Amenities. to name a few: indoor Pool, Hot Tub, Gym, Indoor Basketball Court, massage room, movie room. Rooftop Bbq, 24/7 Concierge & Security With Ample Visitor Parking. Do not Miss Out On This Great Unit, what are you waiting for? Do not wait to buy real estate, buy real estate and wait!
Full Property Details
Interior
Bedrooms
0
Washrooms
1
Square Footage
0-499 sqft
Basement
None
Heating Source
Gas
Heating Fuel
Forced Air
Air Conditioning
Central Air
Family Room
No
Kitchens
1
Total Kitchens
1
Fireplace Features
No
Bedrooms
0
Washrooms
1
Square Footage
0-499 sqft
Basement
None
Heating Source
Gas
Heating Fuel
Forced Air
Air Conditioning
Central Air
Family Room
No
Kitchens
1
Total Kitchens
1
Fireplace Features
No
Exterior
Driveway
None
Parking Spaces
0
Total Parking Spaces
0.00
Parking Description
None
Garage Spaces
0
Balcony
Juliette
Driveway
None
Parking Spaces
0
Total Parking Spaces
0.00
Parking Description
None
Garage Spaces
0
Balcony
Juliette
Building Description
Style
Apartment
Home Type
Condo
Subtype
Condo Apartment
Property Orientation
North
Exterior Finish
Concrete Block
Possession Date
10/5/2026
Locker
None
Style
Apartment
Home Type
Condo
Subtype
Condo Apartment
Property Orientation
North
Exterior Finish
Concrete Block
Possession Date
10/5/2026
Locker
None
Community
Community
Waterfront Communities C1
Community
Waterfront Communities C1
Taxes & Fees
Taxes
$2,025.70 /yr
Tax Year
2026
Occupancy
Partial
Maintenance Fee
$378.86/mo
Central Air Conditioning
Included
Common Elements
Included
Heating
Included
Water
Included
Building Insurance
Included
Taxes
$2,025.70 /yr
Tax Year
2026
Occupancy
Partial
Maintenance Fee
$378.86/mo
Central Air Conditioning
Included
Common Elements
Included
Heating
Included
Water
Included
Building Insurance
Included
Other
Pets
Yes-with Restrictions
Pets
Yes-with Restrictions
Room Types
Dining Room
Large Window, Combined w/Living, Juliette Balcony
Dimensions 26.9 x 16.21 feet
436.05 sqft
Kitchen
Track Lighting, Stainless Steel Appl, Laminate
Dimensions 12.6 x 7.45 feet
93.87 sqft
Living Room
Open Concept, Combined w/Dining, Laminate
Dimensions 26.9 x 16.21 feet
436.05 sqft
Similar Properties(No results)
Mortgage Calculator
Calculate your estimated monthly mortgage payment
Price
$370,000
$
%
%
Total cost of mortgage
$0
Monthly payment
By clicking Save, we will calculate your estimated mortgage for all properties using the saved values (down payment percentage, interest rate, and amortization).
The accuracy and applicability of this calculator are not guaranteed.