Sign In or Create a Free Account to see full details of this property
Key Facts
Key facts for 15 Ellerslie Avenue #2611
Property Type
Condo, Apartment
Parking
Private 0 garage, 0 parking
MLS #
C13858060
Size
600-699 sqft
Basement
None
Listed on
2026-10-03
Lot size
-
Tax
$3,345.48 /yr
Days on Market
10
Approximate Age
New
Maintenance Fee
$620.82/mo
Common Elements, Bui...
Description
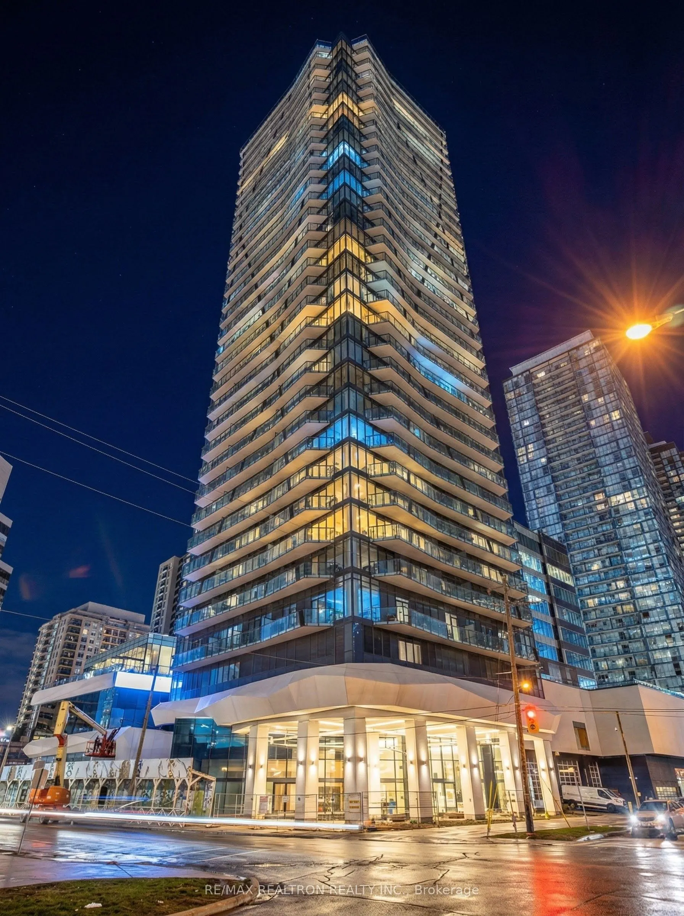
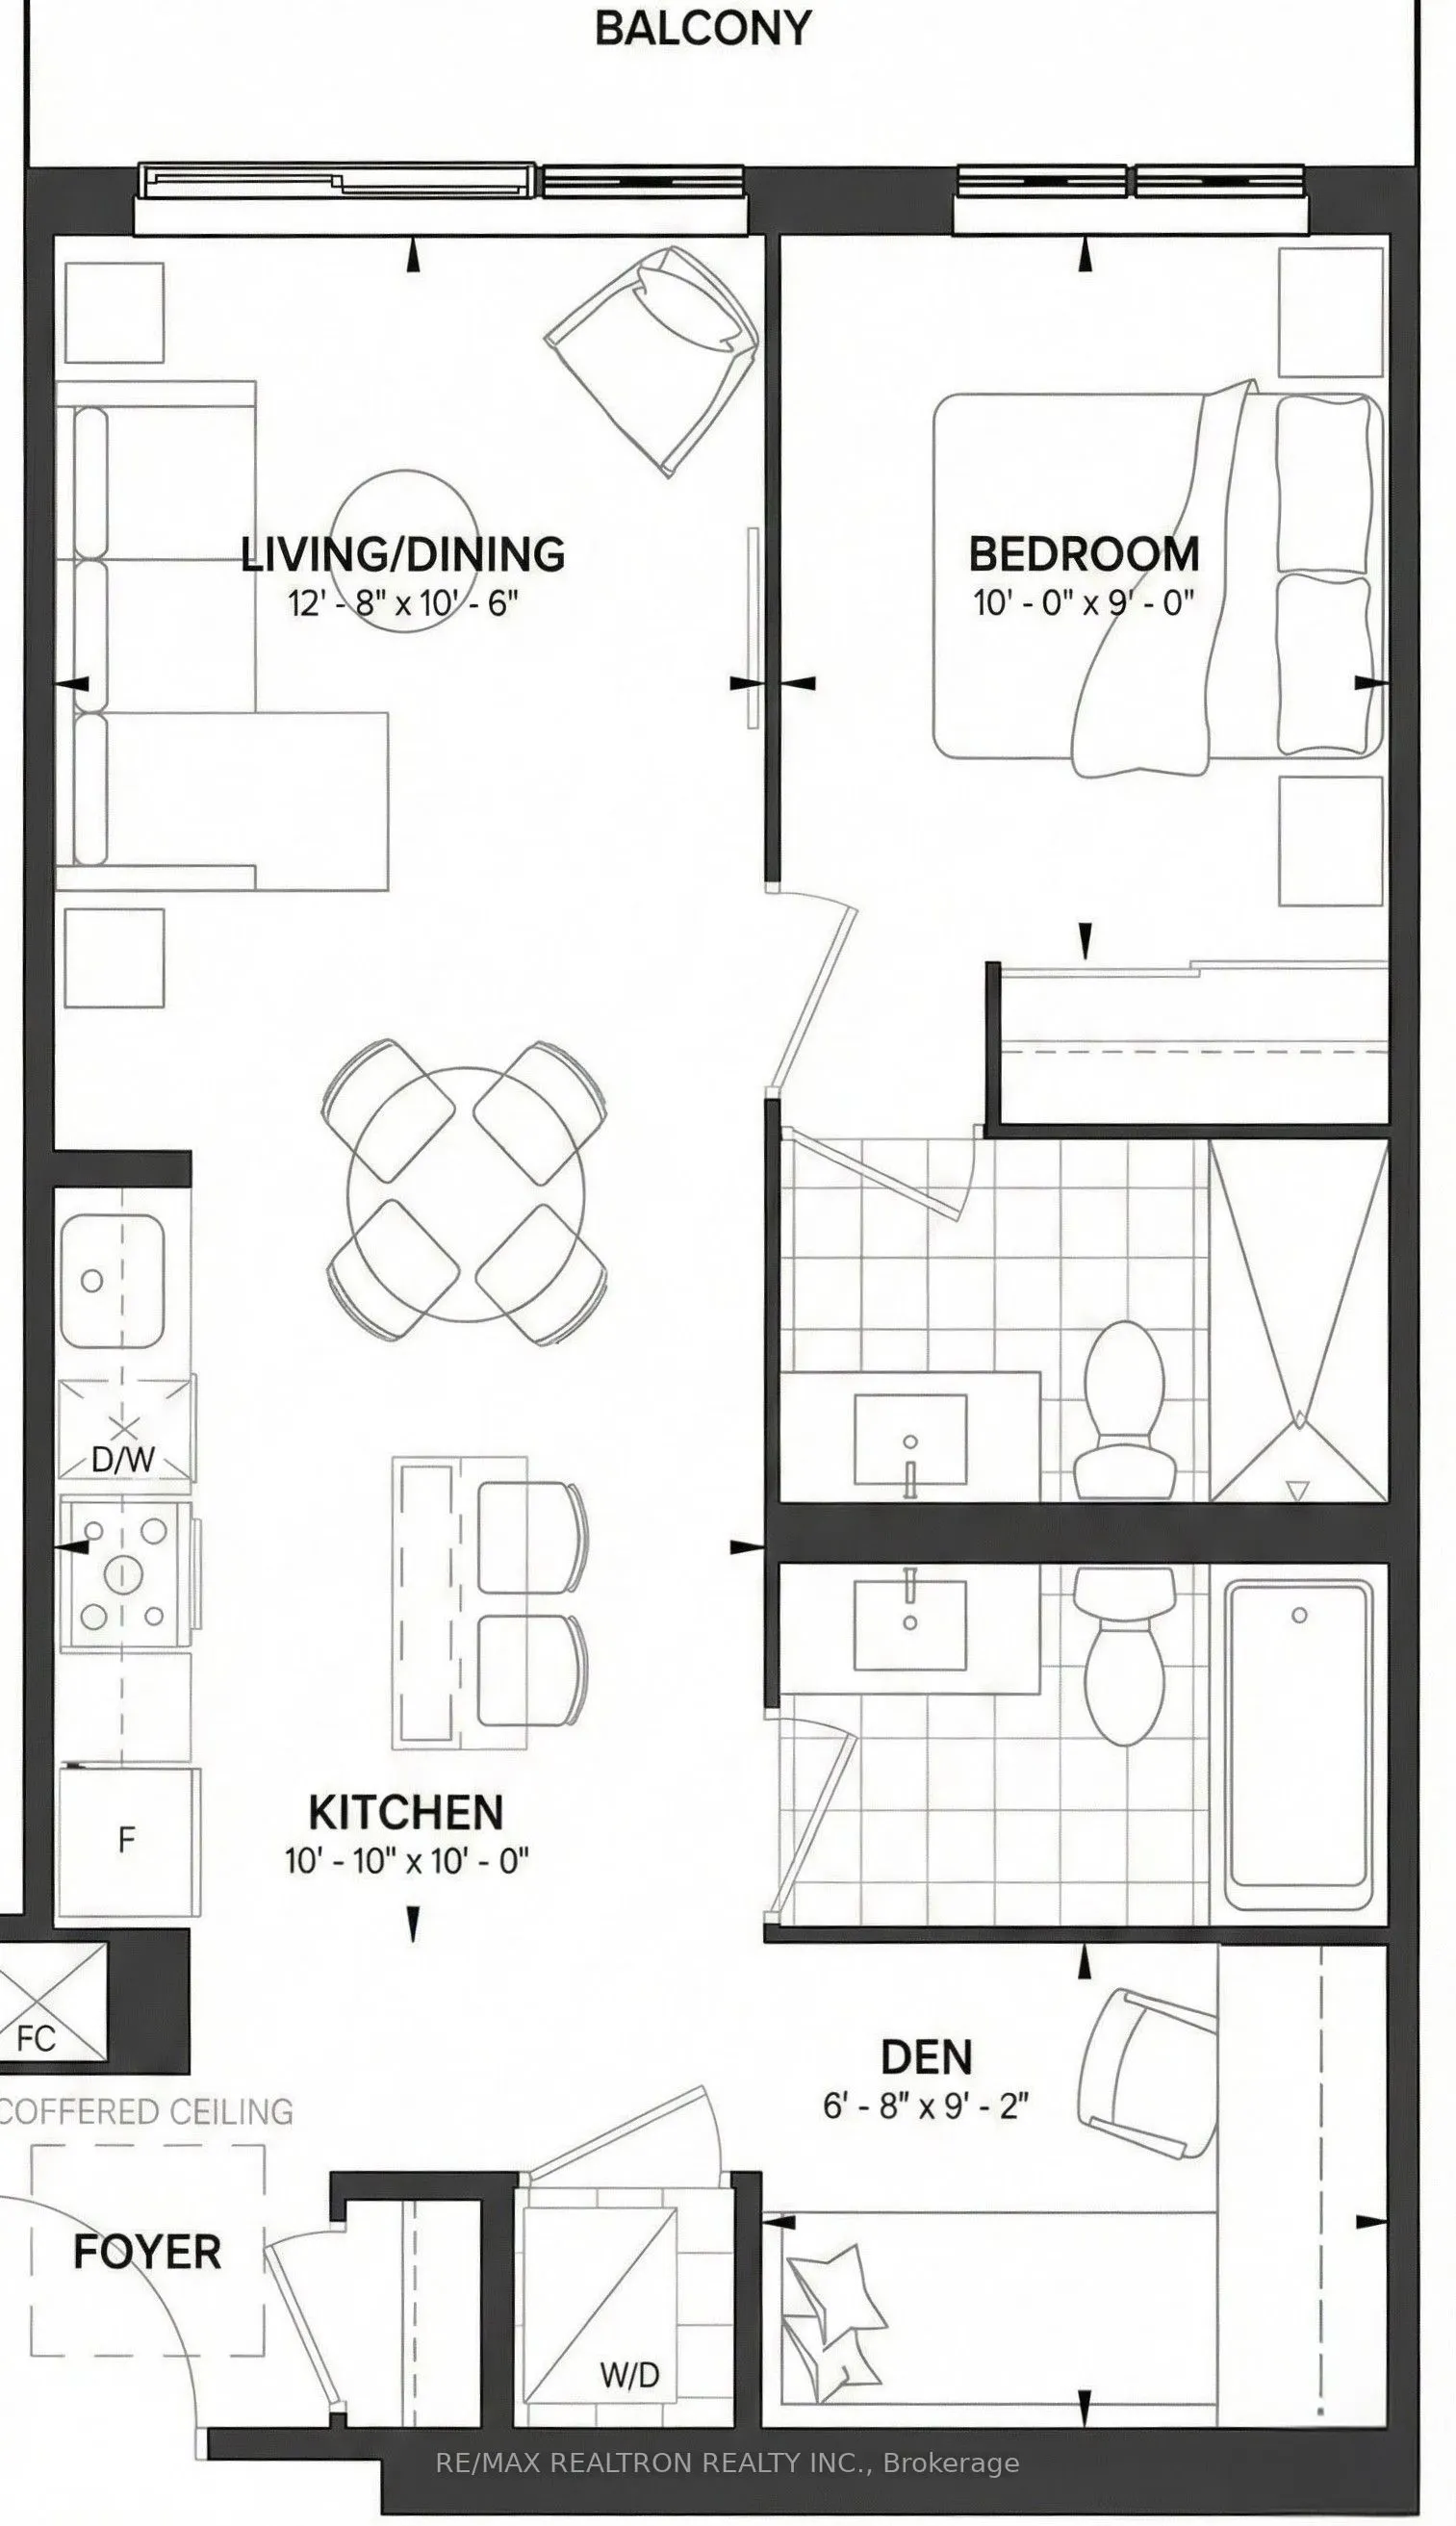
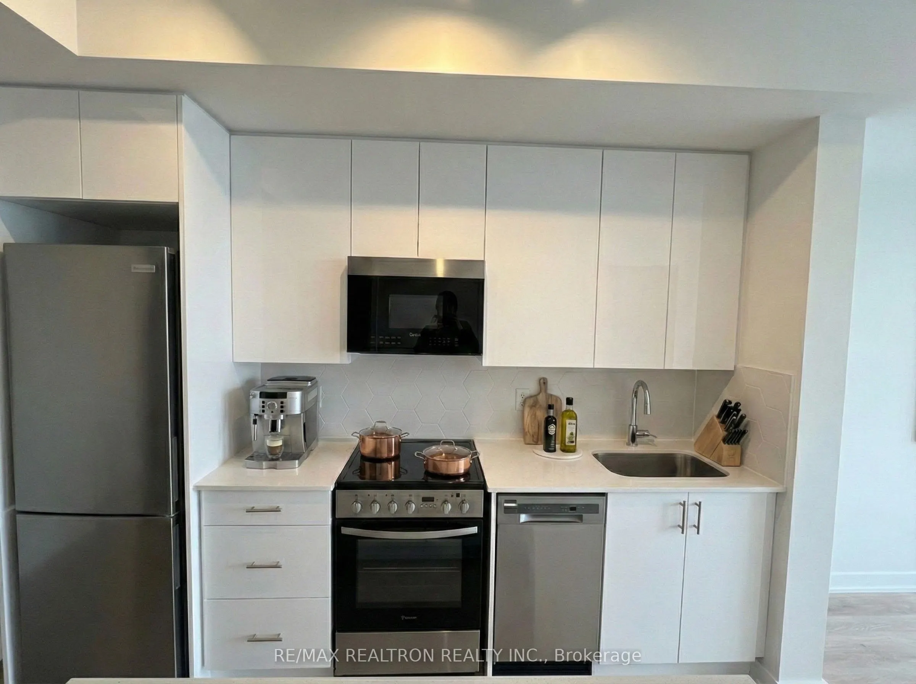
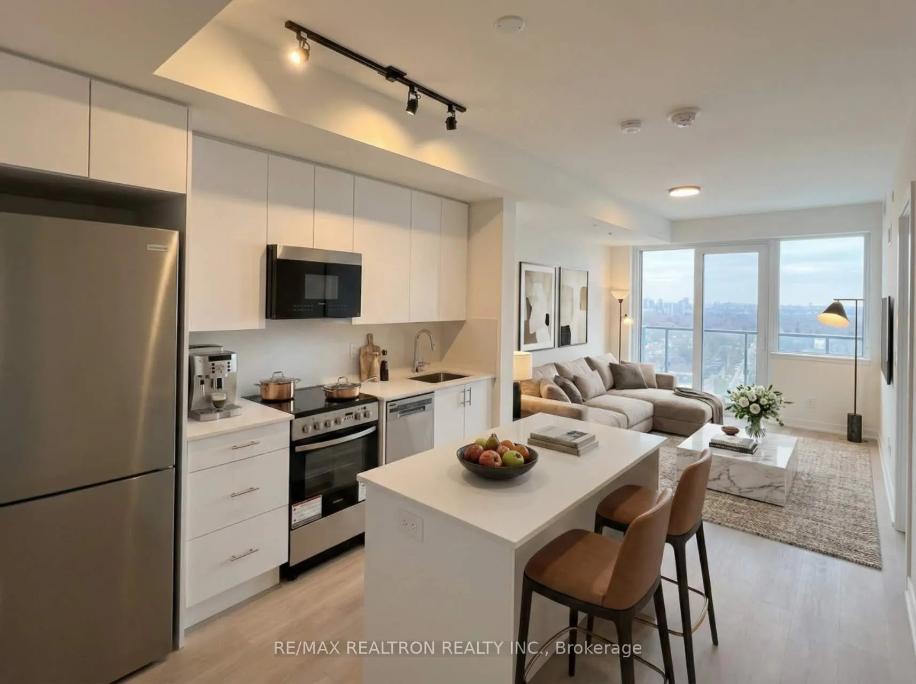
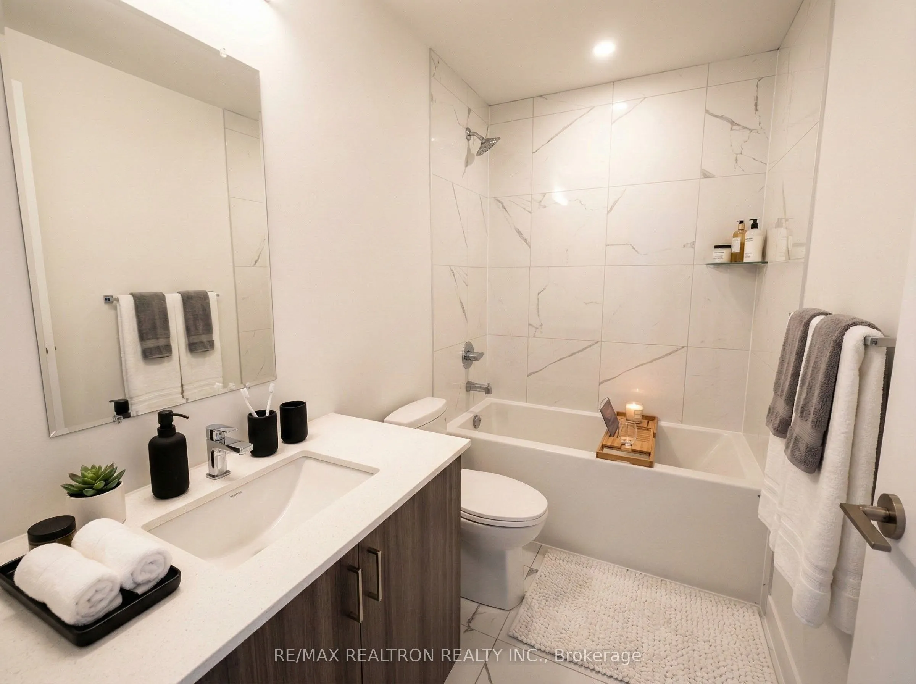
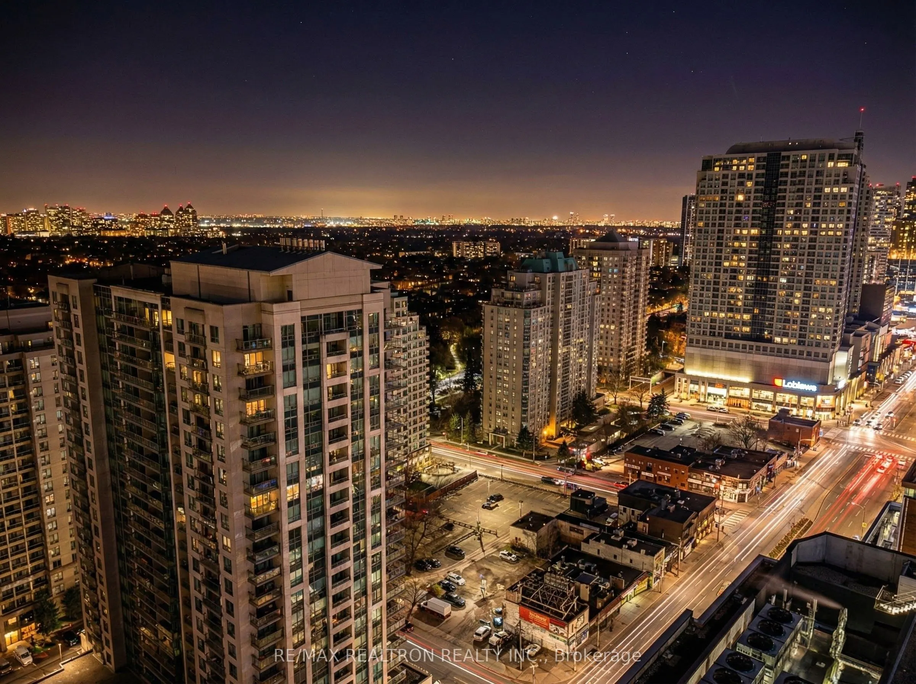
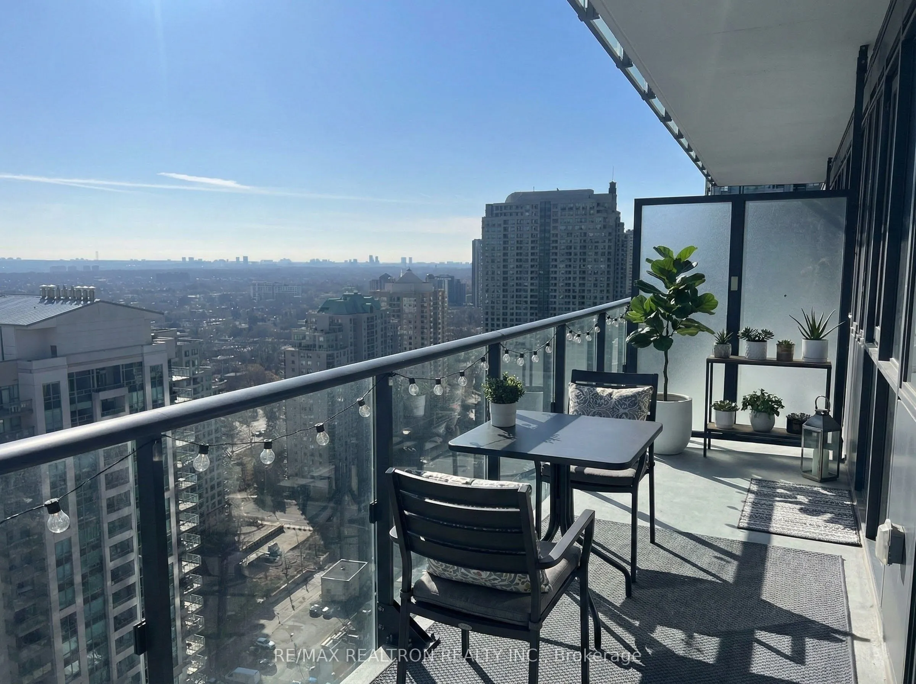
Luxury Ellie Condo In The Heart Of North York. Very Bright, Spacious & Functional Layout. 638 Sq.Ft OF 1 Bed + Den W/ 2 Full Baths W/ Unobstructed Sunset View. Den Can Be 2nd Bedroom. 9' Smooth Ceiling. Laminate Floor Throughout. Modern Open Concept Kitchen W/ Quartz Counters, Centre Island & S/S Ap...pliances. Floor To Ceiling Windows. Amenities Including 24Hrs Concierge, Gym, Theatre, Game Room, Party Room, Sauna And Rooftop Deck. Perfect Location With Convenient Access To TTC & Subway At Your Door Step, Empress Walk Mall, The North York Centre, Theatre, Grocery & Hundreds Of Shopping & Dining, Minutes Driving To Highway 401 & DVP. A Must See and Buy!
Full Property Details
Interior
Bedrooms
1
Bedrooms Plus
1
Total Bedrooms
2
Washrooms
2
Square Footage
600-699 sqft
Basement
None
Heating Source
Gas
Heating Fuel
Forced Air
Air Conditioning
Central Air
Family Room
No
Kitchens
1
Total Kitchens
1
Fireplace Features
No
Bedrooms
1
Bedrooms Plus
1
Total Bedrooms
2
Washrooms
2
Square Footage
600-699 sqft
Basement
None
Heating Source
Gas
Heating Fuel
Forced Air
Air Conditioning
Central Air
Family Room
No
Kitchens
1
Total Kitchens
1
Fireplace Features
No
Exterior
Driveway
Private
Parking Spaces
0
Total Parking Spaces
0.00
Parking Description
Private
Garage Spaces
0
Balcony
Open
Driveway
Private
Parking Spaces
0
Total Parking Spaces
0.00
Parking Description
Private
Garage Spaces
0
Balcony
Open
Building Description
Style
Apartment
Home Type
Condo
Subtype
Common Element Condo
Year Built
New
Property Orientation
East
Exterior Finish
Concrete
Possession Date
No Data
Locker
None
Style
Apartment
Home Type
Condo
Subtype
Common Element Condo
Year Built
New
Property Orientation
East
Exterior Finish
Concrete
Possession Date
No Data
Locker
None
Community
Community
Willowdale West
Community
Willowdale West
Taxes & Fees
Taxes
$3,345.48 /yr
Tax Year
2026
Occupancy
Tenant
Maintenance Fee
$620.82/mo
Common Elements
Included
Building Insurance
Included
Taxes
$3,345.48 /yr
Tax Year
2026
Occupancy
Tenant
Maintenance Fee
$620.82/mo
Common Elements
Included
Building Insurance
Included
Other
Pets
No
Pets
No
Room Types
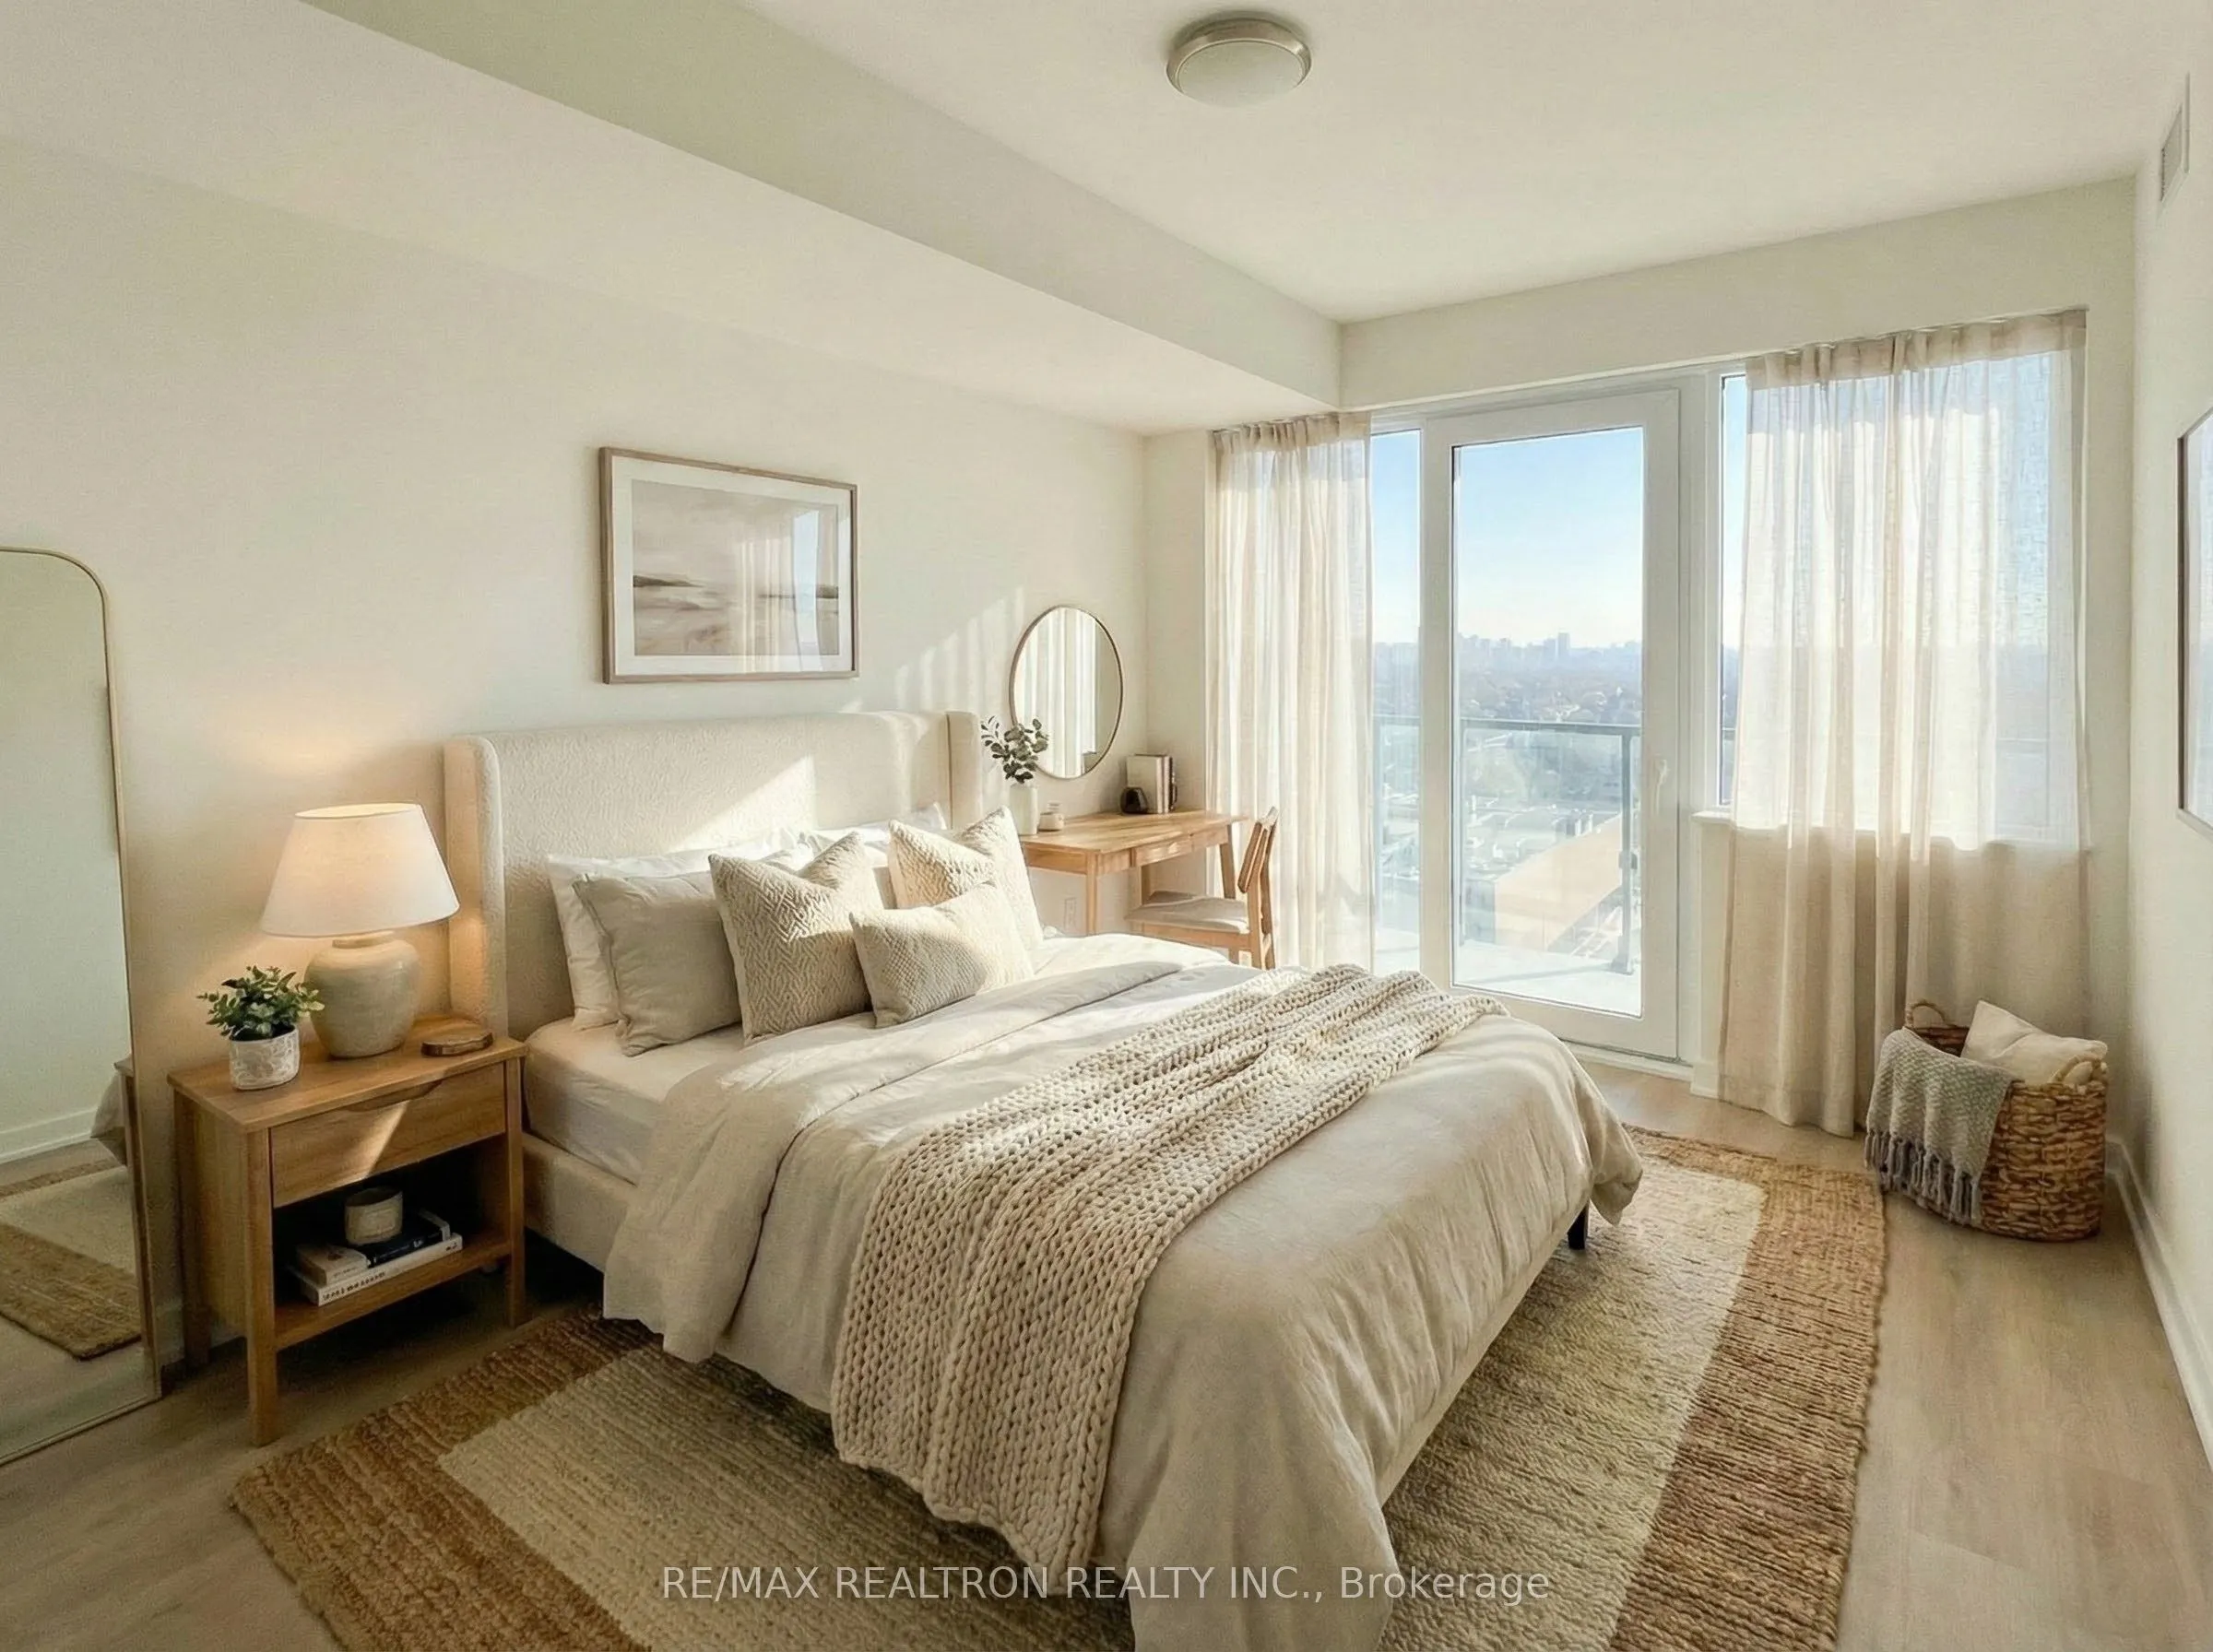
Bedroom
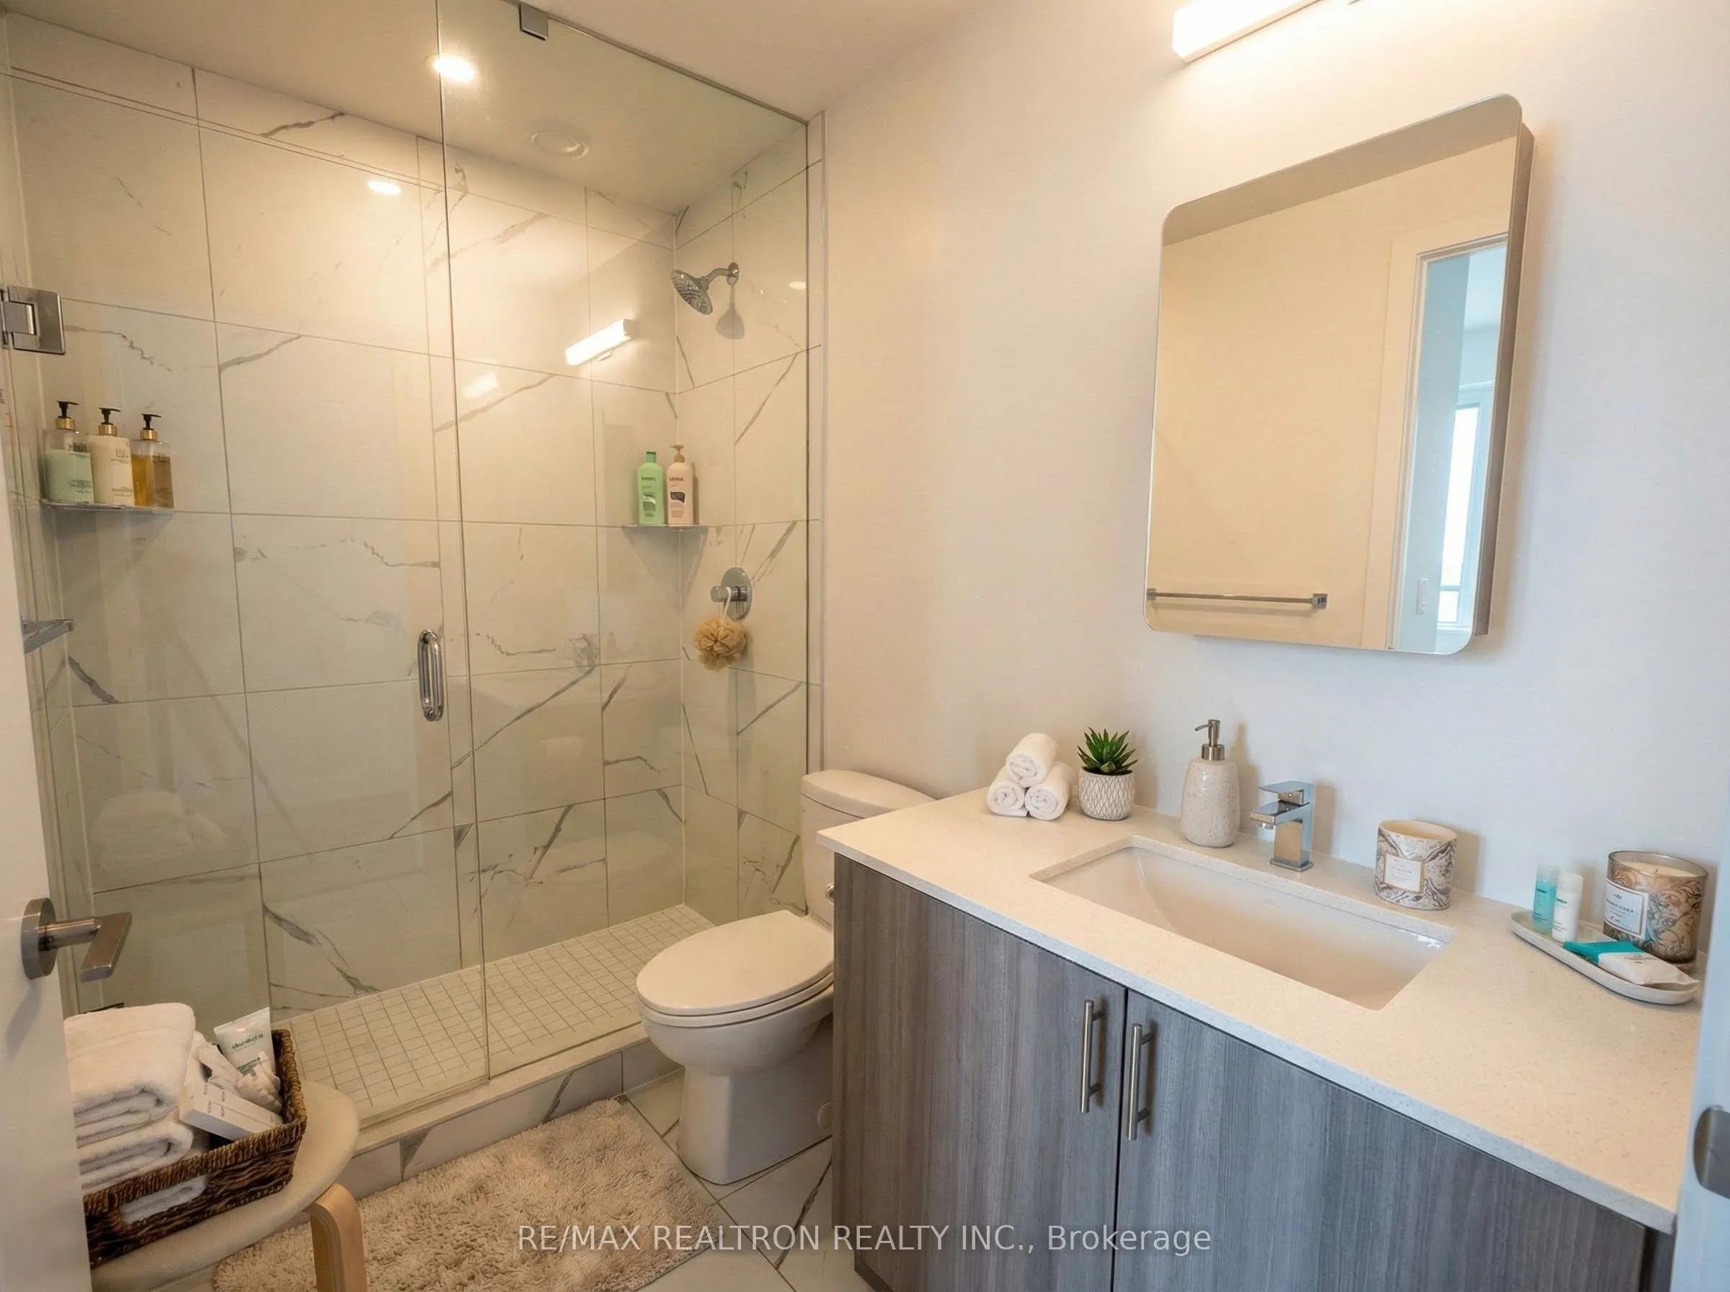
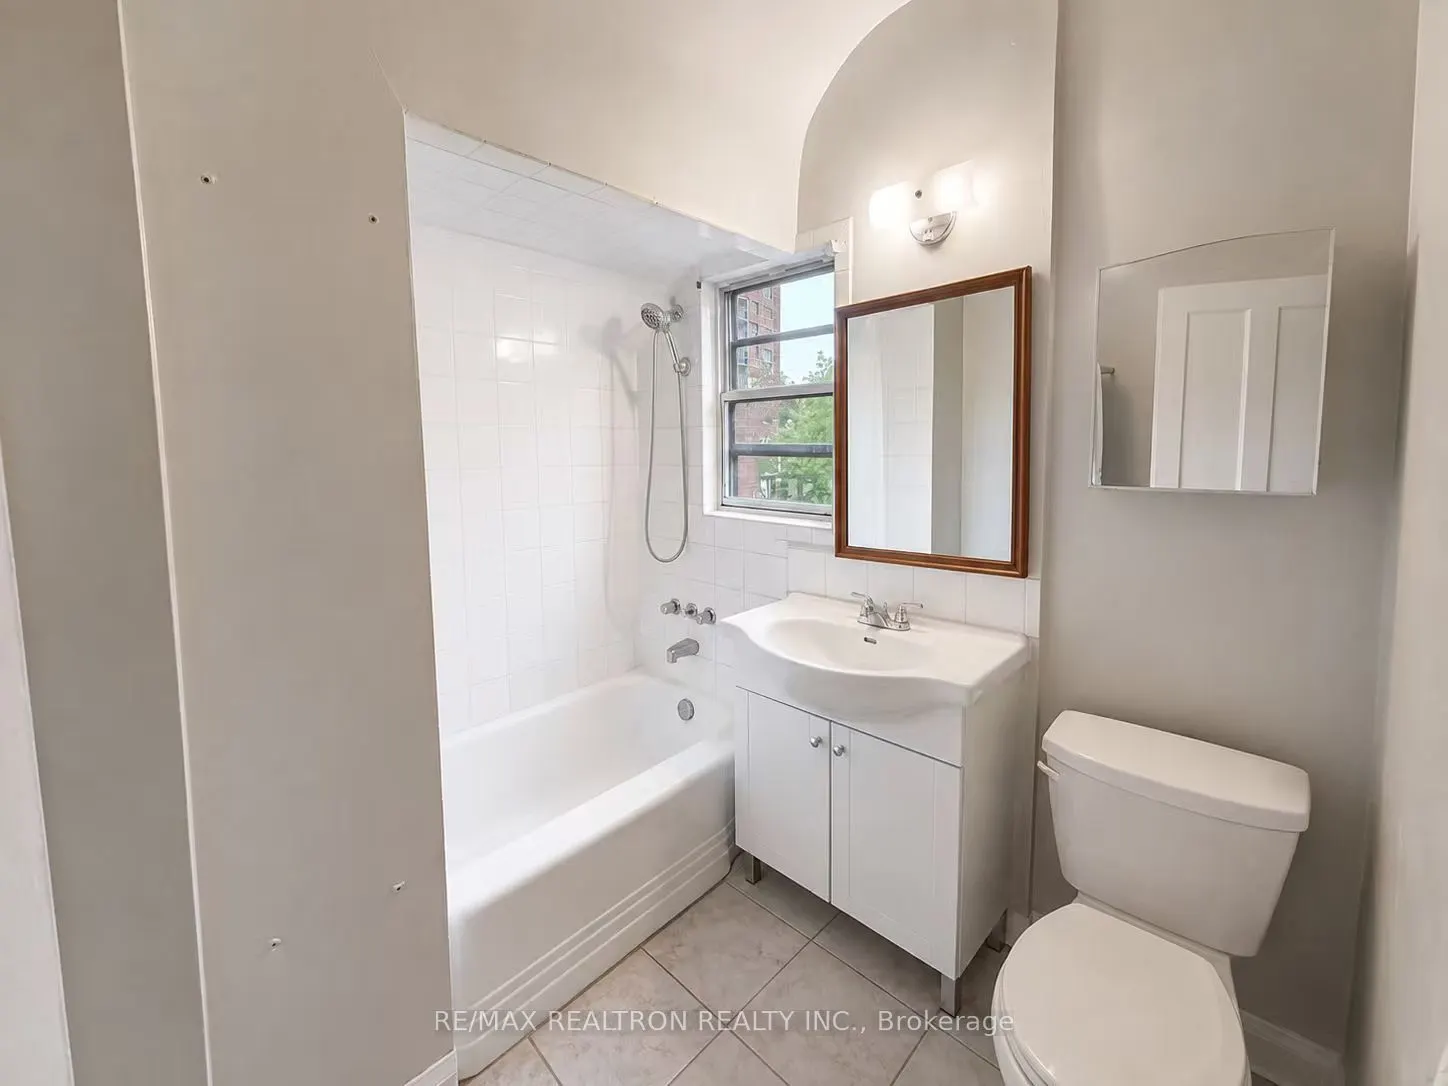
3 Pc Ensuite, B/I Closet, Laminate
Dimensions 10.01 x 9.02 feet
90.29 sqft
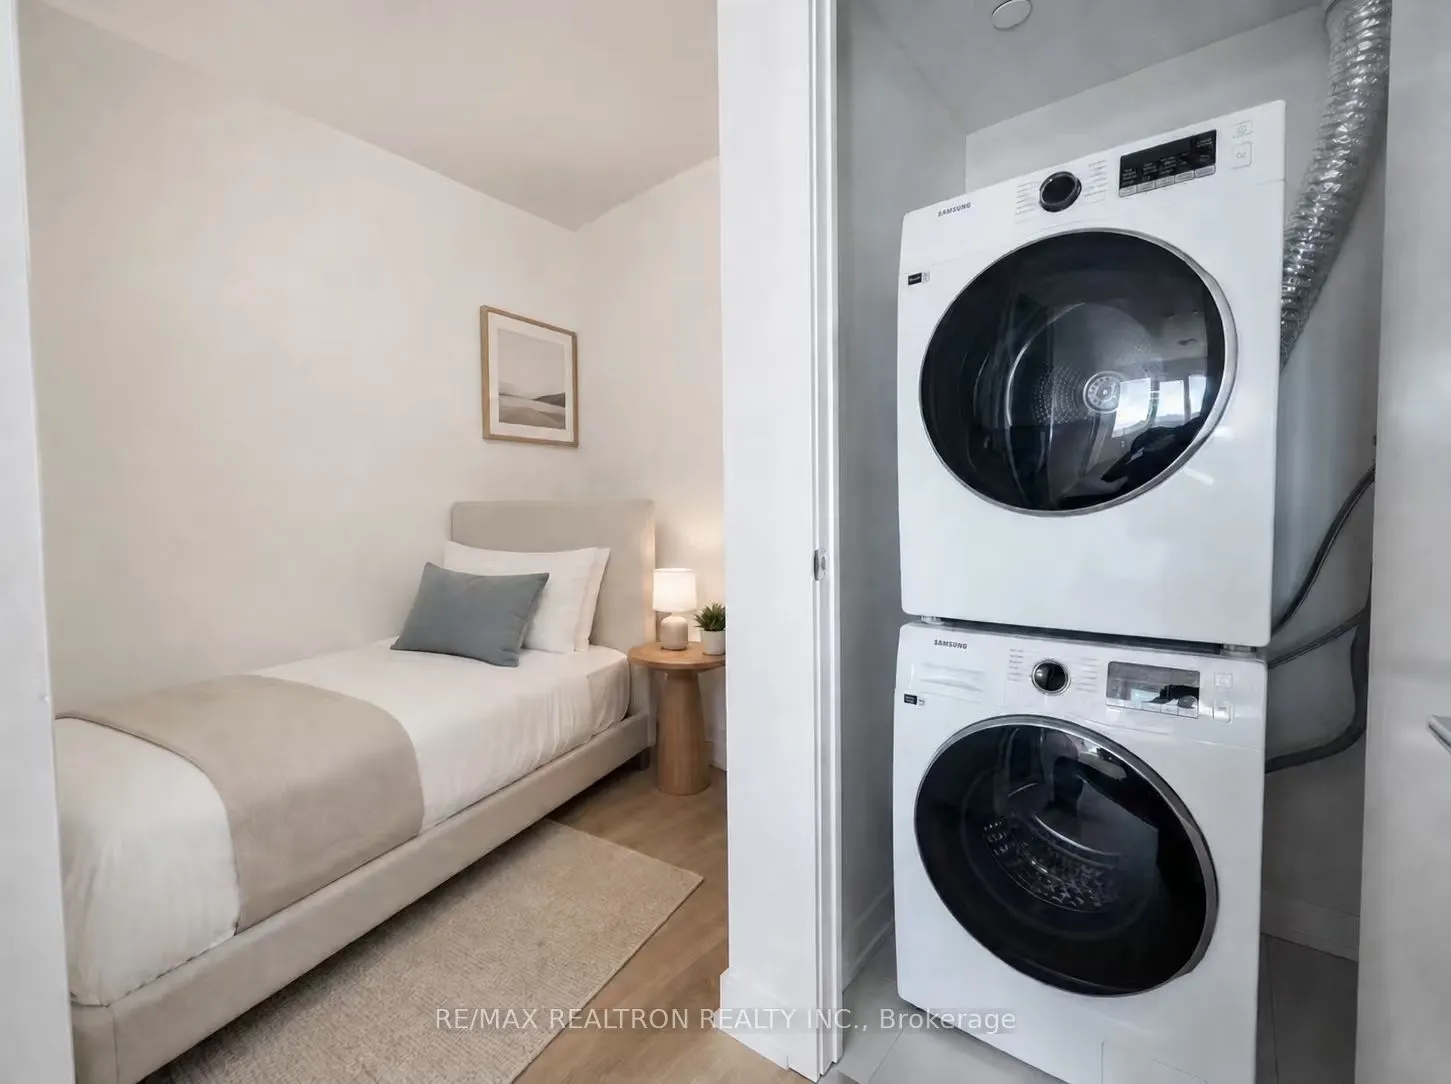
Den
Laminate, 3 Pc Bath
Dimensions 6.66 x 9.19 feet
61.21 sqft
Dining Room
Combined w/Living, Laminate
Dimensions 13.12 x 10.5 feet
137.76 sqft
Kitchen
Stainless Steel Appl, Laminate, Centre Island
Dimensions 10.83 x 10.5 feet
113.72 sqft
Living Room
Combined w/Dining, W/O To Balcony, Laminate
Dimensions 13.12 x 10.5 feet
137.76 sqft
Similar Properties(No results)
Mortgage Calculator
Calculate your estimated monthly mortgage payment
Price
$499,000
$
%
%
Total cost of mortgage
$0
Monthly payment
By clicking Save, we will calculate your estimated mortgage for all properties using the saved values (down payment percentage, interest rate, and amortization).
The accuracy and applicability of this calculator are not guaranteed.