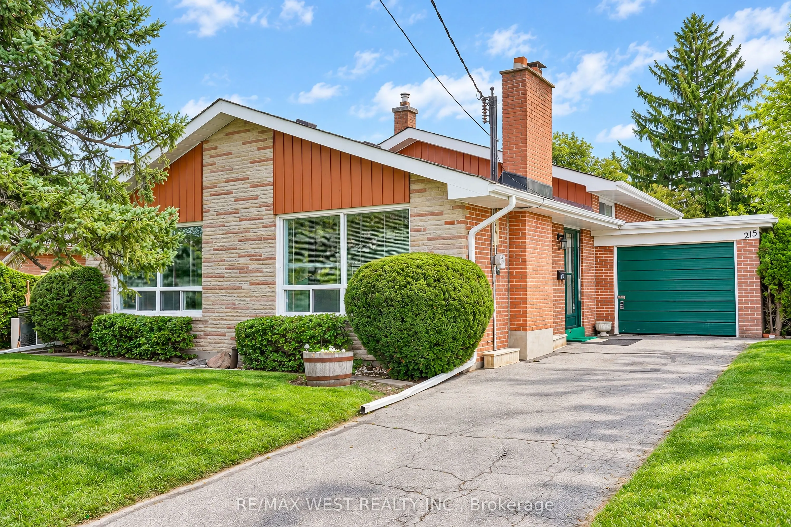
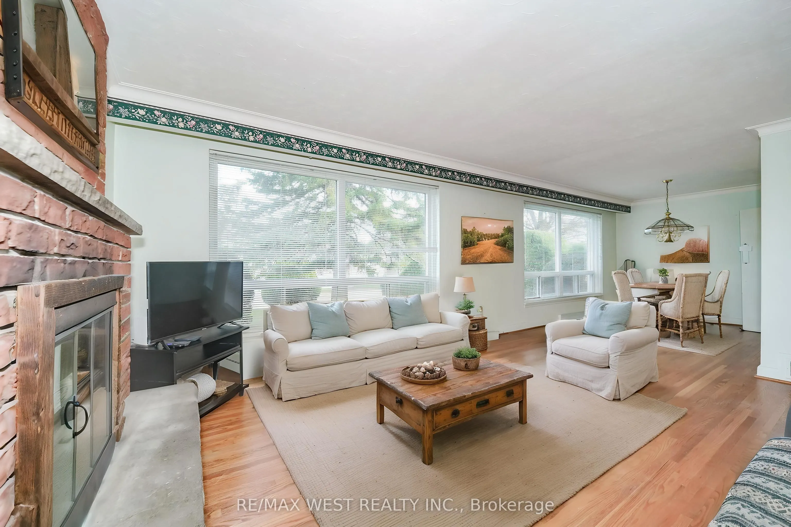
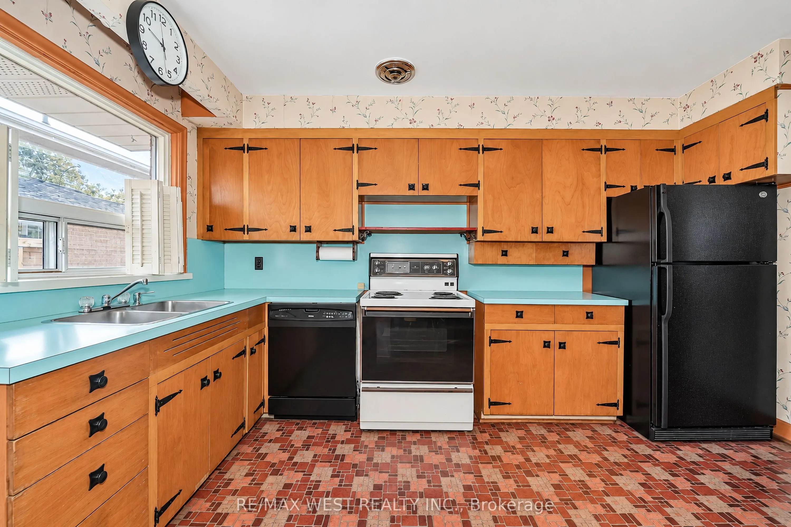
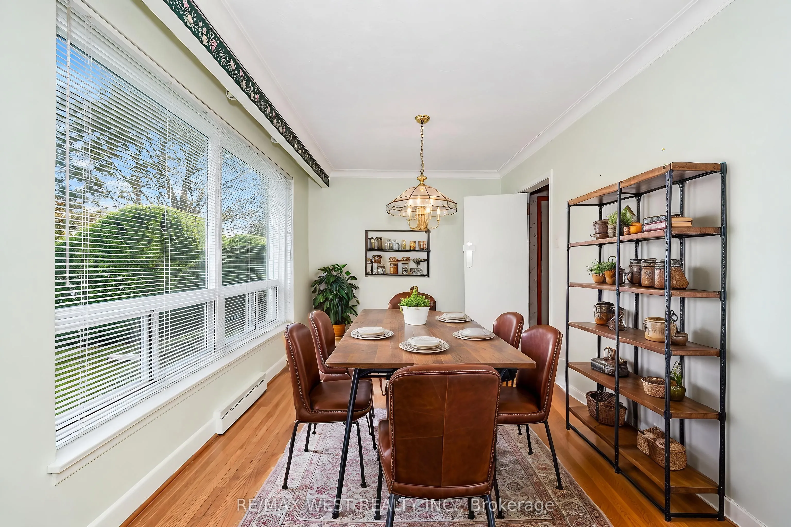
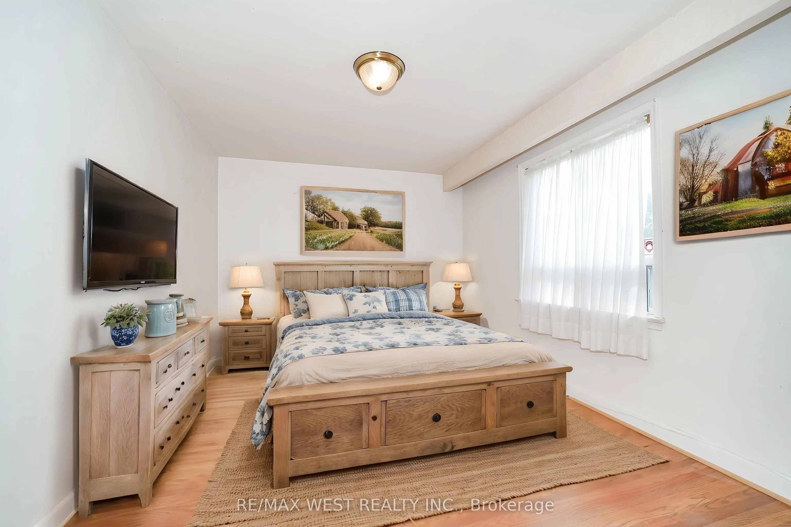
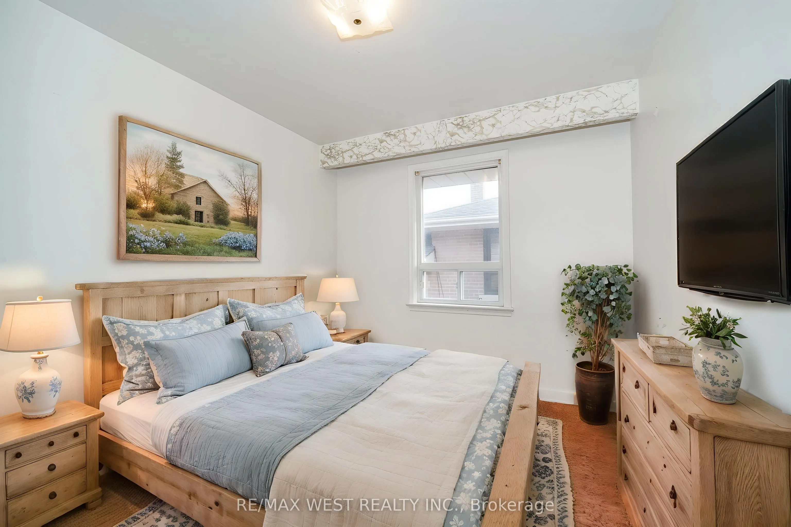
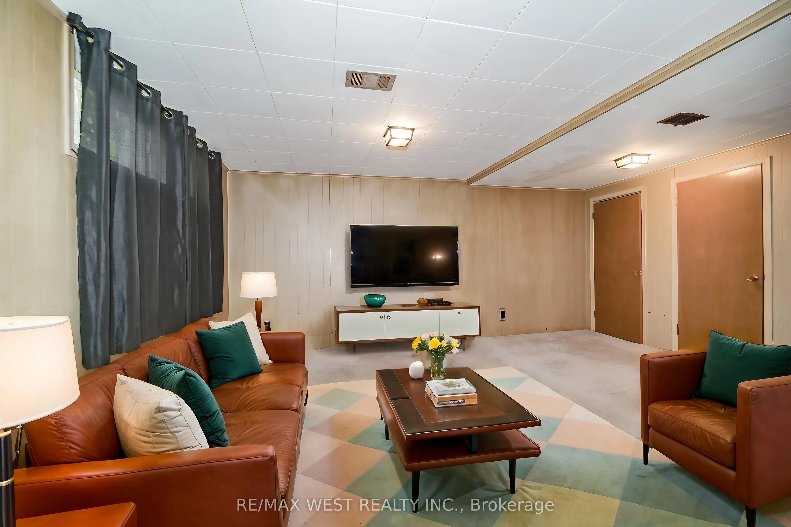
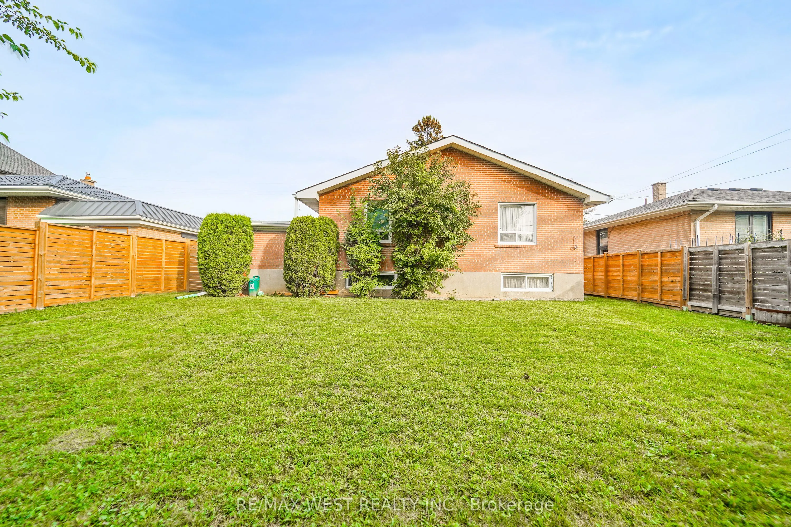
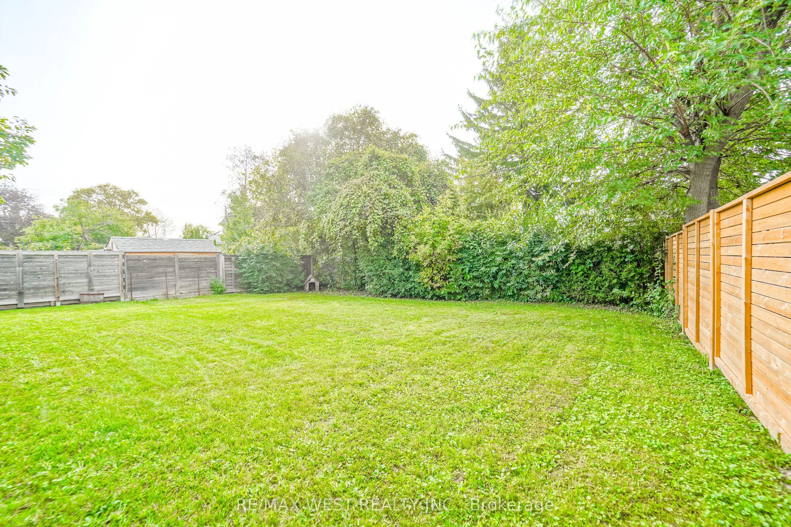
Welcome to 215 Acton Avenue, lovingly maintained and proudly offered for the first time by the original family. Opportunities like this are rarely available, offering the perfect blend of space, location, family functionality and exciting future potential. This spacious 3+1 bedroom, 3-level backspli...t offers a versatile layout designed for the way families live today. Generous principal rooms provide plenty of space to gather, entertain and unwind, while the additional bedroom offers endless flexibility as a home office, guest suite, teenager's retreat or space for extended family. For those with a vision, this property presents an exceptional builder, renovator or investor opportunity. Whether you envision a stunning top-to-bottom transformation, a thoughtful modernization or creating a custom dream home, the possibilities are compelling. Set on a mature, established residential street in North York on a 52' X 115' Lot, this Property places you close to an array of everyday conveniences, including parks, schools, shopping, restaurants, community amenities and public transit. Yorkdale Shopping Centre and major transportation routes are also conveniently accessible, making commuting and exploring the city effortless. A cherished family home, a sought-after North York location and a blank canvas for your next chapter 215 Acton Avenue is an opportunity not to be missed. Bring your vision and unlock the possibilities. Some photos are virtually staged.
Full Property Details
Interior
Bedrooms
3
Bedrooms Plus
1
Total Bedrooms
4
Washrooms
2
Square Footage
1100-1500 sqft
Basement
Crawl Space,Finished
Heating Source
Gas
Heating Fuel
Forced Air
Air Conditioning
Central Air
Family Room
No
Kitchens
1
Total Kitchens
1
Fireplace Features
Yes
Bedrooms
3
Bedrooms Plus
1
Total Bedrooms
4
Washrooms
2
Square Footage
1100-1500 sqft
Basement
Crawl Space,Finished
Heating Source
Gas
Heating Fuel
Forced Air
Air Conditioning
Central Air
Family Room
No
Kitchens
1
Total Kitchens
1
Fireplace Features
Yes
Exterior
Depth
115.0
Front
52.21
Lot Size
52 x 115.0 ft
Pool
None
Parking Spaces
1
Total Parking Spaces
4.00
Parking Description
Attached
Garage Spaces
1
Depth
115.0
Front
52.21
Lot Size
52 x 115.0 ft
Pool
None
Parking Spaces
1
Total Parking Spaces
4.00
Parking Description
Attached
Garage Spaces
1
Building Description
Style
Backsplit 3
Home Type
House
Subtype
Detached
Property Orientation
South
Exterior Finish
Brick
Sewers
Sewer
Water Supply
Municipal
Possession Date
No Data
Style
Backsplit 3
Home Type
House
Subtype
Detached
Property Orientation
South
Exterior Finish
Brick
Sewers
Sewer
Water Supply
Municipal
Possession Date
No Data
Community
Community
Bathurst Manor
Community
Bathurst Manor
Taxes & Fees
Taxes
$6,357 /yr
Tax Year
2025
Occupancy
Partial
Taxes
$6,357 /yr
Tax Year
2025
Occupancy
Partial
Room Types
Bathroom
4 Pc Bath
Dimensions 7.12 x 6.89 feet
49.06 sqft
Bathroom
3 Pc Bath
Dimensions 8.99 x 4.69 feet
42.16 sqft
Bedroom 2
Closet
Dimensions 9.91 x 9.09 feet
90.08 sqft
Bedroom 3
Closet
Dimensions 11.71 x 10.5 feet
122.96 sqft
Bedroom 4
Double Closet
Dimensions 17.91 x 10.99 feet
196.83 sqft
Dining Room
Hardwood Floor, Combined w/Living
Dimensions 11.42 x 8.1 feet
92.5 sqft
Kitchen
W/O To Yard
Dimensions 13.29 x 9.09 feet
120.81 sqft
Living Room
Hardwood Floor, Fireplace, Overlooks Frontyard
Dimensions 16.21 x 12.11 feet
196.3 sqft
Primary Bedroom
Closet
Dimensions 13.09 x 10.5 feet
137.44 sqft
Similar Properties(No results)
Mortgage Calculator
Calculate your estimated monthly mortgage payment
Price
$1,100,000
$
%
%
Total cost of mortgage
$0
Monthly payment
By clicking Save, we will calculate your estimated mortgage for all properties using the saved values (down payment percentage, interest rate, and amortization).
The accuracy and applicability of this calculator are not guaranteed.