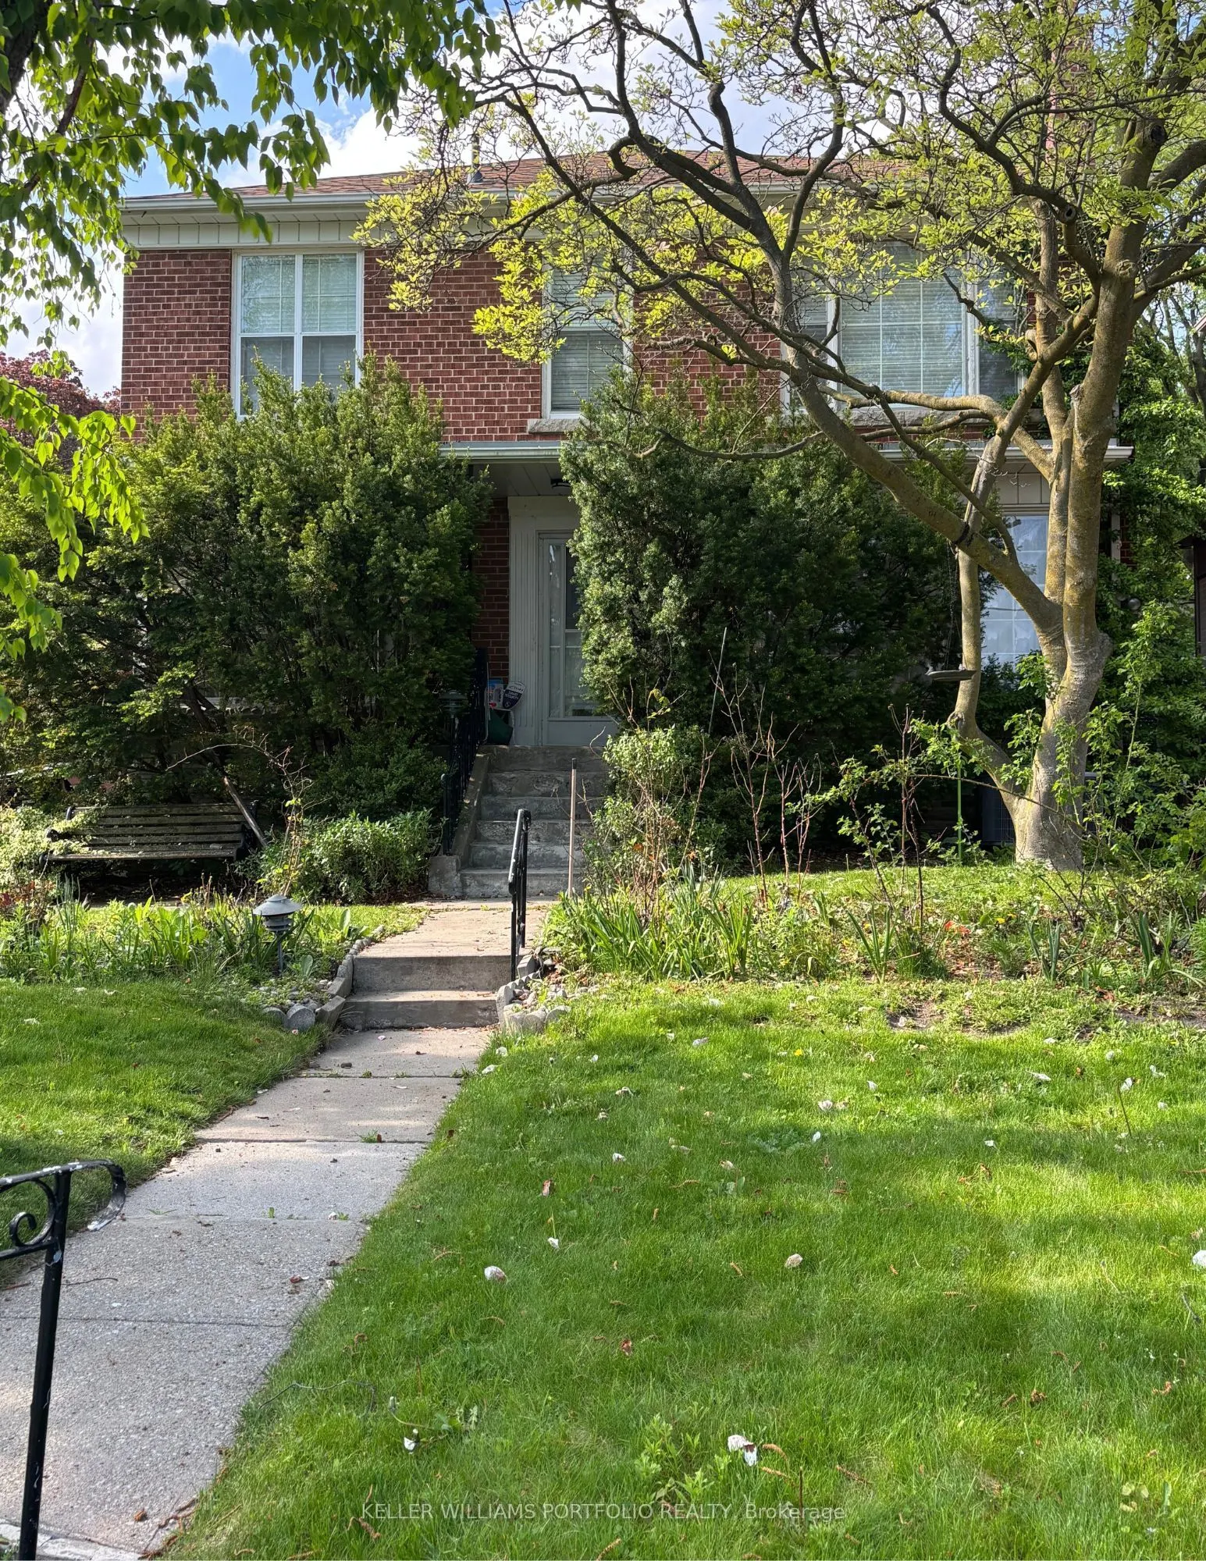
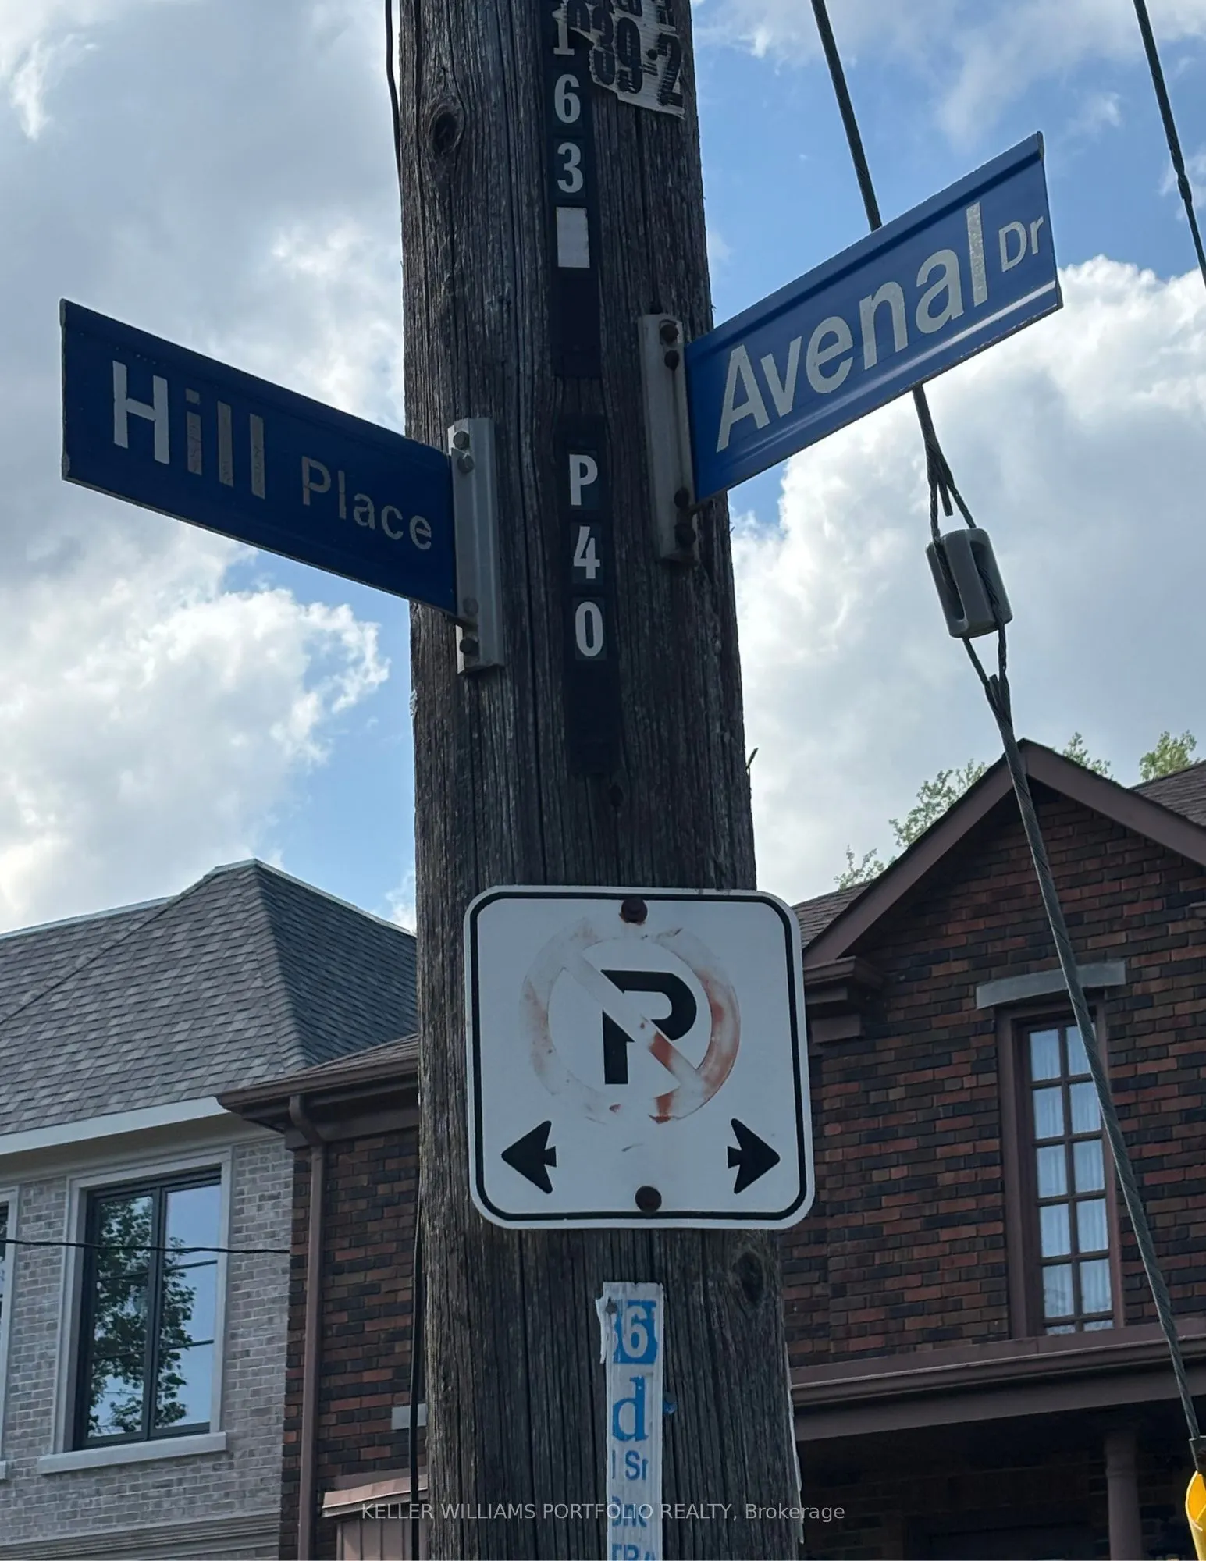
Build your dream home on this 40 foot lot on one of Cedarvale's most desirable streets. Located at the corner of Hill Place and Avenal, the property lends itself to an array of architectural design possibilities. Literally steps to both Beth Tzedec and Holy Blossom synagogues, Cedarvale Ravine, Ceda...rvale public school , Leo Baeck, and Robbins Hebrew Academy. Walk over to Glen Cedar Park and then head north to Eglinton shops and restaurants. Quick access to TTC, LRT and Allen Expressway. Same owner for 63 years.
Full Property Details
Interior
Bedrooms
4
Total Bedrooms
4
Washrooms
3
Square Footage
< 700 sqft
Basement
Full
Heating Source
Oil
Heating Fuel
Forced Air
Air Conditioning
Central Air
Family Room
Yes
Kitchens
1
Total Kitchens
1
Fireplace Features
No
Bedrooms
4
Total Bedrooms
4
Washrooms
3
Square Footage
< 700 sqft
Basement
Full
Heating Source
Oil
Heating Fuel
Forced Air
Air Conditioning
Central Air
Family Room
Yes
Kitchens
1
Total Kitchens
1
Fireplace Features
No
Exterior
Depth
128.62
Front
40.0
Driveway
Private
Lot Size
40 x 128.62 ft
Pool
None
Parking Spaces
2
Total Parking Spaces
3.00
Parking Description
None
Garage Spaces
1
Depth
128.62
Front
40.0
Driveway
Private
Lot Size
40 x 128.62 ft
Pool
None
Parking Spaces
2
Total Parking Spaces
3.00
Parking Description
None
Garage Spaces
1
Building Description
Style
2-Storey
Home Type
House
Subtype
Detached
Year Built
51-99
Property Orientation
North
Exterior Finish
Brick
Sewers
Sewer
Water Supply
Municipal
Possession Date
12/1/2026
Style
2-Storey
Home Type
House
Subtype
Detached
Year Built
51-99
Property Orientation
North
Exterior Finish
Brick
Sewers
Sewer
Water Supply
Municipal
Possession Date
12/1/2026
Community
Community
Humewood-Cedarvale
Community
Humewood-Cedarvale
Taxes & Fees
Taxes
$10,324.34 /yr
Tax Year
2026
Occupancy
Vacant
Taxes
$10,324.34 /yr
Tax Year
2026
Occupancy
Vacant
Room Types
Bedroom 2
His and Hers Closets, Hardwood Floor, Window
Dimensions 13.45 x 12.3 feet
165.44 sqft
Bedroom 3
Hardwood Floor, Closet, Window
Dimensions 11.81 x 10.17 feet
120.11 sqft
Bedroom 4
Hardwood Floor, Closet, Window
Dimensions 13.12 x 10.01 feet
131.33 sqft
Den
B/I Bookcase, Window
Dimensions 21.33 x 9.78 feet
208.61 sqft
Dining Room
Hardwood Floor, Window, Moulded Ceiling
Dimensions 12.8 x 12.3 feet
157.44 sqft
Kitchen
Breakfast Area, Window
Dimensions 17.39 x 11.81 feet
205.38 sqft
Living Room
Hardwood Floor, Bay Window, Moulded Ceiling
Dimensions 19.95 x 12.3 feet
245.39 sqft
Primary Bedroom
Hardwood Floor, Window, 3 Pc Ensuite
Dimensions 14.11 x 13.68 feet
193.02 sqft
Recreation
4 Pc Bath
Dimensions 18.04 x 11.42 feet
206.02 sqft
Similar Properties(No results)
Mortgage Calculator
Calculate your estimated monthly mortgage payment
Price
$2,189,000
$
%
%
Total cost of mortgage
$0
Monthly payment
By clicking Save, we will calculate your estimated mortgage for all properties using the saved values (down payment percentage, interest rate, and amortization).
The accuracy and applicability of this calculator are not guaranteed.