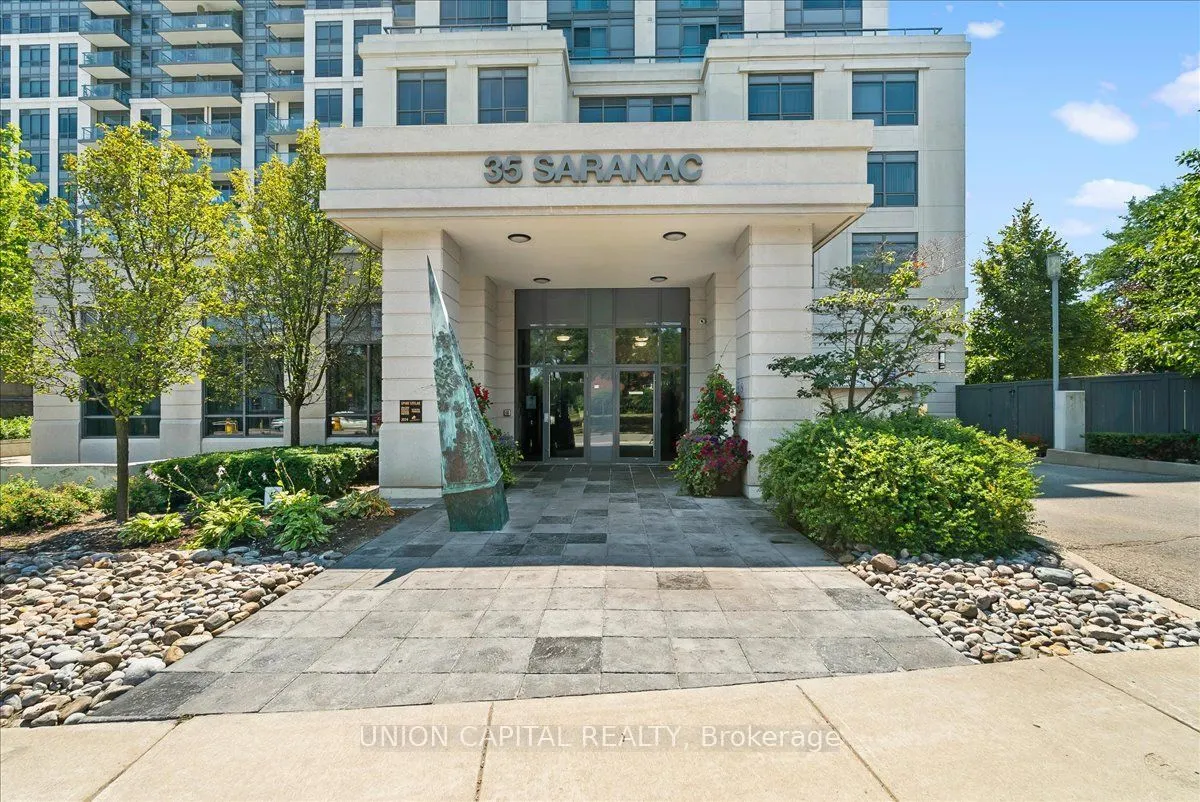
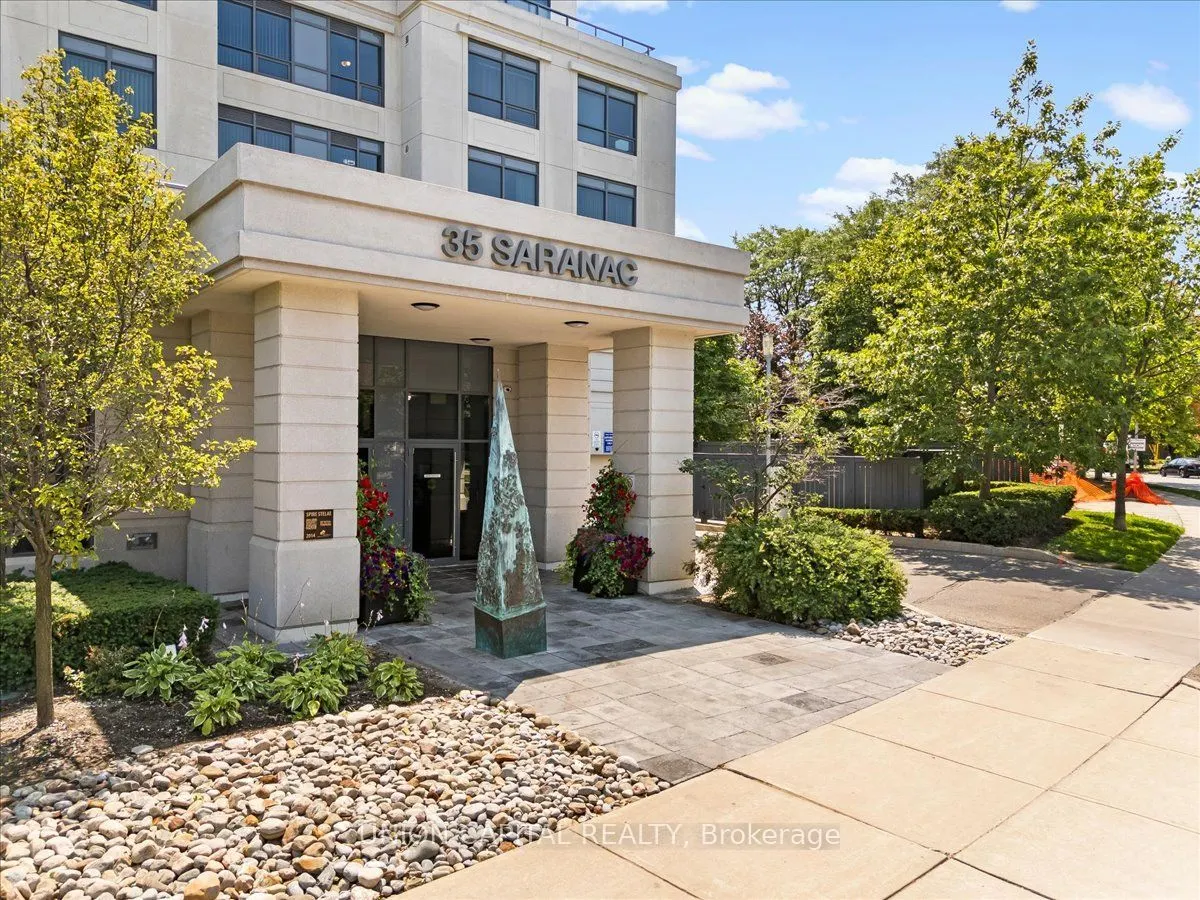
Sign In or Create a Free Account to see full details of this property
Key Facts
Key facts for 35 Saranac Boulevard #602
Property Type
Condo, Apartment
Parking
1 garage, 1 parking
MLS #
C13792710
Size
600-699 sqft
Basement
None
Listed on
2026-09-16
Lot size
-
Tax
$2,555.14 /yr
Days on Market
27
Approximate Age
11-15
Maintenance Fee
$576.13/mo
Common Elements, Par...
Description
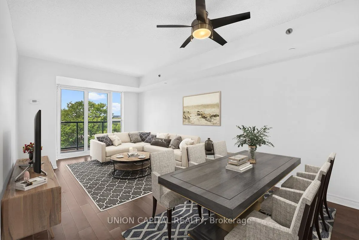
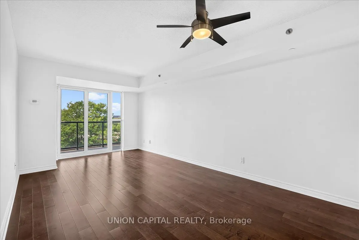
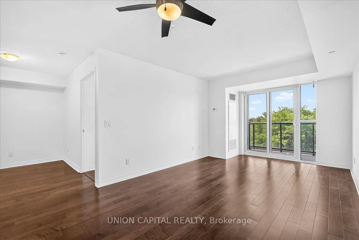
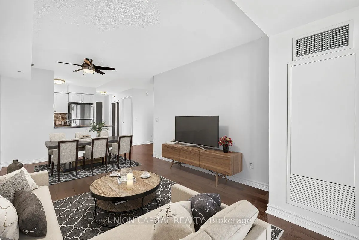
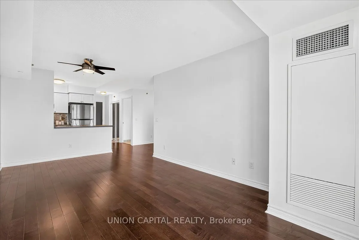
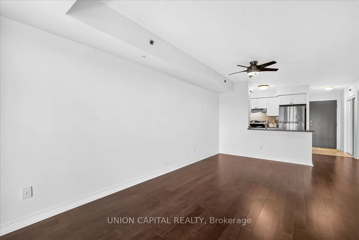
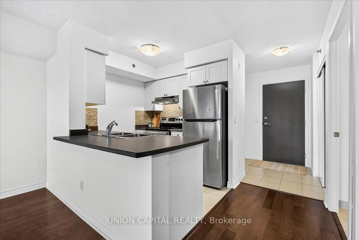
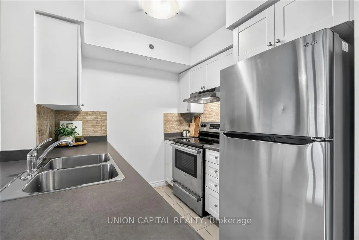
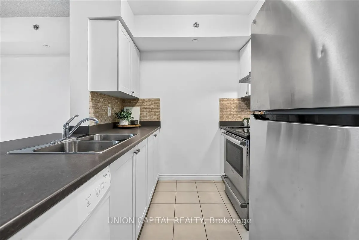
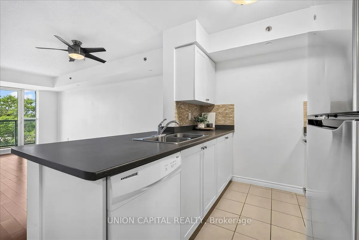
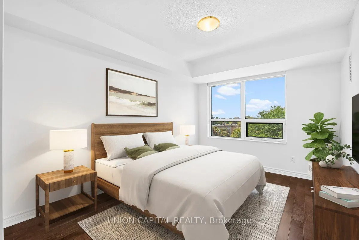
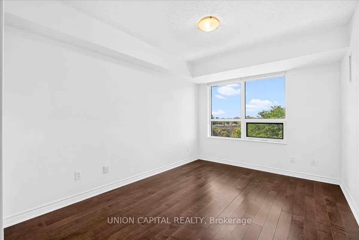
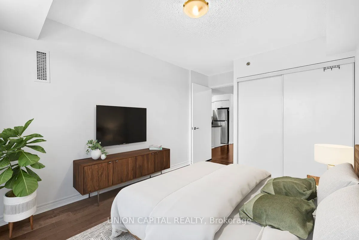
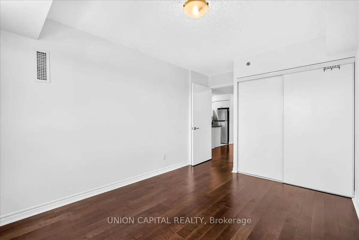
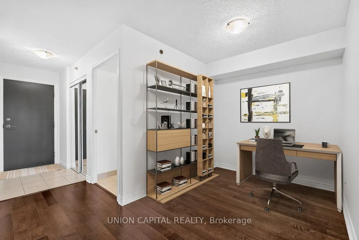
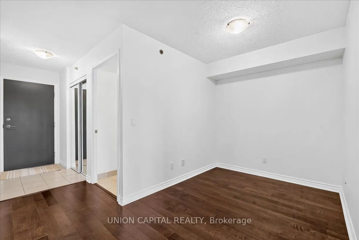
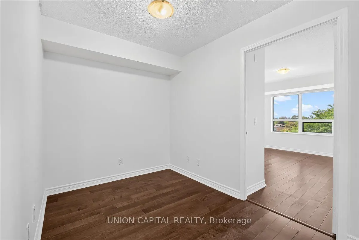
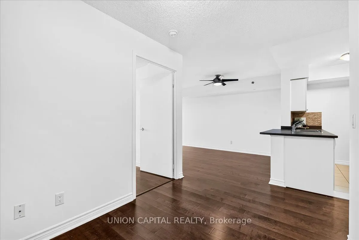
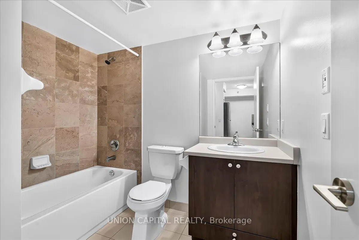
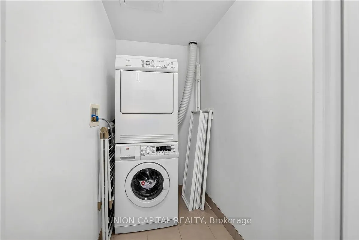
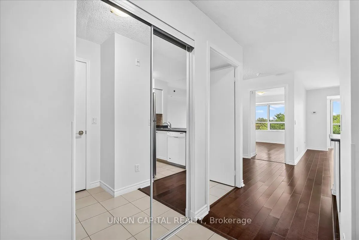
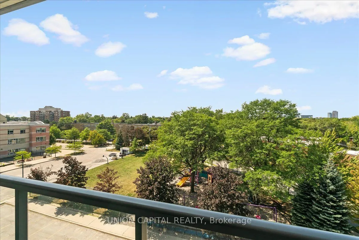
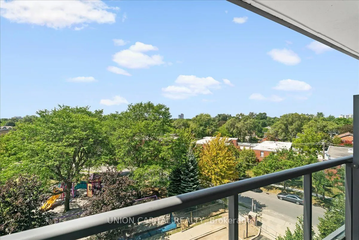
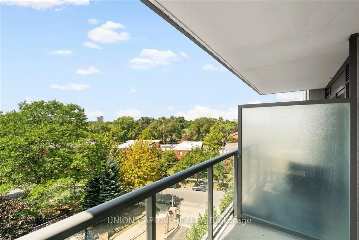
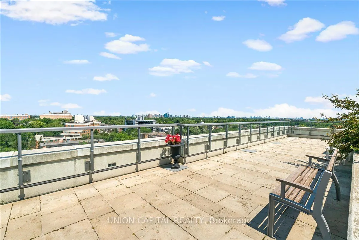
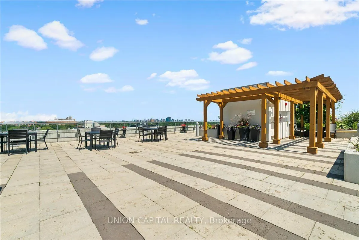
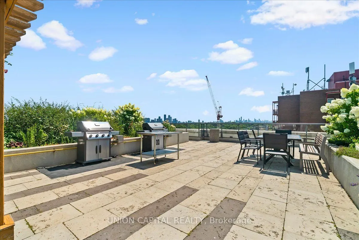
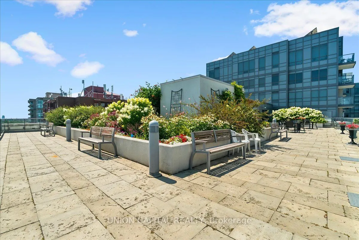
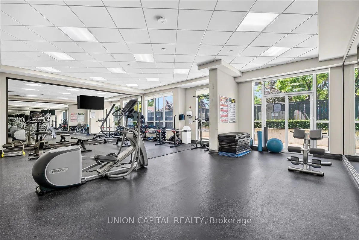
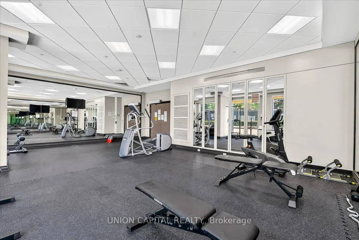
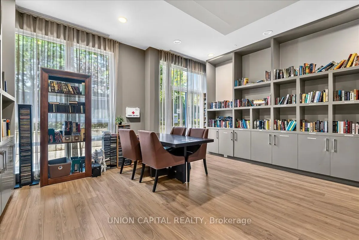
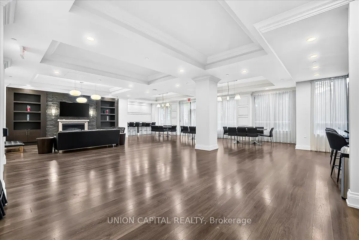
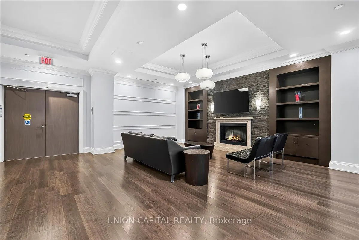
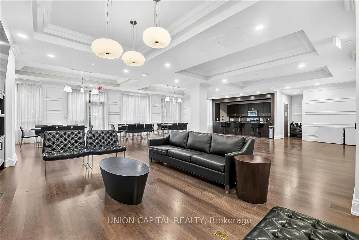
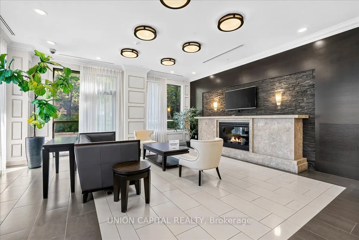
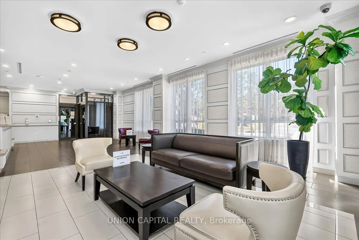
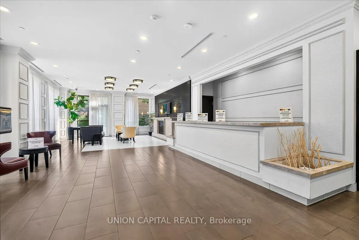
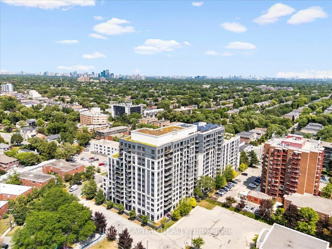
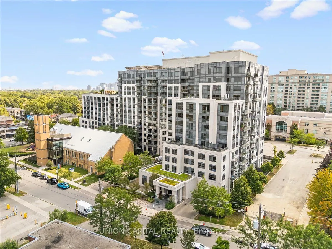
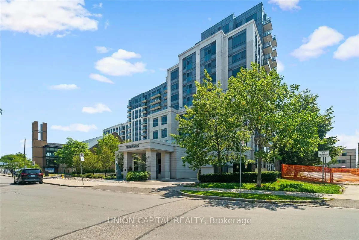
Space, storage, a view-and a den that actually works. You don't see this often anymore!! Welcome to Cranbrooke Village, a well-maintained low-rise community surrounded by mature trees and green space. This spacious 1-bedroom + den offers approximately 685 sq. ft. with generous room sizes and a layou...t that feels comfortable from the moment you walk in. There's space for a full-size dining table, large sectional and dedicated work-from-home area without everything feeling squeezed in. The kitchen features full-size appliances, while the separate laundry room offers valuable extra storage for cleaning supplies, linens and more-an uncommon feature in condo living.Lovingly maintained by the original owner, the suite features hardwood flooring and quality finishes throughout. The west-facing exposure overlooks the park and captures beautiful sunset views. Parking and locker are included. Residents also enjoy a rooftop terrace with CN Tower views, fully equipped fitness centre, party room and library. Everyday convenience is right outside your door with Lawrence Plaza, Metro, Shoppers Drug Mart, Winners, restaurants, parks, community centres and the Toronto Public Library all nearby. With easy access to the TTC, Highway 401 and major GTA routes, getting around the city is simple.If you've been looking for a condo that offers real living space, practical storage and a view, this is one worth seeing. Virtually staged for illustrative purposes.
Full Property Details
Interior
Bedrooms
1
Bedrooms Plus
1
Total Bedrooms
2
Washrooms
1
Square Footage
600-699 sqft
Basement
None
Heating Source
Gas
Heating Fuel
Fan Coil
Air Conditioning
Central Air
Family Room
No
Kitchens
1
Total Kitchens
1
Fireplace Features
No
Bedrooms
1
Bedrooms Plus
1
Total Bedrooms
2
Washrooms
1
Square Footage
600-699 sqft
Basement
None
Heating Source
Gas
Heating Fuel
Fan Coil
Air Conditioning
Central Air
Family Room
No
Kitchens
1
Total Kitchens
1
Fireplace Features
No
Exterior
Parking Spaces
1
Total Parking Spaces
1.00
Garage Spaces
1
Balcony
Open
Parking Spaces
1
Total Parking Spaces
1.00
Garage Spaces
1
Balcony
Open
Building Description
Style
Apartment
Home Type
Condo
Subtype
Condo Apartment
Year Built
11-15
Property Orientation
West
Exterior Finish
Concrete
Possession Date
No Data
Locker
Owned
Style
Apartment
Home Type
Condo
Subtype
Condo Apartment
Year Built
11-15
Property Orientation
West
Exterior Finish
Concrete
Possession Date
No Data
Locker
Owned
Community
Community
Englemount-Lawrence
Community
Englemount-Lawrence
Taxes & Fees
Taxes
$2,555.14 /yr
Tax Year
2026
Occupancy
Vacant
Maintenance Fee
$576.13/mo
Common Elements
Included
Parking
Included
Water
Included
Building Insurance
Included
Taxes
$2,555.14 /yr
Tax Year
2026
Occupancy
Vacant
Maintenance Fee
$576.13/mo
Common Elements
Included
Parking
Included
Water
Included
Building Insurance
Included
Other
Pets
Yes-with Restrictions
Pets
Yes-with Restrictions
Room Types
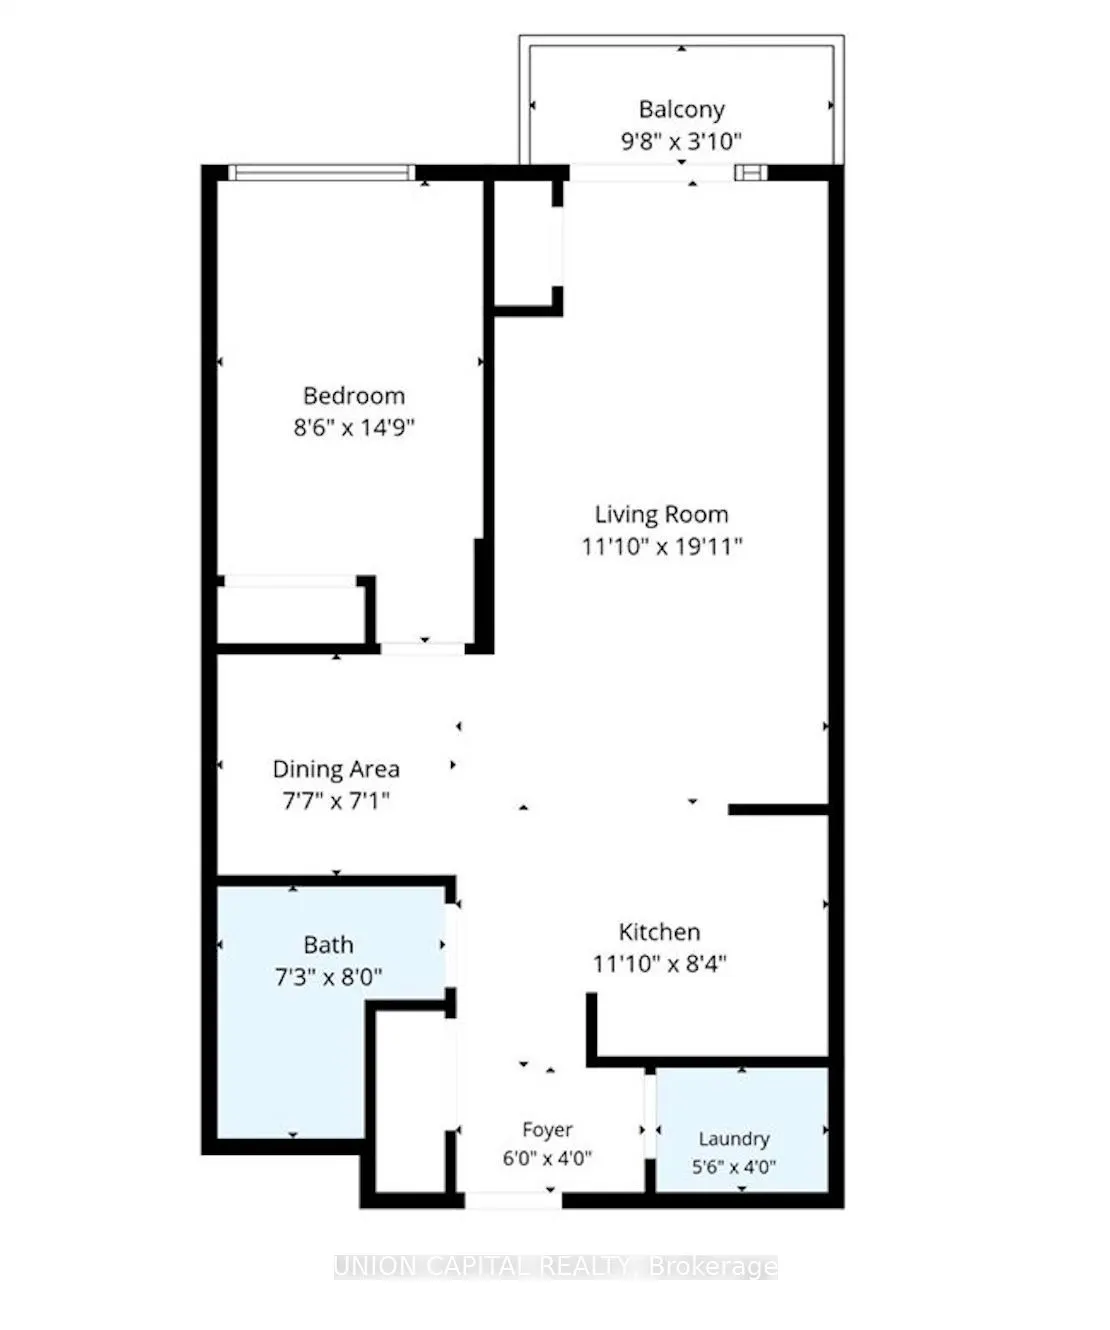
Bedroom
Hardwood Floor, Large Window, Large Closet
Dimensions 14.73 x 8.5 feet
125.2 sqft
Den
Open Concept, Hardwood Floor
Dimensions 7.58 x 7.05 feet
53.44 sqft
Dining Room
Hardwood Floor, Ceiling Fan(s), Combined w/Living
Dimensions 11.81 x 19.91 feet
235.14 sqft
Kitchen
Open Concept, Breakfast Bar, Double Sink
Dimensions 8.33 x 11.81 feet
98.38 sqft
Living Room
Hardwood Floor, W/O To Balcony, Combined w/Dining
Dimensions 11.81 x 19.91 feet
235.14 sqft
Similar Properties(No results)
Mortgage Calculator
Calculate your estimated monthly mortgage payment
Price
$499,000
$
%
%
Total cost of mortgage
$0
Monthly payment
By clicking Save, we will calculate your estimated mortgage for all properties using the saved values (down payment percentage, interest rate, and amortization).
The accuracy and applicability of this calculator are not guaranteed.