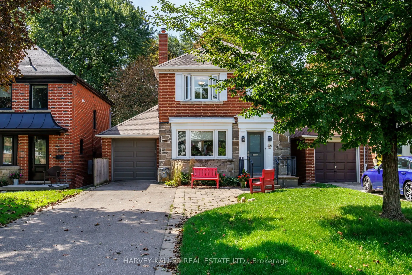
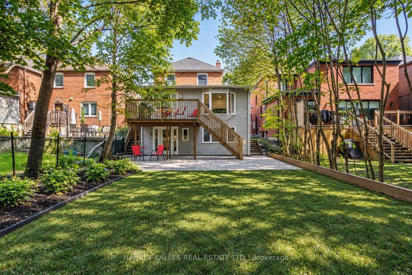
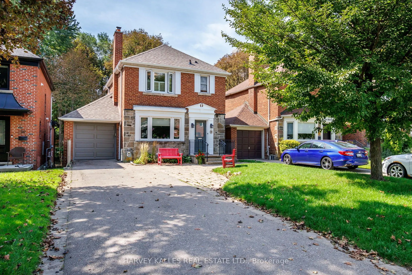
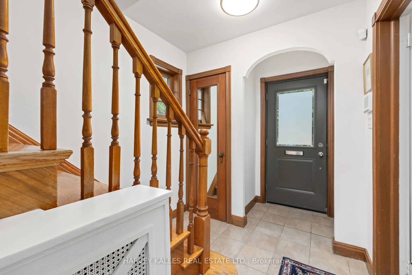
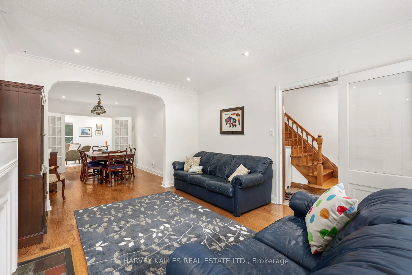
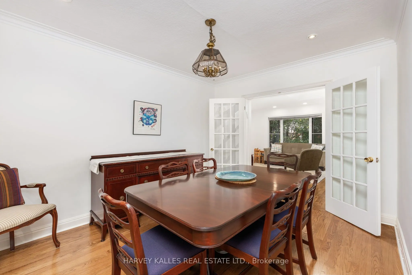
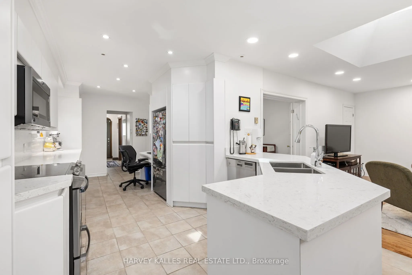
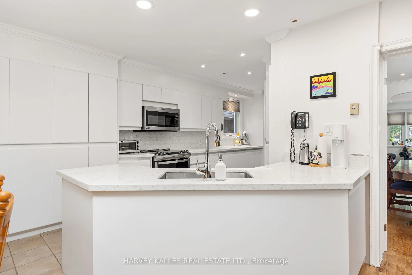
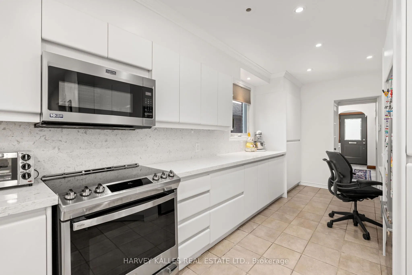
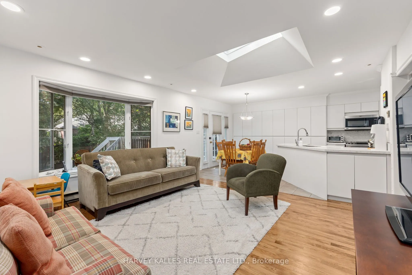
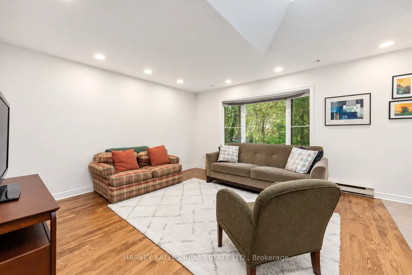
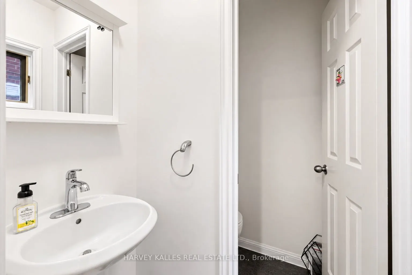
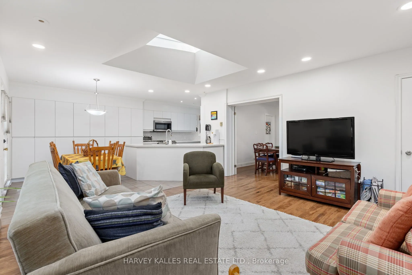
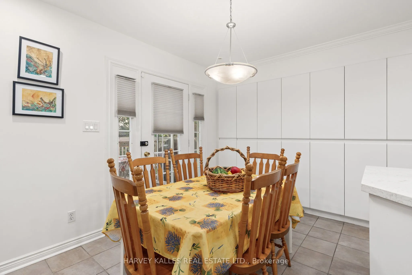
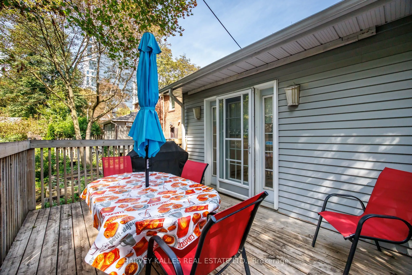
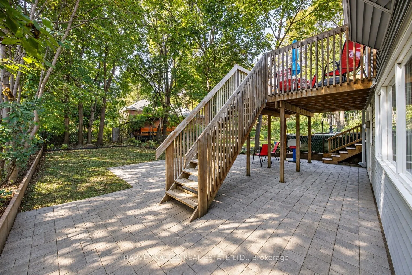
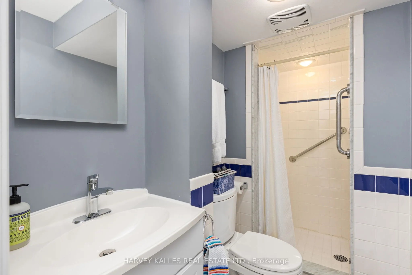
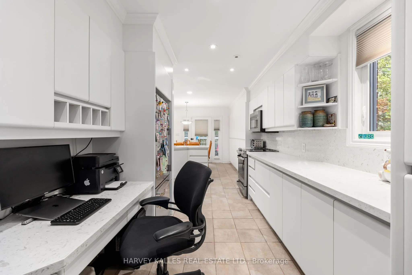
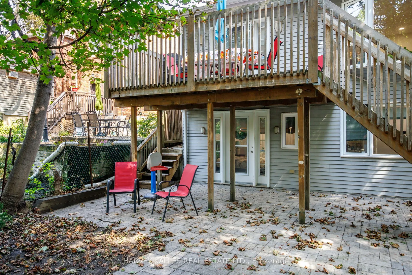
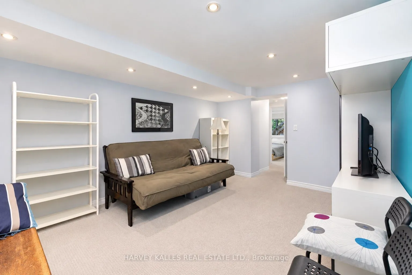
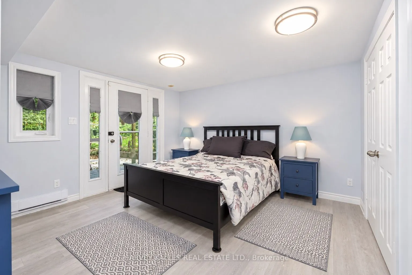
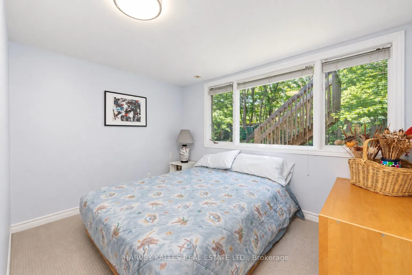
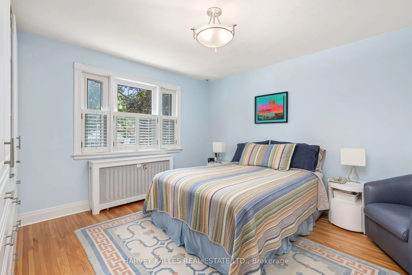
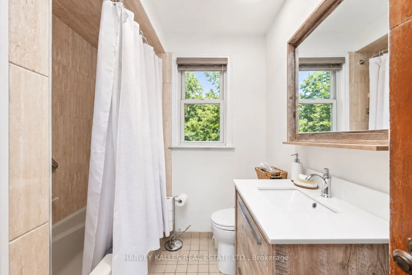
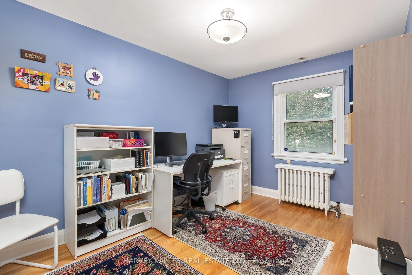
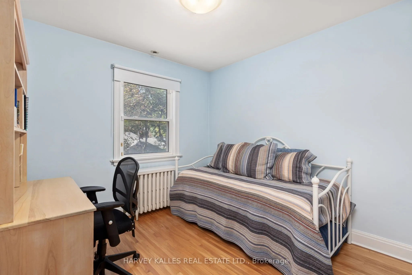
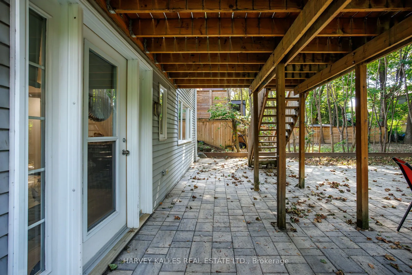
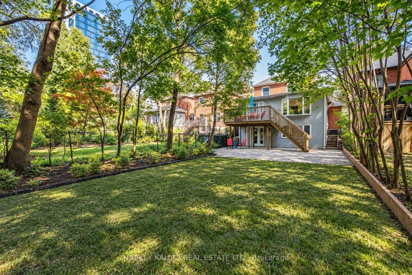
Incredible opportunity on one of the quietest and most desirable streets in Forest Hill North! Situated on an exceptional 35 x 141 ft lot, this is an amazing family home offering incredible value, space and future potential. The hard work has already been done with a substantial 2-storey addition ex...tending the main and lower levels, creating an excellent footprint and the potential to expand the second floor in the future. A home you can move into today and truly grow into for years to come! The main floor offers fantastic flow for everyday family living and entertaining, featuring a large eat-in kitchen with loads of cabinetry and a walk-out to the deck, spacious family room, powder room and generous principal rooms. Upstairs are 3 bedrooms with beautiful hardwood floors and a renovated 4-piece bathroom. The bright and spacious lower level offers incredible flexibility with 2 additional bedrooms, a 3-piece bathroom, large TV/recreation room with built-ins, excellent storage and a level walk-out to the patio and private landscaped backyard. Ideal for growing families, teenagers, guests, a home office or potential nanny suite. Rare private drive with parking for 3 cars plus an attached single-car garage. The location is outstanding! Just 2 blocks to Cedarvale subway and Crosstown stations with easy access to Allen Rd, while still tucked away on a quiet residential street. Walk to excellent schools, the Kay Gardner Beltline, Cedarvale Ravine, parks, playgrounds, shops, restaurants and houses of worship. An incredible 35 x 141 ft lot, a substantial addition already completed, tremendous existing living space and exciting potential to expand further. This is a rare opportunity to secure an amazing family home in Forest Hill North with the space and flexibility to make it your own!
Full Property Details
Interior
Bedrooms
3
Bedrooms Plus
2
Total Bedrooms
5
Washrooms
3
Square Footage
2000-2500 sqft
Basement
Finished with Walk-Out
Heating Source
Gas
Heating Fuel
Water
Air Conditioning
Central Air
Family Room
Yes
Kitchens
1
Total Kitchens
1
Fireplace Features
Yes
Bedrooms
3
Bedrooms Plus
2
Total Bedrooms
5
Washrooms
3
Square Footage
2000-2500 sqft
Basement
Finished with Walk-Out
Heating Source
Gas
Heating Fuel
Water
Air Conditioning
Central Air
Family Room
Yes
Kitchens
1
Total Kitchens
1
Fireplace Features
Yes
Exterior
Depth
141.0
Front
35.0
Driveway
Private Double
Lot Size
35 x 141.0 ft
Pool
None
Parking Spaces
3
Total Parking Spaces
4.00
Parking Description
Attached
Garage Spaces
1
Depth
141.0
Front
35.0
Driveway
Private Double
Lot Size
35 x 141.0 ft
Pool
None
Parking Spaces
3
Total Parking Spaces
4.00
Parking Description
Attached
Garage Spaces
1
Building Description
Style
2-Storey
Home Type
House
Subtype
Detached
Property Orientation
West
Exterior Finish
Aluminum Siding,Brick
Sewers
Sewer
Water Supply
Municipal
Possession Date
12/1/2026
Style
2-Storey
Home Type
House
Subtype
Detached
Property Orientation
West
Exterior Finish
Aluminum Siding,Brick
Sewers
Sewer
Water Supply
Municipal
Possession Date
12/1/2026
Community
Community
Forest Hill North
Community
Forest Hill North
Taxes & Fees
Taxes
$8,755 /yr
Tax Year
2026
Occupancy
Owner
Taxes
$8,755 /yr
Tax Year
2026
Occupancy
Owner
Room Types
Bedroom
Wood, Closet, Window
Dimensions 9.74 x 9.51 feet
92.63 sqft
Bedroom
Wood, Closet, Window
Dimensions 9.91 x 12.66 feet
125.46 sqft
Breakfast
Pot Lights, Wood, W/O To Deck
Dimensions 10.99 x 8.23 feet
90.45 sqft
Dining Room
Pot Lights, Wood, Open Concept
Dimensions 10.33 x 13.58 feet
140.28 sqft
Family Room
Wood, Pot Lights, 2 Pc Ensuite
Dimensions 13.91 x 14.99 feet
208.51 sqft
Foyer
Wood, Pot Lights
Dimensions 6.92 x 11.68 feet
80.83 sqft
Kitchen
Stone Floor, Stone Counters, Eat-in Kitchen
Dimensions 10.99 x 23.92 feet
262.88 sqft
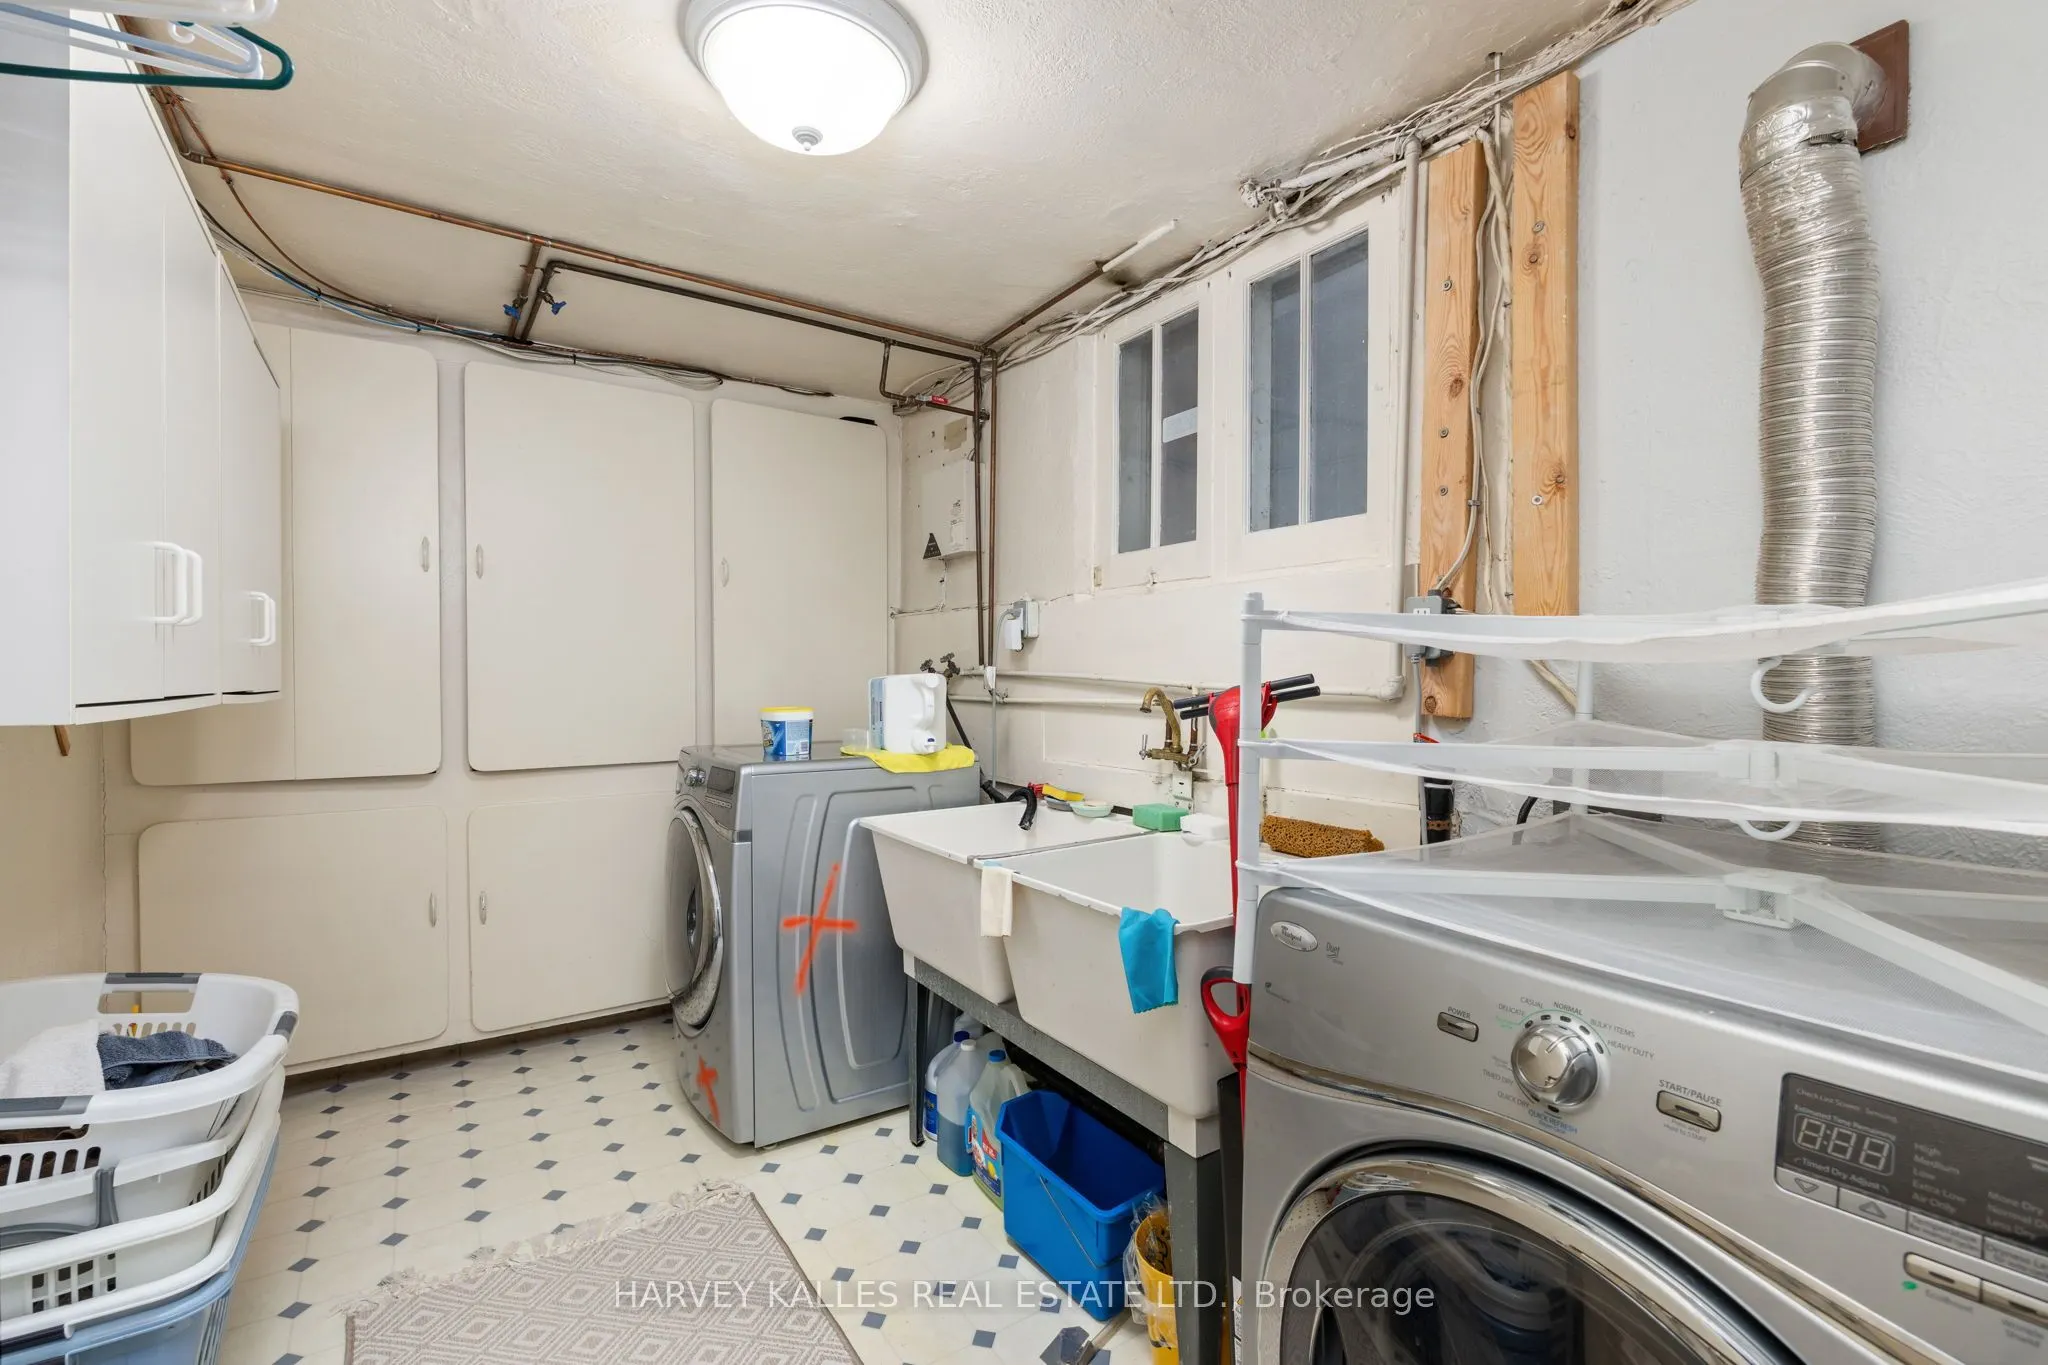
Laundry
Concrete Floor
Dimensions 6.92 x 12.66 feet
87.61 sqft
Living Room
Wood, Pot Lights, Bay Window
Dimensions 11.84 x 16.08 feet
190.39 sqft
Primary Bedroom
Wood, Closet, Window
Dimensions 11.84 x 12.17 feet
144.09 sqft
Recreation
Pot Lights, Broadloom
Dimensions 11.84 x 15.42 feet
182.57 sqft
Utility Room
Concrete Floor
Dimensions 11.84 x 12.17 feet
144.09 sqft
Similar Properties(No results)
Mortgage Calculator
Calculate your estimated monthly mortgage payment
Price
$1,929,000
$
%
%
Total cost of mortgage
$0
Monthly payment
By clicking Save, we will calculate your estimated mortgage for all properties using the saved values (down payment percentage, interest rate, and amortization).
The accuracy and applicability of this calculator are not guaranteed.