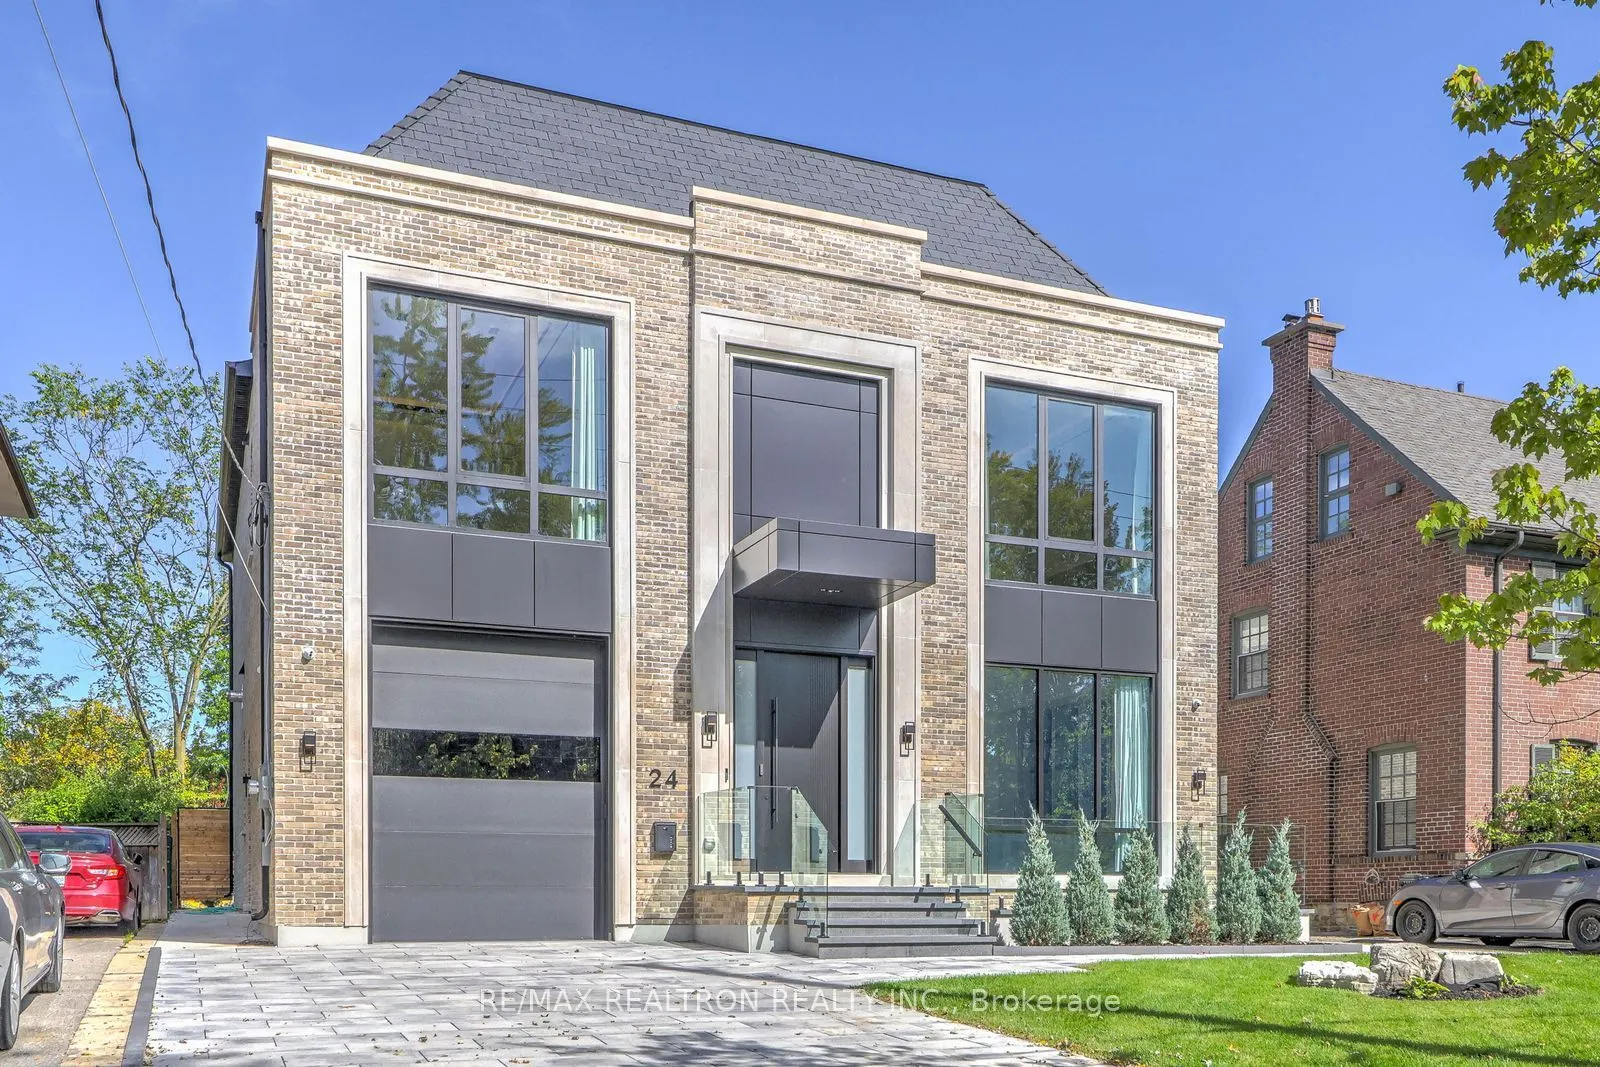
This Architectural Master-Piece Boasts and Blends The Traditional Neighbourhood Look/Facade With Modern Contemporary Interior. All Detailed Features and Workmanship Must Be Viewed, Touched Then Appreciated! Amongst Some Not So Tangible Features Are: 1.5" Concrete Sub-Floor On Both Main & Second Floo...rs Embedded With 8-Zone Radiant Heating Throughout Each Floor For Comfort & Solidity. Glycol Snow Smelt System on Driveway & Front Porch & Steps, Walkway To The 350SF Legal In-Law/ Nanny Suite With Its Own Kitchen, 4-PC Bathroom & Separate Zone For Radiant Heating* Entire Lower Level has Radiant Heating With 2 Separate Zones. 2nd Prep/Kosher Kitchen For Added Functionality. Suitably Located Elevator For Convenient Access To All 3 Levels*Brand New Heated & Salinated In-Ground Pool In Private Yard For Family Fun And Enhanced Lifestyle! In-Ground Sprinkler System (Front & Back)* Fully Fenced* Monitoring System* B/I Speaker System* Linear Gas Fireplace, Sauna, Wet Bar* 11' Main Floor ,10' 2nd Floor, 9' 4" Lower Floor* Approx. 4600'+ Professionally Finished Basement.
Full Property Details
Interior
Bedrooms
4
Bedrooms Plus
1
Total Bedrooms
5
Washrooms
7
Square Footage
3500-5000 sqft
Basement
Apartment,Separate Entrance,Finished
Heating Source
Gas
Heating Fuel
Forced Air
Air Conditioning
Central Air
Family Room
Yes
Kitchens
3
Total Kitchens
3
Fireplace Features
Yes
Bedrooms
4
Bedrooms Plus
1
Total Bedrooms
5
Washrooms
7
Square Footage
3500-5000 sqft
Basement
Apartment,Separate Entrance,Finished
Heating Source
Gas
Heating Fuel
Forced Air
Air Conditioning
Central Air
Family Room
Yes
Kitchens
3
Total Kitchens
3
Fireplace Features
Yes
Exterior
Depth
135.41
Front
50.0
Acreage
Not Applicable
Lot Size
50 x 135.41 ft
Pool
Inground
Parking Spaces
2
Total Parking Spaces
3.00
Parking Description
Built-In
Garage Spaces
1
Zoning
RES
Depth
135.41
Front
50.0
Acreage
Not Applicable
Lot Size
50 x 135.41 ft
Pool
Inground
Parking Spaces
2
Total Parking Spaces
3.00
Parking Description
Built-In
Garage Spaces
1
Zoning
RES
Building Description
Style
2-Storey
Home Type
House
Subtype
Detached
Year Built
New
Property Orientation
North
Exterior Finish
Brick
Sewers
Sewer
Water Supply
Municipal
Possession Date
No Data
Style
2-Storey
Home Type
House
Subtype
Detached
Year Built
New
Property Orientation
North
Exterior Finish
Brick
Sewers
Sewer
Water Supply
Municipal
Possession Date
No Data
Community
Community
Lawrence Park South
Community
Lawrence Park South
Taxes & Fees
Tax Year
2026
Occupancy
Vacant
Tax Year
2026
Occupancy
Vacant
Room Types
Bedroom 2
-
Dimensions 15.22 x 13.16 feet
200.3 sqft
Bedroom 3
-
Dimensions 15.16 x 13.98 feet
211.94 sqft
Bedroom 4
-
Dimensions 17.32 x 12.24 feet
212 sqft
Breakfast
-
Dimensions 12.07 x 11.75 feet
141.82 sqft
Dining Room
-
Dimensions 18.08 x 13.78 feet
249.14 sqft
Foyer
-
Dimensions 13.75 x 31.17 feet
428.59 sqft
Great Room
-
Dimensions 19.16 x 17.98 feet
344.5 sqft
Kitchen
-
Dimensions 19.26 x 6 feet
115.56 sqft
Kitchen
-
Dimensions 28.74 x 20.44 feet
587.45 sqft
Mud Room
-
Dimensions 12.01 x 7.51 feet
90.2 sqft
Office
-
Dimensions 13.68 x 12.76 feet
174.56 sqft
Primary Bedroom
-
Dimensions 21 x 15.62 feet
328.02 sqft
Similar Properties(No results)
Mortgage Calculator
Calculate your estimated monthly mortgage payment
Price
$7,590,000
$
%
%
Total cost of mortgage
$0
Monthly payment
By clicking Save, we will calculate your estimated mortgage for all properties using the saved values (down payment percentage, interest rate, and amortization).
The accuracy and applicability of this calculator are not guaranteed.