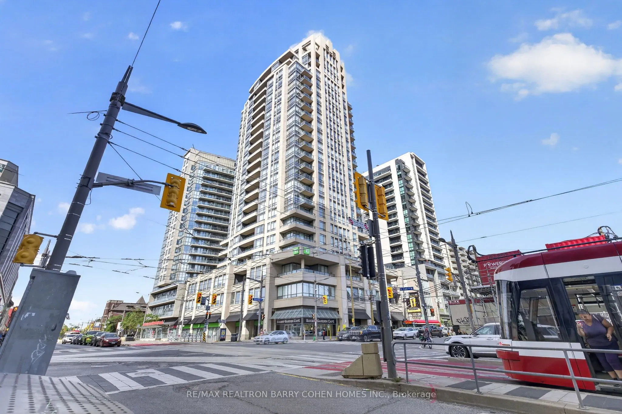
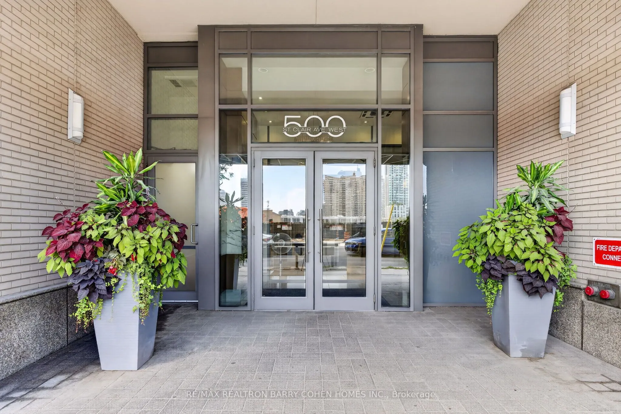
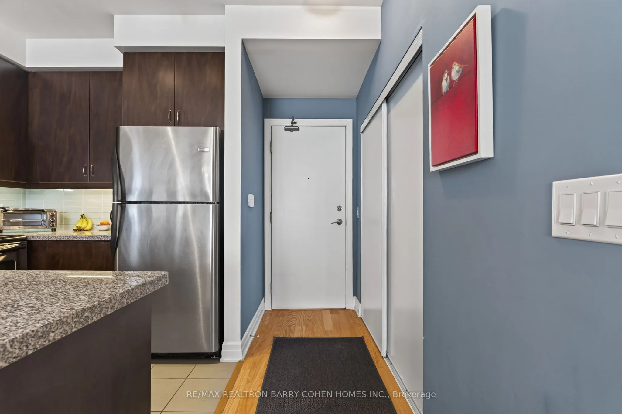
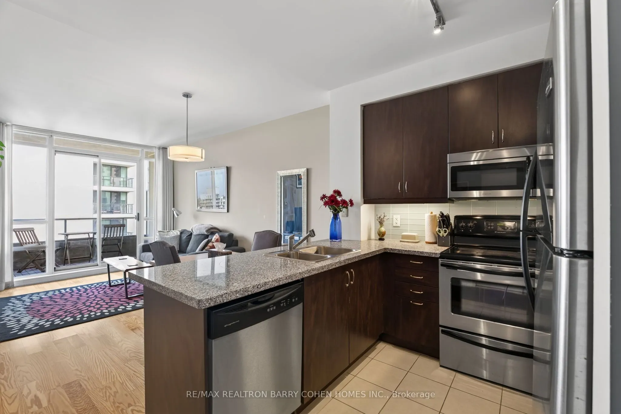
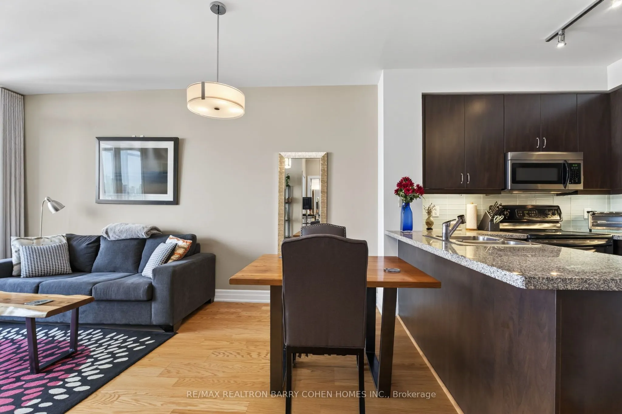
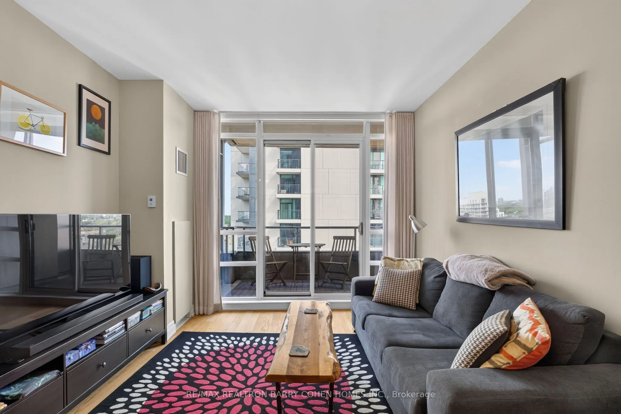
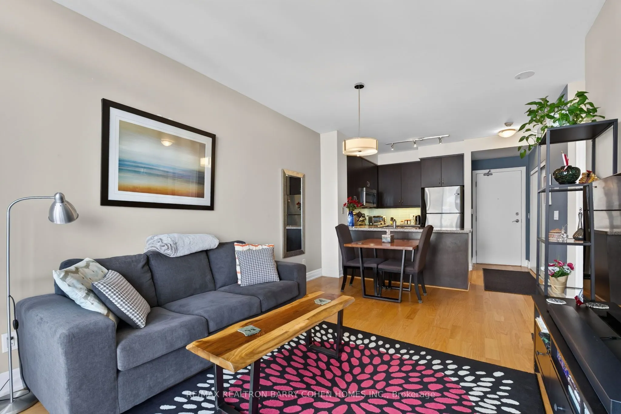
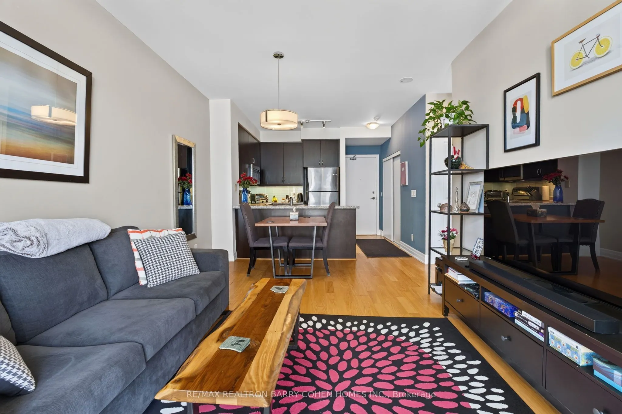
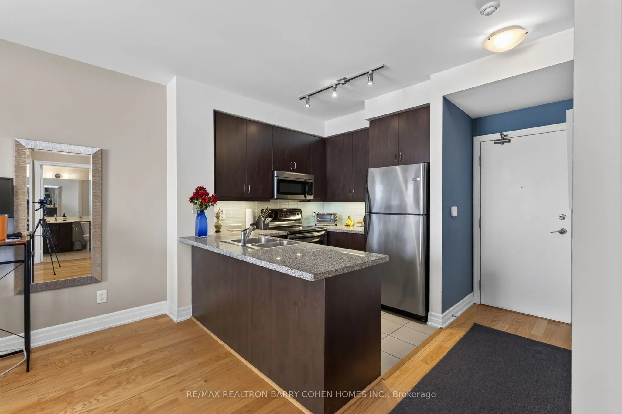
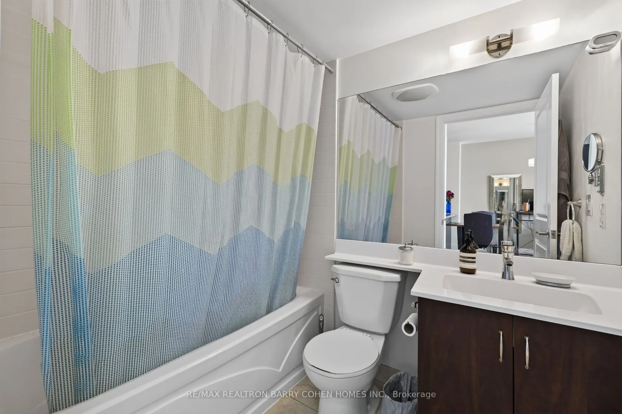
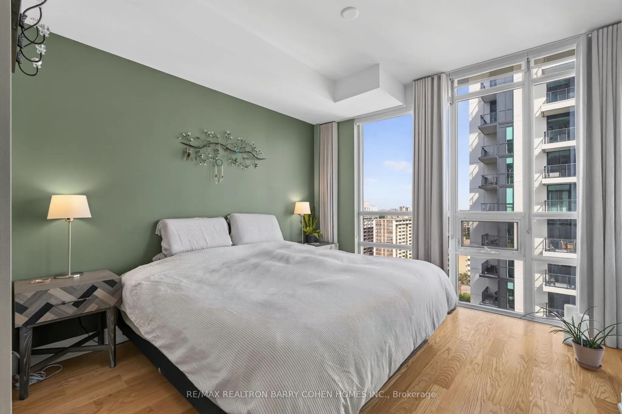
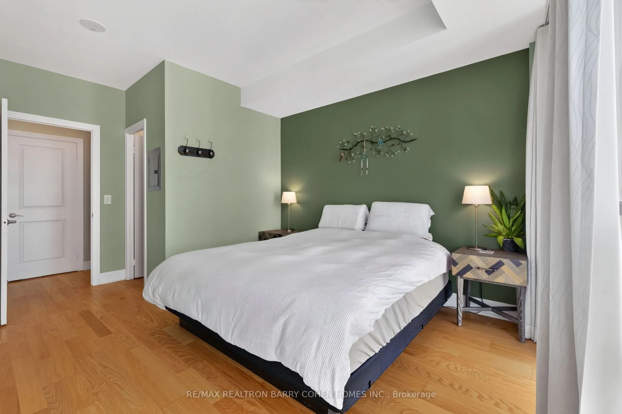
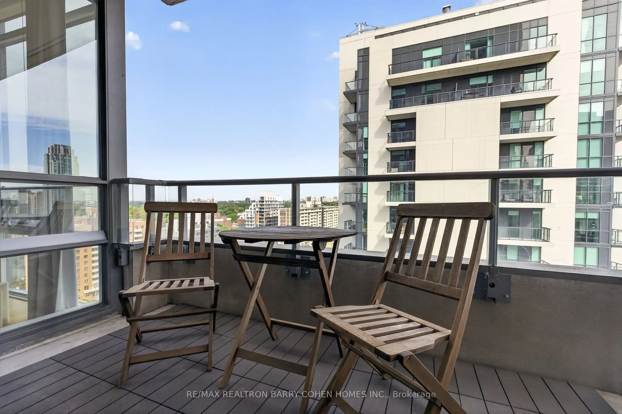
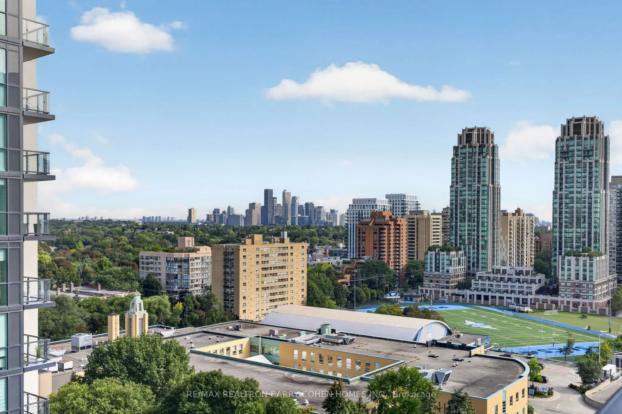
Sophisticated Condo Living In The Heart Of South Forest Hill, Complete With The Added Convenience Of One Underground Parking Space. Offering A Total Of 603 Sq. Ft. Including The Balcony, This Contemporary One-Bedroom Residence Delivers An Exceptional Combination Of Style, Comfort, And Connectivity. ...Featuring Hardwood Flooring Throughout, A Rare Walk-In Closet, Custom Window Blinds, And A Well-Appointed Kitchen With Granite Countertops And A Custom Glass Backsplash. The Included Underground Parking Space Is A Valuable Added Benefit In This Highly Connected Midtown Location. Ideally Situated Just Steps From St. Clair West Subway Station, Loblaws And Shoppers Drug Mart. With Multiple Transit Options At Your Doorstep, And Surrounded By An Excellent Selection Of Dining, Shopping, And Everyday Amenities. With BBQs Permitted And Access To The Building's Impressive Amenities, This Is An Exceptional Opportunity To Enjoy Refined South Forest Hill Living With The Benefit Of Dedicated Parking.
Full Property Details
Interior
Bedrooms
1
Total Bedrooms
1
Washrooms
1
Square Footage
500-599 sqft
Basement
None
Heating Source
Gas
Heating Fuel
Forced Air
Air Conditioning
Central Air
Family Room
No
Kitchens
1
Total Kitchens
1
Fireplace Features
Yes
Bedrooms
1
Total Bedrooms
1
Washrooms
1
Square Footage
500-599 sqft
Basement
None
Heating Source
Gas
Heating Fuel
Forced Air
Air Conditioning
Central Air
Family Room
No
Kitchens
1
Total Kitchens
1
Fireplace Features
Yes
Exterior
Parking Spaces
1
Total Parking Spaces
1.00
Garage Spaces
1
Balcony
Terrace
Parking Spaces
1
Total Parking Spaces
1.00
Garage Spaces
1
Balcony
Terrace
Building Description
Style
Apartment
Home Type
Condo
Subtype
Condo Apartment
Property Orientation
North
Exterior Finish
Concrete
Possession Date
No Data
Locker
Ensuite
Style
Apartment
Home Type
Condo
Subtype
Condo Apartment
Property Orientation
North
Exterior Finish
Concrete
Possession Date
No Data
Locker
Ensuite
Community
Community
Humewood-Cedarvale
Community
Humewood-Cedarvale
Taxes & Fees
Taxes
$2,715 /yr
Tax Year
2026
Occupancy
Owner
Maintenance Fee
$625.71/mo
Central Air Conditioning
Included
Common Elements
Included
Heating
Included
Parking
Included
Water
Included
Taxes
$2,715 /yr
Tax Year
2026
Occupancy
Owner
Maintenance Fee
$625.71/mo
Central Air Conditioning
Included
Common Elements
Included
Heating
Included
Parking
Included
Water
Included
Other
Pets
Yes-with Restrictions
Pets
Yes-with Restrictions
Room Types
Dining Room
Combined w/Living, Hardwood Floor, Open Concept
Dimensions 16.99 x 11.19 feet
190.12 sqft
Kitchen
Centre Island, Tile Floor, Breakfast Bar
Dimensions 8.01 x 8.01 feet
64.16 sqft
Living Room
Hardwood Floor, W/O To Terrace, Window Floor to Ceiling
Dimensions 16.99 x 11.19 feet
190.12 sqft
Primary Bedroom
Walk-In Closet(s), Hardwood Floor, Window Floor to Ceiling
Dimensions 11.19 x 10.01 feet
112.01 sqft
Similar Properties(No results)
Mortgage Calculator
Calculate your estimated monthly mortgage payment
Price
$549,000
$
%
%
Total cost of mortgage
$0
Monthly payment
By clicking Save, we will calculate your estimated mortgage for all properties using the saved values (down payment percentage, interest rate, and amortization).
The accuracy and applicability of this calculator are not guaranteed.