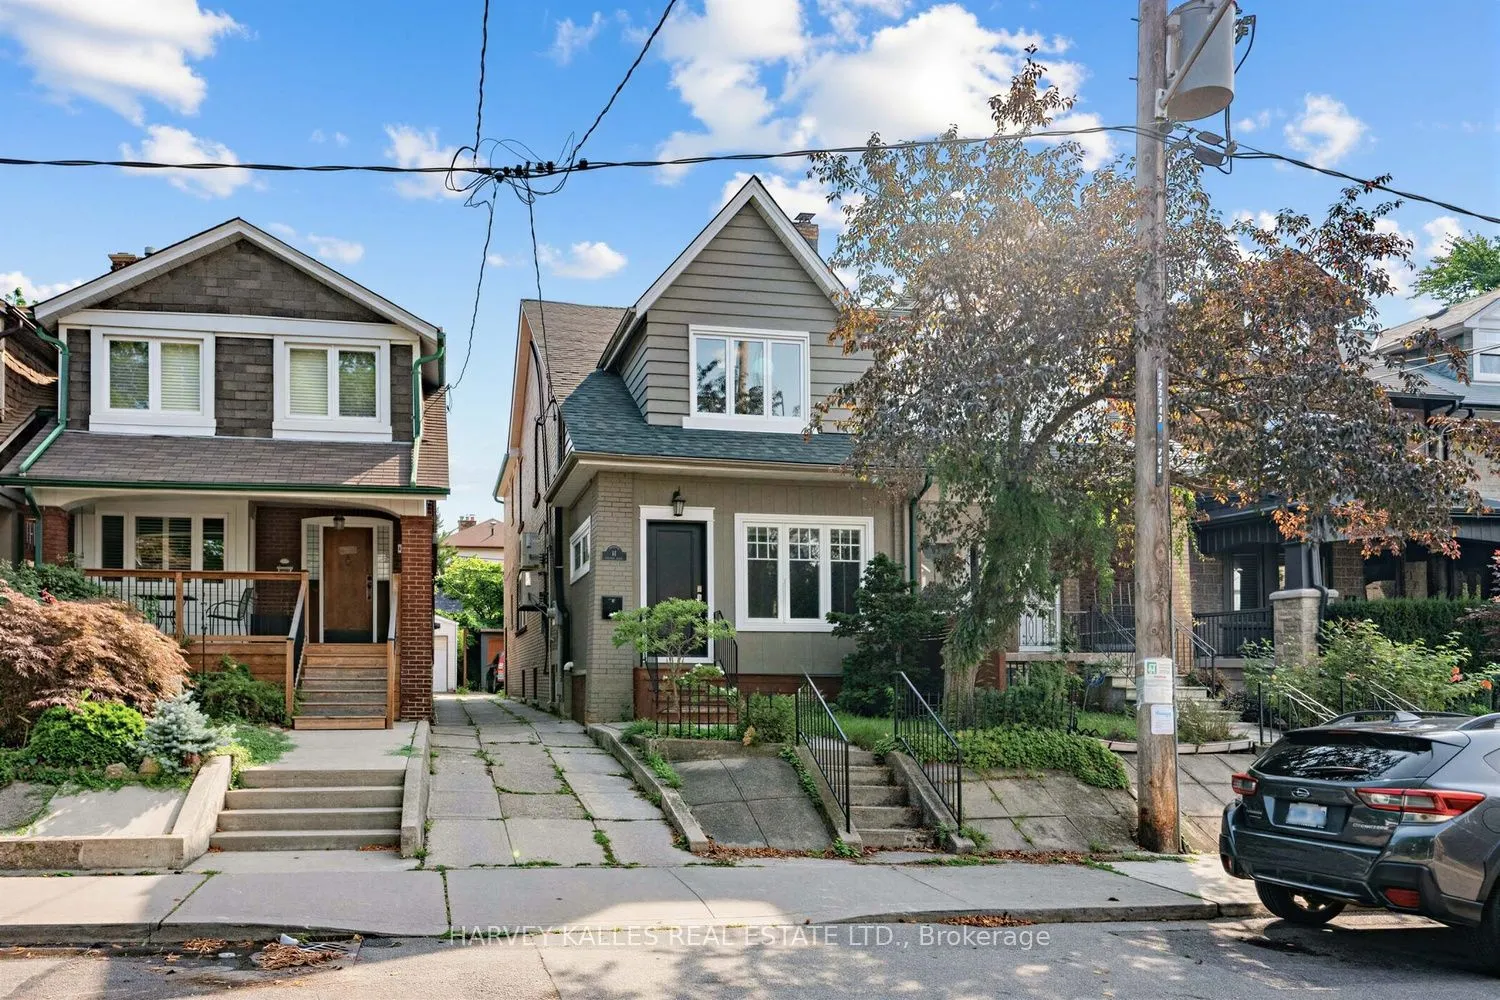
Sign In or Create a Free Account to see full details of this property
Key Facts
Key facts for 61 Appleton Avenue
Property Type
House, 3-Storey
Parking
None 0 garage, 1 parking
MLS #
C13668802
Size
2000-2500 sqft
Basement
Apartment,Separate Entrance
Listed on
2026-08-12
Lot size
20 x 110.0
Tax
$7,013.01 /yr
Days on Market
62
Approximate Age
100+
Maintenance Fee
-
Description
61 Appleton is a meticulously updated, move-in-ready semi-detached 3-storey home in the family-friendly Oakwood-Vaughan neighbourhood! This versatile 4+1 bed, 4 bath home offers 2,227 sq ft above grade plus 780 sq ft below, living beautifully as a spacious four-level family residence, or add a singl...e wall on the main floor to convert it into a low-maintenance three-unit dwelling, complete with three full kitchens already in place. The professionally finished lower level offers its own separate entrance, kitchenette, above-grade windows, and a full 3-piece bath, making it ideal for an in-law or nanny suite. Enter through the enclosed, insulated porch/mud room into a bright main floor featuring a solid wood staircase, bay-windowed living room, and a dining room with a coffered ceiling and French doors. The chef's kitchen boasts custom solid wood cabinetry, quartz counters, a stainless appliance package with a gooseneck faucet and built-in garbage disposal, plus a walk-out to the backyard. The second floor offers a full second kitchen, a generous primary suite, second bedroom, home office, powder room with in-suite laundry, and a private balcony with BBQ gas line. A vaulted third-floor loft with built-in storage completes the upper levels, flexible as a primary retreat, teen space, or studio. Extensive mechanical upgrades throughout: high-efficiency Bosch hybrid boiler, four wall-mounted A/C units, copper plumbing with 15 drains, backflow preventer, 200-amp service with surge protection, and a wired smoke/CO system. 3/4 Solid oak hardwood runs throughout, and three laundry stations offer everyday convenience. Outside, enjoy a cedar-covered deck, fully fenced private yard, garden shed, and parking for 2 via mutual drive. Steps to the St Clair streetcar, cafes, restaurants, and top-rated schools, including Oakwood Collegiate and York Memorial.
Full Property Details
Interior
Bedrooms
4
Bedrooms Plus
1
Total Bedrooms
5
Washrooms
4
Square Footage
2000-2500 sqft
Basement
Apartment,Separate Entrance
Heating Source
Gas
Heating Fuel
Water
Air Conditioning
Wall Unit(s)
Family Room
No
Kitchens
3
Total Kitchens
3
Fireplace Features
No
Bedrooms
4
Bedrooms Plus
1
Total Bedrooms
5
Washrooms
4
Square Footage
2000-2500 sqft
Basement
Apartment,Separate Entrance
Heating Source
Gas
Heating Fuel
Water
Air Conditioning
Wall Unit(s)
Family Room
No
Kitchens
3
Total Kitchens
3
Fireplace Features
No
Exterior
Depth
110.0
Front
20.1
Driveway
Mutual
Lot Size
20 x 110.0 ft
Pool
None
Parking Spaces
1
Total Parking Spaces
2.00
Parking Description
None
Garage Spaces
0
Depth
110.0
Front
20.1
Driveway
Mutual
Lot Size
20 x 110.0 ft
Pool
None
Parking Spaces
1
Total Parking Spaces
2.00
Parking Description
None
Garage Spaces
0
Building Description
Style
3-Storey
Home Type
House
Subtype
Semi-Detached
Year Built
100+
Property Orientation
East
Exterior Finish
Brick
Sewers
Sewer
Water Supply
Municipal
Possession Date
10/1/2026
Style
3-Storey
Home Type
House
Subtype
Semi-Detached
Year Built
100+
Property Orientation
East
Exterior Finish
Brick
Sewers
Sewer
Water Supply
Municipal
Possession Date
10/1/2026
Community
Community
Oakwood Village
Community
Oakwood Village
Taxes & Fees
Taxes
$7,013.01 /yr
Tax Year
2025
Taxes
$7,013.01 /yr
Tax Year
2025
Room Types
Bedroom
Above Grade Window
Dimensions 10.17 x 9.84 feet
100.07 sqft
Bedroom 2
Hardwood Floor, Closet, Window
Dimensions 11.48 x 10.17 feet
116.75 sqft
Bedroom 3
Hardwood Floor, Closet, Window
Dimensions 14.76 x 13.78 feet
203.39 sqft
Dining Room
Hardwood Floor, Beamed Ceilings, 3 Pc Ensuite
Dimensions 12.47 x 11.48 feet
143.16 sqft
Foyer
Marble Floor, Hardwood Floor, Closet
Dimensions 3.28 x 3.28 feet
10.76 sqft
Kitchen
Quartz Counter, Stainless Steel Appl, W/O To Yard
Dimensions 12.8 x 8.86 feet
113.41 sqft
Kitchen
Stainless Steel Appl, Eat-in Kitchen, W/O To Balcony
Dimensions 15.09 x 7.22 feet
108.95 sqft
Living Room
Combined w/Kitchen, Pot Lights, Above Grade Window