Sign In or Create a Free Account to see full details of this property
Key Facts
Key facts for 503 Beecroft Road #516
Property Type
Condo, Apartment
Parking
1 garage, 1 parking
MLS #
C13653648
Size
800-899 sqft
Basement
None
Listed on
2026-08-08
Lot size
-
Tax
$3,076.67 /yr
Days on Market
66
Approximate Age
-
Maintenance Fee
$1,031.90/mo
Central Air Conditio...
Description
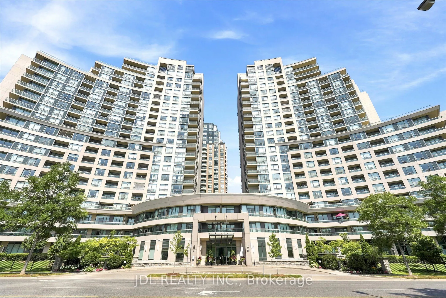
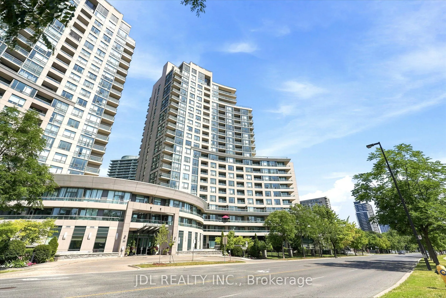
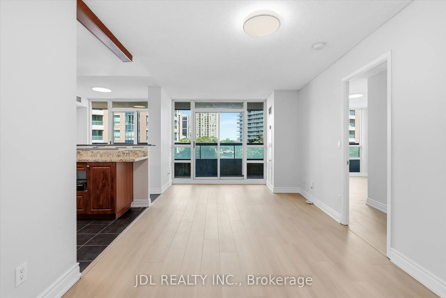
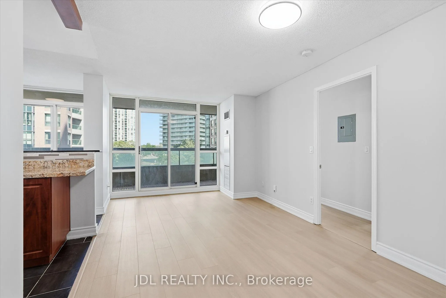
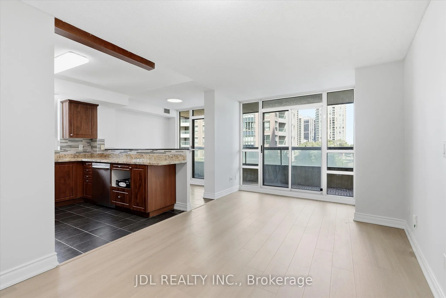
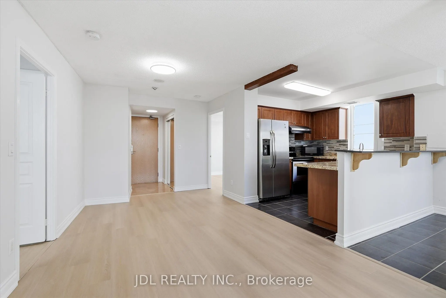
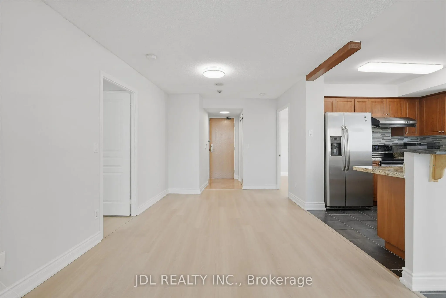
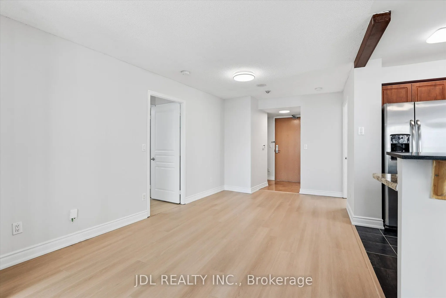
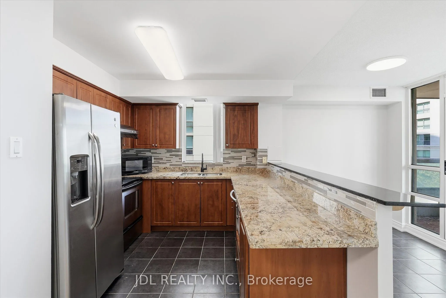
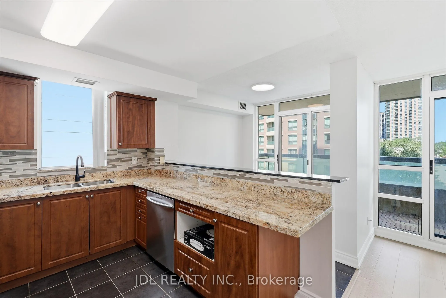
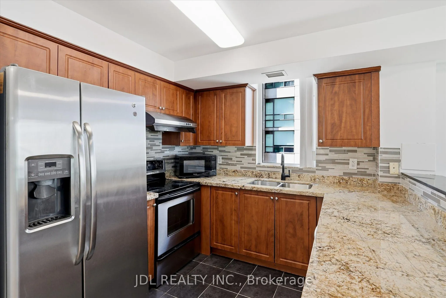
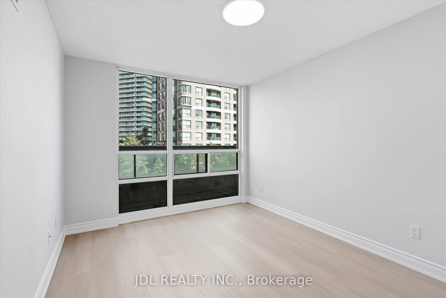
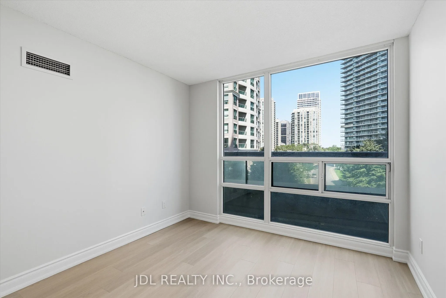
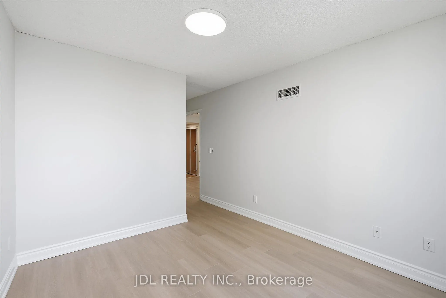
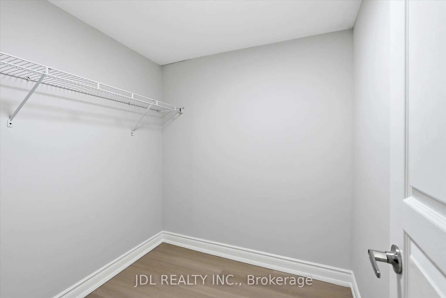
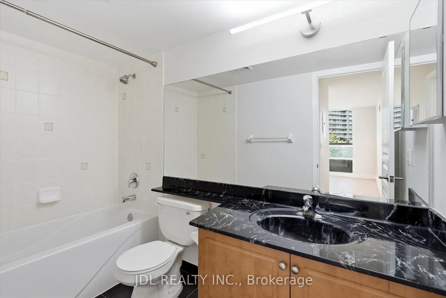
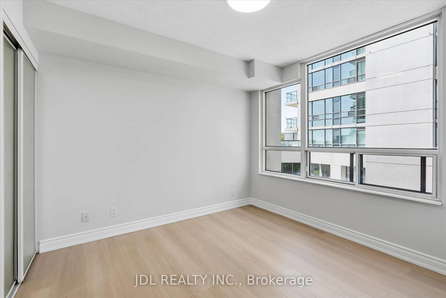
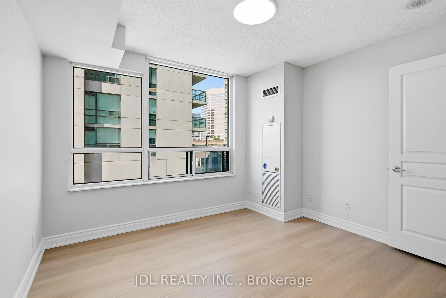
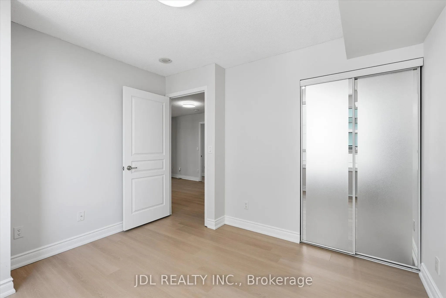
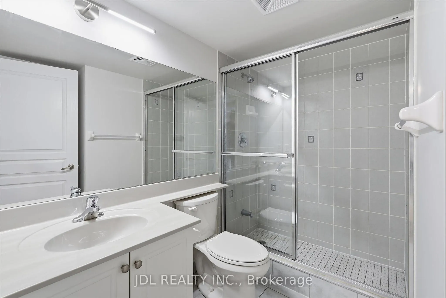
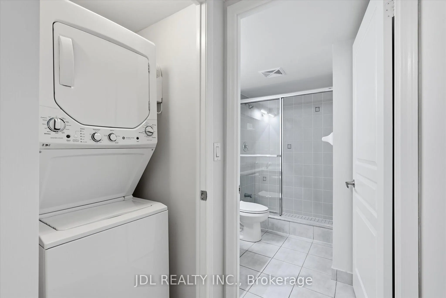
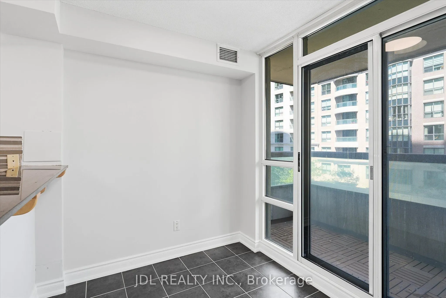
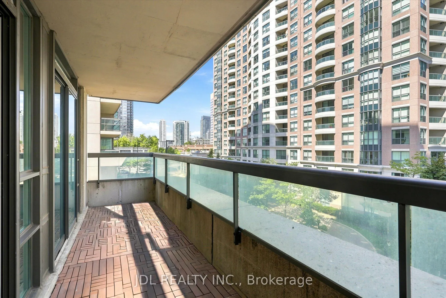
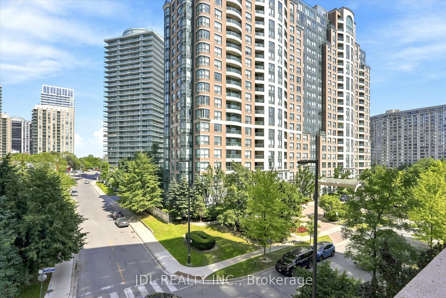
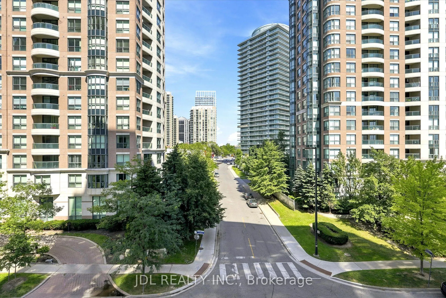
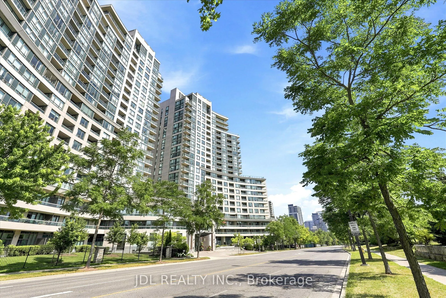
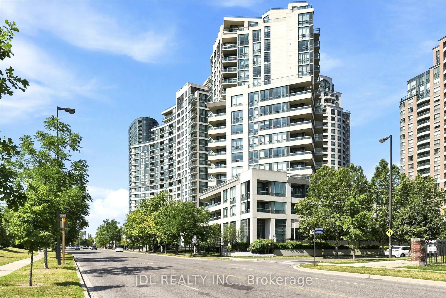
Spacious & Bright 2-Bedroom Corner Unit In The Heart Of North York, Just Minutes From Yonge & Finch Subway Station! This well-maintained Northeast corner suite features a highly functional, square-shaped layout with excellent natural light and thoughtfully designed living spaces.The split-bedroom fl...oor plan places the two bedrooms on opposite sides of the suite, offering exceptional privacy and separation. Enjoy generous living and dining areas, two full bathrooms, and a large breakfast area that provides the flexibility to serve as a home office, study, or additional sitting area. The efficient layout maximizes every square foot while offering plenty of space for both everyday living and entertaining.Countless features & upgrades include freshly painted throughout, brand-new vinyl flooring, and all-new light fixtures. Complete with 1 parking space and 1 locker for added convenience and storage.Ideally located just minutes from Yonge & Finch Subway Station with TTC access nearby, making commuting throughout the city effortless. An abundance of restaurants, cafés, supermarkets, shops and everyday amenities are all within easy walking distance. A rare combination of generous space, bright corner exposure, smart layout and unbeatable North York convenience. Move-in ready, just turn the key!