Sign In or Create a Free Account to see full details of this property
Key Facts
Key facts for 1007 Mccabe Road
Property Type
House, Bungalow
Parking
None 0 garage, 6 parking
MLS #
X14193198
Size
1100-1500 sqft
Basement
Crawl Space,Unfinished
Listed on
2026-11-18
Lot size
115 x 115.0
Tax
$2,908 /yr
Days on Market
0
Approximate Age
-
Maintenance Fee
-
Description
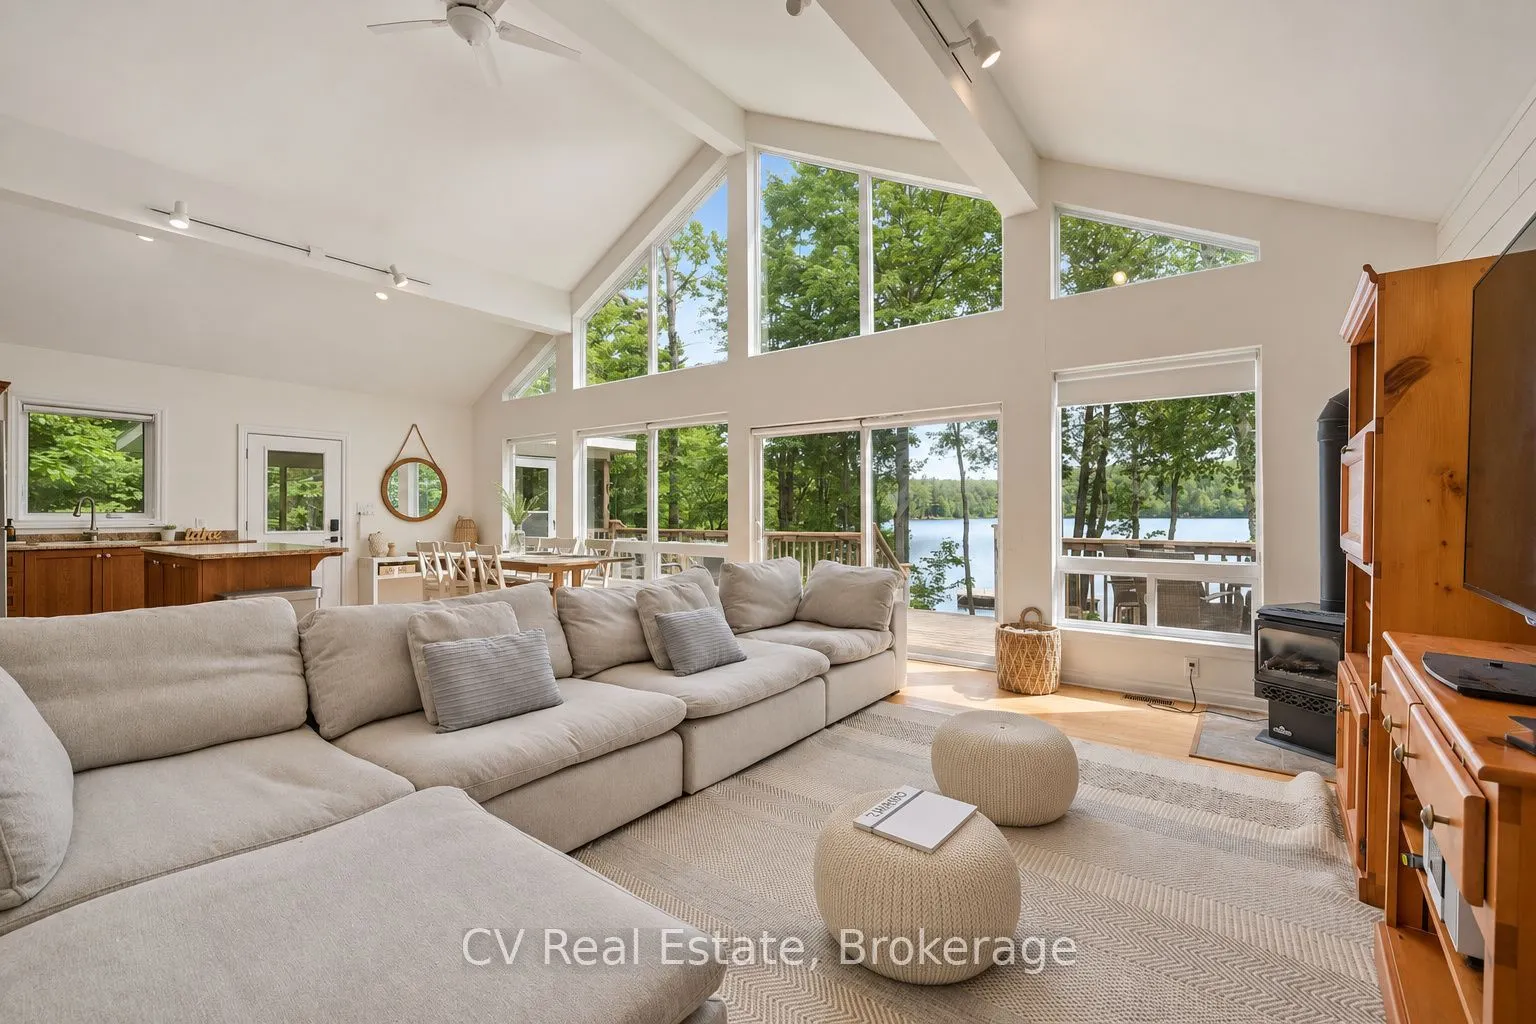
Set along 115 feet of south-facing waterfront on Echo Lake, this four-season Muskoka retreat pairs long afternoons on the private dock with a gently sloping sandy entry. The shallows are ideal for families with young children, with room to wade and play at the water's edge.Inside, cathedral ceilings... and a wall of lake-facing windows give the open-concept kitchen and great room a sense of scale. Hardwood floors and a propane fireplace bring warmth to the space, while the lake-facing primary suite features a walk-in closet and ensuite. Two walkouts lead to the lakeside deck, and the screened Muskoka room is made for long dinners overlooking the water. Main-floor laundry and a large storage shed provide practical space for everyday use and seasonal gear.Offered as a fully turnkey package with furnishings included, the three-bedroom, two-bathroom cottage is ready to enjoy from day one. With year-round road access and Baysville just minutes away, spend summer days swimming and paddling, then come back for fall hikes and winter weekends by the fire.
Full Property Details
Interior
Bedrooms
3
Total Bedrooms
3
Washrooms
2
Square Footage
1100-1500 sqft
Basement
Crawl Space,Unfinished
Heating Source
Electric
Heating Fuel
Forced Air
Air Conditioning
Central Air
Family Room
No
Kitchens
1
Total Kitchens
1
Fireplace Features
Yes
Bedrooms
3
Total Bedrooms
3
Washrooms
2
Square Footage
1100-1500 sqft
Basement
Crawl Space,Unfinished
Heating Source
Electric
Heating Fuel
Forced Air
Air Conditioning
Central Air
Family Room
No
Kitchens
1
Total Kitchens
1
Fireplace Features
Yes
Exterior
Depth
115.0
Front
115.0
Lot Size
115 x 115.0 ft
Pool
None
Waterfront
Direct
Parking Spaces
6
Total Parking Spaces
6.00
Parking Description
None
Garage Spaces
0
Depth
115.0
Front
115.0
Lot Size
115 x 115.0 ft
Pool
None
Waterfront
Direct
Parking Spaces
6
Total Parking Spaces
6.00
Parking Description
None
Garage Spaces
0
Building Description
Style
Bungalow
Home Type
House
Subtype
Detached
Property Orientation
South
Exterior Finish
Other
Sewers
Septic
Water Supply
Other
Possession Date
12/18/2026
Style
Bungalow
Home Type
House
Subtype
Detached
Property Orientation
South
Exterior Finish
Other
Sewers
Septic
Water Supply
Other
Possession Date
12/18/2026
Community
Community
Mclean
Community
Mclean
Taxes & Fees
Taxes
$2,908 /yr
Tax Year
2025
Occupancy
Owner
Taxes
$2,908 /yr
Tax Year
2025
Occupancy
Owner
Similar Properties(No results)
Mortgage Calculator
Calculate your estimated monthly mortgage payment
Price
$1,095,000
$
%
%
Monthly payment
By clicking Save, we will calculate your estimated mortgage for all properties using the saved values (down payment percentage, interest rate, and amortization).
The accuracy and applicability of this calculator are not guaranteed.