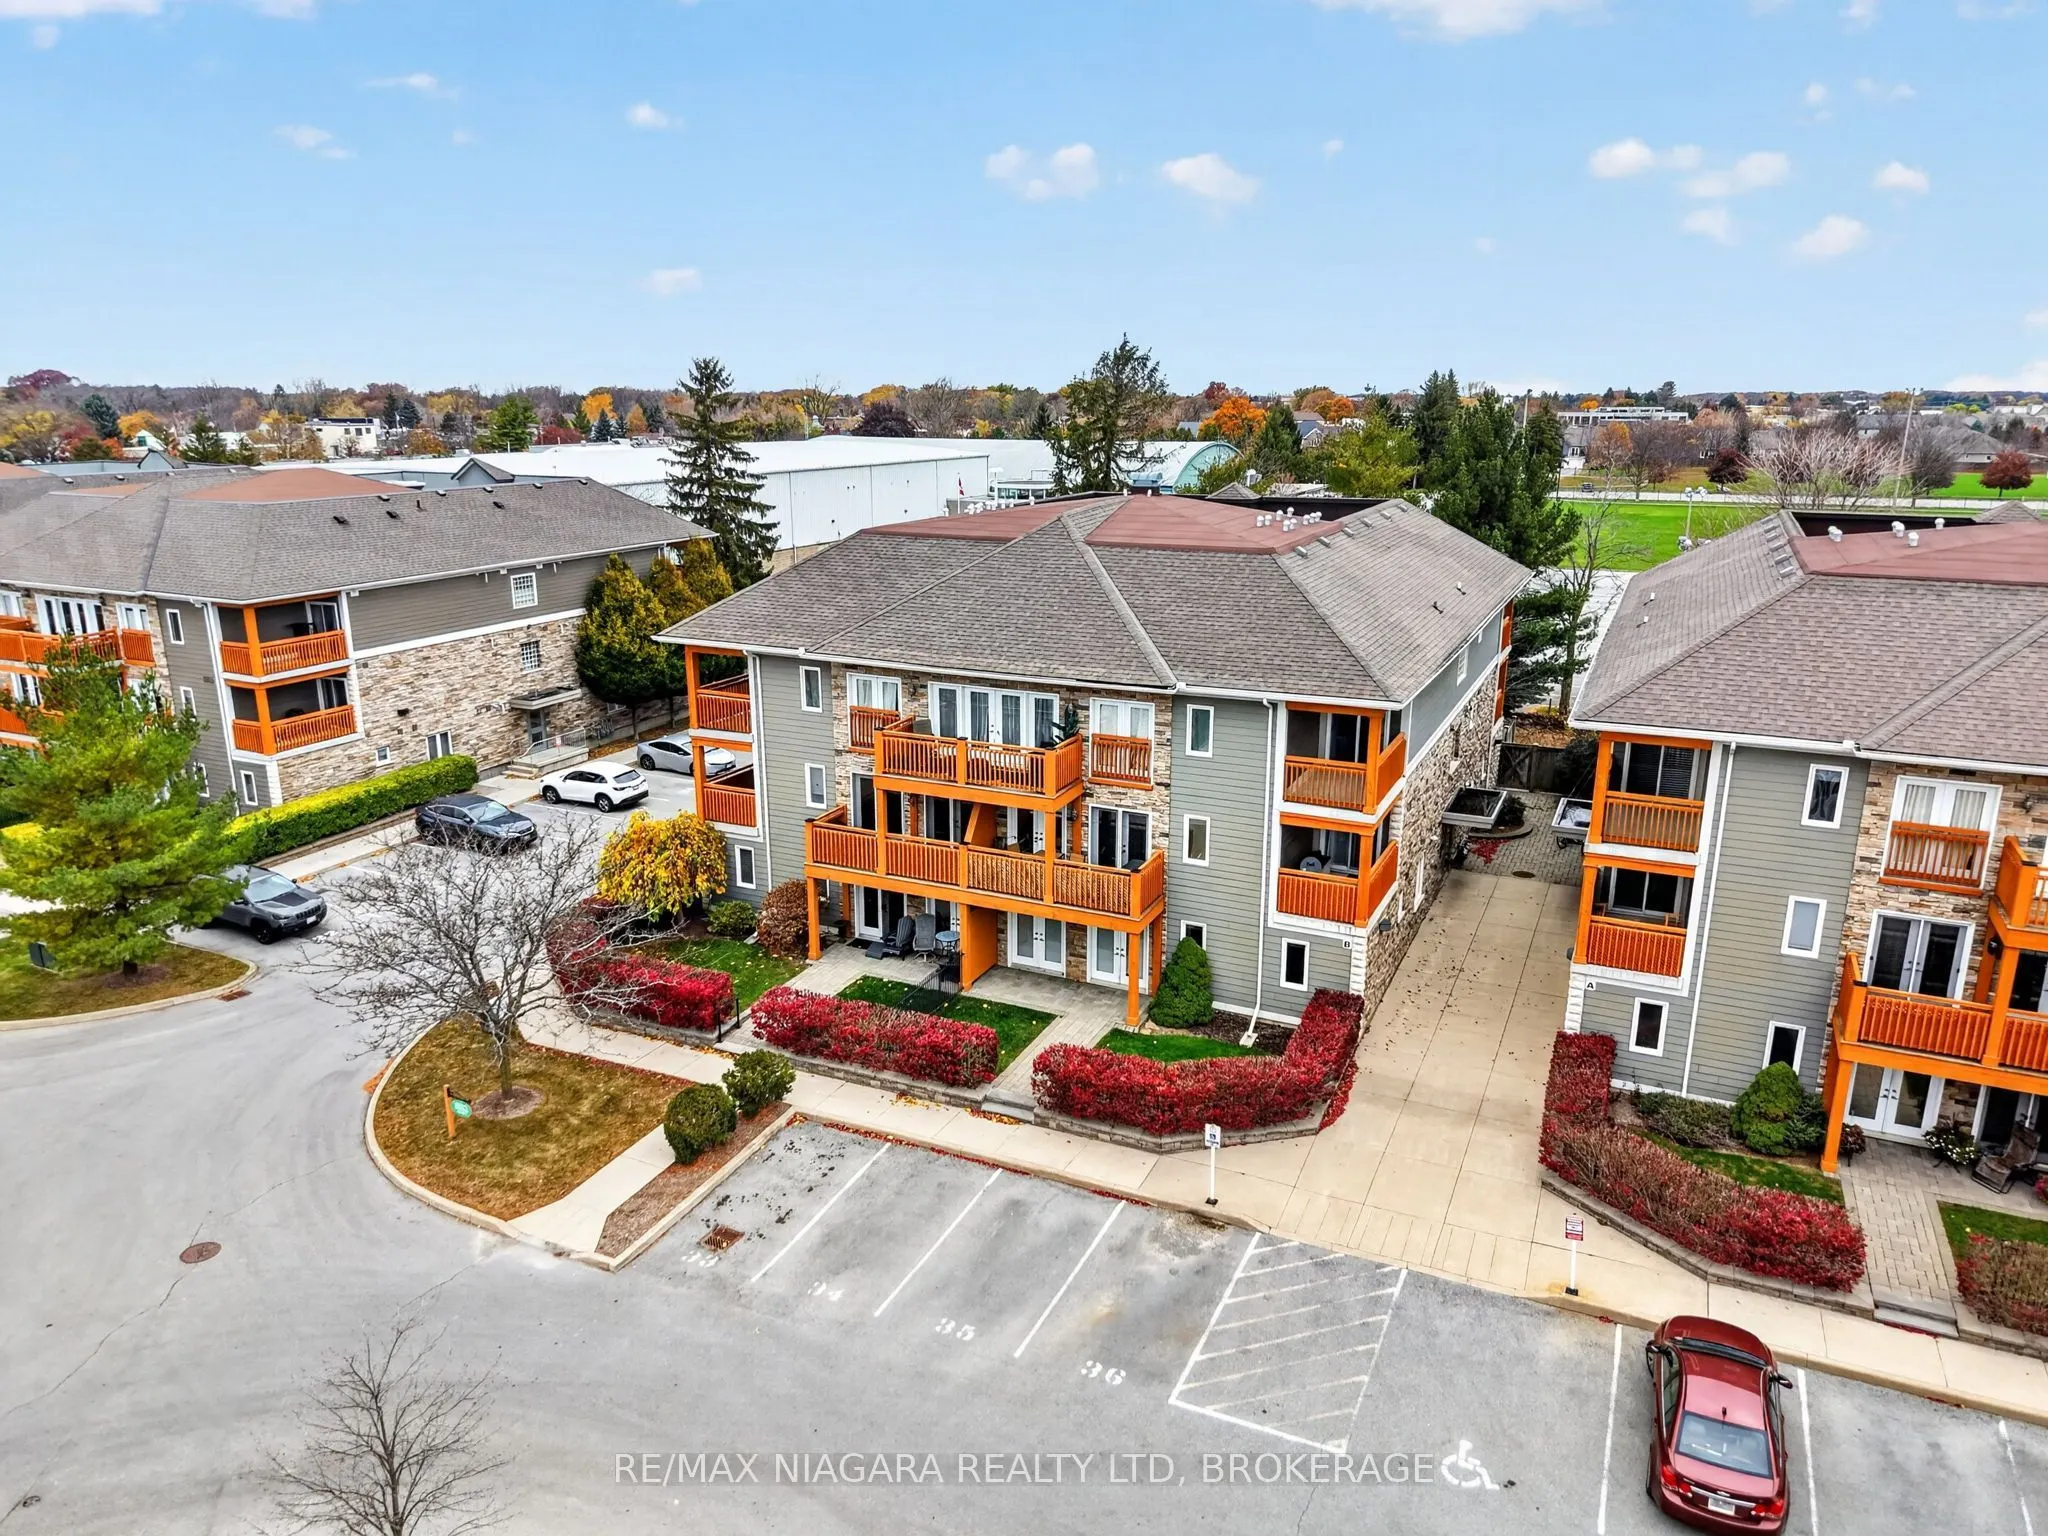
Welcome to Unit 108 at 678 Line 2 Road. This ground-floor corner suite at Lambert's Walk offers low-maintenance, one-floor living with no stairs in the heart of Virgil, Niagara-on-the-Lake, and is an ideal fit for retirees and anyone looking to downsize. Walk right up to your unit, with direct acces...s from the parking lot. The building sits quietly off Line 2 Road, close to Centennial Sports Park, walking paths, grocery shopping, pharmacies, dining and everyday amenities in Virgil, with Old Town Niagara-on-the-Lake and nearby wineries just a short drive away. Inside, this 1,145 square foot south-facing corner unit is filled with light. A welcoming foyer opens to a spacious living room and adjoining dining area, with the kitchen close at hand and in-suite laundry for everyday convenience. Two bedrooms and two three-piece bathrooms complete the layout, including a primary suite with a wheelchair-accessible ensuite. Maintenance fees include water, building insurance, parking and common elements, and the suite is vacant and ready to move in. Pets are permitted, with restrictions. A practical, single-level home in a well-located Virgil condominium, ready to welcome you.
Full Property Details
Interior
Bedrooms
2
Total Bedrooms
2
Washrooms
2
Square Footage
1000-1199 sqft
Basement
None
Heating Source
Gas
Heating Fuel
Forced Air
Air Conditioning
Central Air
Family Room
No
Kitchens
1
Total Kitchens
1
Fireplace Features
No
Bedrooms
2
Total Bedrooms
2
Washrooms
2
Square Footage
1000-1199 sqft
Basement
None
Heating Source
Gas
Heating Fuel
Forced Air
Air Conditioning
Central Air
Family Room
No
Kitchens
1
Total Kitchens
1
Fireplace Features
No
Exterior
Driveway
Reserved/Assigned
Parking Spaces
1
Total Parking Spaces
1.00
Parking Description
Reserved/Assigned
Garage Spaces
0
Balcony
Terrace
Driveway
Reserved/Assigned
Parking Spaces
1
Total Parking Spaces
1.00
Parking Description
Reserved/Assigned
Garage Spaces
0
Balcony
Terrace
Building Description
Style
Apartment
Home Type
Condo
Subtype
Condo Apartment
Year Built
16-30
Property Orientation
South
Exterior Finish
Stone,Stucco (Plaster)
Possession Date
11/27/2026
Locker
None
Style
Apartment
Home Type
Condo
Subtype
Condo Apartment
Year Built
16-30
Property Orientation
South
Exterior Finish
Stone,Stucco (Plaster)
Possession Date
11/27/2026
Locker
None
Community
Community
Virgil
Community
Virgil
Taxes & Fees
Taxes
$3,082.59 /yr
Tax Year
2026
Occupancy
Vacant
Maintenance Fee
$563.10/mo
Common Elements
Included
Parking
Included
Water
Included
Building Insurance
Included
Taxes
$3,082.59 /yr
Tax Year
2026
Occupancy
Vacant
Maintenance Fee
$563.10/mo
Common Elements
Included
Parking
Included
Water
Included
Building Insurance
Included
Other
Pets
Yes-with Restrictions
Pets
Yes-with Restrictions
Room Types
Bathroom
3 Pc Bath
Dimensions 6 x 8.76 feet
52.56 sqft
Bathroom
3 Pc Bath
Dimensions 6.76 x 6.27 feet
42.39 sqft
Bedroom 2
-
Dimensions 11.09 x 9.68 feet
107.35 sqft
Dining Room
-
Dimensions 9.25 x 10.01 feet
92.59 sqft
Foyer
-
Dimensions 7.25 x 11.75 feet
85.19 sqft
Kitchen
-
Dimensions 6.99 x 9.09 feet
63.54 sqft
Living Room
-
Dimensions 14.76 x 22.18 feet
327.38 sqft
Primary Bedroom
3 Pc Ensuite, Walk-In Closet(s)
Dimensions 14.67 x 11.84 feet
173.69 sqft
Similar Properties(No results)
Mortgage Calculator
Calculate your estimated monthly mortgage payment
Price
$529,000
$
%
%
Monthly payment
By clicking Save, we will calculate your estimated mortgage for all properties using the saved values (down payment percentage, interest rate, and amortization).
The accuracy and applicability of this calculator are not guaranteed.