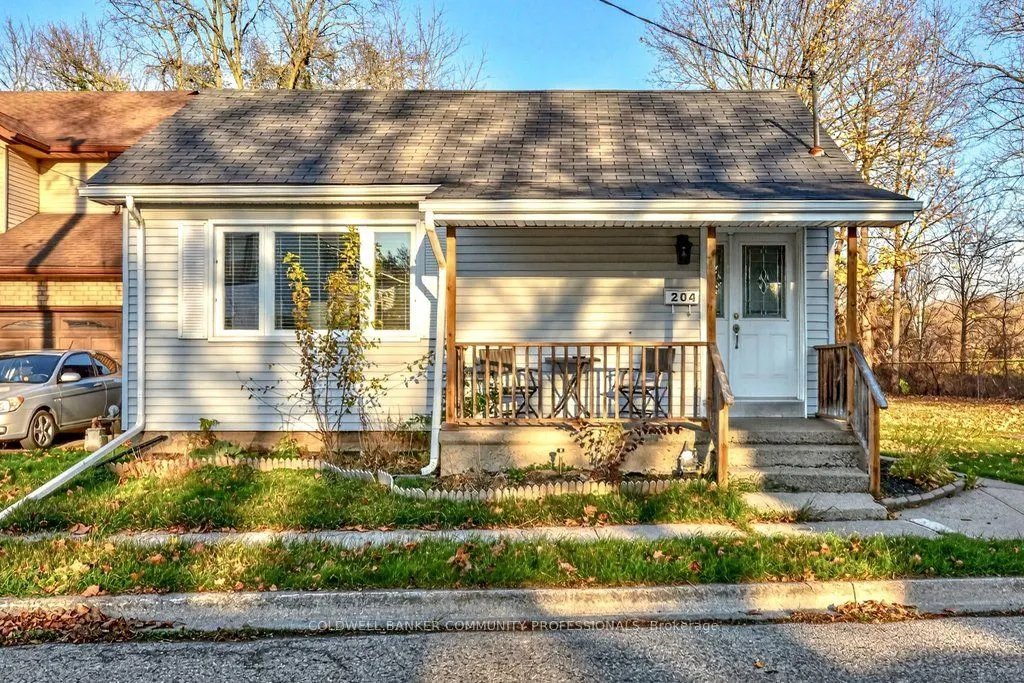
Sign In or Create a Free Account to see full details of this property
Key Facts
Key facts for 204 Catharine Avenue
Property Type
House, Bungalow
Parking
None 0 garage, 0 parking
MLS #
X14193126
Size
700-1100 sqft
Basement
Full,Partially Finished
Listed on
2026-11-18
Lot size
45 x 167.0
Tax
$3,174.26 /yr
Days on Market
0
Approximate Age
51-99
Maintenance Fee
-
Description
Beautiful Home with a Huge Backyard on a Quiet Cul-de-Sac! Tucked away on a peaceful, family-friendly street in Brantford, this charming 2+1-bedroom, 1-bathroom home offers the perfect blend of comfort and style. Situated on a quiet dead-end street, this property features an exceptionally large, pri...vate backyard, ideal for entertaining, family gatherings, and enjoying summer evenings. Complete with custom decks, storage sheds, and beautifully landscaped outdoor space, it's the perfect setting for barbecues, relaxation, and making memories. Inside, you'll find an updated kitchen featuring sleek stainless steel appliances, ample cabinetry, and contemporary finishes, along with a beautifully updated bathroom. The cozy, finished basement offers additional living space with a recreation room and a third bedroom, perfect for guests, a home office, or a playroom. Whether you're a first-time buyer, downsizing, or simply looking for a move-in-ready home with plenty of outdoor space, this lovely property is one you won't want to miss!
Full Property Details
Interior
Bedrooms
2
Bedrooms Plus
1
Total Bedrooms
3
Washrooms
1
Square Footage
700-1100 sqft
Basement
Full,Partially Finished
Heating Source
Gas
Heating Fuel
Forced Air
Air Conditioning
Central Air
Family Room
No
Kitchens
1
Total Kitchens
1
Fireplace Features
No
Bedrooms
2
Bedrooms Plus
1
Total Bedrooms
3
Washrooms
1
Square Footage
700-1100 sqft
Basement
Full,Partially Finished
Heating Source
Gas
Heating Fuel
Forced Air
Air Conditioning
Central Air
Family Room
No
Kitchens
1
Total Kitchens
1
Fireplace Features
No
Exterior
Depth
167.0
Front
45.36
Driveway
None
Lot Size
45 x 167.0 ft
Pool
None
Parking Spaces
0
Total Parking Spaces
0.00
Parking Description
None
Garage Spaces
0
Depth
167.0
Front
45.36
Driveway
None
Lot Size
45 x 167.0 ft
Pool
None
Parking Spaces
0
Total Parking Spaces
0.00
Parking Description
None
Garage Spaces
0
Building Description
Style
Bungalow
Home Type
House
Subtype
Detached
Year Built
51-99
Property Orientation
East
Exterior Finish
Vinyl Siding
Sewers
Sewer
Water Supply
Municipal
Possession Date
2/22/2027
Style
Bungalow
Home Type
House
Subtype
Detached
Year Built
51-99
Property Orientation
East
Exterior Finish
Vinyl Siding
Sewers
Sewer
Water Supply
Municipal
Possession Date
2/22/2027
Taxes & Fees
Taxes
$3,174.26 /yr
Tax Year
2026
Occupancy
Owner
Taxes
$3,174.26 /yr
Tax Year
2026
Occupancy
Owner
Room Types
Bedroom
-
Dimensions 11.58 x 8.5 feet
98.43 sqft
Bedroom
-
Dimensions 12.89 x 8.2 feet
105.7 sqft
Family Room
-
Dimensions 17.13 x 9.09 feet
155.71 sqft
Foyer
-
Dimensions 7.58 x 6.59 feet
49.95 sqft
Kitchen
-
Dimensions 16.4 x 14.99 feet
245.84 sqft
Laundry
-
Dimensions 12.5 x 11.61 feet
145.12 sqft
Living Room
-
Dimensions 26.25 x 10.01 feet
262.76 sqft
Primary Bedroom
-
Dimensions 11.58 x 9.74 feet
112.79 sqft
Utility Room
-
Dimensions 19.65 x 10.93 feet
214.77 sqft
Similar Properties(No results)
Mortgage Calculator
Calculate your estimated monthly mortgage payment
Price
$559,900
$
%
%
Monthly payment
By clicking Save, we will calculate your estimated mortgage for all properties using the saved values (down payment percentage, interest rate, and amortization).
The accuracy and applicability of this calculator are not guaranteed.