Sign In or Create a Free Account to see full details of this property
Key Facts
Key facts for 45 Chaplin Avenue
Property Type
House, 2-Storey
Parking
Detached 1 garage, 0 parking
MLS #
X14192968
Size
1500-2000 sqft
Basement
Full,Finished
Listed on
2026-11-18
Lot size
30 x 97.0
Tax
$3,371.20 /yr
Days on Market
0
Approximate Age
100+
Maintenance Fee
-
Description
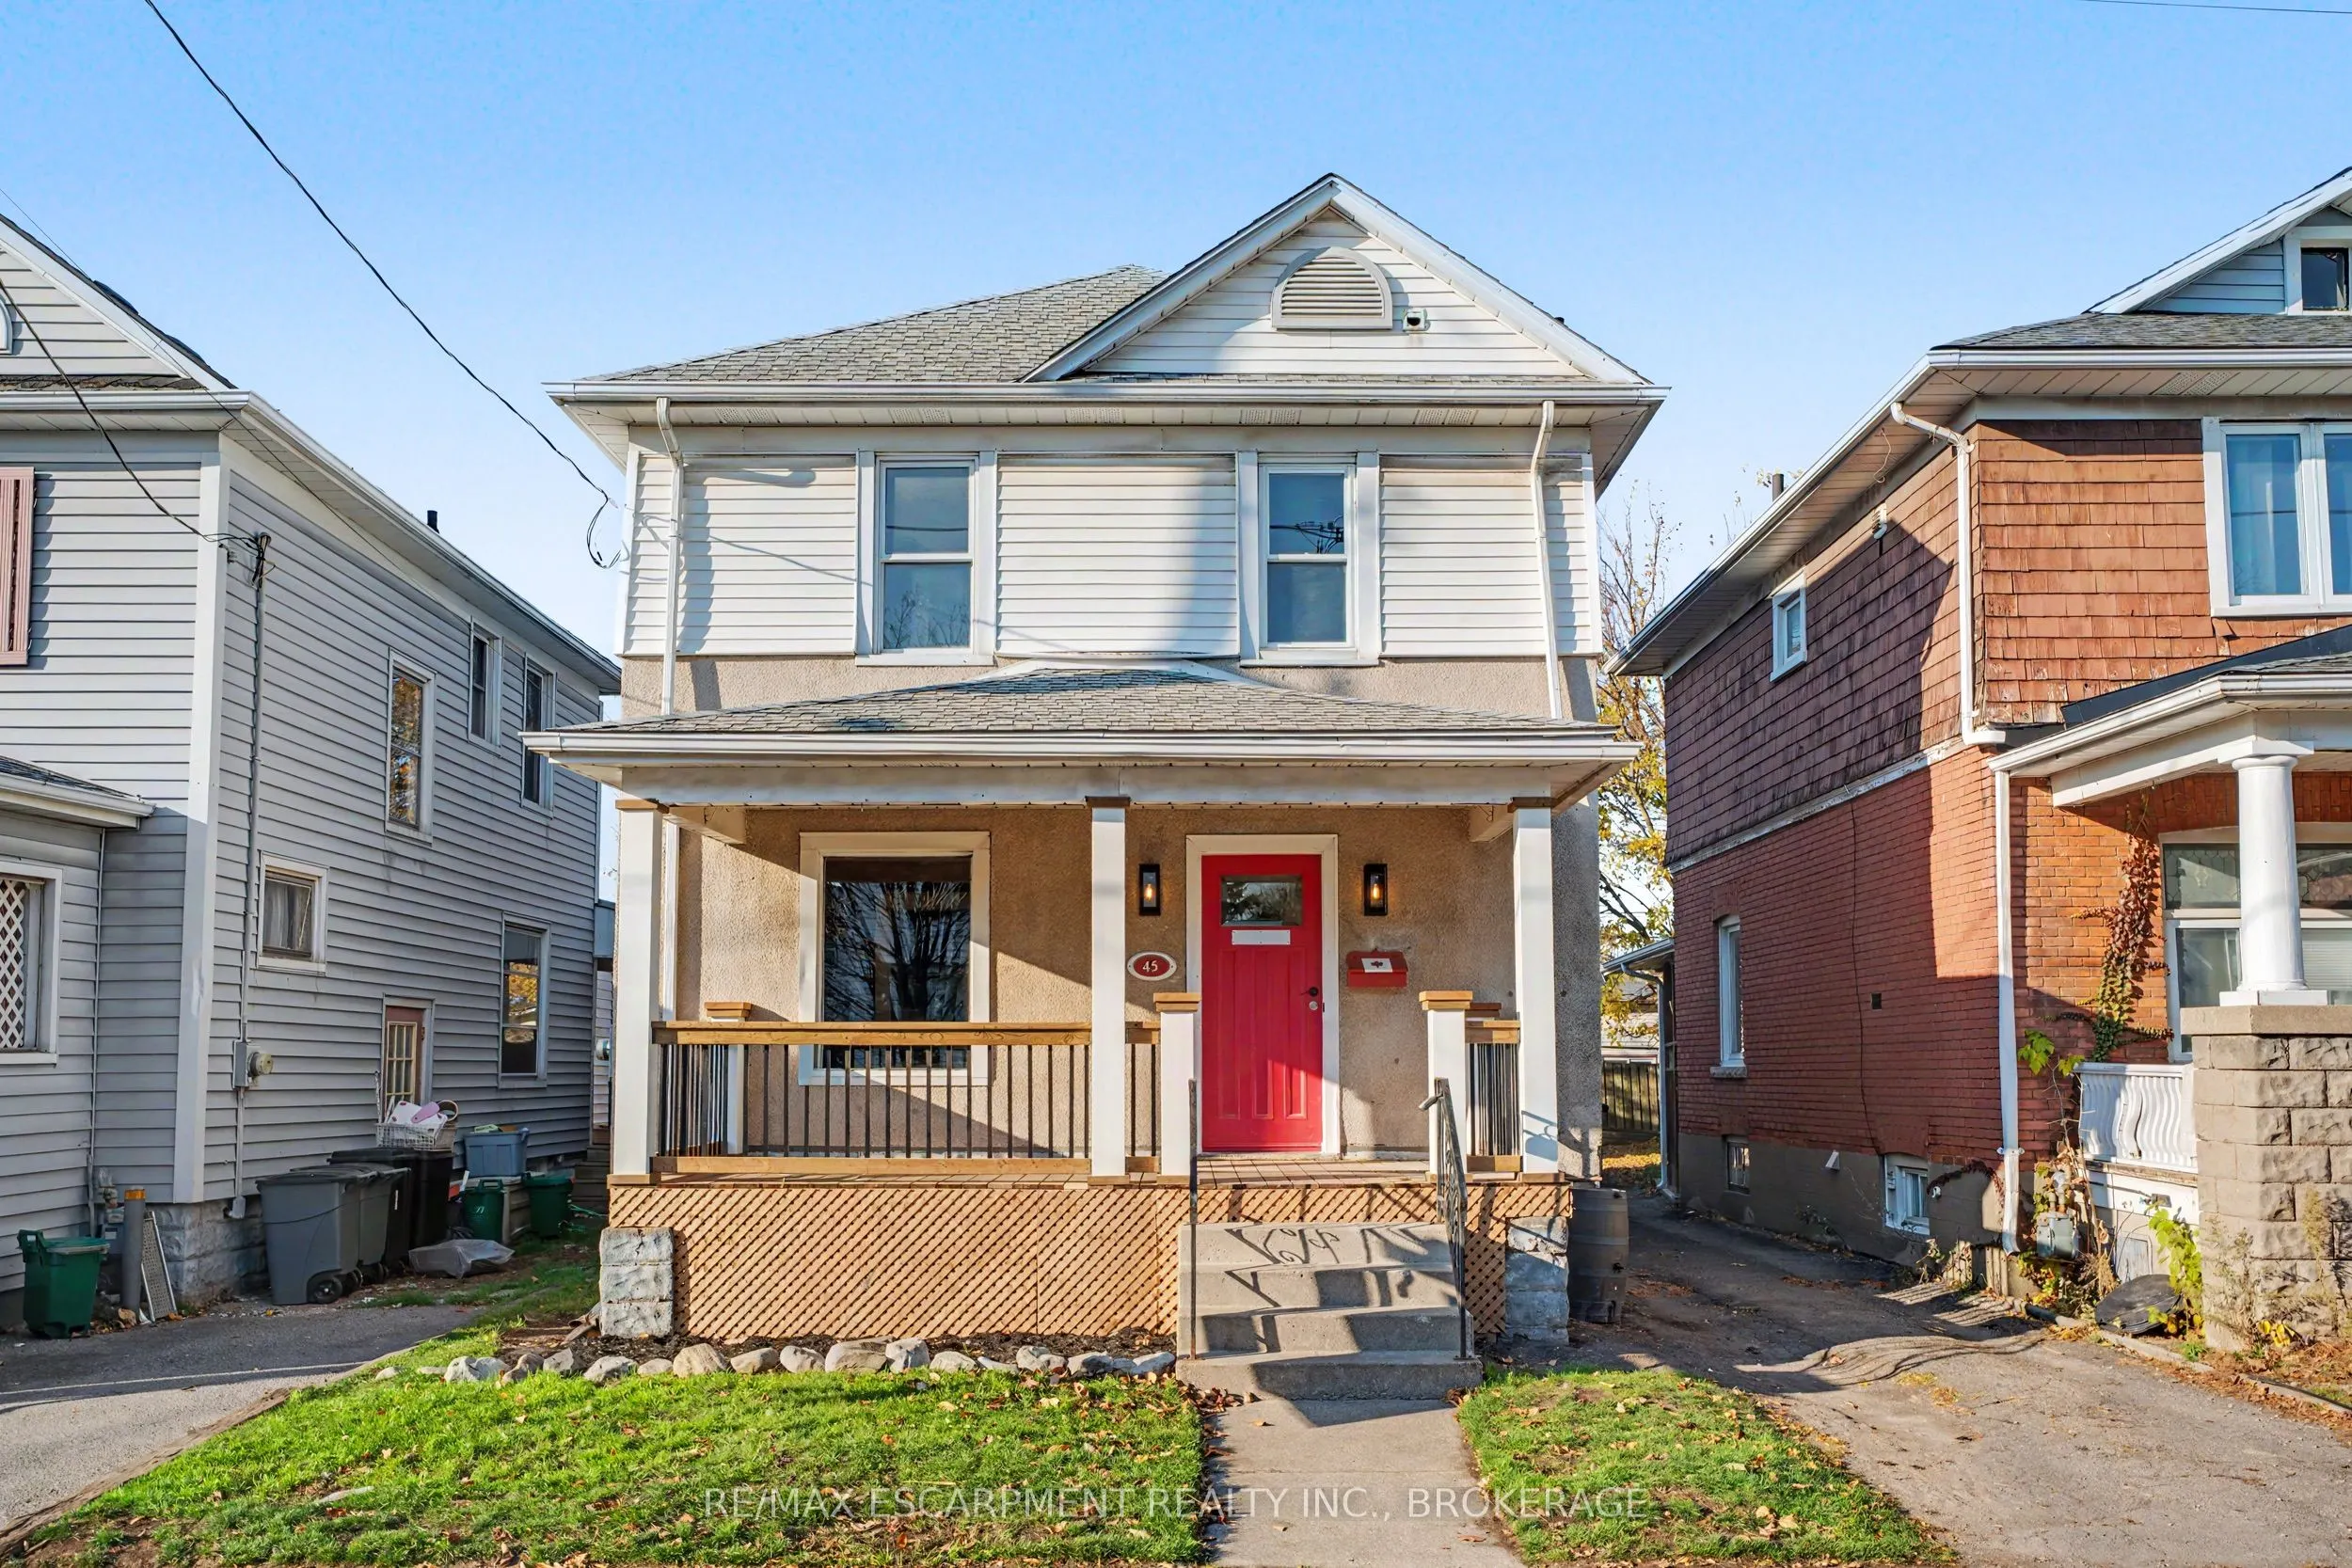
Built in 1917 and fully gutted, this downtown St. Catharines home pairs classic character with a completely renovated interior. A front porch welcomes you inside to new flooring, fresh paint and new light fixtures throughout, all carpet free. The brand new kitchen comes with white cabinets, gold har...dware, a tiled backsplash and new appliances, ready for everything from quick weekday breakfasts to big weekend meals. The dining room sets a cozy mood with deep green walls and wide, white-trimmed openings into the living room and kitchen, and a separate family room gives you a second spot to relax, so a movie night and a dinner party can happen at the same time. Upstairs, three bedrooms share the floor with a brand-new bathroom. The finished basement adds another bedroom, a second new bathroom and the laundry room, giving you space for guests or a home office. With a new furnace, the big updates are already done. Out back, a deck and fully fenced yard make room for summer barbecues, with a detached garage for your car, extra storage, or that man cave/she shed you always wanted. All of it sits on Chaplin Avenue in the Downtown neighbourhood, a short walk to downtown shops and cafés, the farmers' market at Market Square and Montebello Park with its summer festivals and live music, with Catherine Street Park and St. Patrick's Park also close by, bus routes nearby and easy access to the QEW.
Full Property Details
Interior
Bedrooms
3
Bedrooms Plus
1
Total Bedrooms
4
Washrooms
2
Square Footage
1500-2000 sqft
Basement
Full,Finished
Heating Source
Gas
Heating Fuel
Forced Air
Air Conditioning
Central Air
Family Room
Yes
Kitchens
1
Total Kitchens
1
Fireplace Features
No
Bedrooms
3
Bedrooms Plus
1
Total Bedrooms
4
Washrooms
2
Square Footage
1500-2000 sqft
Basement
Full,Finished
Heating Source
Gas
Heating Fuel
Forced Air
Air Conditioning
Central Air
Family Room
Yes
Kitchens
1
Total Kitchens
1
Fireplace Features
No
Exterior
Depth
97.0
Front
30.0
Driveway
Mutual
Lot Size
30 x 97.0 ft
Pool
None
Parking Spaces
0
Total Parking Spaces
1.00
Parking Description
Detached
Garage Spaces
1
Zoning
R2
Depth
97.0
Front
30.0
Driveway
Mutual
Lot Size
30 x 97.0 ft
Pool
None
Parking Spaces
0
Total Parking Spaces
1.00
Parking Description
Detached
Garage Spaces
1
Zoning
R2
Building Description
Style
2-Storey
Home Type
House
Subtype
Detached
Year Built
100+
Property Orientation
North
Exterior Finish
Stucco (Plaster)
Sewers
Sewer
Water Supply
Municipal
Possession Date
No Data
Style
2-Storey
Home Type
House
Subtype
Detached
Year Built
100+
Property Orientation
North
Exterior Finish
Stucco (Plaster)
Sewers
Sewer
Water Supply
Municipal
Possession Date
No Data
Community
Community
Downtown
Community
Downtown
Taxes & Fees
Taxes
$3,371.20 /yr
Tax Year
2026
Occupancy
Vacant
Taxes
$3,371.20 /yr
Tax Year
2026
Occupancy
Vacant
Room Types
Bathroom
-
Dimensions 8.33 x 7.58 feet
63.14 sqft
Bathroom
4 Pc Bath
Dimensions 9.42 x 4.59 feet
43.24 sqft
Bedroom
-
Dimensions 11.09 x 13.58 feet
150.6 sqft
Bedroom
-
Dimensions 11.09 x 16.99 feet
188.42 sqft
Bedroom 2
-
Dimensions 9.09 x 13.58 feet
123.44 sqft
Bedroom 3
-
Dimensions 10.66 x 8.92 feet
95.09 sqft
Dining Room
-
Dimensions 10.99 x 13.58 feet
149.24 sqft
Family Room
-
Dimensions 16.5 x 11.32 feet
186.78 sqft
Foyer
-
Dimensions 9.09 x 9.58 feet
87.08 sqft
Kitchen
-
Dimensions 8.99 x 16.6 feet
149.23 sqft
Living Room
-
Dimensions 11.09 x 12.6 feet
139.73 sqft
Recreation
Combined w/Laundry
Dimensions 12.93 x 24.93 feet
322.34 sqft
Similar Properties(No results)
Mortgage Calculator
Calculate your estimated monthly mortgage payment
Price
$565,000
$
%
%
Monthly payment
By clicking Save, we will calculate your estimated mortgage for all properties using the saved values (down payment percentage, interest rate, and amortization).
The accuracy and applicability of this calculator are not guaranteed.