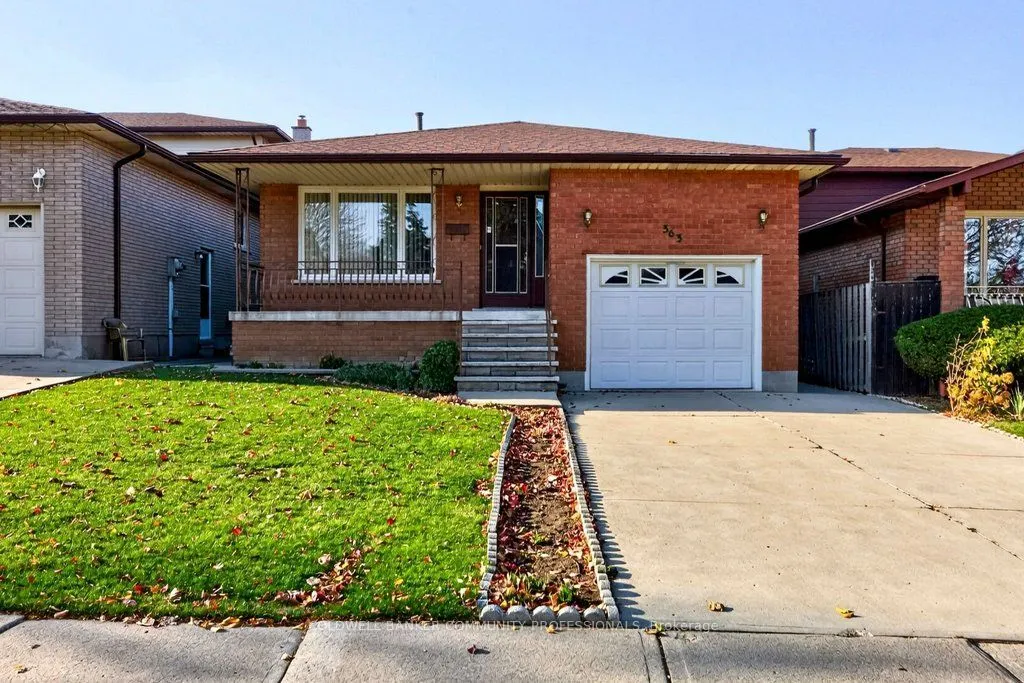
2,727 SQ. FT. OF LIVING SPACE! Welcome to this beautifully maintained, original-owner home, where pride of ownership is evident throughout. This spacious 4-level backsplit offers a versatile layout with plenty of room for the whole family and flexibility for a variety of living arrangements. Step in...side and feel right at home! The inviting, open-concept main level features a spacious living room, dining room and large eat-in kitchen, creating a wonderful space for everyday living and entertaining. Enjoy the convenience of carpet-free living throughout. The second level offers 3 generously sized bedrooms and a 5pc bath. The lower level features a cozy family room with a fireplace, an additional fourth bedroom and a 3pc bath, providing excellent space for extended family, guests or a growing family. You'll also find a second kitchen, recreation room, 3pc bath, laundry/utility room and cold room, along with convenient walk up to the attached garage from the basement. Offering space, comfort and exceptional care throughout, this is a home you can buy with confidence. Don't miss your opportunity to make it yours!
Full Property Details
Interior
Bedrooms
3
Bedrooms Plus
1
Total Bedrooms
4
Washrooms
3
Square Footage
1500-2000 sqft
Basement
Full,Finished
Heating Source
Gas
Heating Fuel
Forced Air
Air Conditioning
Central Air
Family Room
Yes
Kitchens
1
Kitchens Plus
1
Total Kitchens
2
Fireplace Features
Yes
Bedrooms
3
Bedrooms Plus
1
Total Bedrooms
4
Washrooms
3
Square Footage
1500-2000 sqft
Basement
Full,Finished
Heating Source
Gas
Heating Fuel
Forced Air
Air Conditioning
Central Air
Family Room
Yes
Kitchens
1
Kitchens Plus
1
Total Kitchens
2
Fireplace Features
Yes
Exterior
Depth
109.92
Front
37.99
Acreage
< .50
Driveway
Front Yard Parking
Lot Size
38 x 109.92 ft
Pool
None
Parking Spaces
2
Total Parking Spaces
3.00
Parking Description
Attached
Garage Spaces
1
Zoning
D/S-748
Depth
109.92
Front
37.99
Acreage
< .50
Driveway
Front Yard Parking
Lot Size
38 x 109.92 ft
Pool
None
Parking Spaces
2
Total Parking Spaces
3.00
Parking Description
Attached
Garage Spaces
1
Zoning
D/S-748
Building Description
Style
Backsplit 4
Home Type
House
Subtype
Detached
Year Built
31-50
Property Orientation
West
Exterior Finish
Brick
Sewers
Sewer
Water Supply
Municipal
Possession Date
2/26/2027
Style
Backsplit 4
Home Type
House
Subtype
Detached
Year Built
31-50
Property Orientation
West
Exterior Finish
Brick
Sewers
Sewer
Water Supply
Municipal
Possession Date
2/26/2027
Community
Community
Gilbert
Community
Gilbert
Taxes & Fees
Taxes
$6,586 /yr
Tax Year
2026
Occupancy
Vacant
Taxes
$6,586 /yr
Tax Year
2026
Occupancy
Vacant
Room Types
Bathroom
5 Pc Bath
Dimensions 10.93 x 7.38 feet
80.66 sqft
Bedroom
3 Pc Bath
Dimensions 10.7 x 7.28 feet
77.9 sqft
Bedroom 2
-
Dimensions 12.86 x 9.22 feet
118.57 sqft
Bedroom 3
-
Dimensions 12.99 x 8.92 feet
115.87 sqft
Bedroom 4
-
Dimensions 13.48 x 10.4 feet
140.19 sqft
Dining Room
-
Dimensions 13.25 x 10.76 feet
142.57 sqft
Family Room
-
Dimensions 21.62 x 20.93 feet
452.51 sqft
Kitchen
-
Dimensions 16.73 x 12.37 feet
206.95 sqft
Kitchen
-
Dimensions 17.65 x 13.19 feet
232.8 sqft
Living Room
-
Dimensions 14.99 x 10.79 feet
161.74 sqft
Primary Bedroom
-
Dimensions 13.16 x 10.86 feet
142.92 sqft
Recreation
-
Dimensions 27.95 x 10.4 feet
290.68 sqft
Similar Properties(No results)
Mortgage Calculator
Calculate your estimated monthly mortgage payment
Price
$849,900
$
%
%
Monthly payment
By clicking Save, we will calculate your estimated mortgage for all properties using the saved values (down payment percentage, interest rate, and amortization).
The accuracy and applicability of this calculator are not guaranteed.